

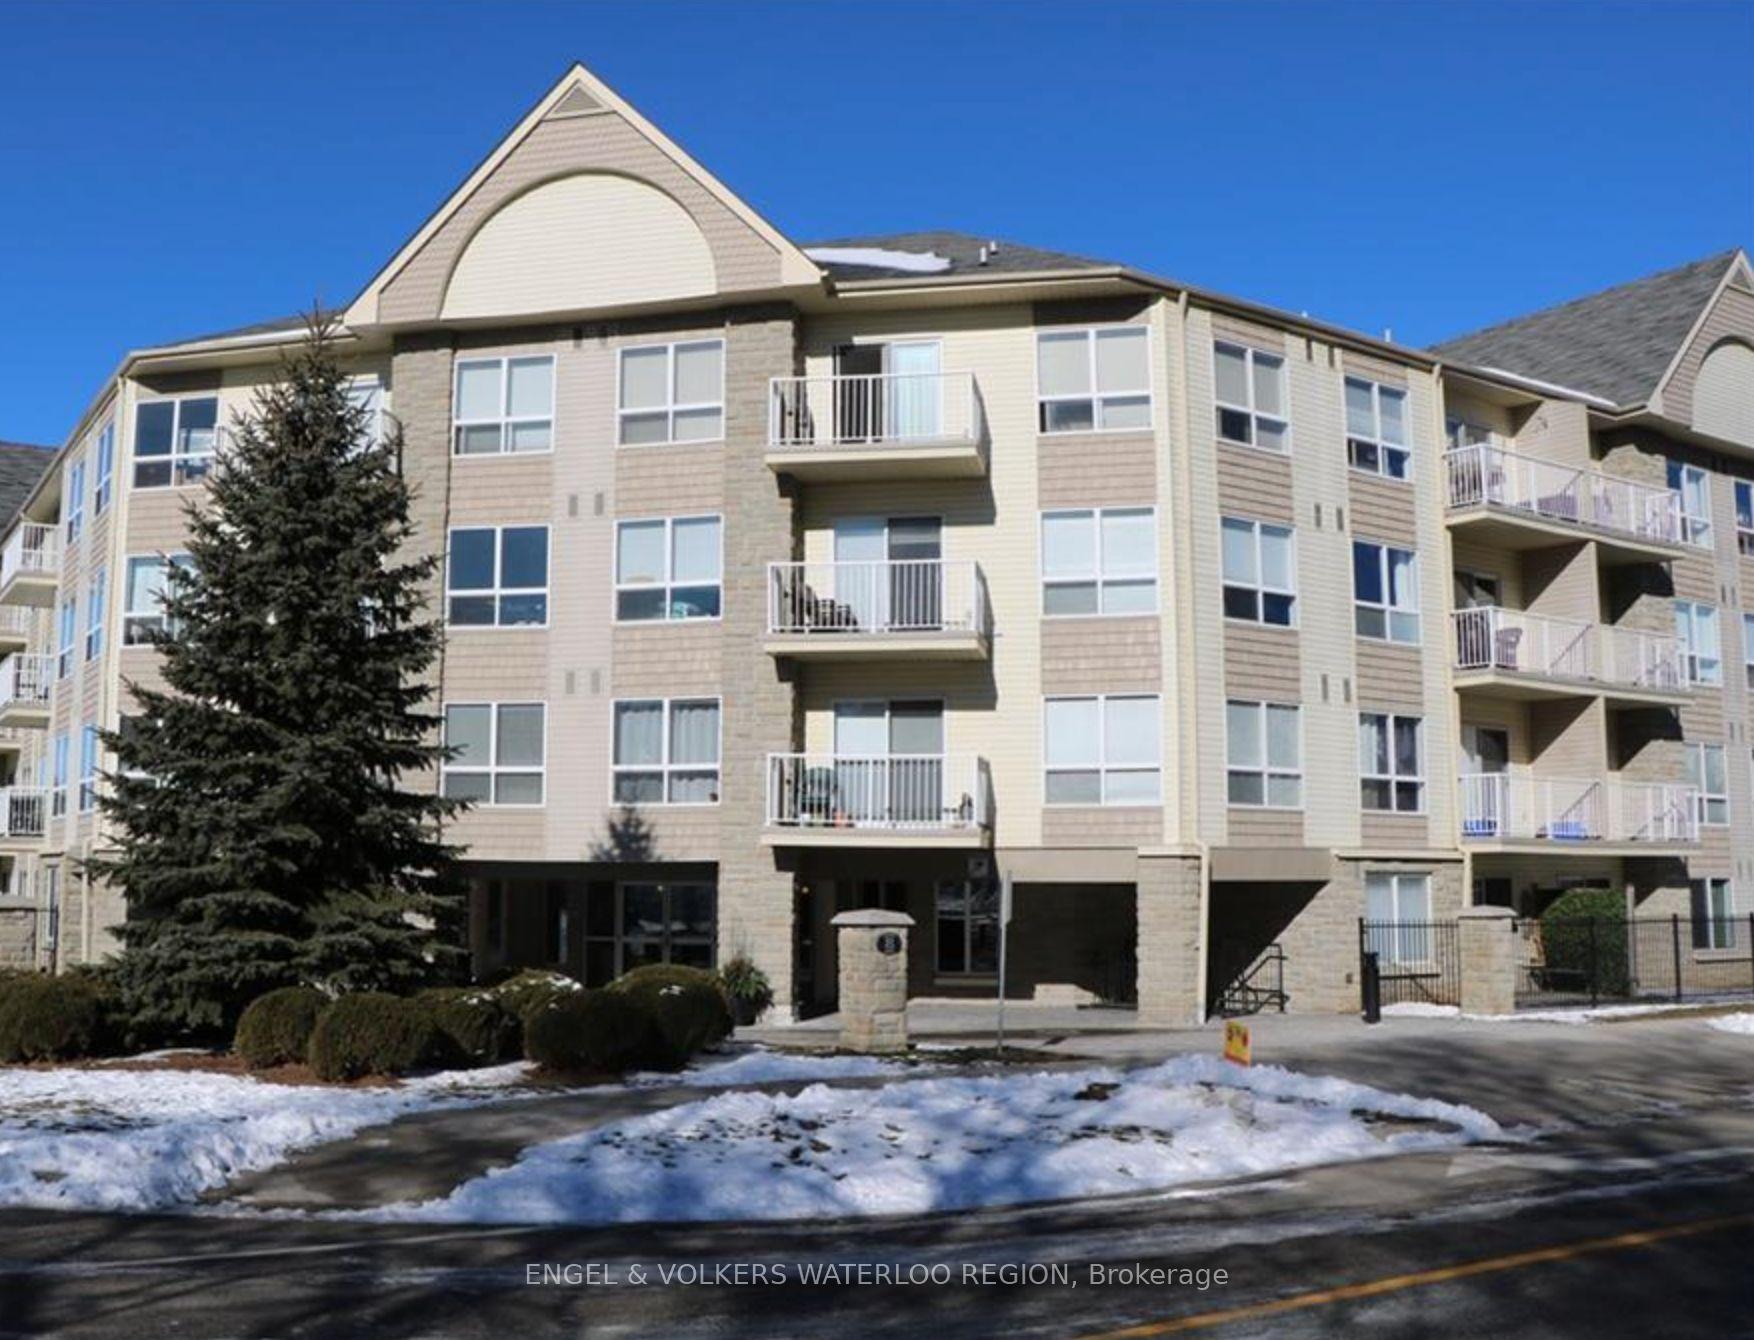
Unit 307, 8 Harris Street
Unit 307, 8 Harris Street
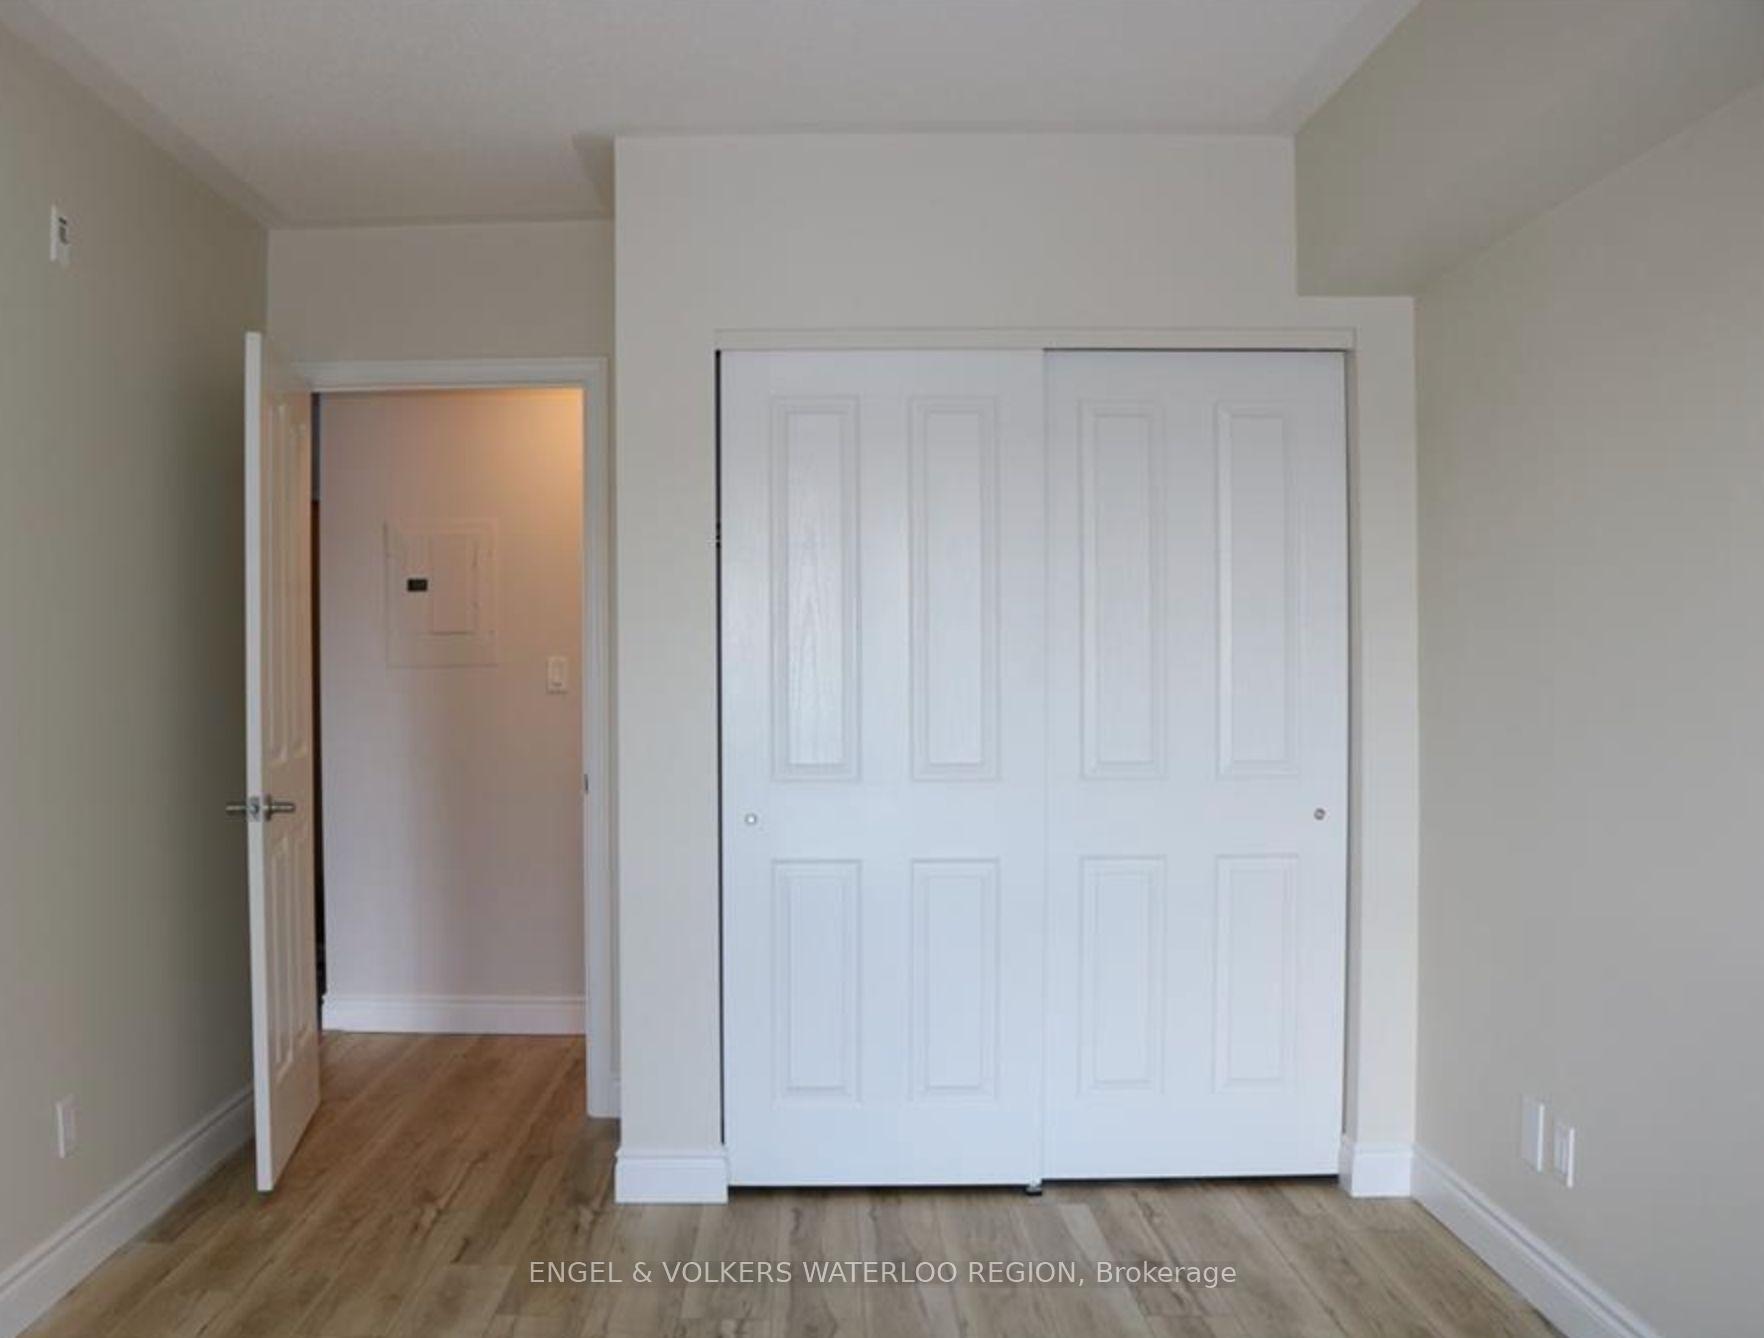 See all 9 photos
Property history
Facts and features
- ExposureNorth
- LaundryIn-suite
- LockerOwned
- BalconyOpen
- Central air
- Exercise room
- Party room/meeting room
The homeCondo Apartment, 1 storey/apt, Age 16–30 years
- TypeCondo Apartment
- Style1 storey/apt
- Age16–30 years
- Living space500–599 sq ft
- BasementNone
- ExposureNorth
InsideIn-suite laundry, Auto garage door remote, intercom, Elevator Yes
- LaundryIn-suite laundry
- FeaturesAuto garage door remote, intercom
- ElevatorYes
- Rooms above ground5
- Bedrooms1
- Bathrooms1
- Kitchens1
OutsideBrick, vinyl siding, Open, Controlled entry
- ExteriorBrick, vinyl siding
- BalconyOpen
- FeaturesControlled entry
Parking and locker1 Parking, Underground, Exclusive
- Spaces1 Parking
- GarageUnderground
- Parking typeExclusive
- LockerOwned
- Locker unit102
- Locker levelA
Building8 Harris Street Condominiums, Storeys 4, Units 84
- Name8 Harris Street Condominiums
- Storeys4
- Units84
- Registered2007
- Condo corporation439
- AmenitiesElevator, exercise room, party room/meeting room
- PetsAllowed
Heating, water and powerForced air, gas, Central air
- HeatingForced air, gas
- CoolingCentral air
Rent and termsRent $1,800 a month, Main, Unfurnished
- Rent$1,800 a month
- Space for rentMain
- FurnishedUnfurnished
- Lease12 months
- PaidMonthly
- Rent includesBuilding maintenance, parking, water
- DepositRequired
- Credit checkRequired
- Employment letterRequired
- Rental applicationRequired
- ReferencesRequired
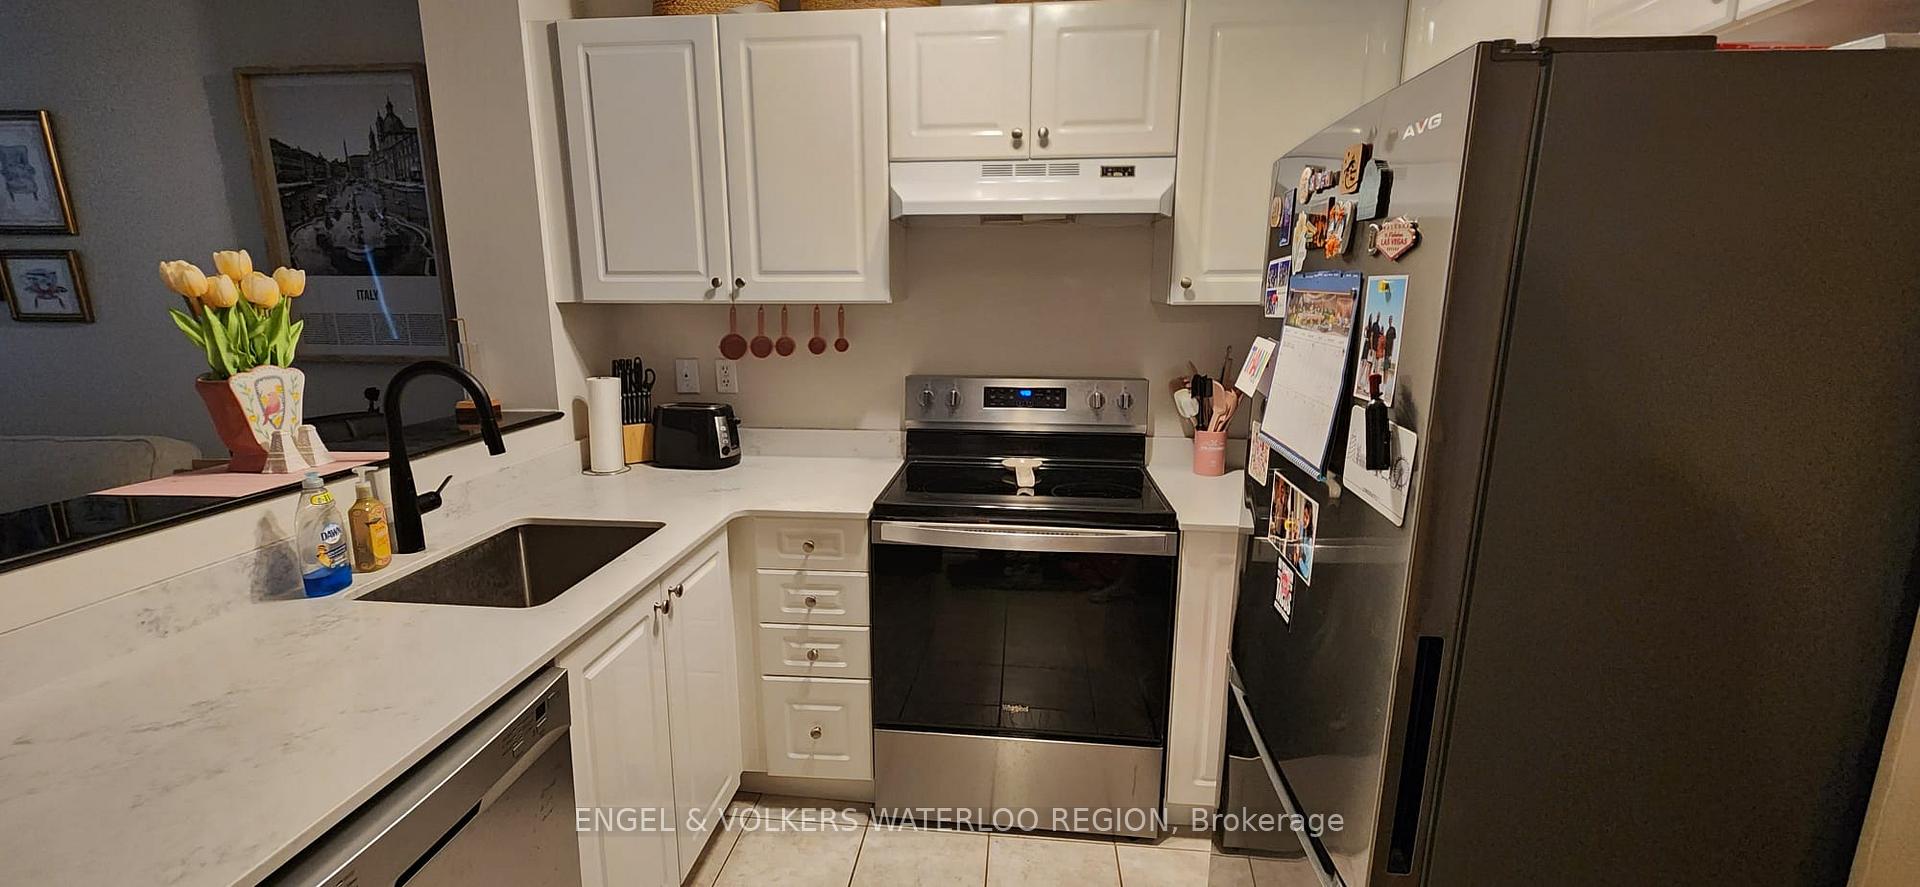
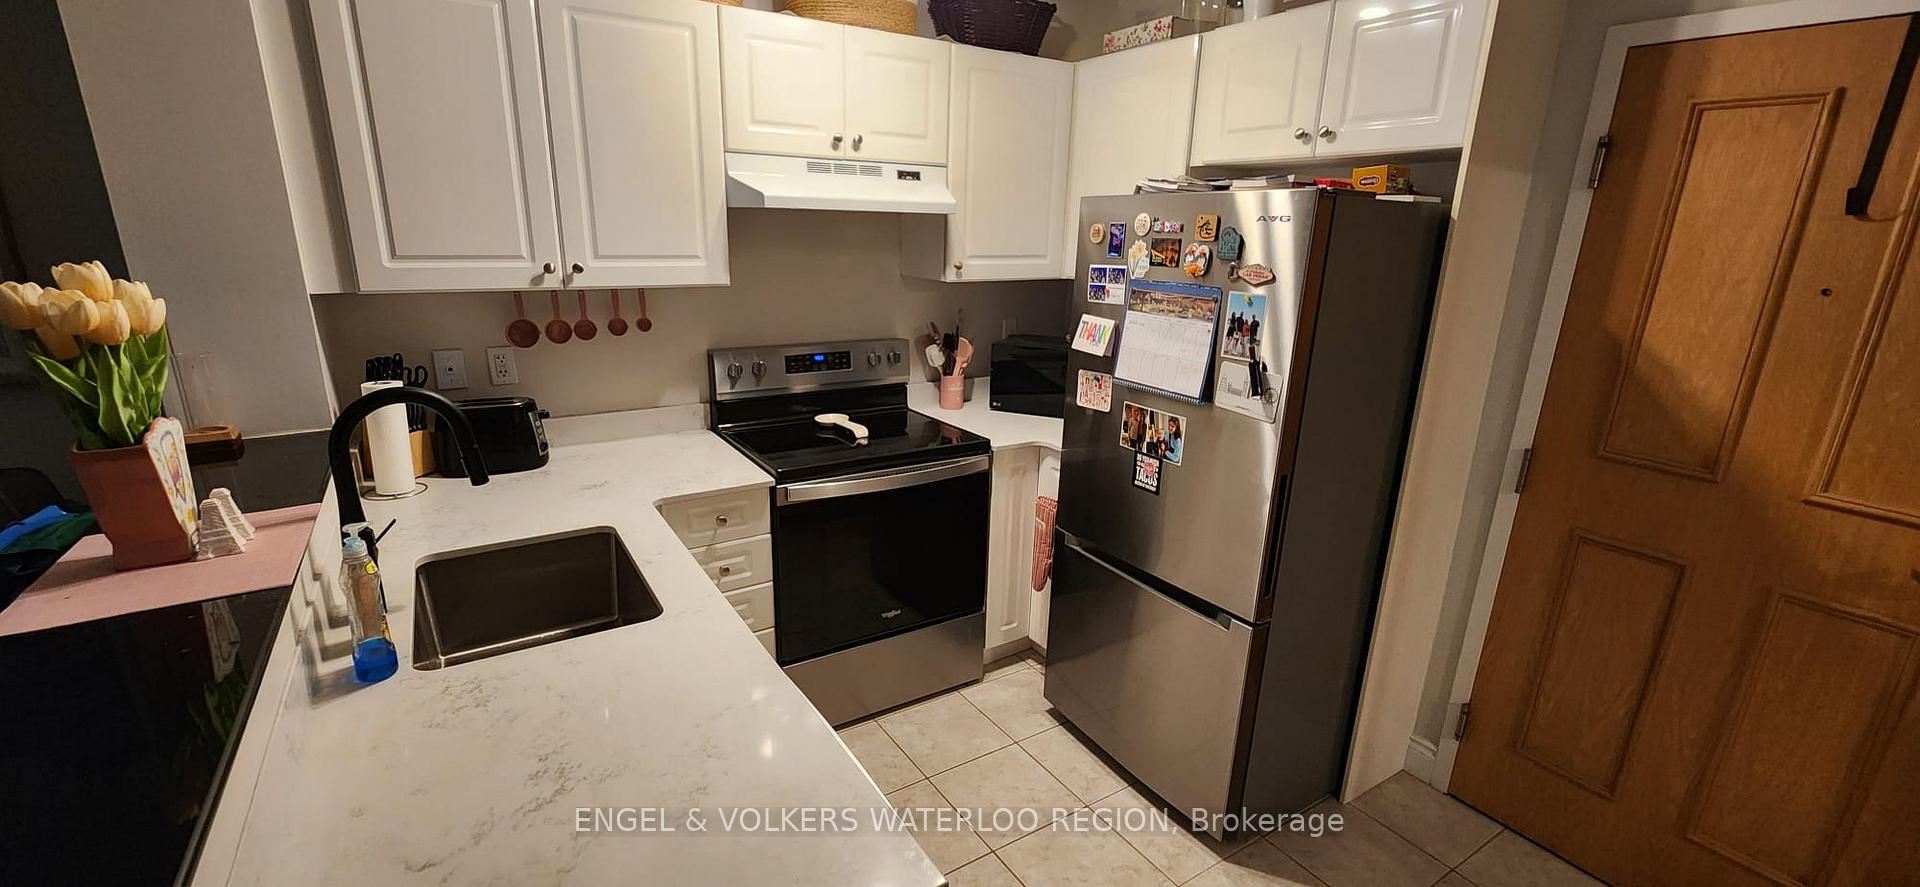
IncludedDishwasher, dryer, range hood, refrigerator, stove, washer
- IncludedDishwasher, dryer, range hood, refrigerator, stove, washer
NearbyPlace of worship, public transit, park
- Close toPlace of worship, public transit, park
Listing detailsX12394520, Rented, Sep 10, 2025
- MLS® numberX12394520
- StatusRented
- Listed onSep 10, 2025
- Days on market15
- UpdatedSep 25, 2025
- Possession2025-10-01 / Immediate
- Occupied byVacant
- Listing brokerageENGEL & VOLKERS WATERLOO REGION
About this home
Unit 307, 8 Harris Street, Cambridge, ON N1R 8R1
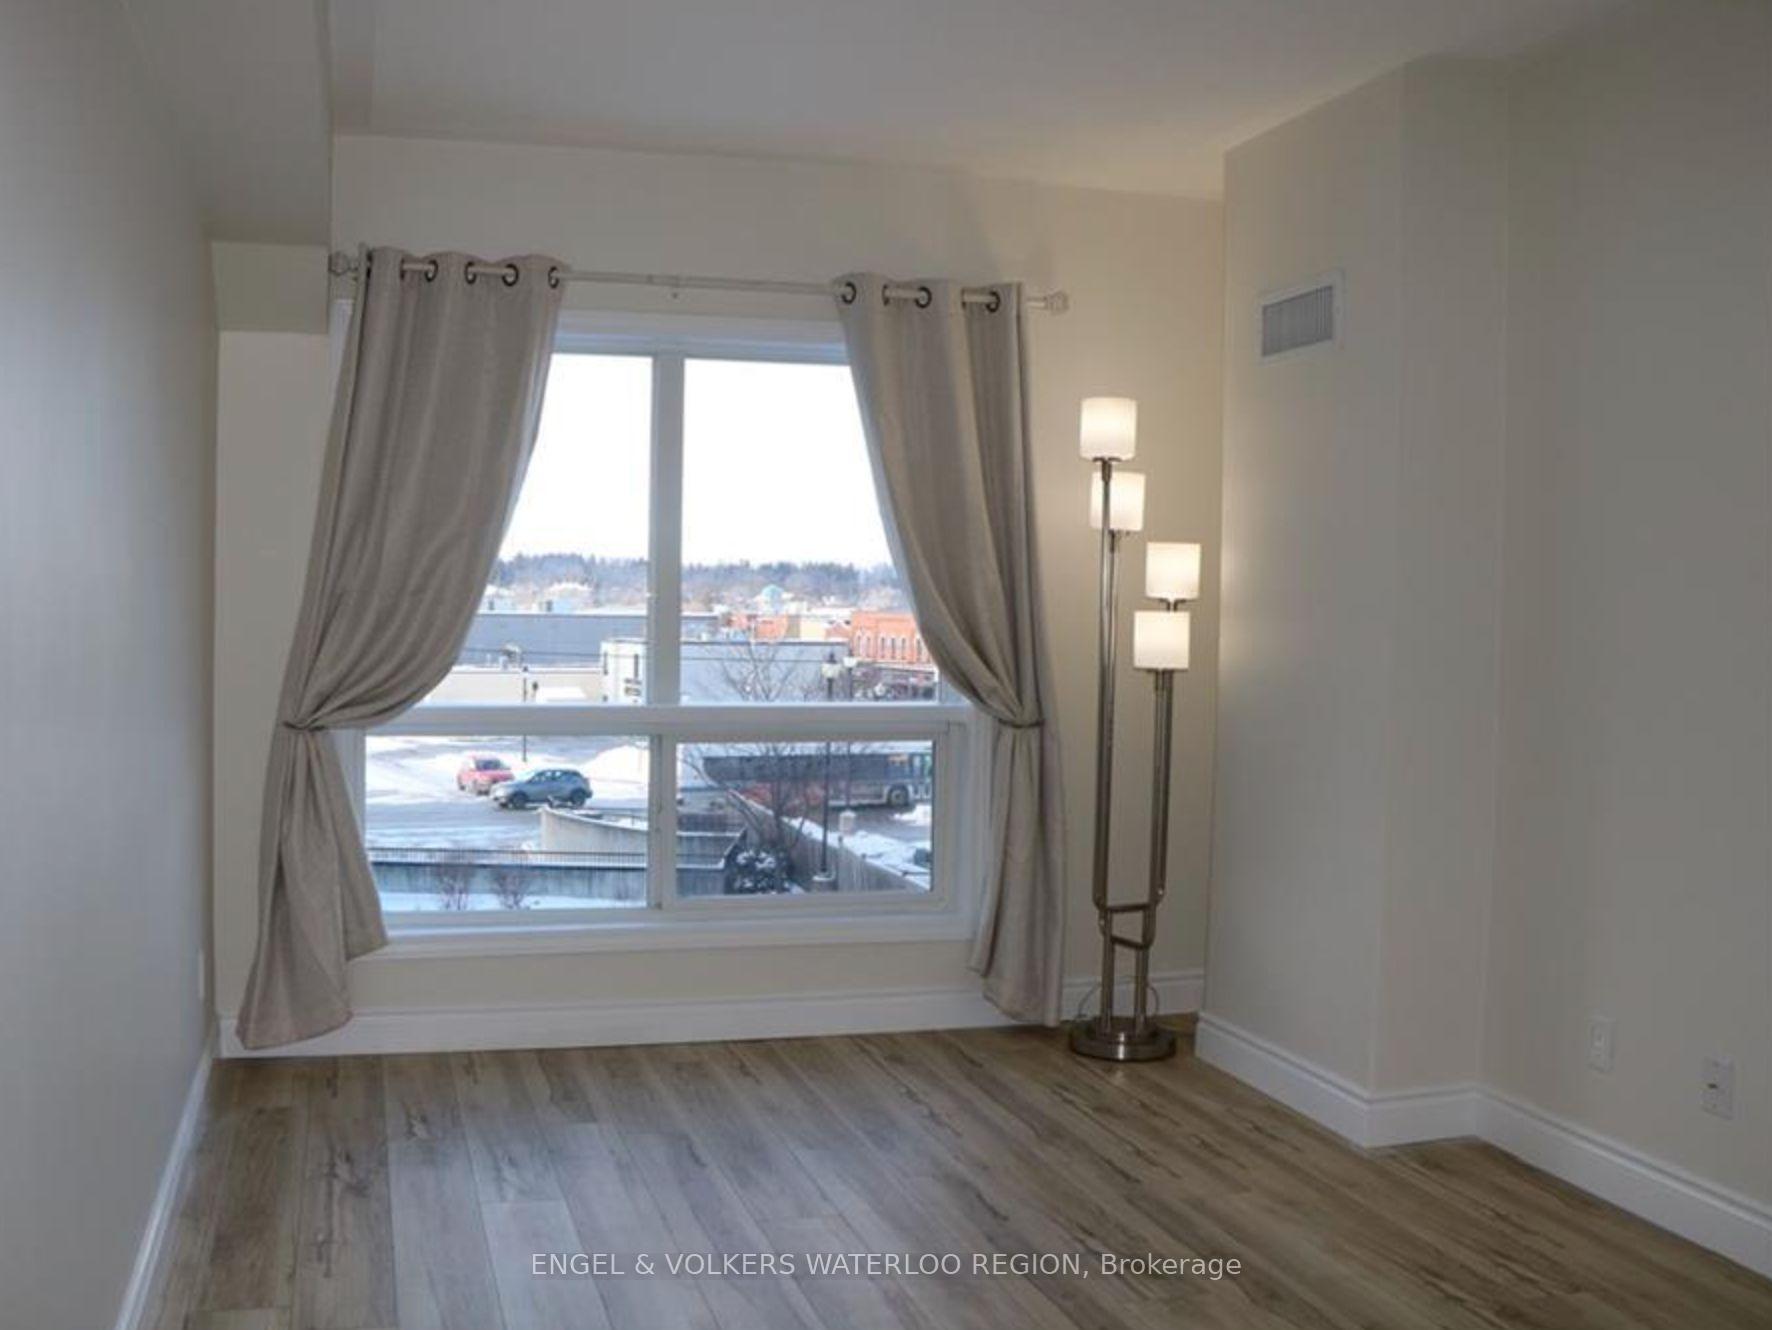
Modern Bright open concept 1-Bedroom, 1 Bathroom Apartment $1850/month -Immediately or Available October 1st. Perfect for Singles or Couples | 560 sq. ft. | Pet-Friendly (Small Dogs/Cats). Bright, open-concept layout with luxury vinyl flooring. Kitchen with stainless steel appliances + quartz counters. In-unit laundry. Stylish bathroom with quartz vanity + walk-in shower. Heating & AC provided by the building. Private balcony off the living room with views of beautiful downtown Galt and unobstructed sunset. Walking distance to dining, shopping, the farmers market, coffee shops and trails! 1 Underground parking spot included. 1 Storage locker included. On-site gym, party room, elevator, garbage chute, intercom + fob entry. 1-year lease minimum, then month-to-month. Hydro extra (set up through Mitergy Solutions). No smoking. Pets allowed (size restrictions apply). Kitchen with stainless steel appliances + quartz counters In-unit laundry Stylish bathroom with quartz vanity + walk-in shower Heating & AC provided by the building Private balcony off the living room with views of beautiful downtown Galt and unobstructed sunset Walking distance to dining, shopping, the farmers market, coffee shops and trails! 1 Underground parking spot included 1 Storage locker included On-site gym, party room, elevator, garbage chute, intercom + fob entry 1-year lease minimum, then month-to-month Hydro extra (set up through Mitergy Solutions) No smoking Pets allowed (size restrictions apply)
Ask about this home
A HOMEH agent will answer your questions about this home.
Know more about 8 Harris Street Condominiums
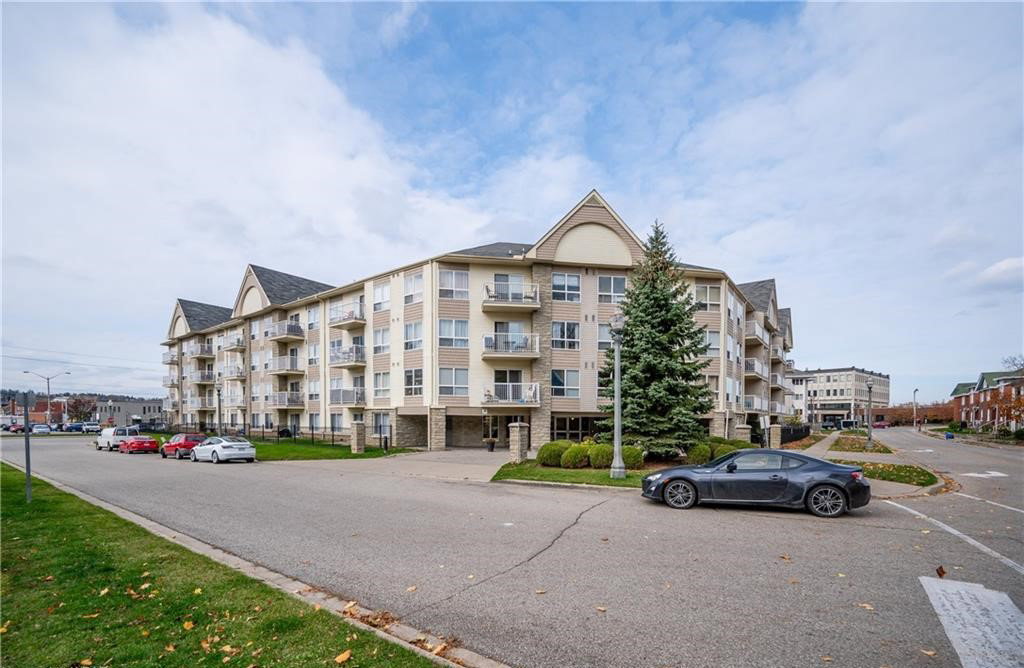
Condo building · 8 Harris Street
8 Harris Street Condominiums is a 4-storey condo with 84 suites, built in 2007. No units are on the market here right now.
- 4storeys
- 84suites
- $357/sq ft
- 2007built
No similar units for rent in 8 Harris Street Condominiums right now.
Around this home
Daily convenience, out of 100, from the distances below
Schools nearby
School rating, out of 10.
Helpful calculators
Your HOMEH agent

"I would see it this week."