

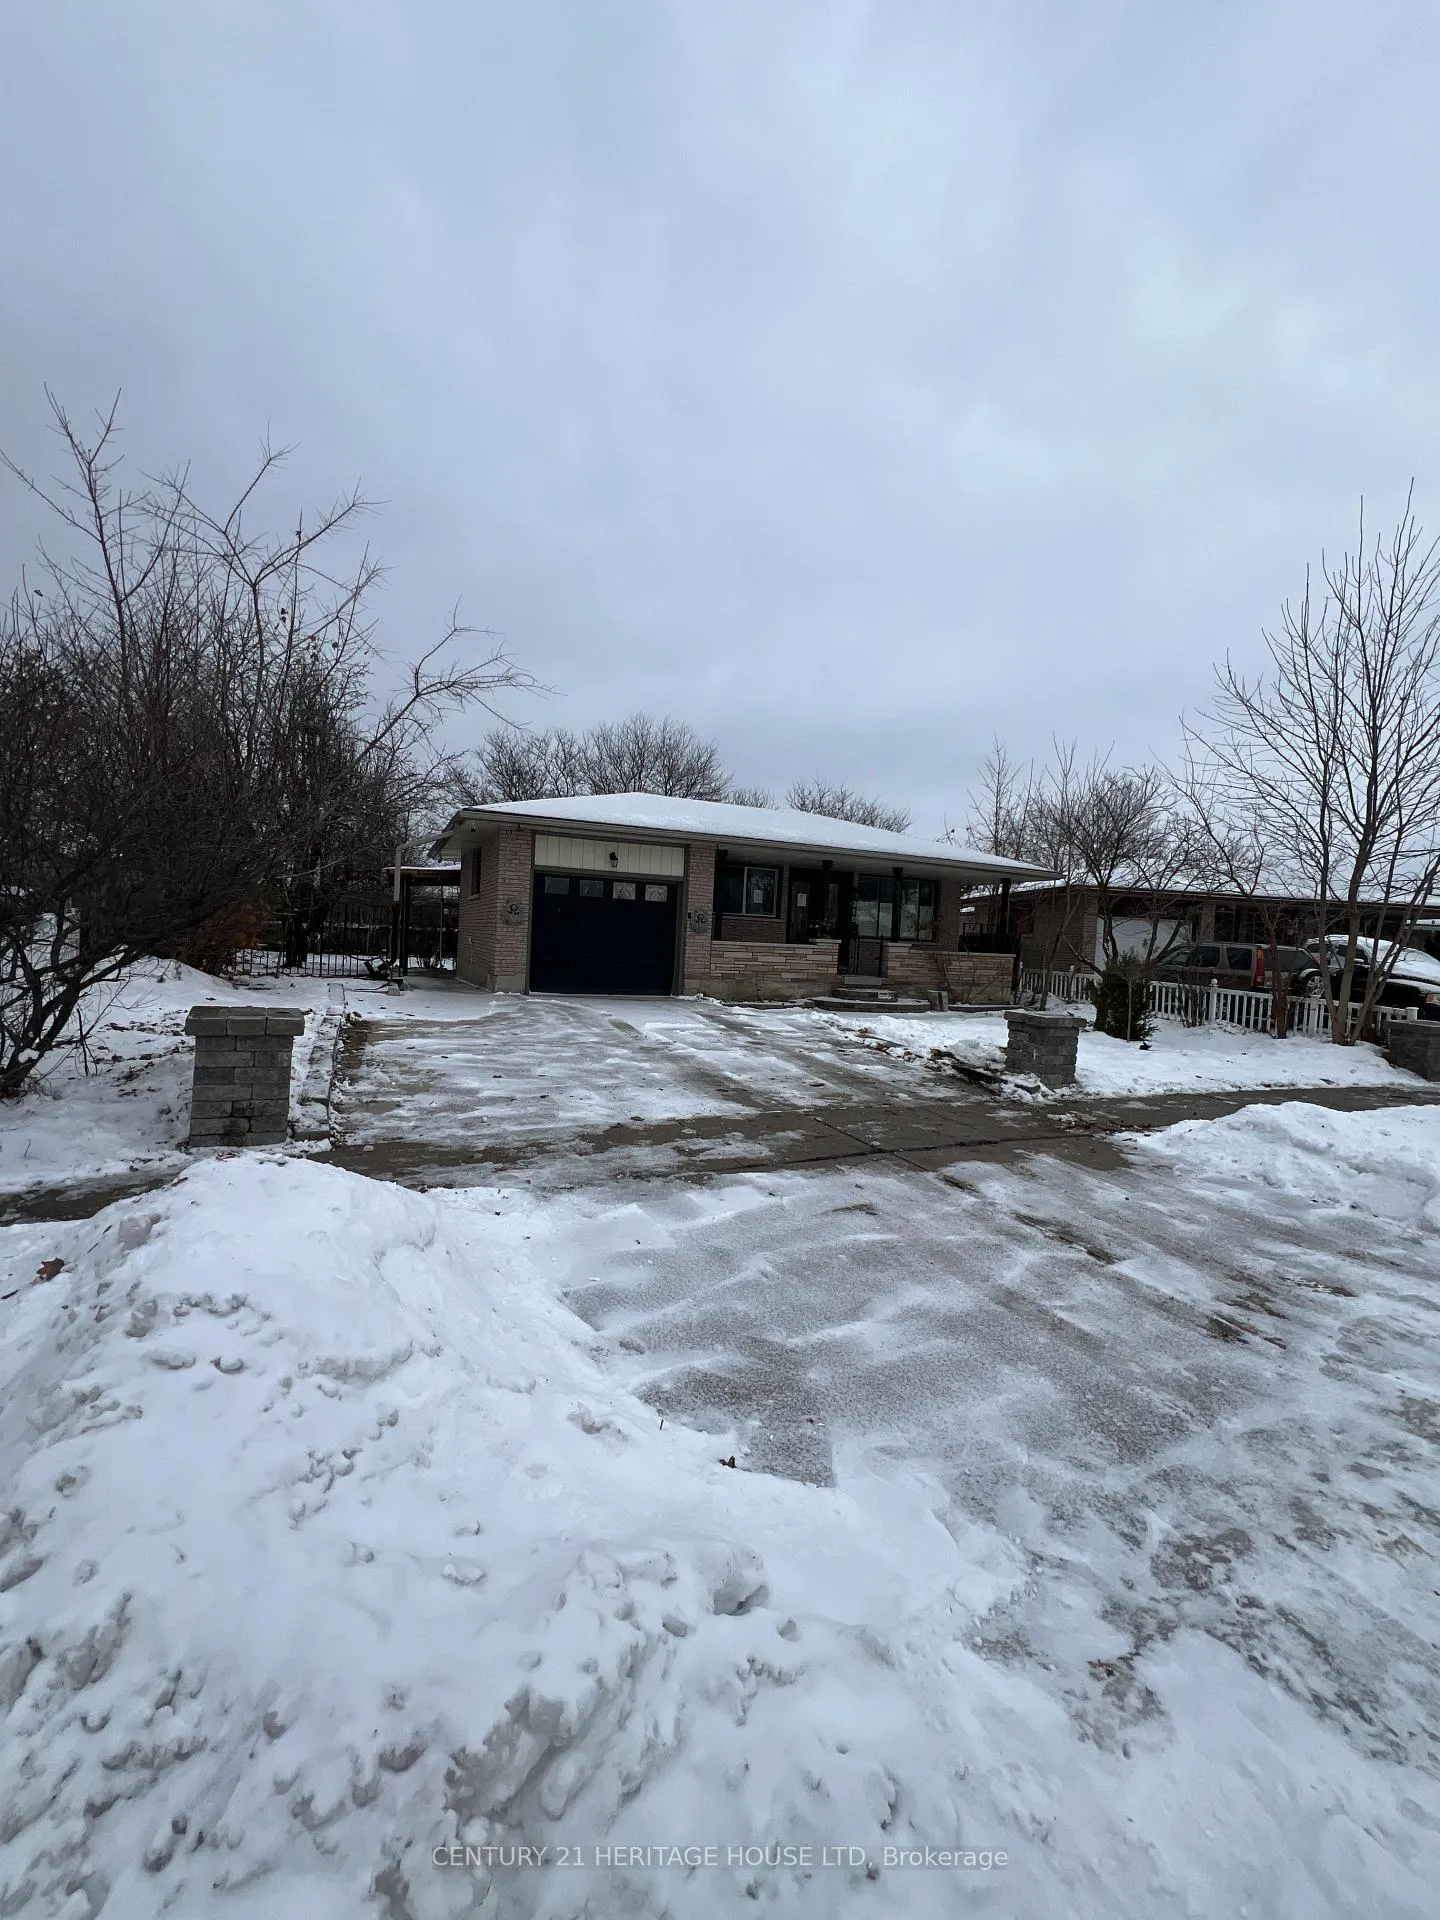
310 Elliott Street S
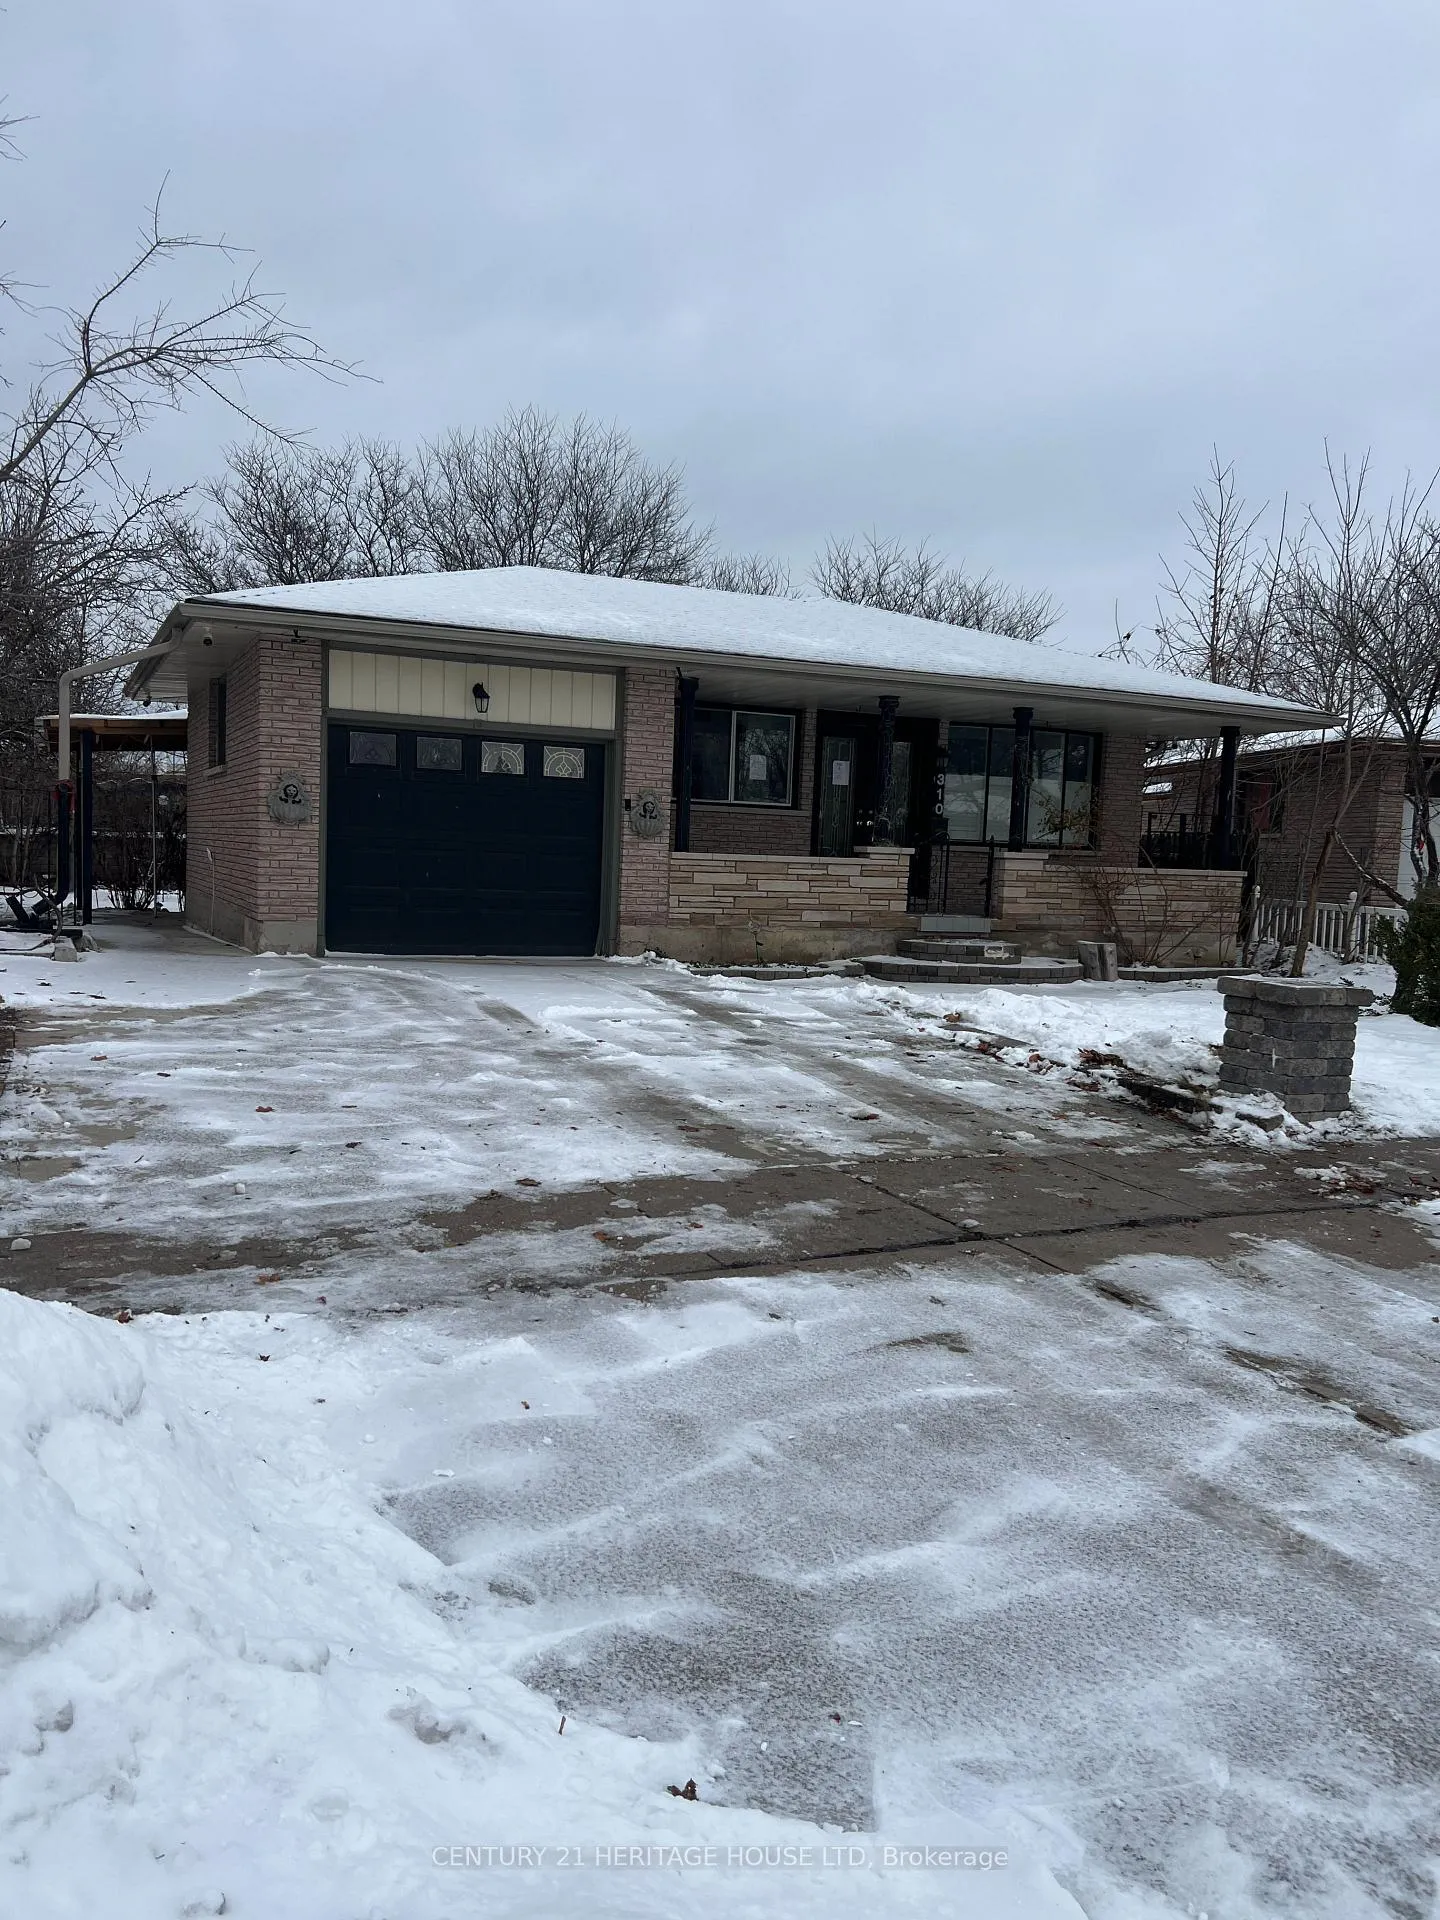
310 Elliott Street S
 See all 50 photos
Property history
Facts and features
- BasementFinished
- Water, sewerMunicipal
- HeatingForced air
- CoolingCentral air
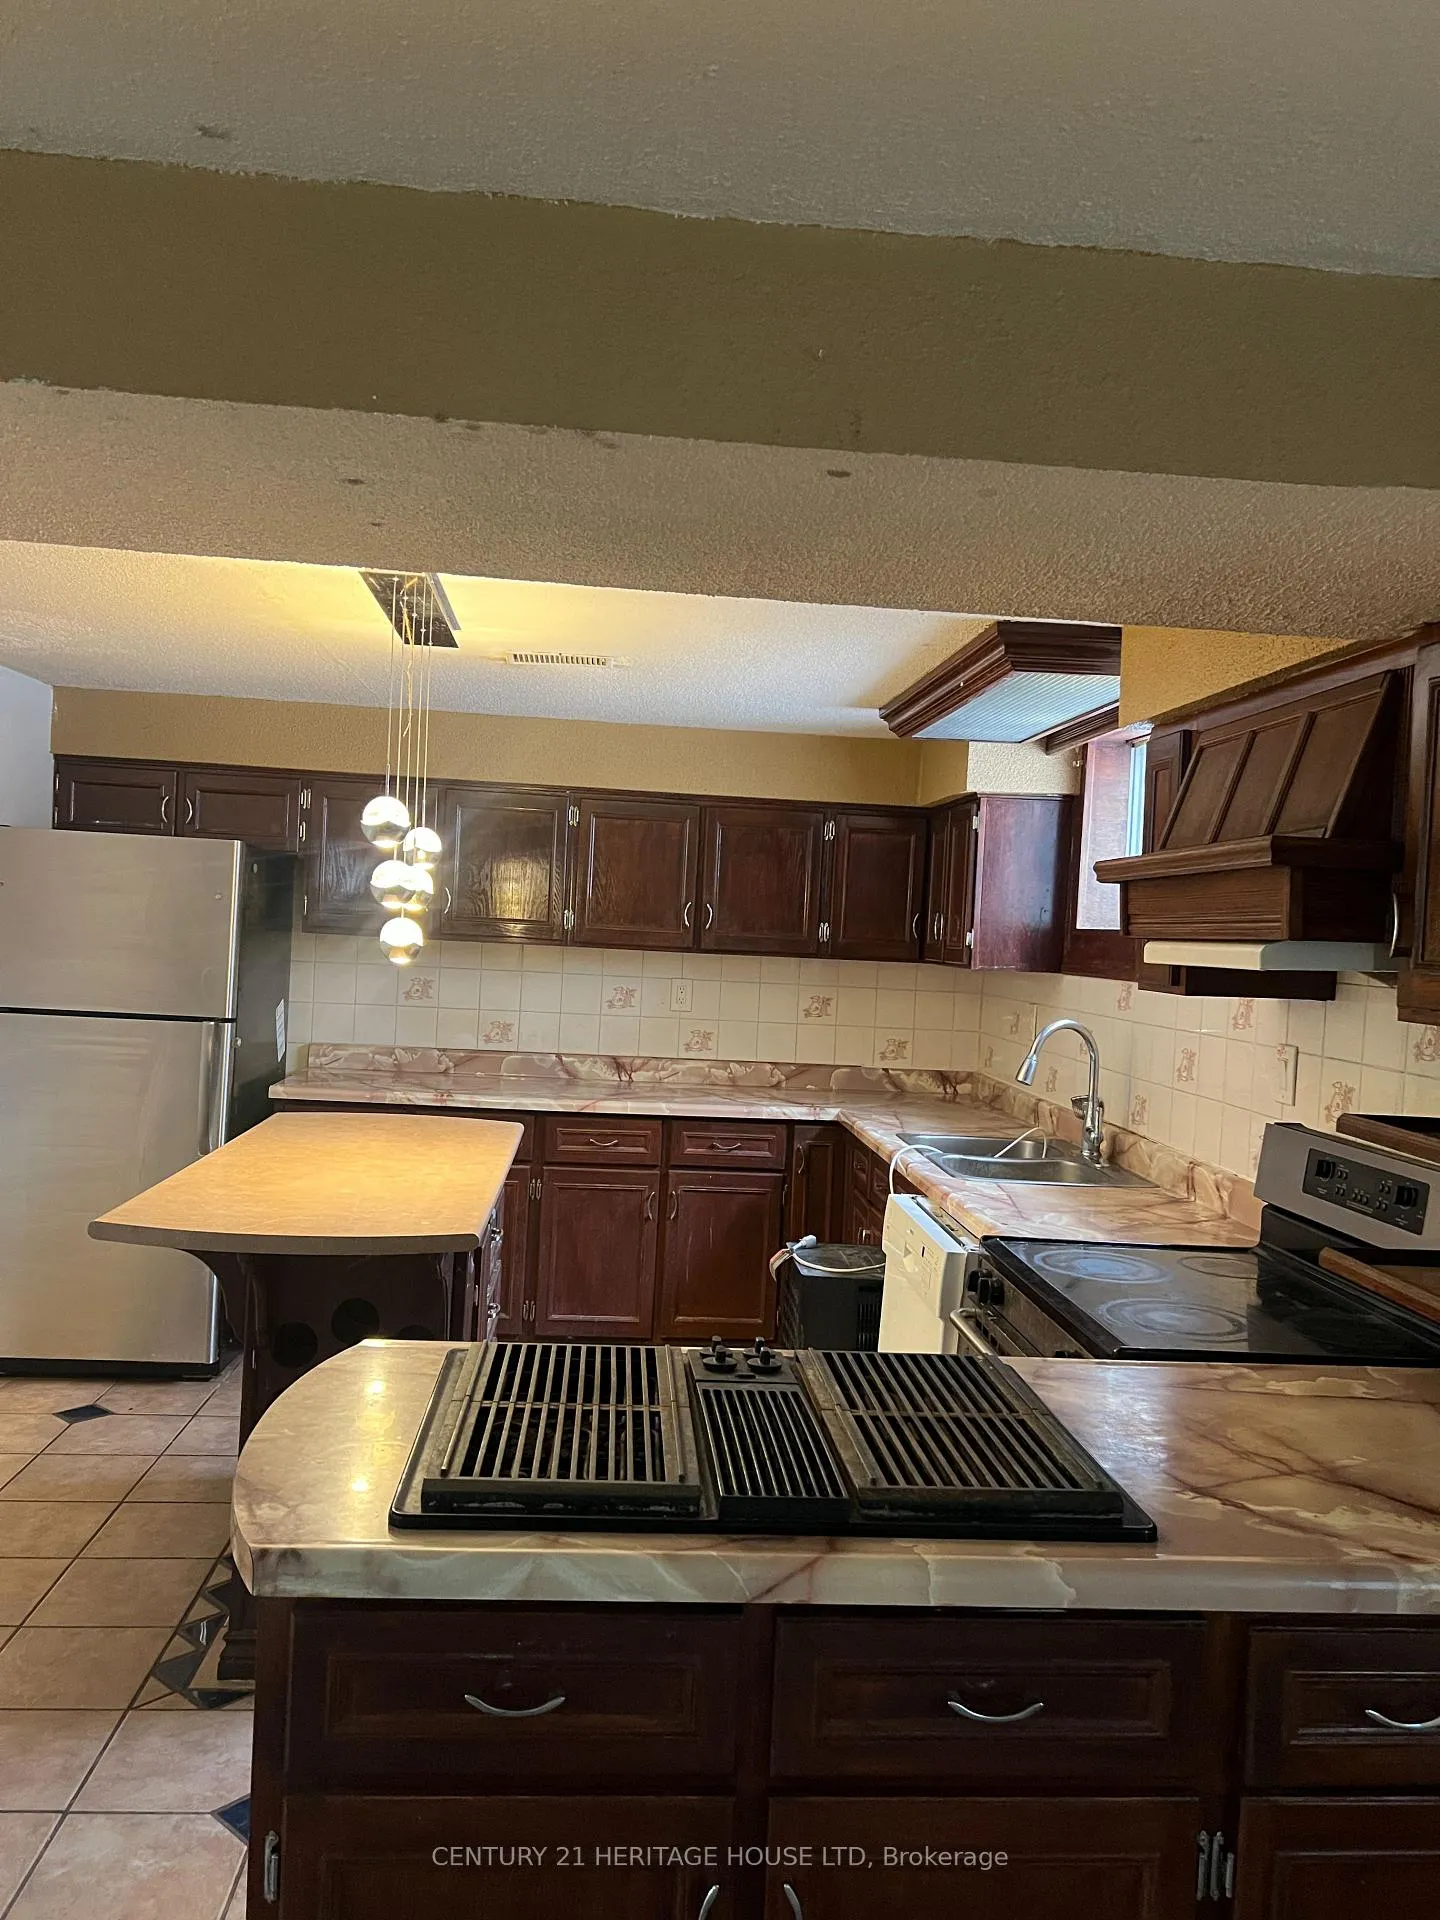
- Second kitchen
- Separate entrance
- Central air
The homeDetached, Bungalow, 1,100–1,500 sq ft
- Type: Detached
- Style: Bungalow
- Living space: 1,100–1,500 sq ft
- Basement: Finished, full, separate entrance
InsideWater heater, water softener, Rooms above ground 6, Rooms in the basement 6
- Features: Water heater, water softener
- Rooms above ground: 6
- Rooms in the basement: 6
- Bedrooms: 3 + 2 in the basement
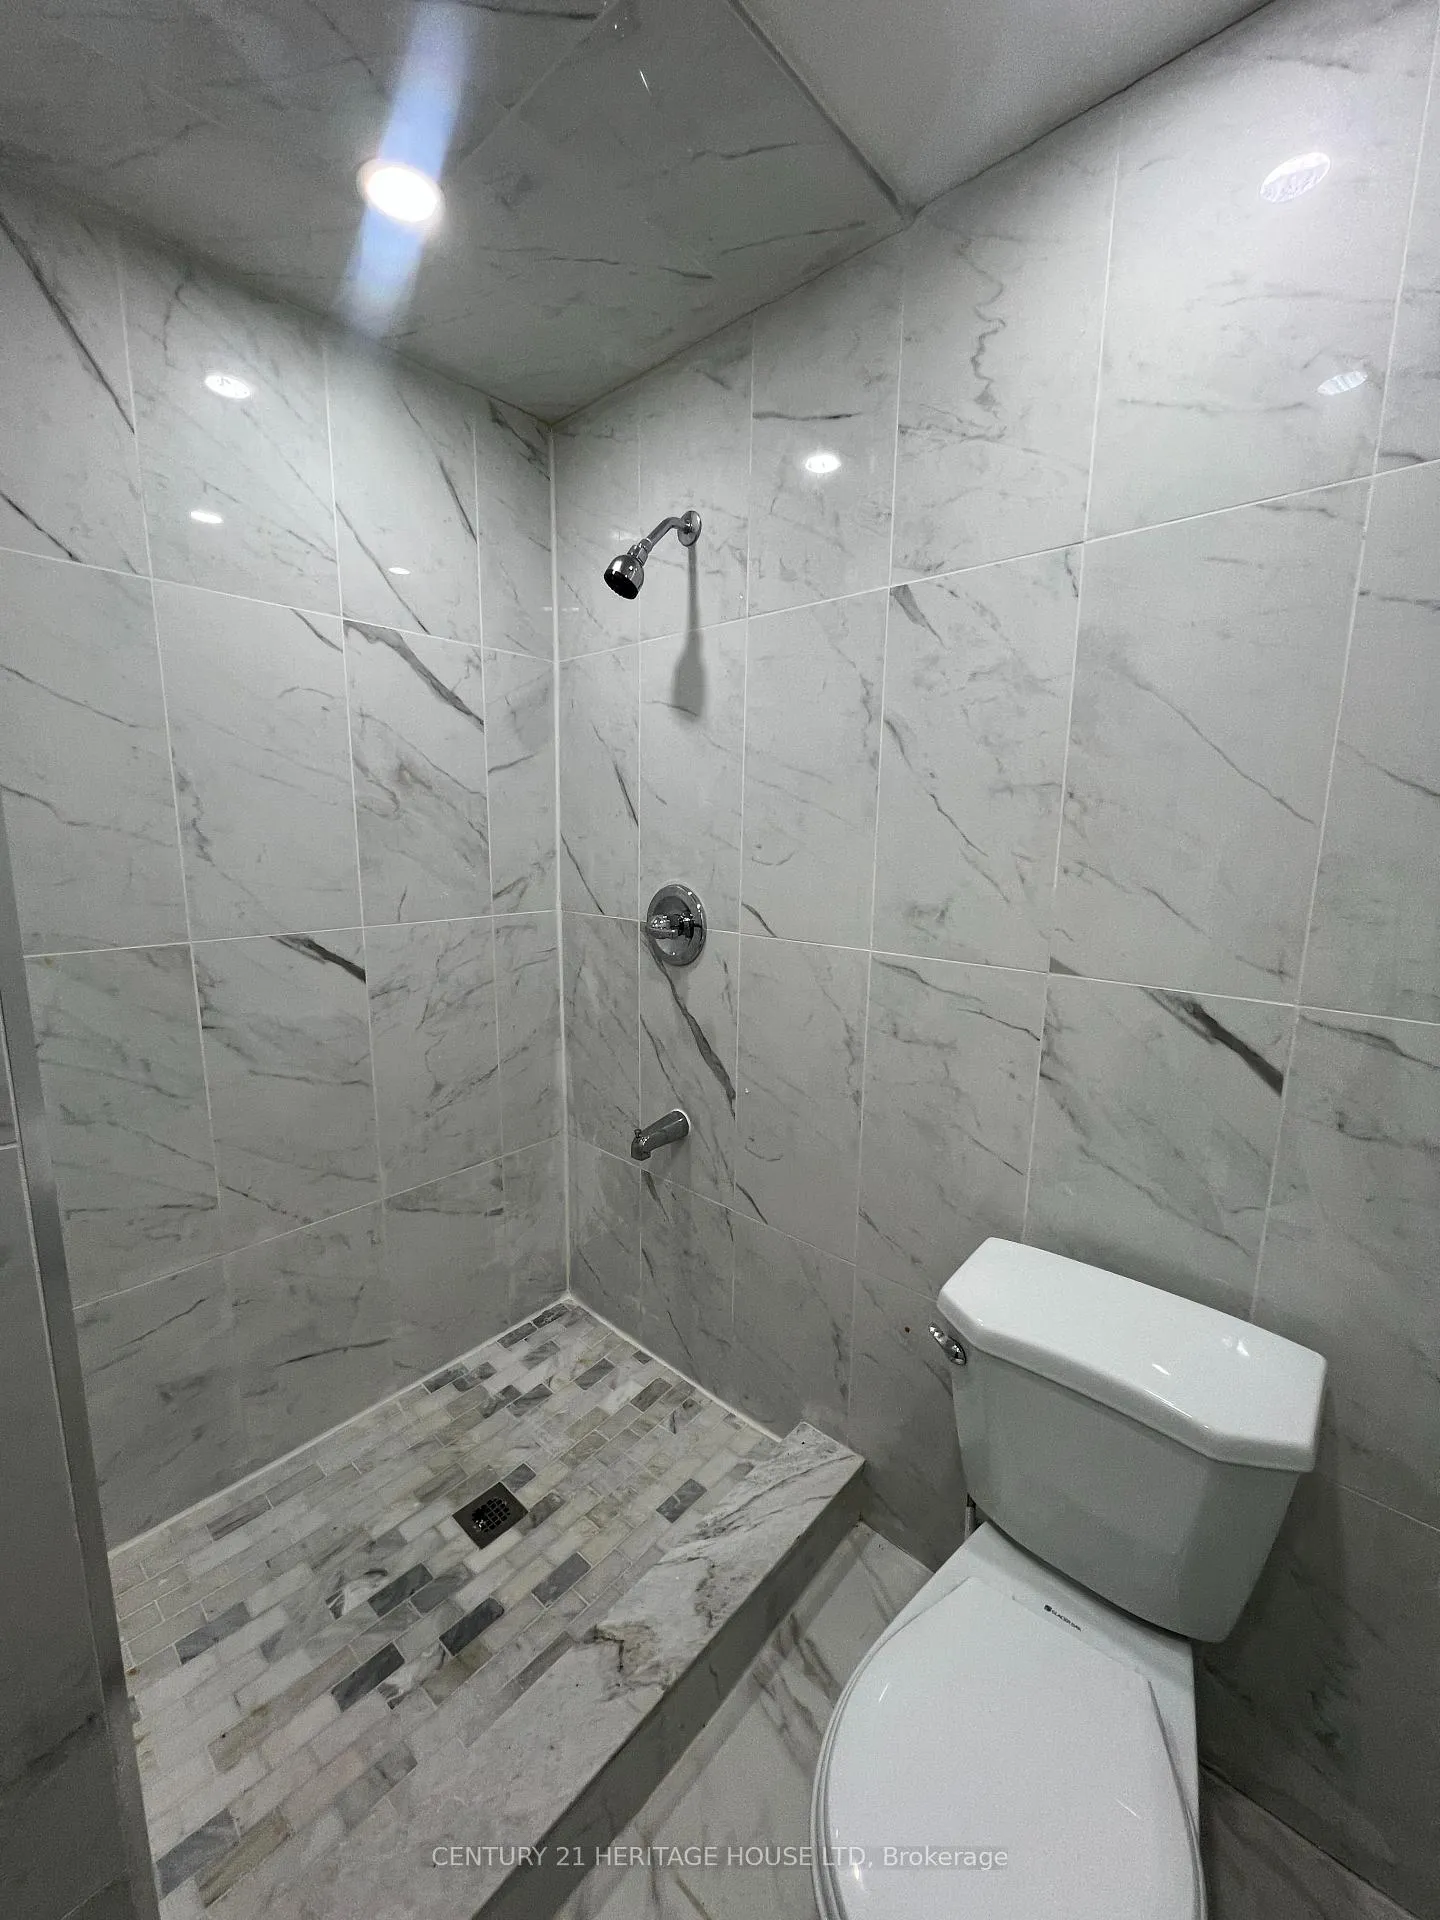
- Bathrooms: 3
- Kitchens: 2
Outside and lotBrick, Asphalt shingle, Unknown
- Exterior: Brick
- Roof: Asphalt shingle
- Foundation: Unknown
- Size: 54.78 × 126.25 ft
- Zoning: RA1
Parking1 Garage, Attached, Private
- Spaces: 1 Garage
- Garage: Attached
- Driveway: Private
Heating, water and powerForced air, gas, Central air, Municipal water
- Heating: Forced air, gas
- Cooling: Central air
- Water: Municipal water
- Sewer: Municipal sewer
Costs and taxesTaxes $4,300 a year, Plus HST, Hot water heater ( buyer and buyer's agent to verify all rental items)
- Taxes, 2024: $4,300 a year
- HST: Plus HST
- Rental items: Hot water heater ( buyer and buyer's agent to verify all rental items)
- Under contract: Hot water heater
Included in the saleIncluded None, Not included None
- Included: None
- Not included: None
Listing detailsX12647070, Sold, Dec 22, 2025
- MLS® number: X12647070
- Status: Sold
- Listed on: Dec 22, 2025
- Days on market: 15
- Updated: Jan 6, 2026
- Possession: Immediate
- Occupied by: Vacant
- Listing brokerage: Century 21 Heritage House LTD
About this home
310 Elliott Street S, Cambridge, ON N1R 2L5
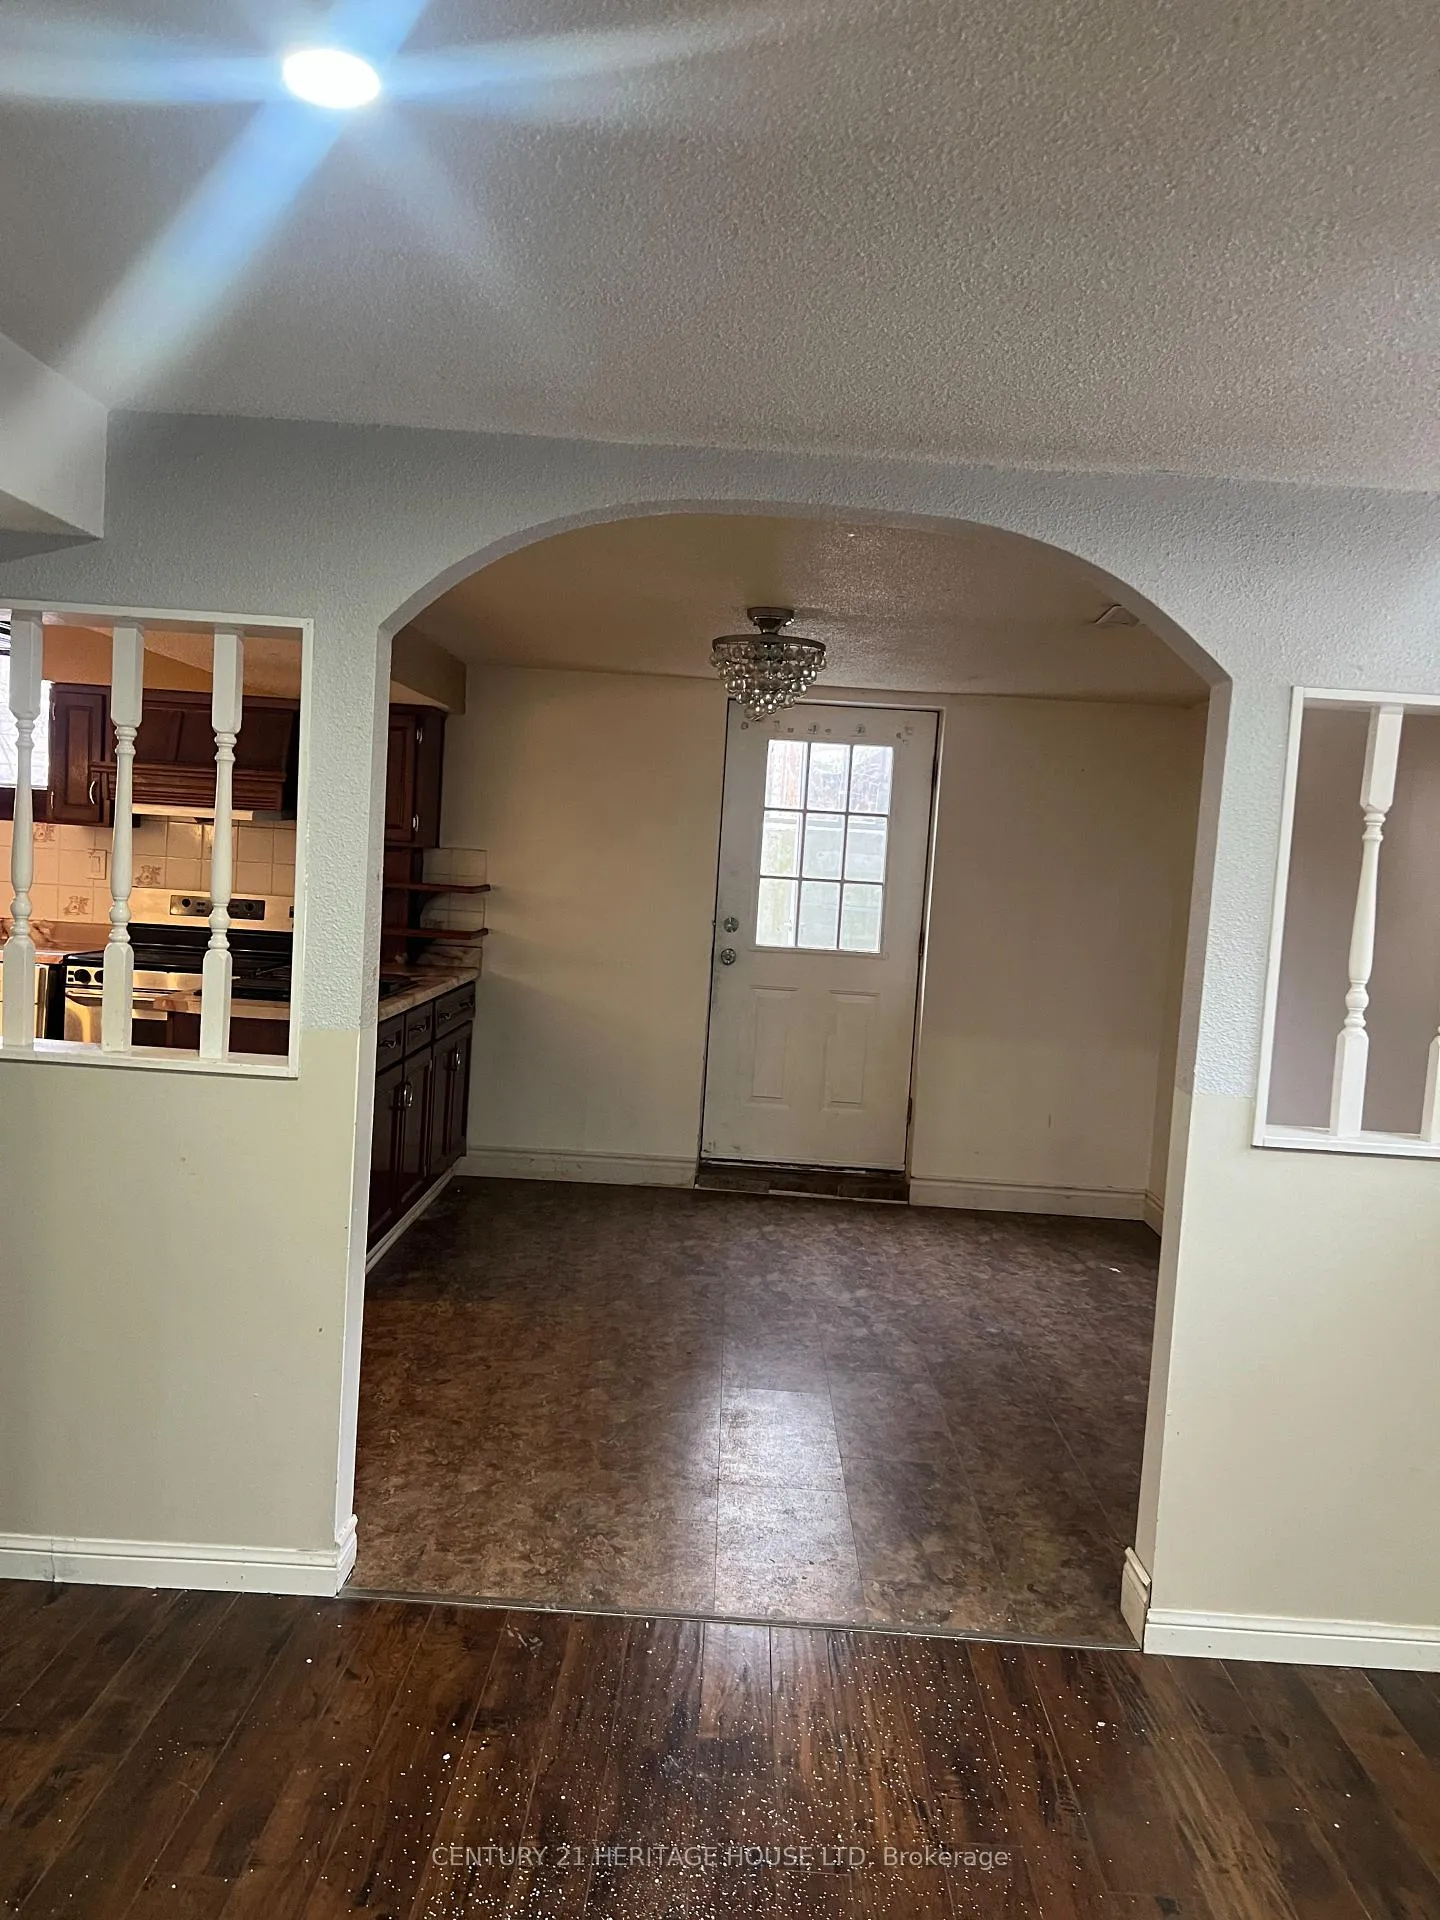
Welcome to 310 Elliot St 3+2 bedroom bungalow in a highly desirable Cambridge location. Close to all amenities including grocery stores, Canadian Tire, restaurants, banks, schools, and public transit-this home offers convenience and comfort for families and investors alike.The main floor features a kitchen, spacious living and dining areas, 3 bedrooms, and a full bathroom.The finished basement, with a separate side entrance, includes a second kitchen, living and dining areas, 2 generous bedrooms, and 2 bathrooms-ideal for extended family or rental potential. Includes single garage, 2-car driveway and a large fenced backyard with sheds. Great opportunity for families or investors! Book your showing today.
Ask about this home
A HOMEH agent will answer your questions about this home.
Around this home
Daily convenience, out of 100, from the distances below
Schools nearby
School rating, out of 10.
Helpful calculators
Your HOMEH agent

"I would see it this week."