

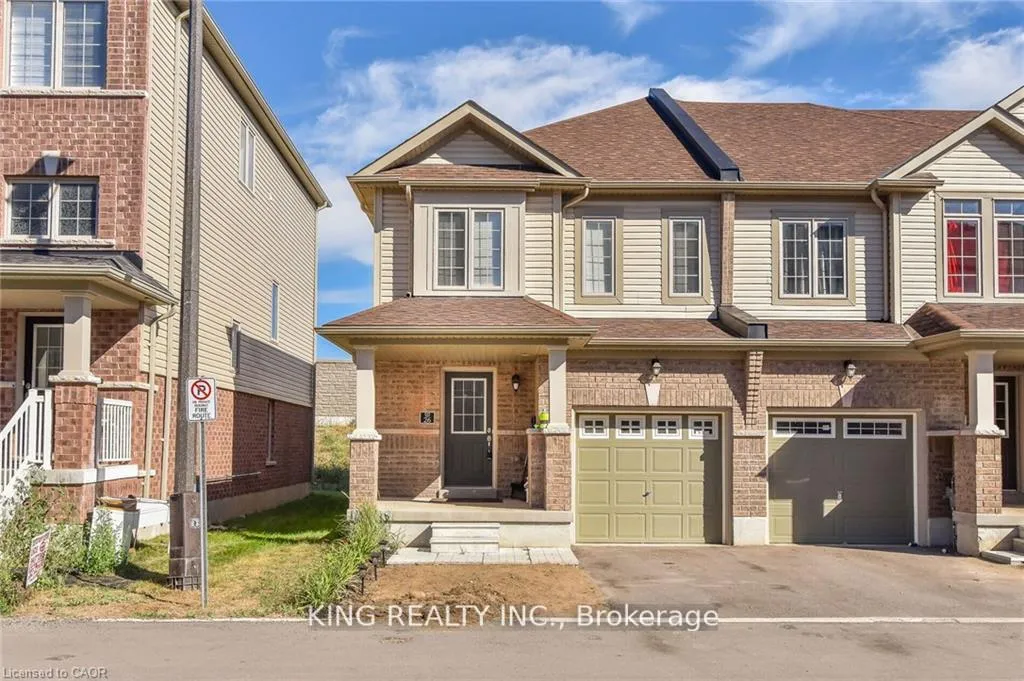
Unit 26, 470 Linden Drive
Unit 26, 470 Linden Drive
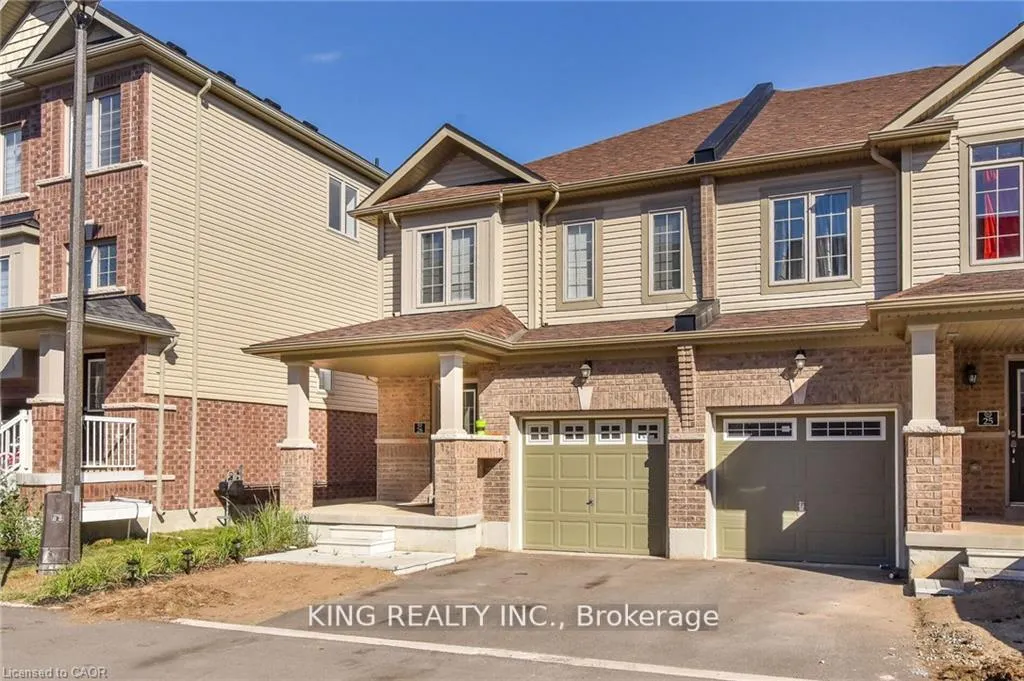
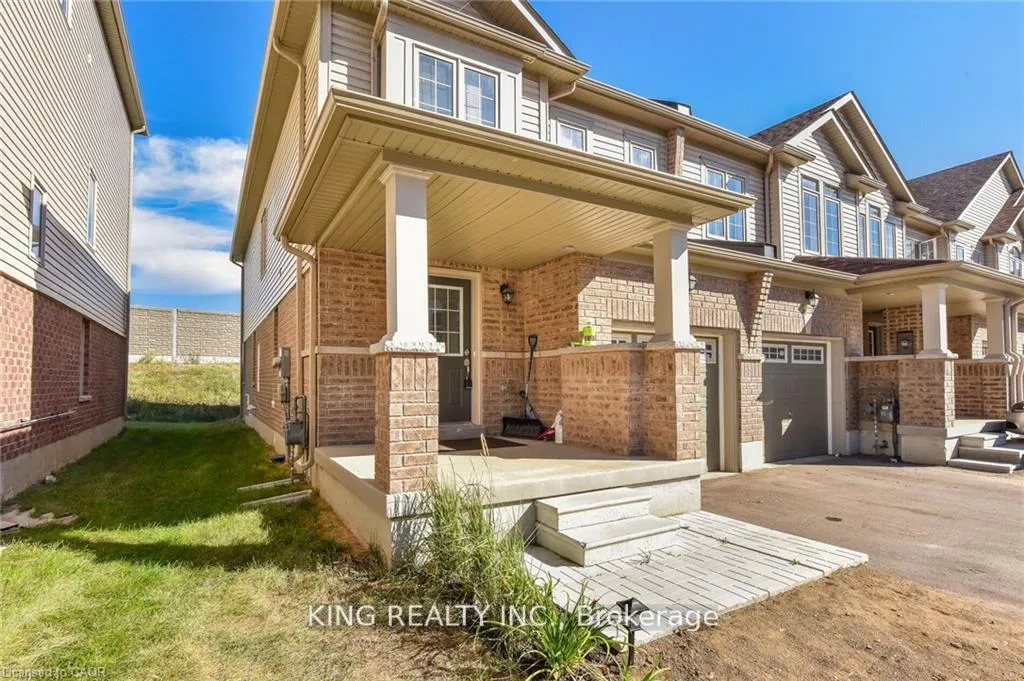
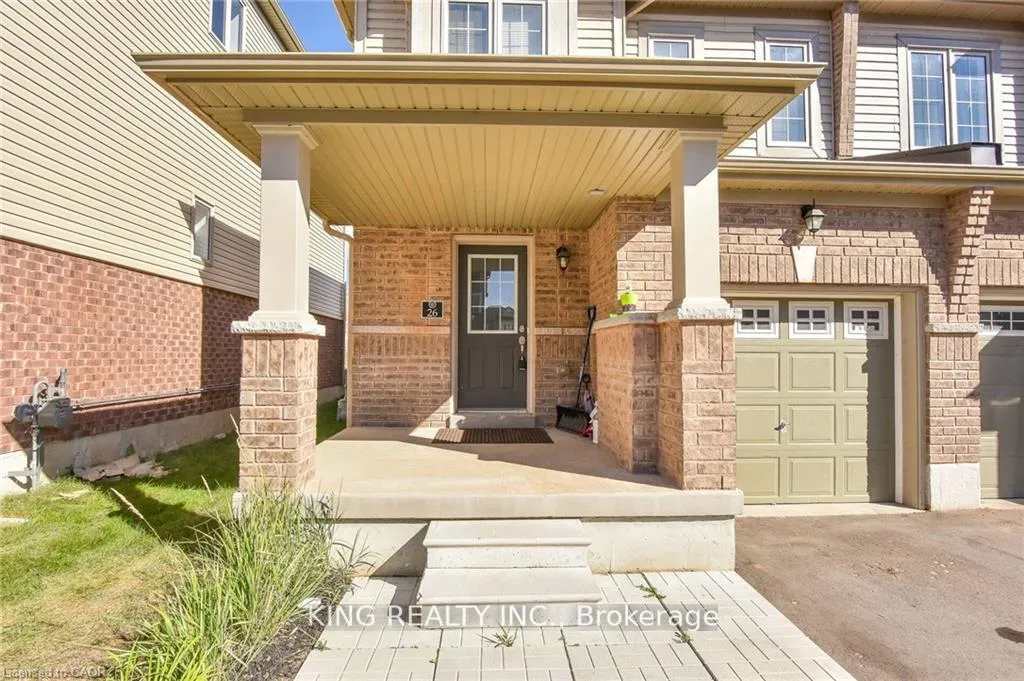
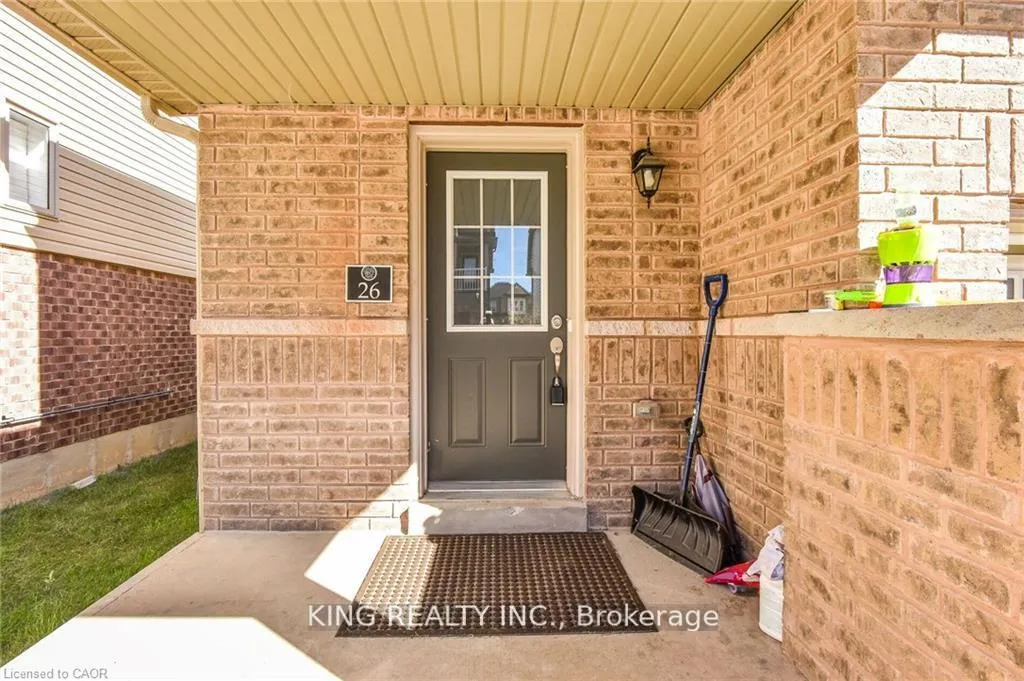 See all 26 photos
Property history
- $689,999TerminatedList: 2026-02-03|End: 2026-04-08|64 daysX12755976
- $689,999ExpiredList: 2025-10-16|End: 2026-02-01|108 daysX12466361
Facts and features
- BasementUnfinished
- Price per sq ft~$394
- Water, sewerMunicipal
- HeatingForced air
- Hardwood floors
- Central air
The homeFreehold Townhouse, 3-storey, 1,500–2,000 sq ft
- Type: Freehold Townhouse
- Style: 3-storey
- Living space: 1,500–2,000 sq ft
- Basement: Unfinished
InsideHardwood, Tile, Upper level, Water heater
- Flooring: Hardwood, Tile
- Laundry: Upper level
- Features: Water heater
- Rooms above ground: 7
- Bedrooms: 3
- Bathrooms: 3
- Kitchens: 1
- Family room: Yes
Outside and lotVinyl siding, brick, Asphalt shingle, Poured concrete
- Exterior: Vinyl siding, brick
- Roof: Asphalt shingle
- Foundation: Poured concrete
- Size: 25.18 × 107.92 ft
- Zoning: Residential
Parking1 Garage, Attached, Private
- Spaces: 1 Garage
- Garage: Attached
- Driveway: Private
Heating, water and powerForced air, gas, Central air, Municipal water
- Heating: Forced air, gas
- Cooling: Central air
- Water: Municipal water
- Sewer: Municipal sewer
Costs and taxesTaxes $6,791 a year, HST included in the price, Hot water tank
- Taxes, 2025: $6,791 a year
- HST: HST included in the price
- Rental items: Hot water tank
Included in the saleFridge, stove, washer and dryer, Tenant's belongings
- Included: Fridge, stove, washer and dryer
- Not included: Tenant's belongings
Listing detailsX12755976, Terminated, Feb 3, 2026
- MLS® number: X12755976
- Status: Terminated
- Listed on: Feb 3, 2026
- Days on market: 64
- Updated: Apr 8, 2026
- Possession: Flexible
- Occupied by: Tenant
- Listing brokerage: KING REALTY INC.
About this home
Unit 26, 470 Linden Drive, Cambridge, ON N3H 5L5
Beautiful and well-maintained 3-bedroom, 3-bathroom townhome in a highly sought-after family-friendly neighborhood of Cambridge. Features a bright open-concept main floor with modern kitchen, stainless steel appliances, and walk-out to private balcony. Spacious primary bedroom with walk-in closet and 3-pc ensuite. Convenient upper-level laundry and attached garage with inside entry. Excellent location close to Hwy 401, schools, parks, shopping, and all amenities. Perfect for first-time buyers, investors, or families looking for a move-in ready home!
Ask about this home
A HOMEH agent will answer your questions about this home.
Around this home
Daily convenience, out of 100, from the distances below
Schools nearby
School rating, out of 10.
Helpful calculators
Your HOMEH agent

"I would see it this week."