

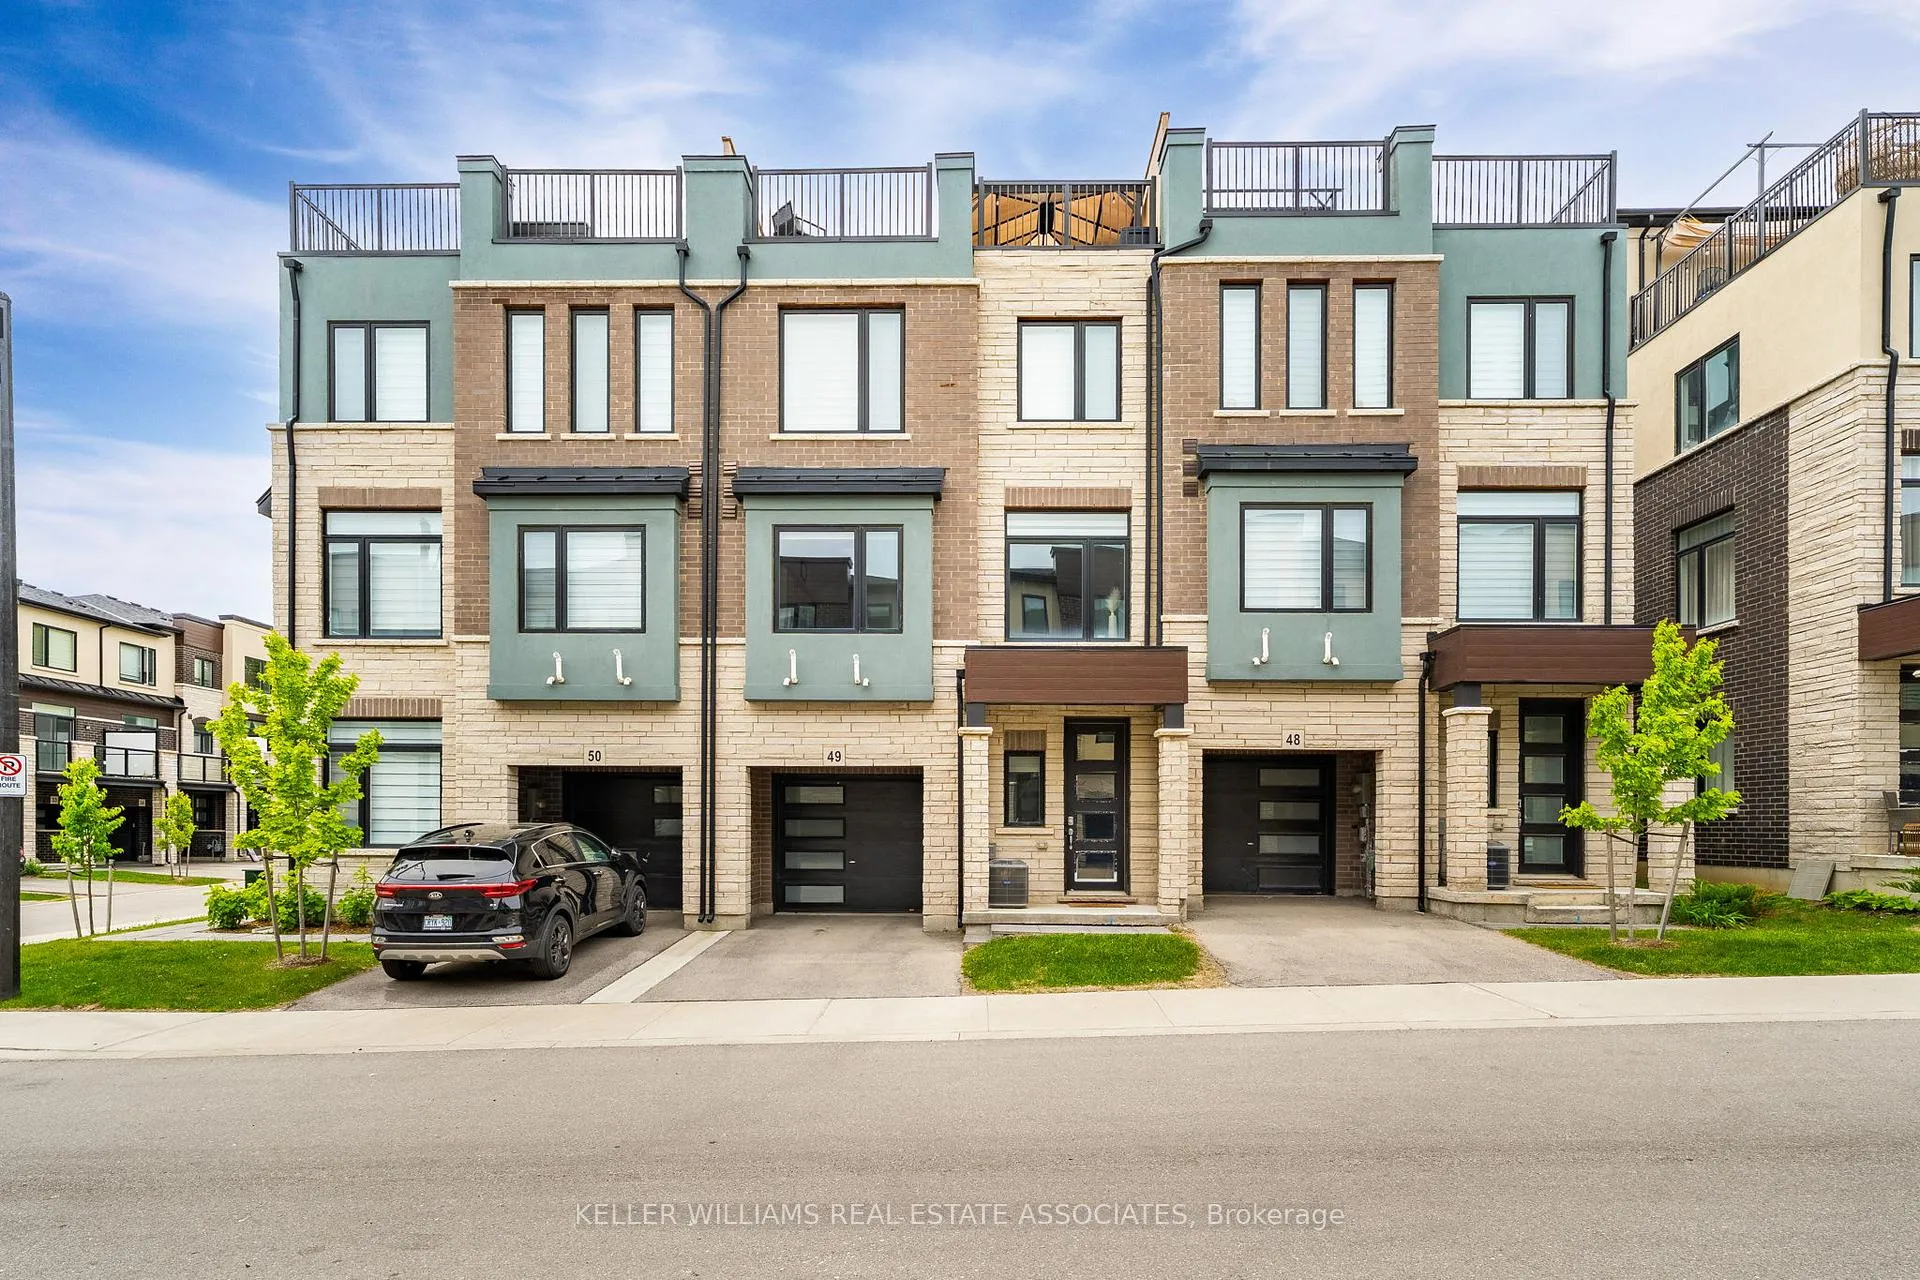
Unit 49, 314 Equestrian Way
Unit 49, 314 Equestrian Way
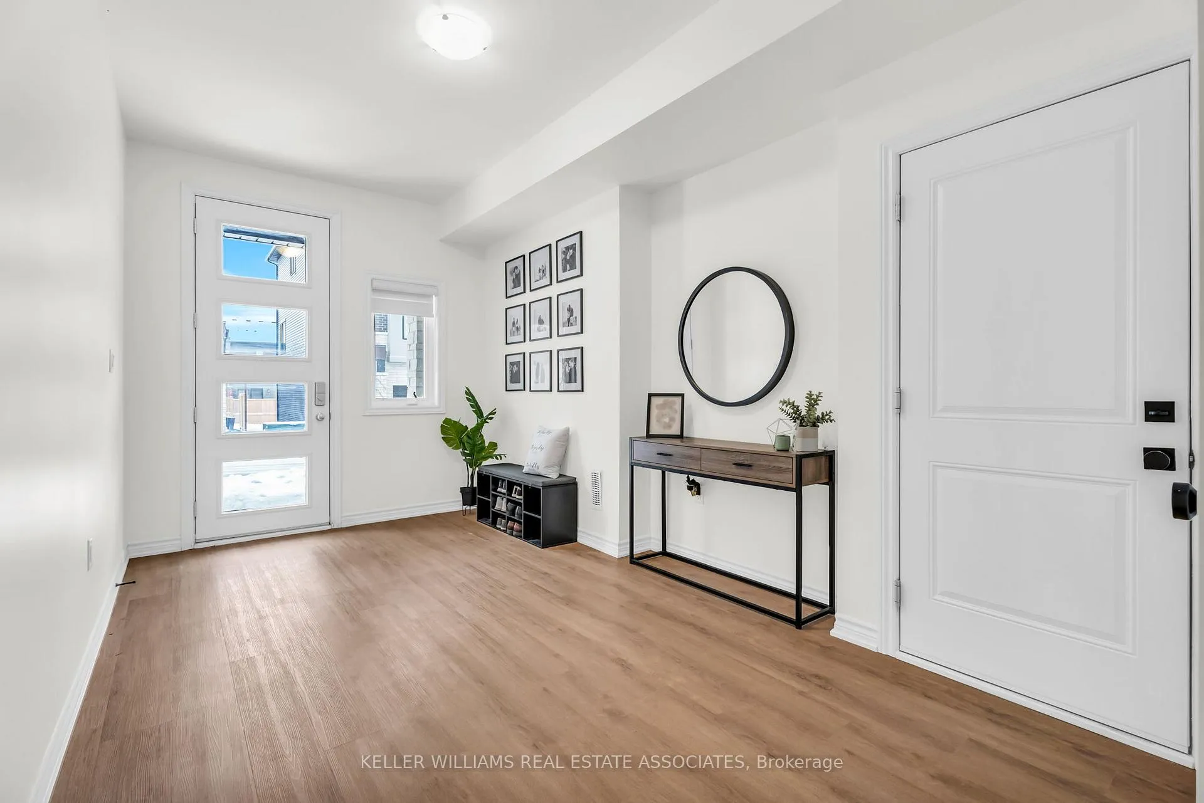
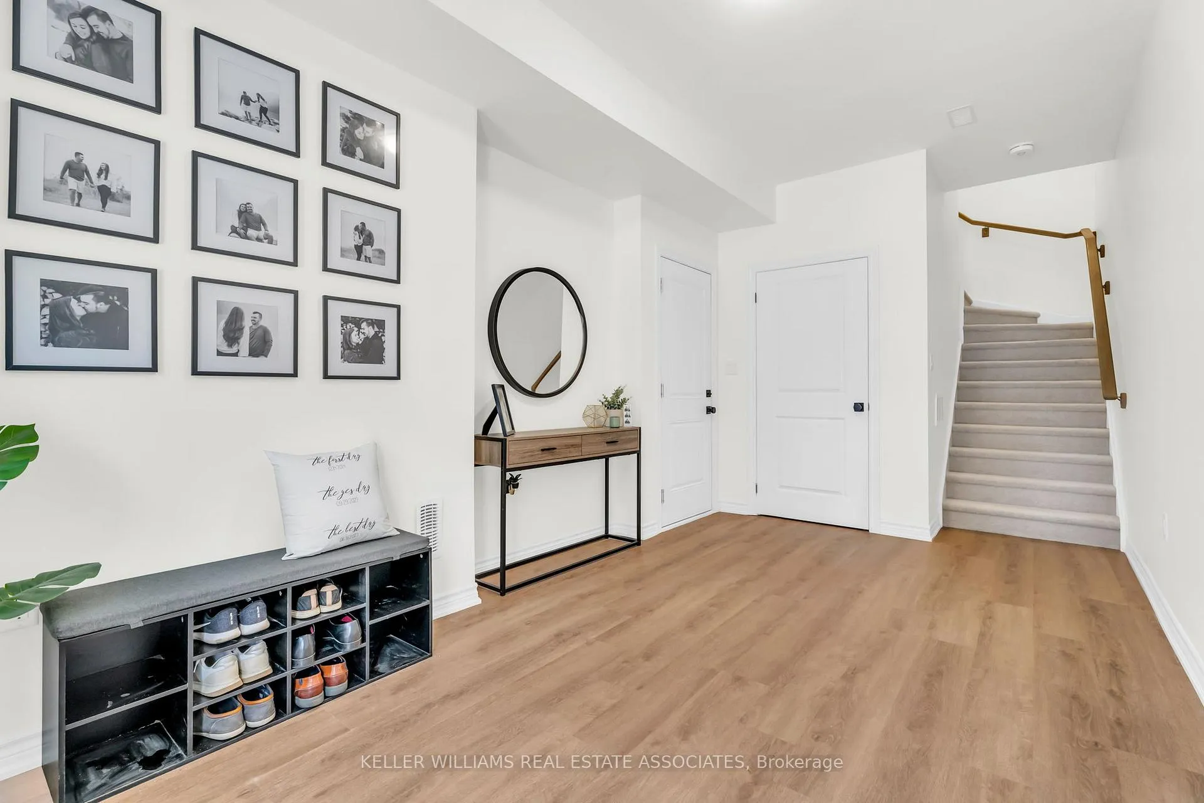
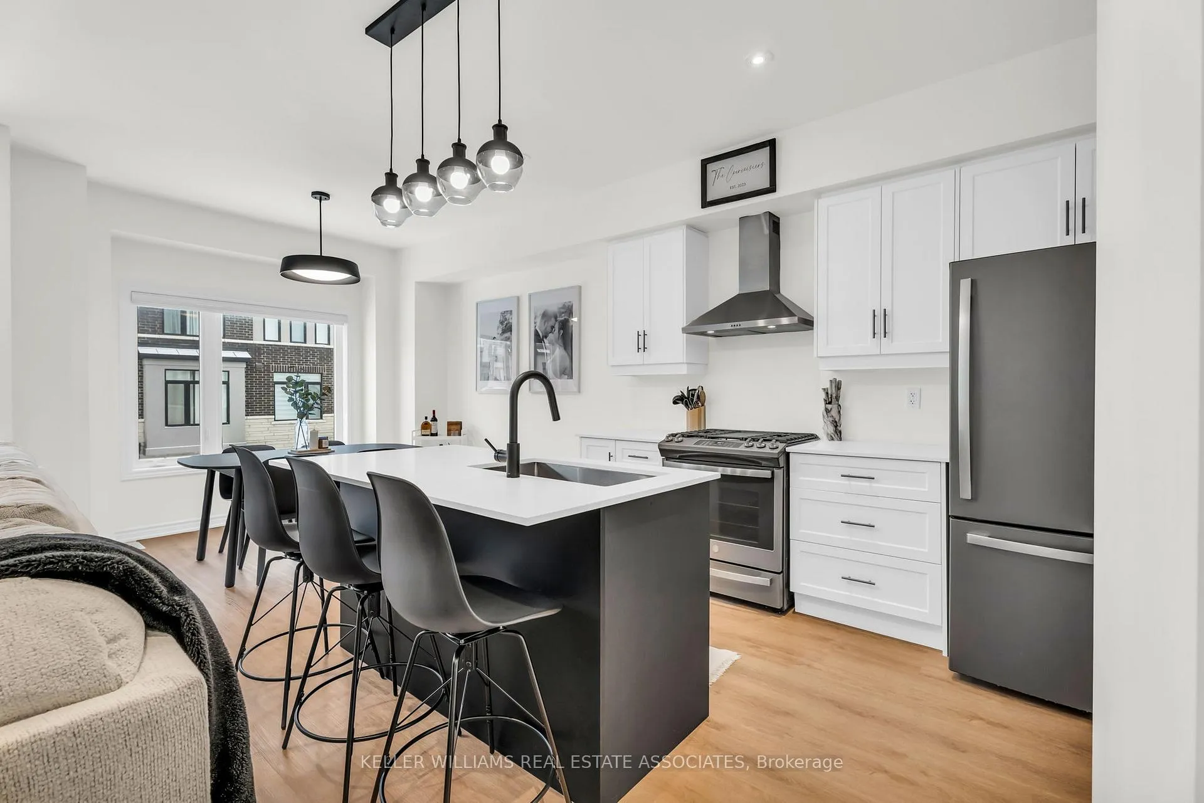
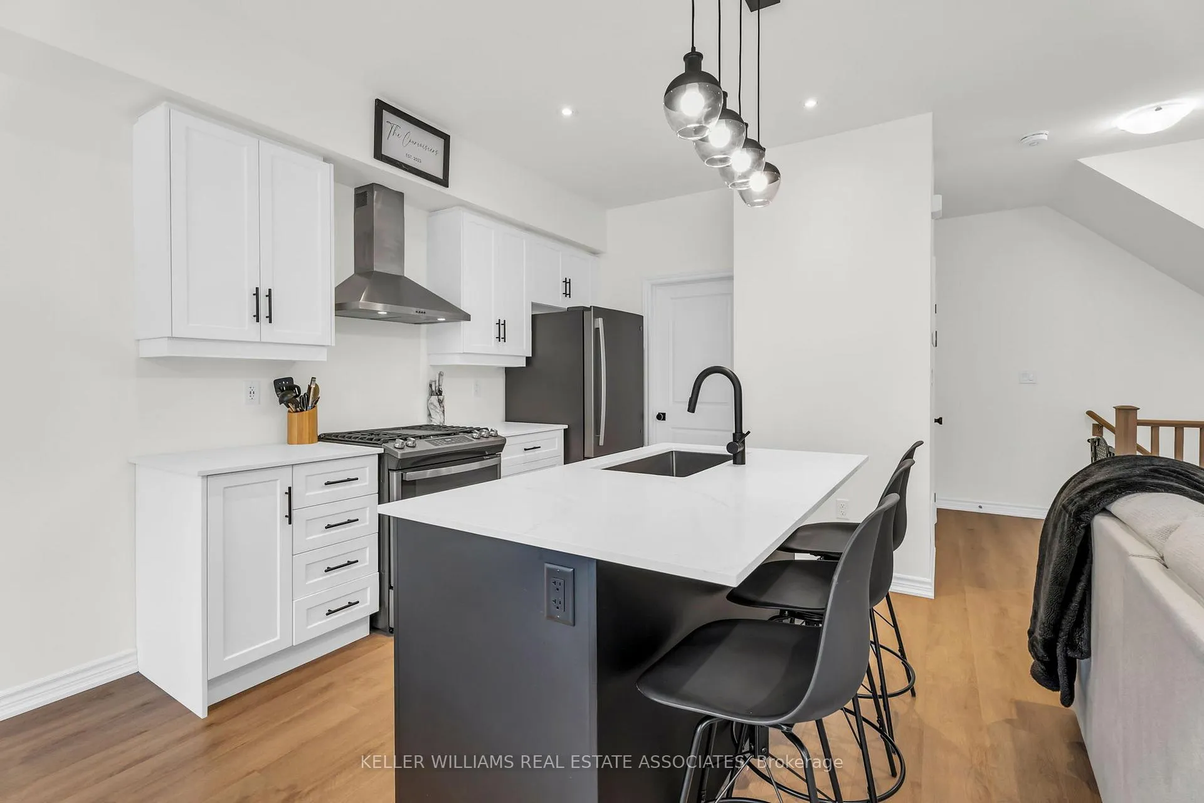 See all 27 photos
Property history
- $599,999TerminatedList: 2025-11-06|End: 2025-12-31|55 daysX12518824
- $669,900TerminatedList: 2025-05-29|End: 2025-08-15|78 daysX12181566
Facts and features
- BasementNone
- Age of home0–5 years
- Price per sq ft~$515
- Water, sewerMunicipal
- Central air
The homeFreehold Townhouse, 3-storey, Age 0–5 years
- Type: Freehold Townhouse
- Style: 3-storey
- Age: 0–5 years
- Living space: 1,100–1,500 sq ft
- Basement: None
InsideCeramic, Vinyl, Broadloom, Main level, Auto garage door remote, water heater, water softener
- Flooring: Ceramic, Vinyl, Broadloom
- Laundry: Main level
- Features: Auto garage door remote, water heater, water softener
- Rooms above ground: 9
- Bedrooms: 2 + 1 in the basement
- Bathrooms: 2
- Kitchens: 1
Outside and lotStucco (plaster), Flat, Concrete, slab
- Exterior: Stucco (plaster)
- Roof: Flat
- Foundation: Concrete, slab
- Features: Deck, landscaped
- Size: 20.93 × 41.8 ft
- Zoning: RM3
Parking1 Garage, Attached, Private
- Spaces: 1 Garage
- Garage: Attached
- Driveway: Private
Heating, water and powerForced air, gas, Central air, Municipal water
- Heating: Forced air, gas
- Cooling: Central air
- Water: Municipal water
- Sewer: Municipal sewer
- Natural gas: Available
- Hydro: Available
- Cable: Available
- Telephone: Available
Costs and taxesTaxes $4,079 a year, HST included in the price, Hwt, water softener, furnace
- Taxes, 2024: $4,079 a year
- HST: HST included in the price
- Rental items: Hwt, water softener, furnace
- Under contract: Hot water heater, water softener
NearbySchool bus route, park
- Close to: School bus route, park
Listing detailsX12181566, Terminated, May 29, 2025
- MLS® number: X12181566
- Status: Terminated
- Listed on: May 29, 2025
- Days on market: 78
- Updated: Aug 15, 2025
- Possession: 60-89 days
- Occupied by: Owner
- Listing brokerage: KELLER WILLIAMS REAL ESTATE ASSOCIATES
About this home
Unit 49, 314 Equestrian Way, Cambridge, ON N3E 0E4
This beautifully upgraded 2+1 bedroom, 3-storey townhome offers a perfect blend of modern finishes and smart design. Enjoy upgraded light fixtures, sleek hardware, and durable luxury vinyl flooring. The open-concept layout is bright and spacious, ideal for entertaining or relaxing at home. The standout feature? A private rooftop terrace perfect for summer lounging, entertaining guests, or enjoying your morning coffee with a view. With parking for 2 vehicles, convenience is top of mind. Located just steps from a park and less than 10 minutes to Highway 401 and the countless amenities of Hespeler Road, this location is unbeatable for commuters and those seeking easy access to shopping, dining, and everyday essentials. This move-in-ready home offers low-maintenance living in a thriving Cambridge neighbourhood. Don't miss your chance to own in this sought-after community!
Ask about this home
A HOMEH agent will answer your questions about this home.
Around this home
Daily convenience, out of 100, from the distances below
Schools nearby
School rating, out of 10.
Helpful calculators
Your HOMEH agent

"I would see it this week."