

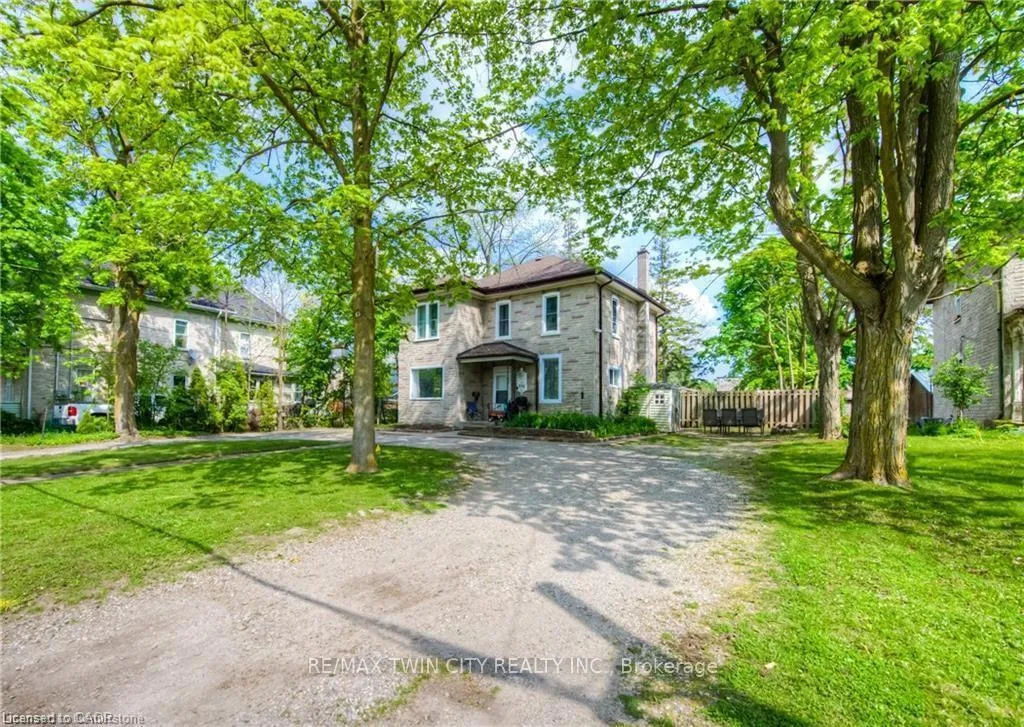
332 Queen Street W
Multiplex Rented
1/10332 Queen Street W
Multiplex Rented
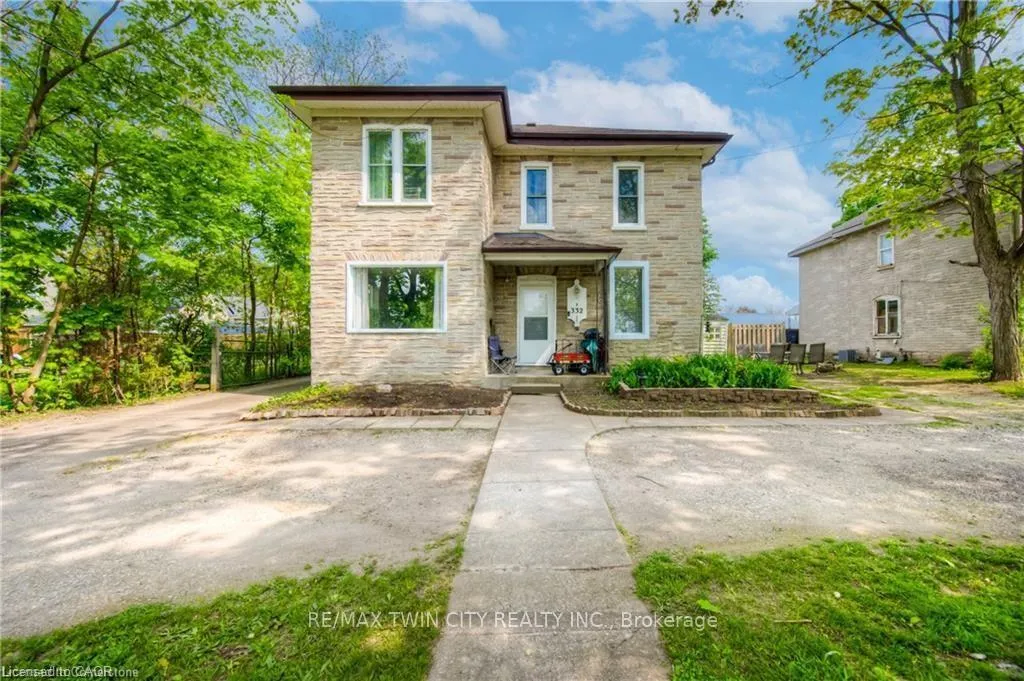
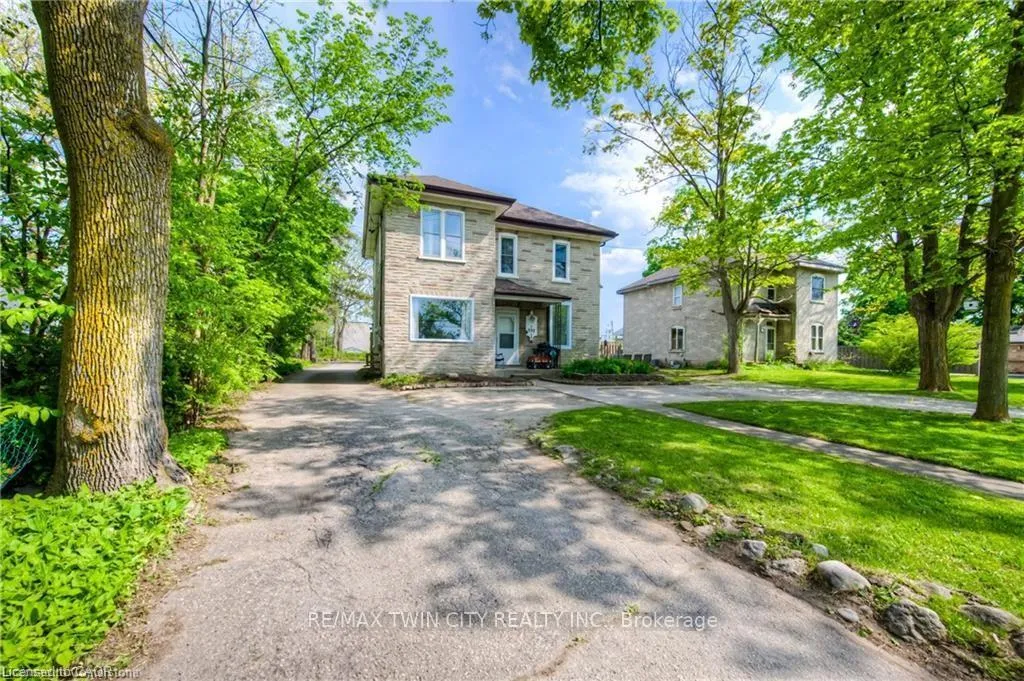
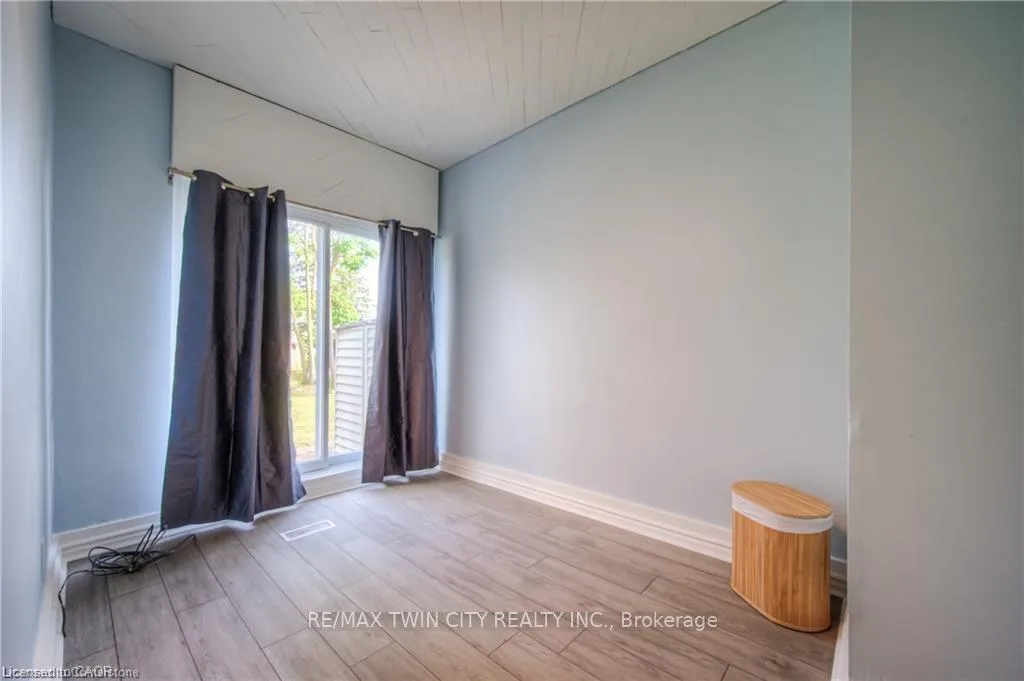
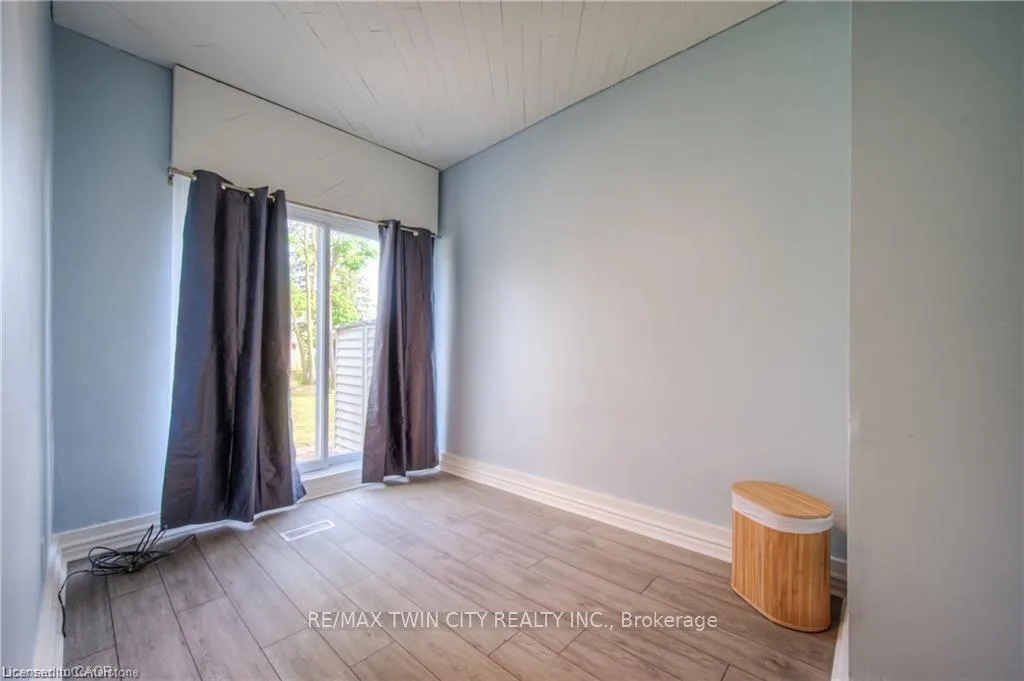 See all 10 photos
2 Bedrooms
1 Bathroom
1 Parking
1.5K–2K sq.ft
Basement, Ma…
— Unit
Property history
Facts and features
- BasementUnfinished
- Lot size67 × 300 ft
- Lease term12 months
- FurnishedUnfurnished
The homeMultiplex, 2-storey, 1,500–2,000 sq ft
- TypeMultiplex
- Style2-storey
- Living space1,500–2,000 sq ft
- BasementUnfinished
- WaterfrontNone
InsideIn basement, Carpet free, Rooms above ground 5
- LaundryIn basement
- FeaturesCarpet free
- Rooms above ground5
- Bedrooms2
- Bathrooms1
- Kitchens1
Outside and lotBrick, Asphalt shingle, Other
- ExteriorBrick
- RoofAsphalt shingle
- FoundationOther
- Size67 × 300 ft
- ShapeRectangular
Parking1 Parking, Private
- Spaces1 Parking
- DrivewayPrivate
Heating, water and powerForced air, gas, Municipal water, Municipal sewer
- HeatingForced air, gas
- WaterMunicipal water
- SewerMunicipal sewer
- Natural gasYes
- HydroYes
- CableYes
- TelephoneYes
Rent and termsRent $2,000 a month, Basement, main, Unfurnished
- Rent$2,000 a month
- Space for rentBasement, main
- FurnishedUnfurnished
- Lease12 months
- PaidMonthly
- DepositRequired
- Credit checkRequired
- Employment letterRequired
- Rental applicationRequired
- ReferencesRequired
- Rental itemsN/a
IncludedFridge stove microwave washer dryer, N/a
- IncludedFridge stove microwave washer dryer
- Not includedN/a
Listing detailsX12854058, Rented, Mar 5, 2026
- MLS® numberX12854058
- StatusRented
- Listed onMar 5, 2026
- Days on market85
- UpdatedMay 29, 2026
- Possession2026-04-01 / Immediate
- Occupied byVacant
- Listing brokerageRE/MAX TWIN CITY REALTY INC.
About this home
332 Queen Street W, Cambridge, ON N3C 1G8
Carpet Free
Remarks: Two bedroom main floor unit minutes to Hespeler Village with restaurant's and shopping, also close to highway 401 and 24.Showing Remark
Read more
Ask about this home
A HOMEH agent will answer your questions about this home.
Ask a question
Around this home
Rosehill Ave
Errands
Parks
Schools
Daily convenience, out of 100, from the distances below
ParkChilligo Conservation Area · 3 within 1 km7 min walk429 m
GroceryConvenience R Us3 min walk210 m
SchoolCentennial (Cambridge) Public School7 min walk410 m
PharmacyShoppers Drug Mart9 min walk578 m
Cafés & foodHespeler Family Restaurant · 9 within 1 km3 min walk161 m
Gym & rec centreGet Physical10 min walk622 m
LibraryCambridge Public Library - Hespeler21 min walk1.3 km
WalkDriveStraight-line distance, open map data
Grocery0.2 km
Park0.4 km
Coffee0.7 km
Dining0.2 km
Gym0.6 km
Schools nearby
School rating, out of 10.
Centennial (Cambridge) Public Schoolelementary · Public · 0.4 km
5.1/10Fair
Jacob Hespeler Secondary Schoolsecondary · Public · 0.9 km
5.7/10Fair
Kindie Pre N'playelementary · Private · 1.3 km
—
Contact agent
Helpful calculators
Rent vs buy
Affordability
Mortgage
Down payment
Stress test
CMHC insurance
Your HOMEH agent

NimaHOMEH agent · Cambridge
"I would see it this week."
Ask Nima