

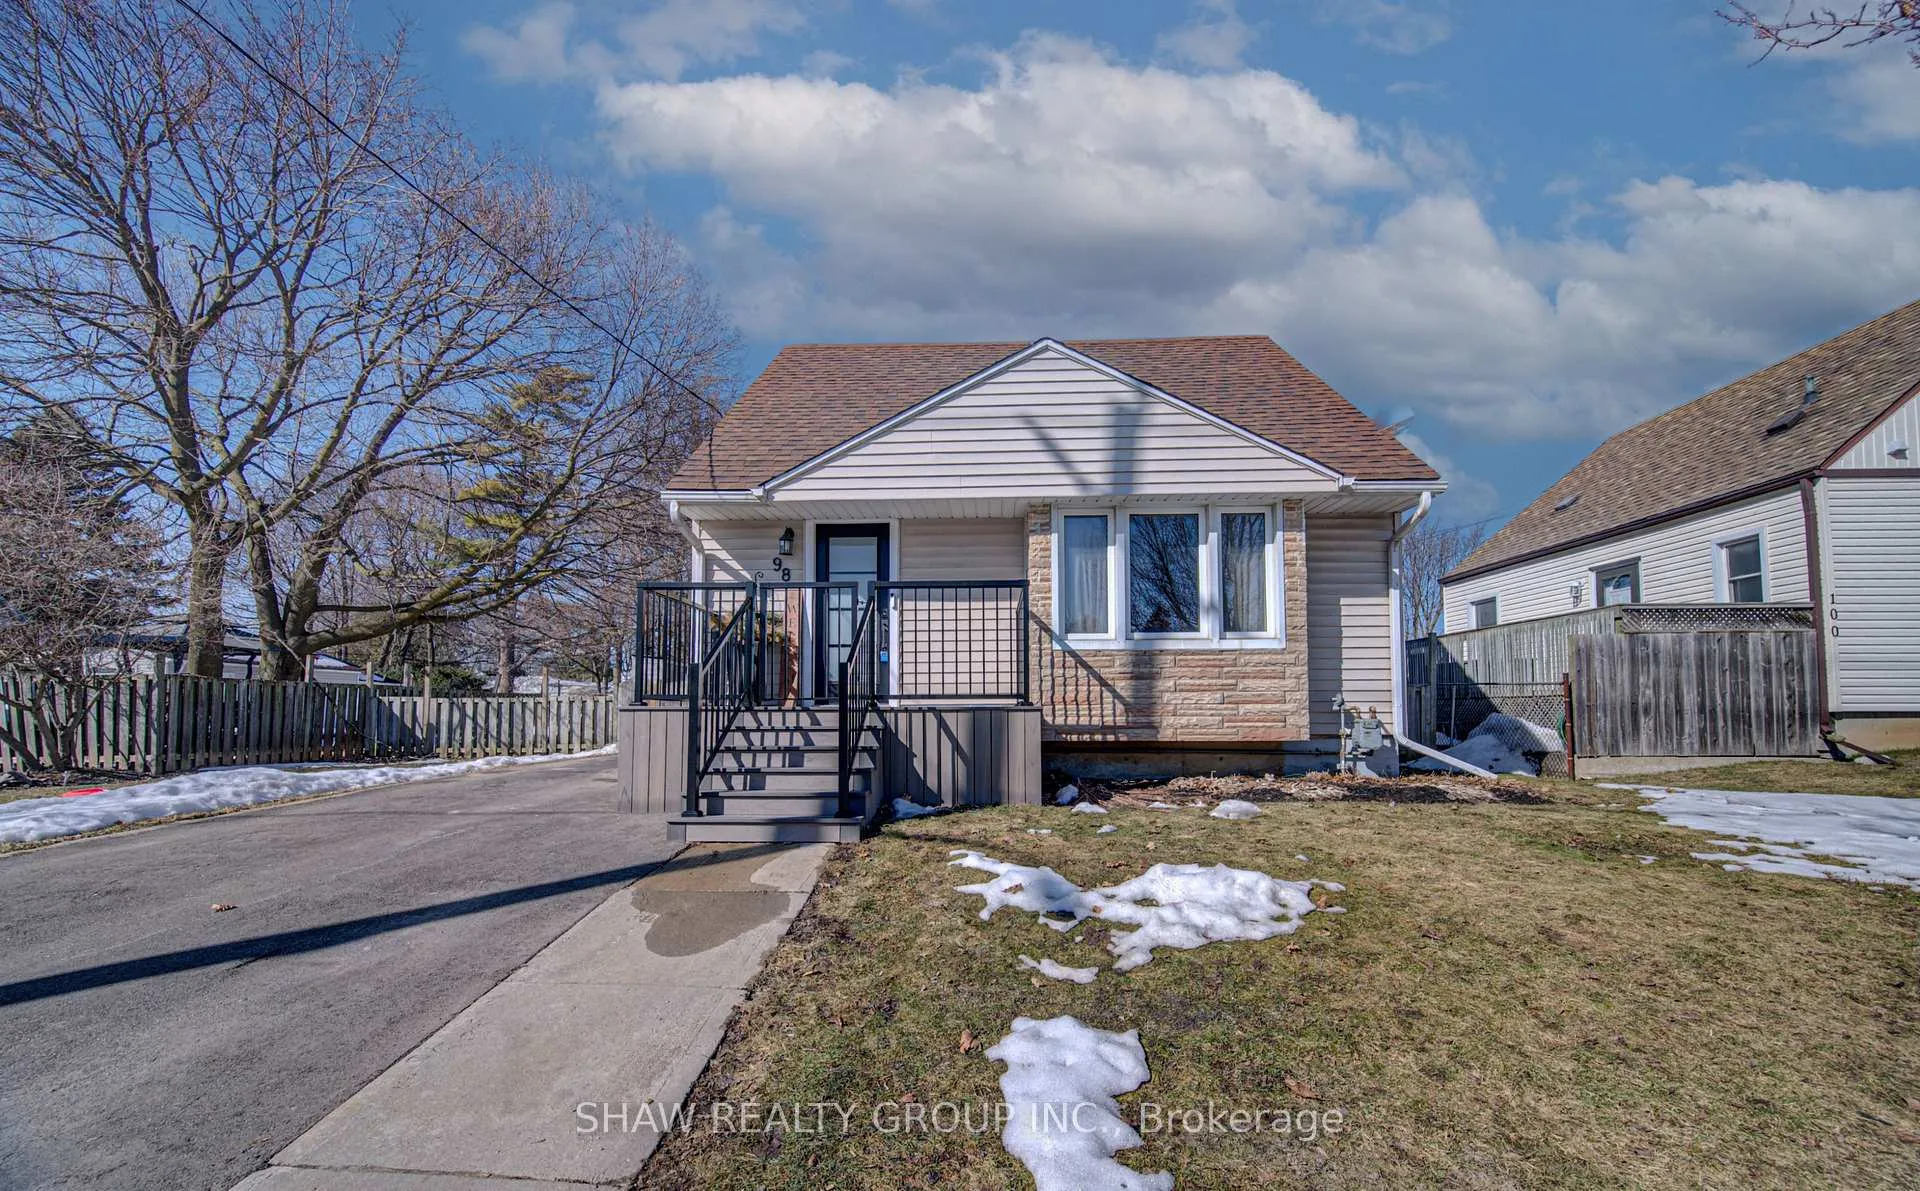
98 Ballantyne Avenue
98 Ballantyne Avenue
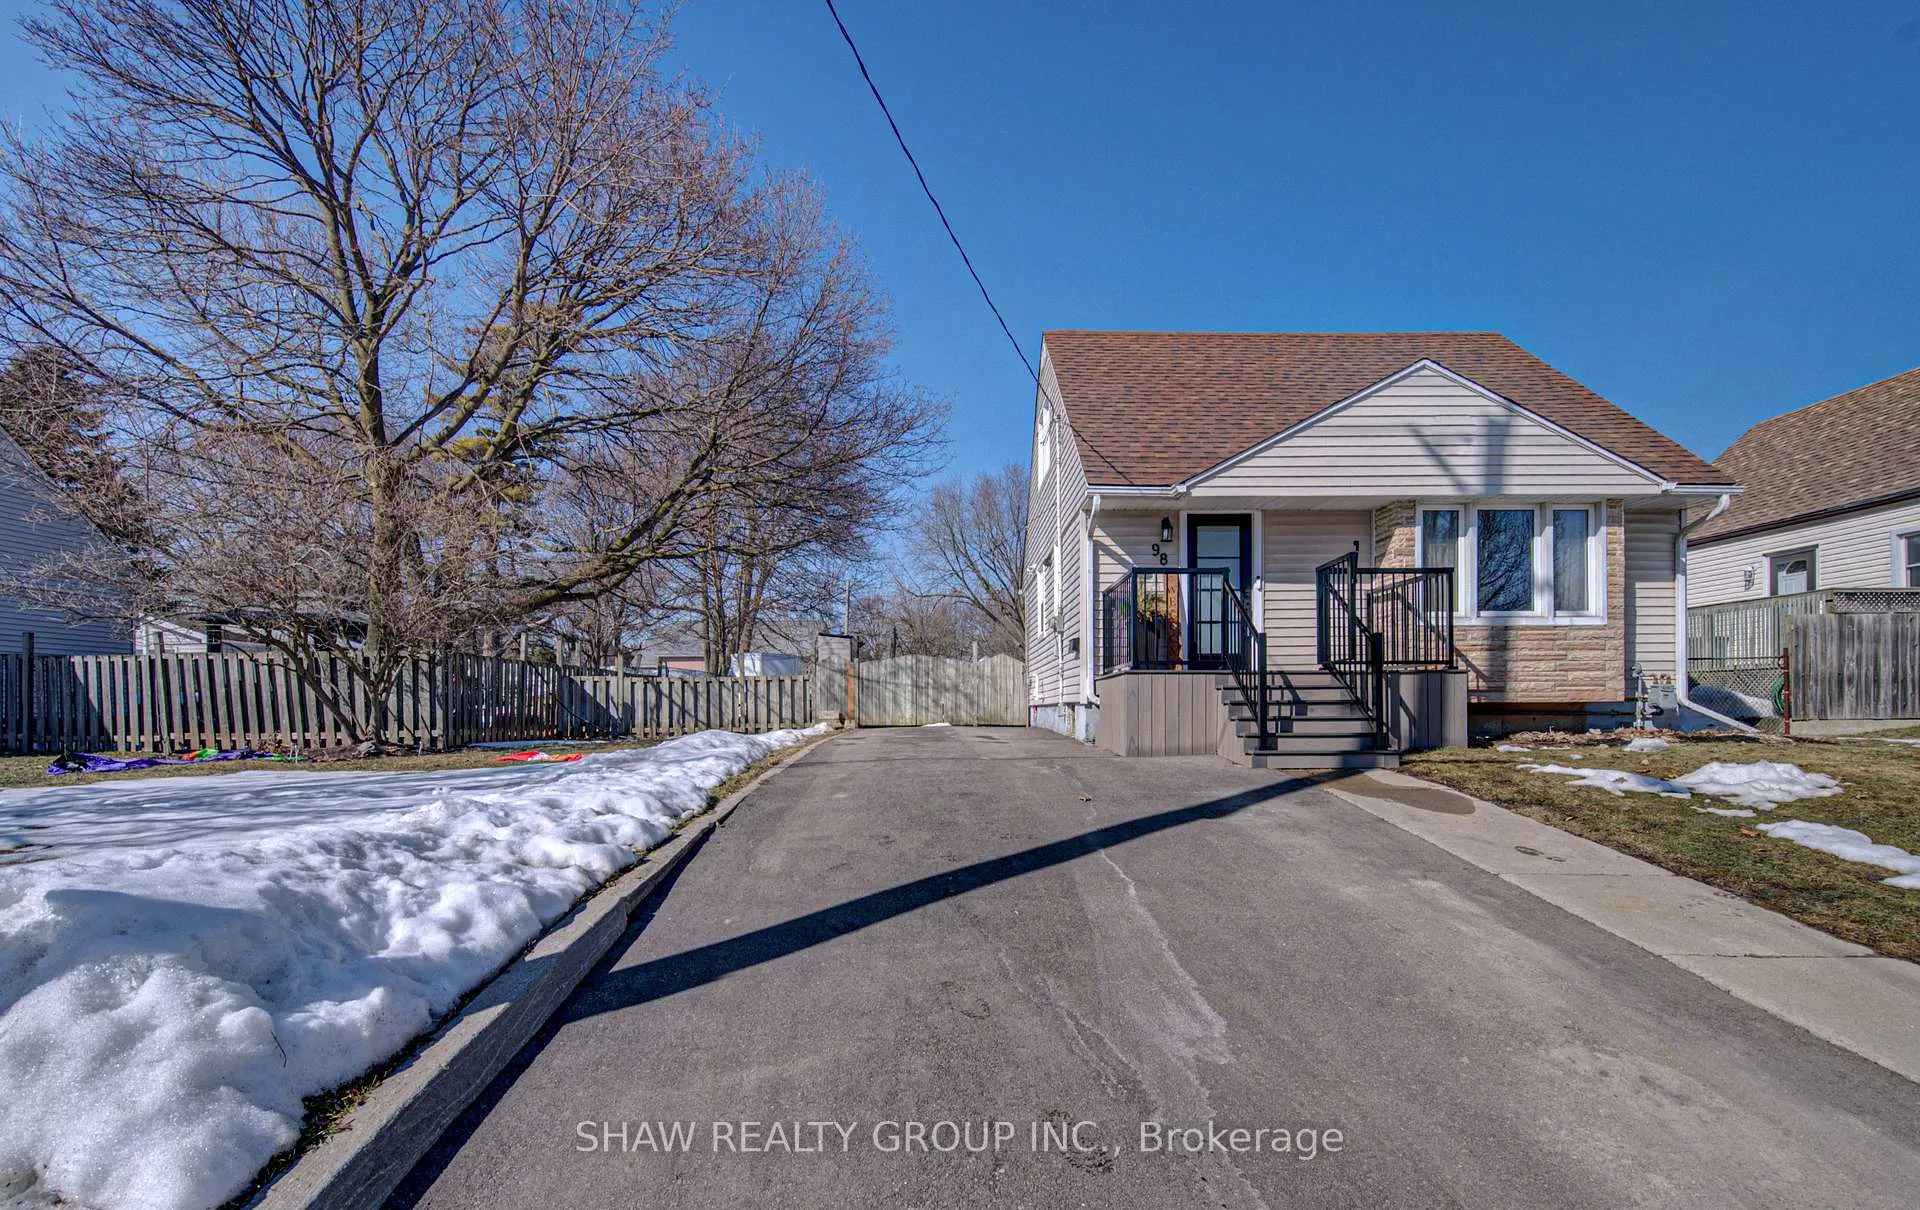 See all 40 photos
Property history
Facts and features
- BasementPart finished
- Water, sewerMunicipal
- HeatingForced air
- CoolingCentral air
- Central air
The homeDetached, 1 1/2 storey, 700–1,100 sq ft
- TypeDetached
- Style1 1/2 storey
- Living space700–1,100 sq ft
- BasementPartially finished
InsideOther, Rooms above ground 6, Bedrooms 2
- FeaturesOther
- Rooms above ground6
- Bedrooms2
- Bathrooms1
- Kitchens1
Outside and lotVinyl siding, Asphalt shingle, Concrete
- ExteriorVinyl siding
- RoofAsphalt shingle
- FoundationConcrete
- Size65 × 107 ft
- ZoningR4
Parking3 Parking
- Spaces3 Parking
Heating, water and powerForced air, gas, Central air, Municipal water
- HeatingForced air, gas
- CoolingCentral air
- WaterMunicipal water
- SewerMunicipal sewer
Costs and taxesTaxes $3,139 a year, HST included in the price, Hot water tank, gas
- Taxes, 2025$3,139 a year
- HSTHST included in the price
- Rental itemsHot water tank, gas
- Under contractHot water tank-gas
Included in the saleDishwasher, dryer, refrigerator, washer, window coverings
- IncludedDishwasher, dryer, refrigerator, washer, window coverings
Listing detailsX12848486, Sold, Mar 5, 2026
- MLS® numberX12848486
- StatusSold
- Listed onMar 5, 2026
- Days on market20
- UpdatedMar 25, 2026
- Possession60-89 days
- Occupied byOwner
- Listing brokerageSHAW REALTY GROUP INC.
About this home
98 Ballantyne Avenue, Cambridge, ON N1R 2S5
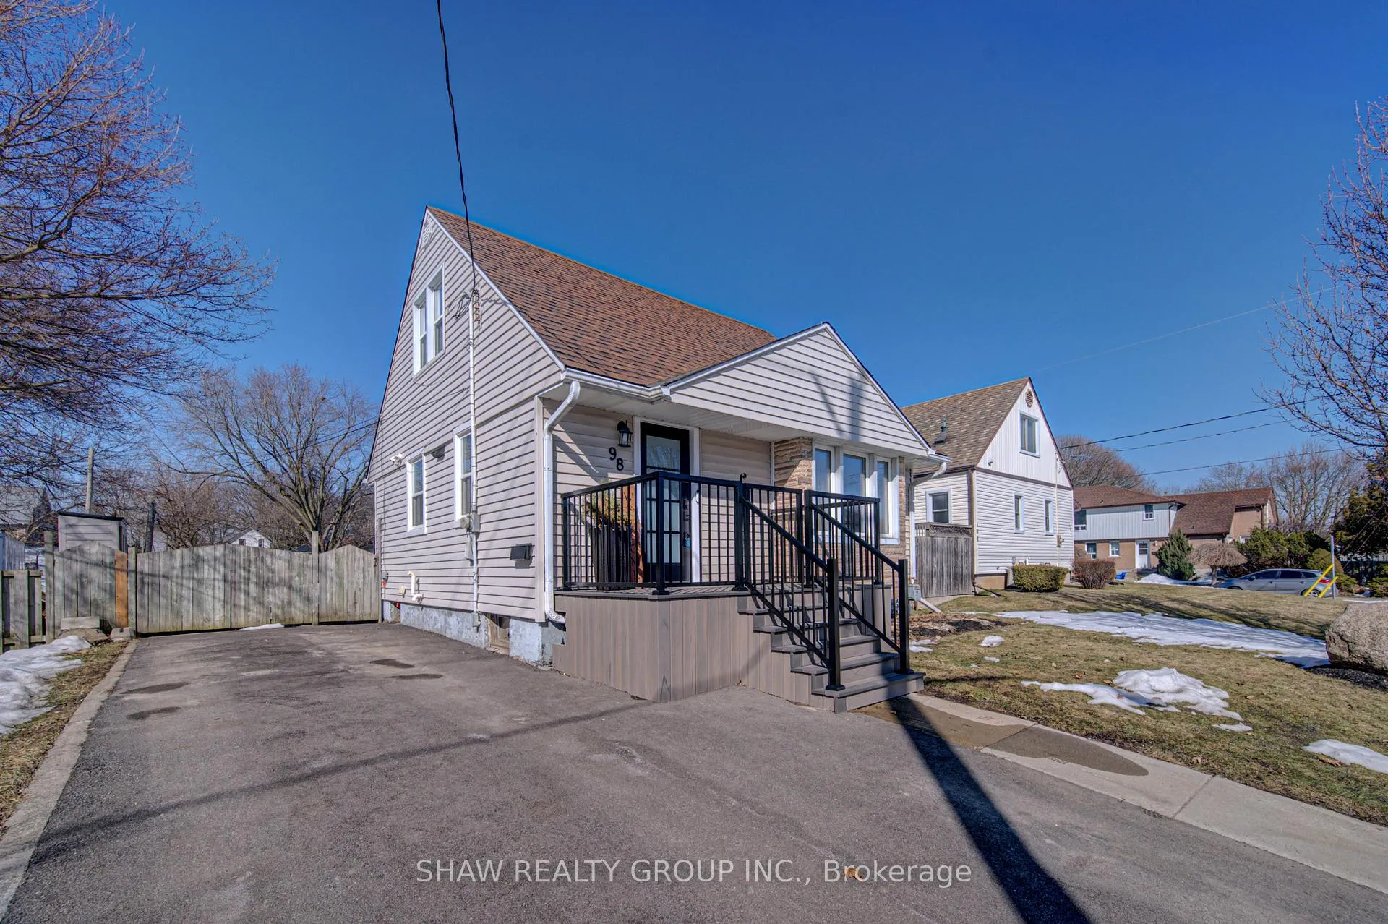
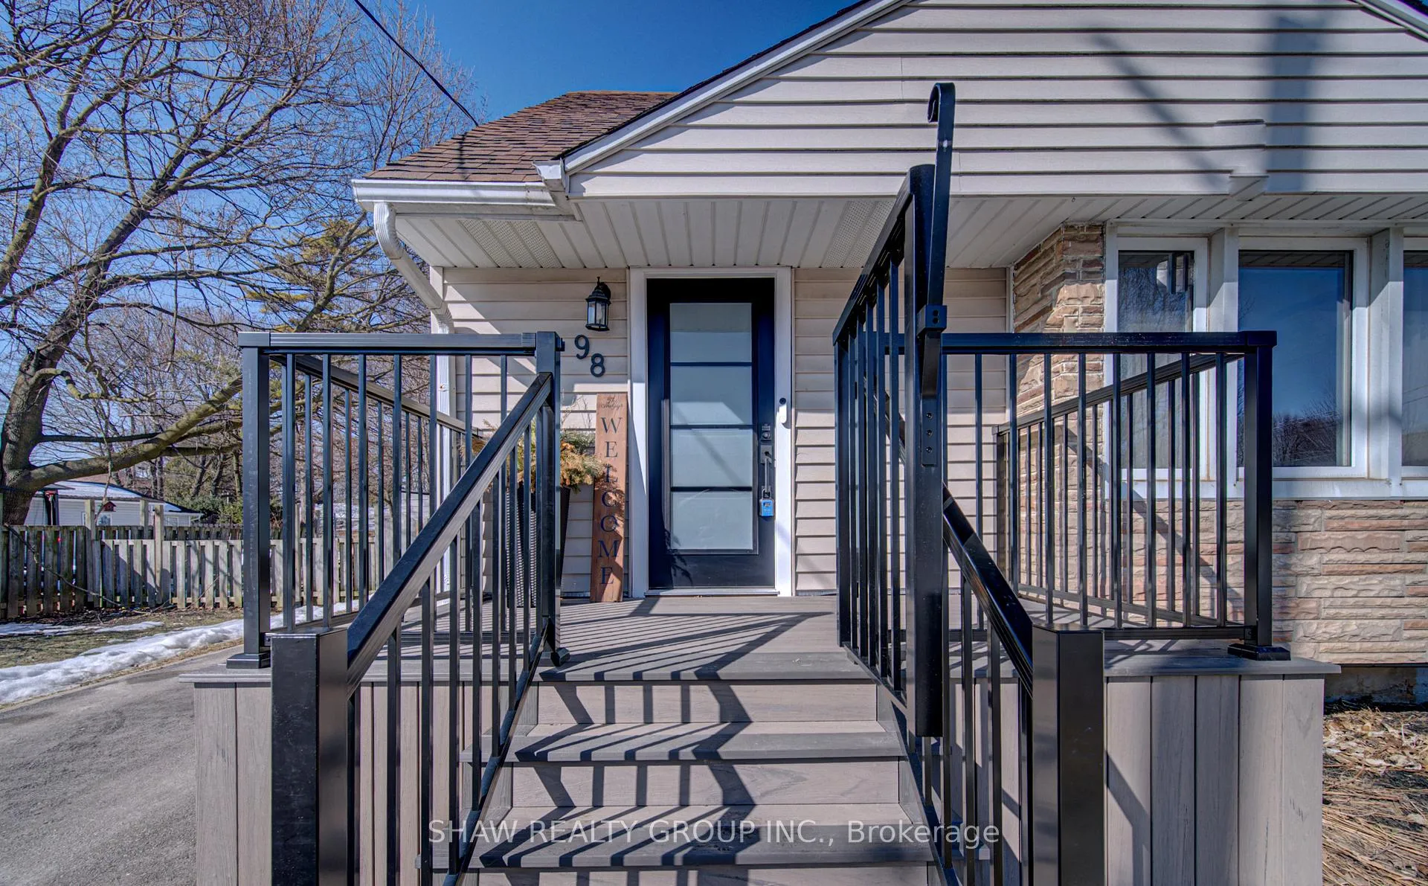
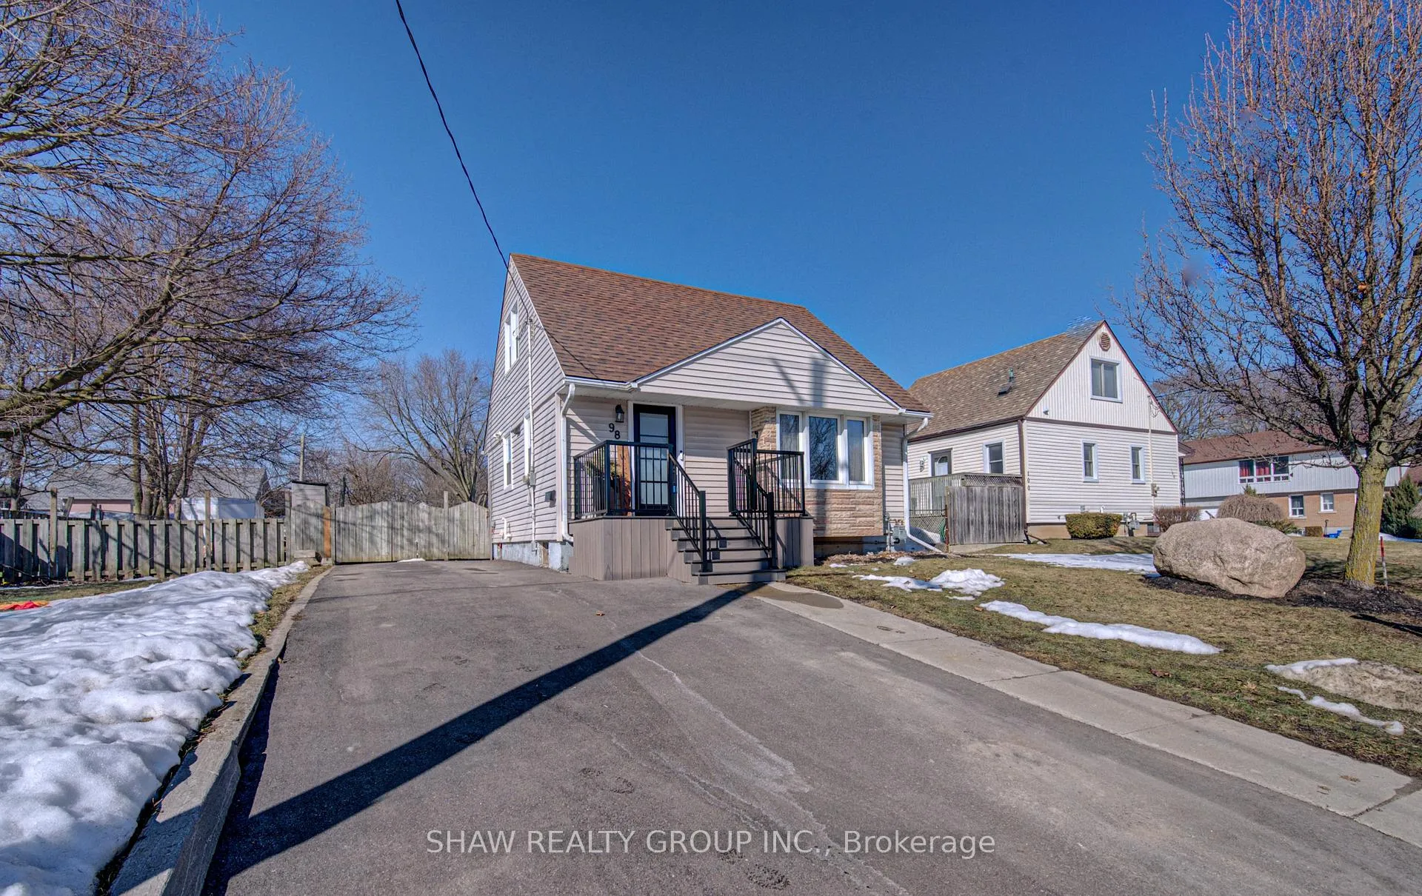
Welcome to 98 Ballantyne Ave in the desirable East Galt neighbourhood of Cambridge.As soon as you walk through the front door you're welcomed with newly finished renovations from almost top to bottom, the main floor and upper level feature brand new vinyl flooring throughout and a fresh, modern paint palette that gives the entire home a bright and inviting feel. The completely redesigned kitchen offers a stylish and functional space perfect for cooking and entertaining, while the staircase has been fully redone to complement the home's updated look.On the main floor, you'll find a formal dining room perfect for hosting family dinners and special occasions. The inviting living room is designed for comfort and entertainment, featuring a stunning built-in fireplace feature wall - the perfect setting for cozy movie nights or entertaining guests.Step outside to enjoy the brand new composite deck, thoughtfully built with added privacy screening - the perfect place to relax, host guests, or enjoy your morning coffee. The property also features an exceptionally large yard, offering plenty of room for outdoor activities, gardening, or future possibilities.This charming home offers 2 bedrooms and 1 bathroom and is ideally located just steps from both public and Catholic schools. You'll also enjoy being minutes from local parks, shopping, and restaurants, with Cambridge's vibrant downtown core only a short 7-minute drive away.The basement has already been framed and insulated, providing a great head start for future development and leaving the finishing touches up to the new buyer's imagination - whether it's additional living space, a recreation room, home office, or gym.A turn-key opportunity in a fantastic location - this home truly has it all.Updates ( Kitchen reno 2023, flooring main floor and upstairs 2024, Paint 2025, Stairs 2026, Composite deck 2024) (Roof age 2012, Furnace 2013, A/C 2022, Hot water heater 2016)
Ask about this home
A HOMEH agent will answer your questions about this home.
Around this home
Daily convenience, out of 100, from the distances below
Schools nearby
School rating, out of 10.
Helpful calculators
Your HOMEH agent

"Priced 10% over the Hestimate. I would see it this week."