

12 Westbury Crescent
12 Westbury Crescent
 See all 40 photos
Property history
Facts and features
- BasementFinished
- Water, sewerMunicipal
- HeatingForced air
- CoolingCentral air
- Fireplace
- Central air
The homeDetached, 2-storey, 1,100–1,500 sq ft
- Type: Detached
- Style: 2-storey
- Living space: 1,100–1,500 sq ft
- Basement: Full, finished
InsideFireplace Yes, natural gas, Water softener, Rooms above ground 9
- Fireplace: Yes, natural gas
- Features: Water softener
- Rooms above ground: 9
- Rooms in the basement: 2
- Bedrooms: 3
- Bathrooms: 2
- Kitchens: 1
Outside and lotBrick veneer, vinyl siding, Asphalt shingle, Poured concrete
- Exterior: Brick veneer, vinyl siding
- Roof: Asphalt shingle
- Foundation: Poured concrete
- Size: 60.1 × 110.12 ft
- Zoning: R4
Parking1 Garage, Attached
- Spaces: 1 Garage
- Garage: Attached
Heating, water and powerForced air, gas, Central air, Municipal water
- Heating: Forced air, gas
- Cooling: Central air
- Water: Municipal water
- Sewer: Municipal sewer
Costs and taxesTaxes $4,775 a year, HST included in the price
- Taxes, 2025: $4,775 a year
- HST: HST included in the price
Listing detailsX12847360, Sold, Mar 5, 2026
- MLS® number: X12847360
- Status: Sold
- Listed on: Mar 5, 2026
- Days on market: 11
- Updated: Mar 16, 2026
- Possession: Flexible
- Occupied by: Owner
- Listing brokerage: Red Brick Real Estate Brokerage Ltd.
About this home
12 Westbury Crescent, Cambridge, ON N3C 3G2
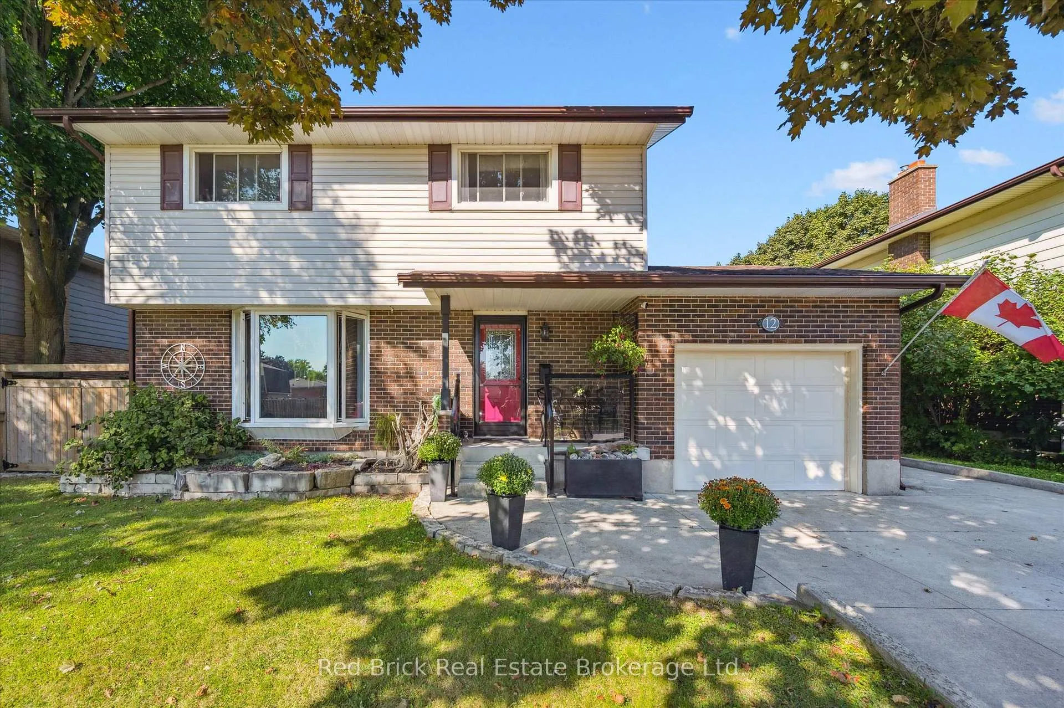
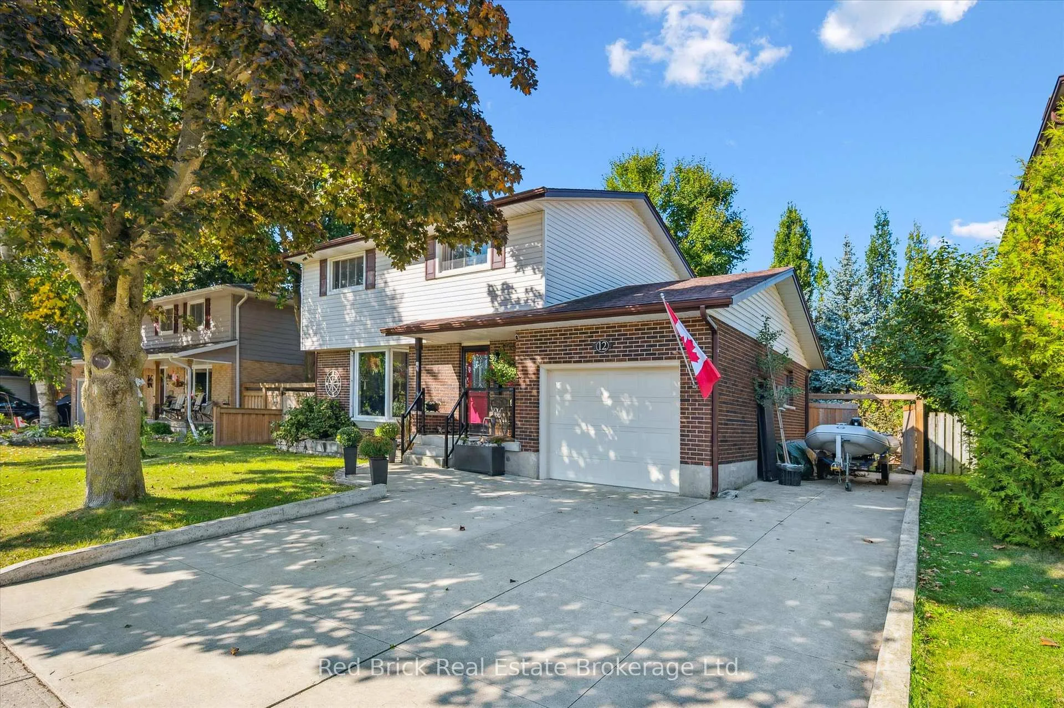
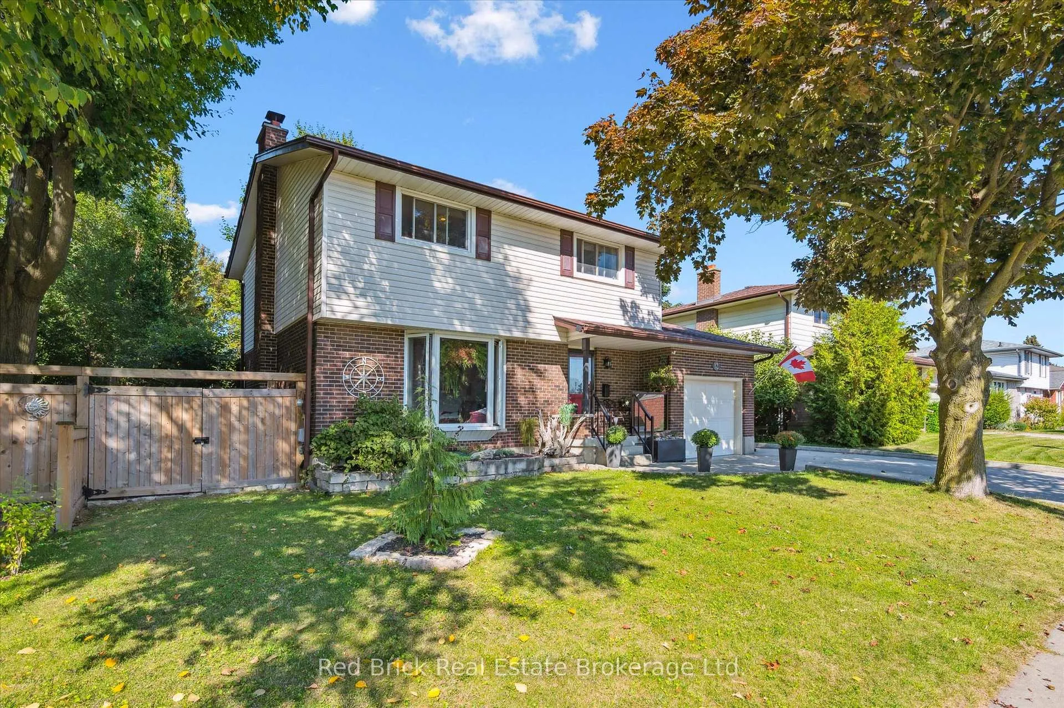
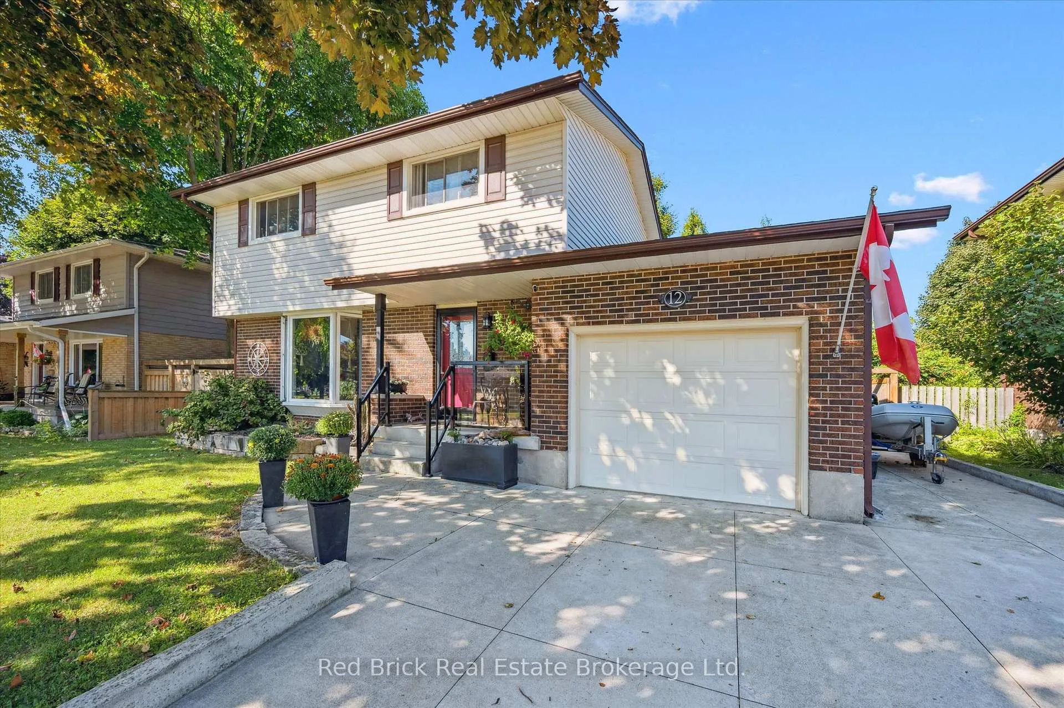
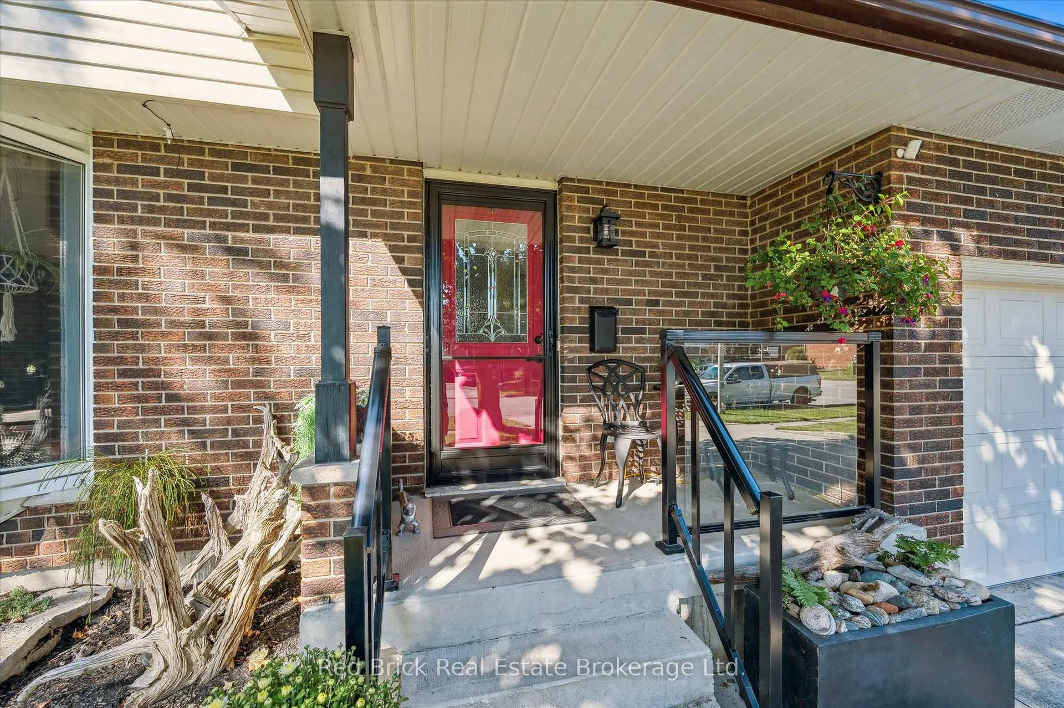
Welcome to 12 Westbury Crescent. As you approach the home, you'll quickly notice the excellent curb appeal and clear pride of ownership. Eye-catching landscaping with stone raised garden beds, a cozy front porch with a modern glass railing, a concrete driveway, and an attached one-car garage provide parking for up to four vehicles. Head inside to the light-filled main level featuring a welcoming front living room with a huge bay window, a cherry wood kitchen with granite countertops, and a separate dining area with a sliding glass door leading to the private back deck. The living and dining rooms feature rich cherry hardwood flooring, and the main level is completed with a convenient powder room. Upstairs you'll find an updated 3-piece bathroom with a glass shower, a huge custom dressing room with plenty of storage, and three generously sized bedrooms, including a spacious primary bedroom with an electric fireplace. The basement offers plenty of bonus living space with a large recreation room featuring a gorgeous gas fireplace, a custom wine cellar, laundry room, plus a spacious utility room with a bathroom rough-in and additional storage. The backyard is your own private oasis with a quality-built deck with composite boards and cedar posts, surrounded by thoughtfully designed gardens, a pond, cedar shed, solid wood fence, and mature trees. All of this is located in a fantastic neighbourhood close to great schools, parks, easy access to groceries, Highway 401, and the Chilligo Conservation Area.
Ask about this home
A HOMEH agent will answer your questions about this home.
Around this home
Daily convenience, out of 100, from the distances below
Schools nearby
School rating, out of 10.
Helpful calculators
Your HOMEH agent

"Priced 10% over the Hestimate. I would see it this week."