

1166 Homuth Avenue
1166 Homuth Avenue
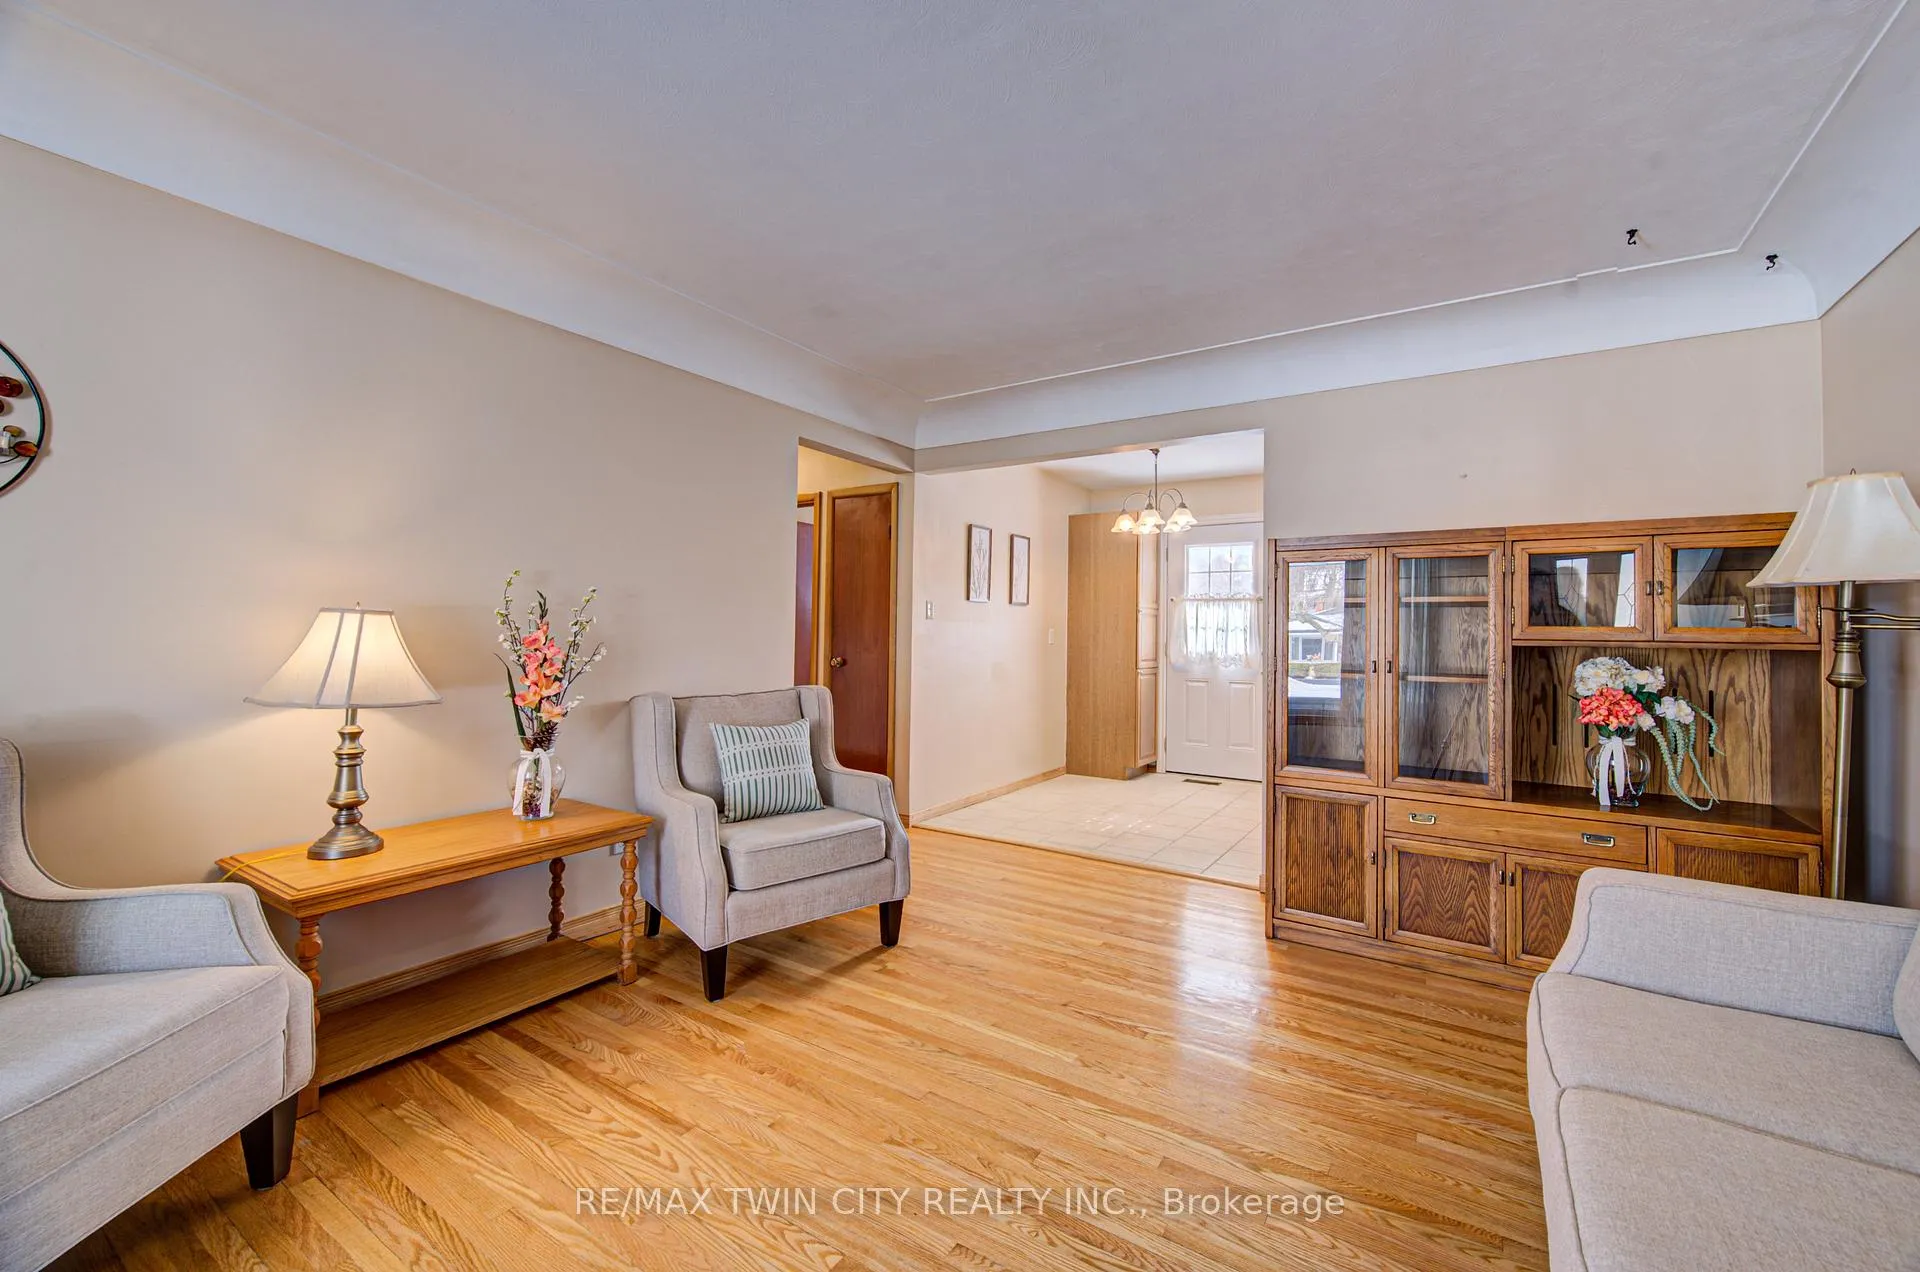 See all 34 photos
Property history
Facts and features
- BasementFinished
- Age of home51–99 years
- Water, sewerMunicipal
- Lot shapeRectangular
- Central air
The homeDetached, Bungalow, Age 51–99 years
- Type: Detached
- Style: Bungalow
- Age: 51–99 years
- Living space: 700–1,100 sq ft
- Basement: Finished
InsideLower level, Primary bedroom - main floor, water softener, Rooms above ground 11
- Laundry: Lower level
- Features: Primary bedroom - main floor, water softener
- Rooms above ground: 11
- Bedrooms: 3
- Bathrooms: 2
- Kitchens: 1
- Family room: Yes
Outside and lotBrick, other, Asphalt shingle, Concrete
- Exterior: Brick, other
- Roof: Asphalt shingle
- Foundation: Concrete
- Features: Porch, privacy, year round living, deck
- Other structures: Fence - full, shed
- Size: 50 × 110 ft
- Shape: Rectangular
- Zoning: R4
Parking3 Parking
- Spaces: 3 Parking
Heating, water and powerForced air, gas, Central air, Municipal water
- Heating: Forced air, gas
- Cooling: Central air
- Water: Municipal water
- Sewer: Municipal sewer
Costs and taxesTaxes $3,870 a year, HST No HST, Lease to own: air conditioner, furnace, water heater
- Taxes, 2025: $3,870 a year
- HST: No HST
- Rental items: Lease to own: air conditioner, furnace, water heater
Included in the saleDishwasher, dryer, freezer, microwave, refrigerator, stove, washer, window coverings, basement fridge, basement upright freezer, wall unit in living room, yellow cupboards in basement, counter with lower cabinets beside the laundry machines, mirrored dresser basement, two end tables, Blink security cameras
- Included: Dishwasher, dryer, freezer, microwave, refrigerator, stove, washer, window coverings, basement fridge, basement upright freezer, wall unit in living room, yellow cupboards in basement, counter with lower cabinets beside the laundry machines, mirrored dresser basement, two end tables
- Not included: Blink security cameras
NearbyFenced yard, golf, hospital, place of worship, public transit, school
- Close to: Fenced yard, golf, hospital, place of worship, public transit, school
Listing detailsX12846884, Sold, Mar 4, 2026
- MLS® number: X12846884
- Status: Sold
- Listed on: Mar 4, 2026
- Days on market: 24
- Updated: Mar 28, 2026
- Possession: 2026-04-15 / Immediate
- Occupied by: Vacant
- Listing brokerage: RE/MAX TWIN CITY REALTY INC.
About this home
1166 Homuth Avenue, Cambridge, ON N3H 2C7
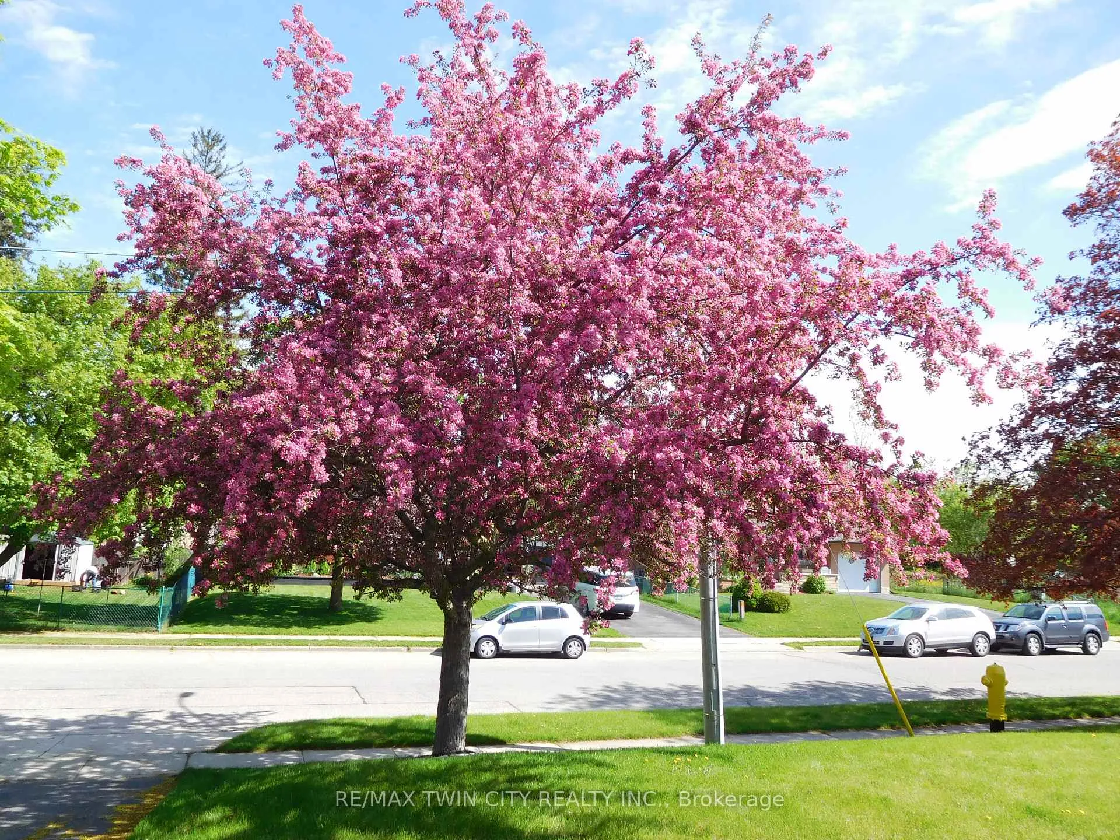
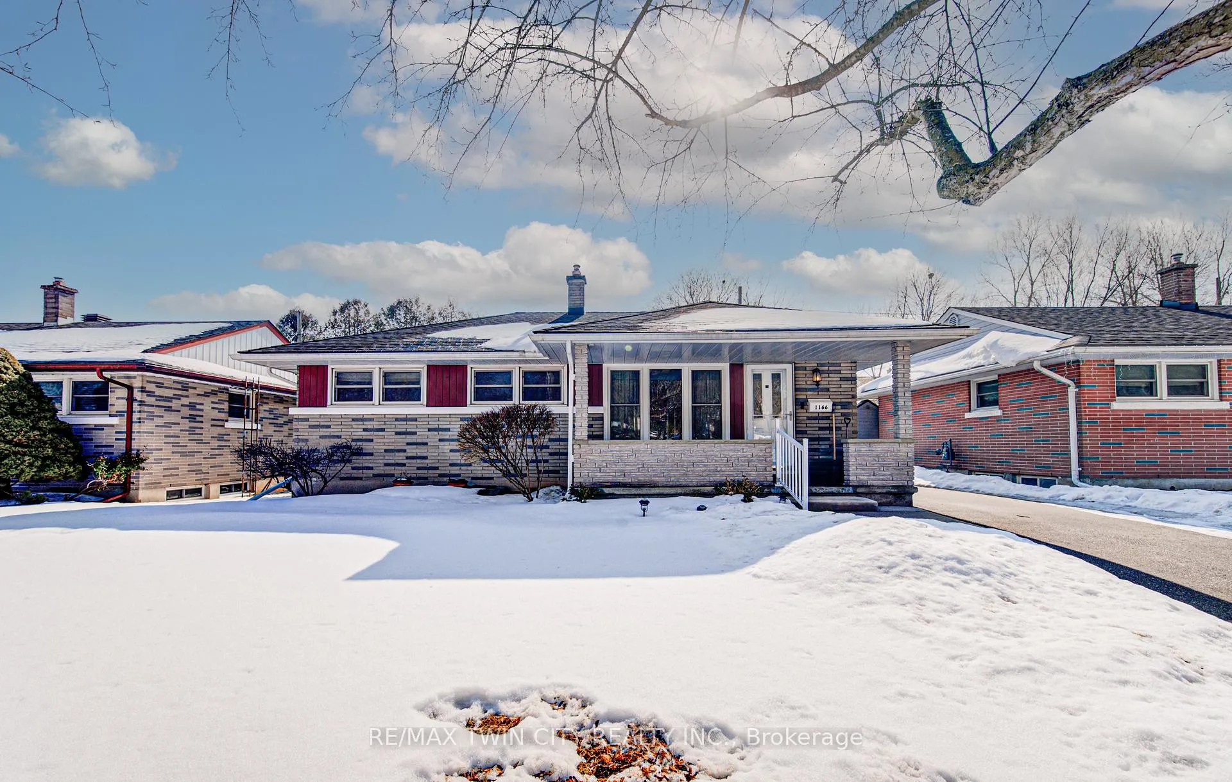
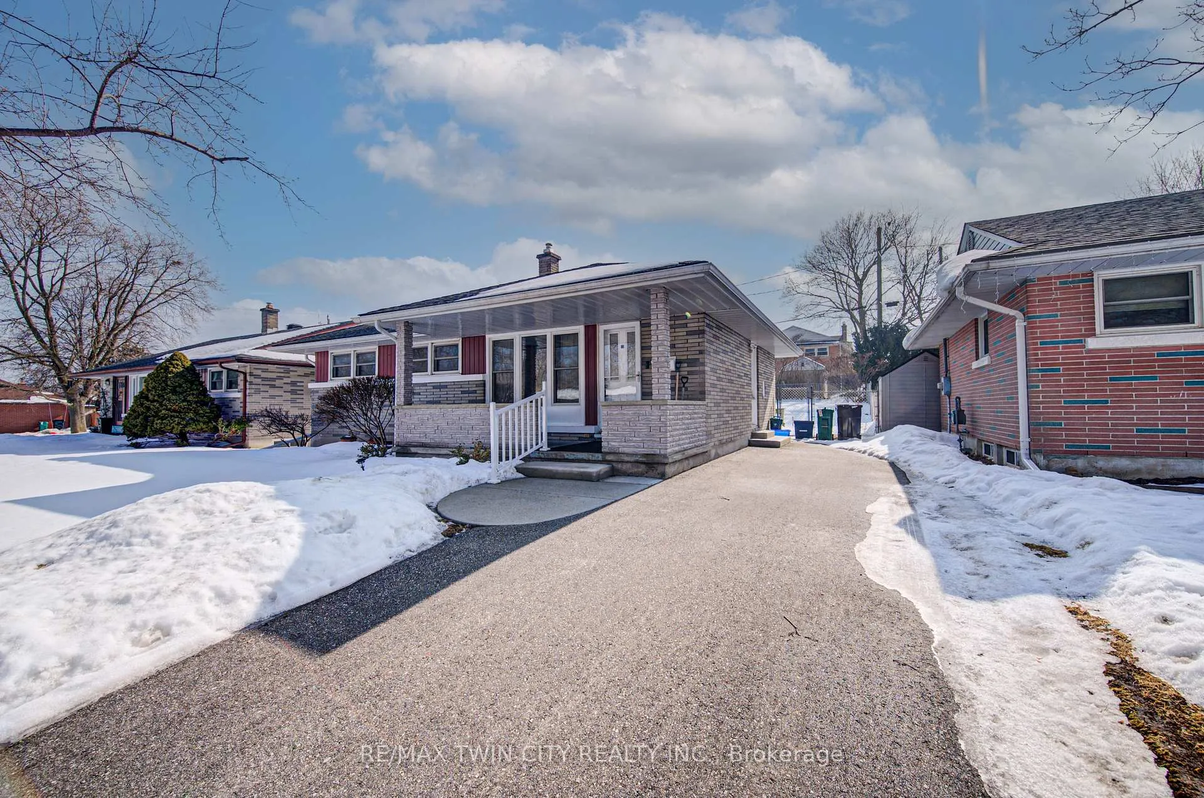
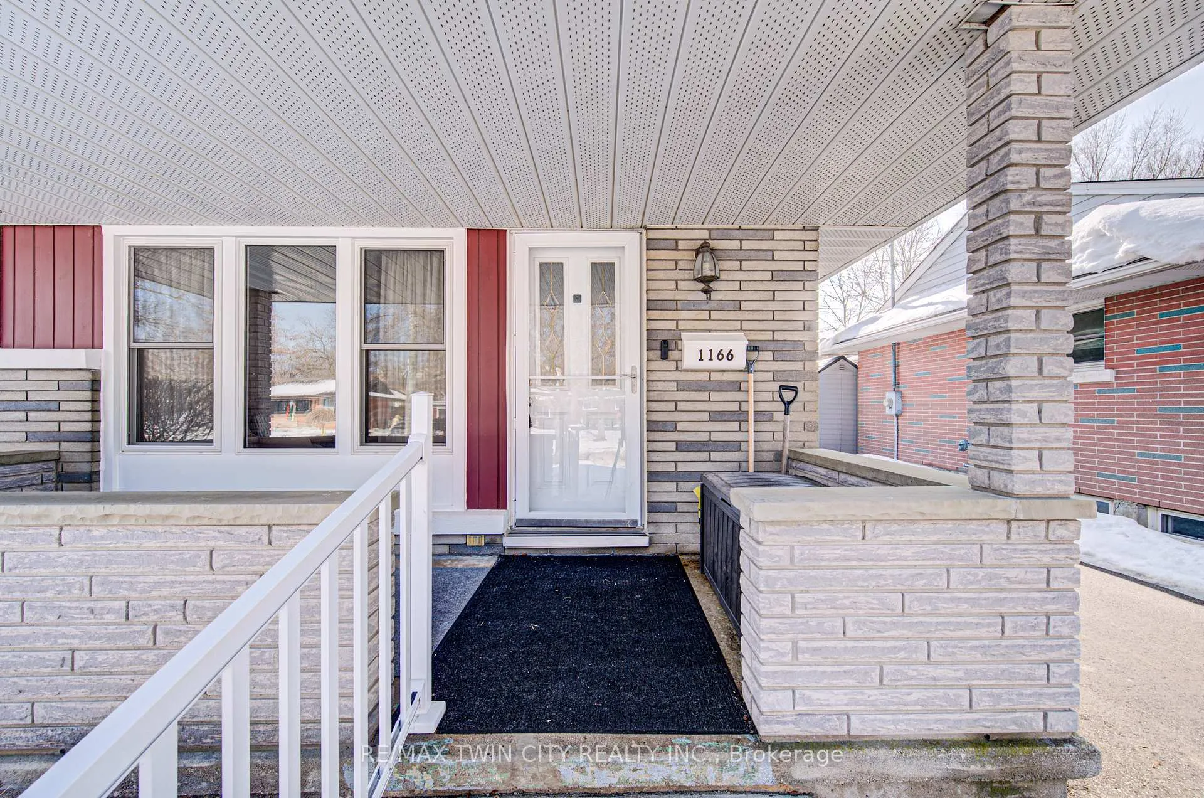
This charming single detached bungalow, built in 1959 and offered for the first time, sits on a peaceful street lined with mature trees in a well-established neighbourhood. A lovely flowering crabapple tree graces the front yard, putting on a vibrant, colourful show each spring that brightens the entire property. The home features original hardwood flooring that adds timeless warmth throughout the main level. It offers 3 comfortable bedrooms, 2 bathrooms, and a practical layout designed for easy living. The finished basement provides extra space with a cozy rec room, plus a versatile bonus room that could serve as a games room, workout space, home office, or whatever suits your lifestyle best. The backyard is thoughtfully designed and almost ready for your spring BBQ's and relaxation. A wooden deck with a privacy wall and long bench creates a serene spot for outdoor enjoyment. The fully enclosed fenced yard features a split-level design: generous lawns on both levels, connected by a central rock staircase. A short retaining wall supports two long flower gardens on the lower level, filled with perennial plants that return beautifully year after year. On the upper level, a practical shed sits on a solid concrete pad, while shrubs, additional perennials, and a striking lilac tree line the back and sides along the fence, adding fragrance and seasonal beauty. A base post on the lower lawn is ready for a clothesline if desired, and a convenient gate provides easy access from the driveway. Recent updates include a furnace and air conditioning installed around 2017, a new water softener in 2021, and a refreshed driveway with new poured concrete steps also completed in 2021. Grand View School is conveniently located just a block away, making this an especially appealing spot for families. This well-cared-for home, by the original owners, combines classic character with practical updates, ready to welcome the next family into this ideal neighbourhood. ~ Welcome Home ~
Ask about this home
A HOMEH agent will answer your questions about this home.
Around this home
Daily convenience, out of 100, from the distances below
Schools nearby
School rating, out of 10.
Helpful calculators
Your HOMEH agent

"Priced 4% under the Hestimate. I would see it this week."