

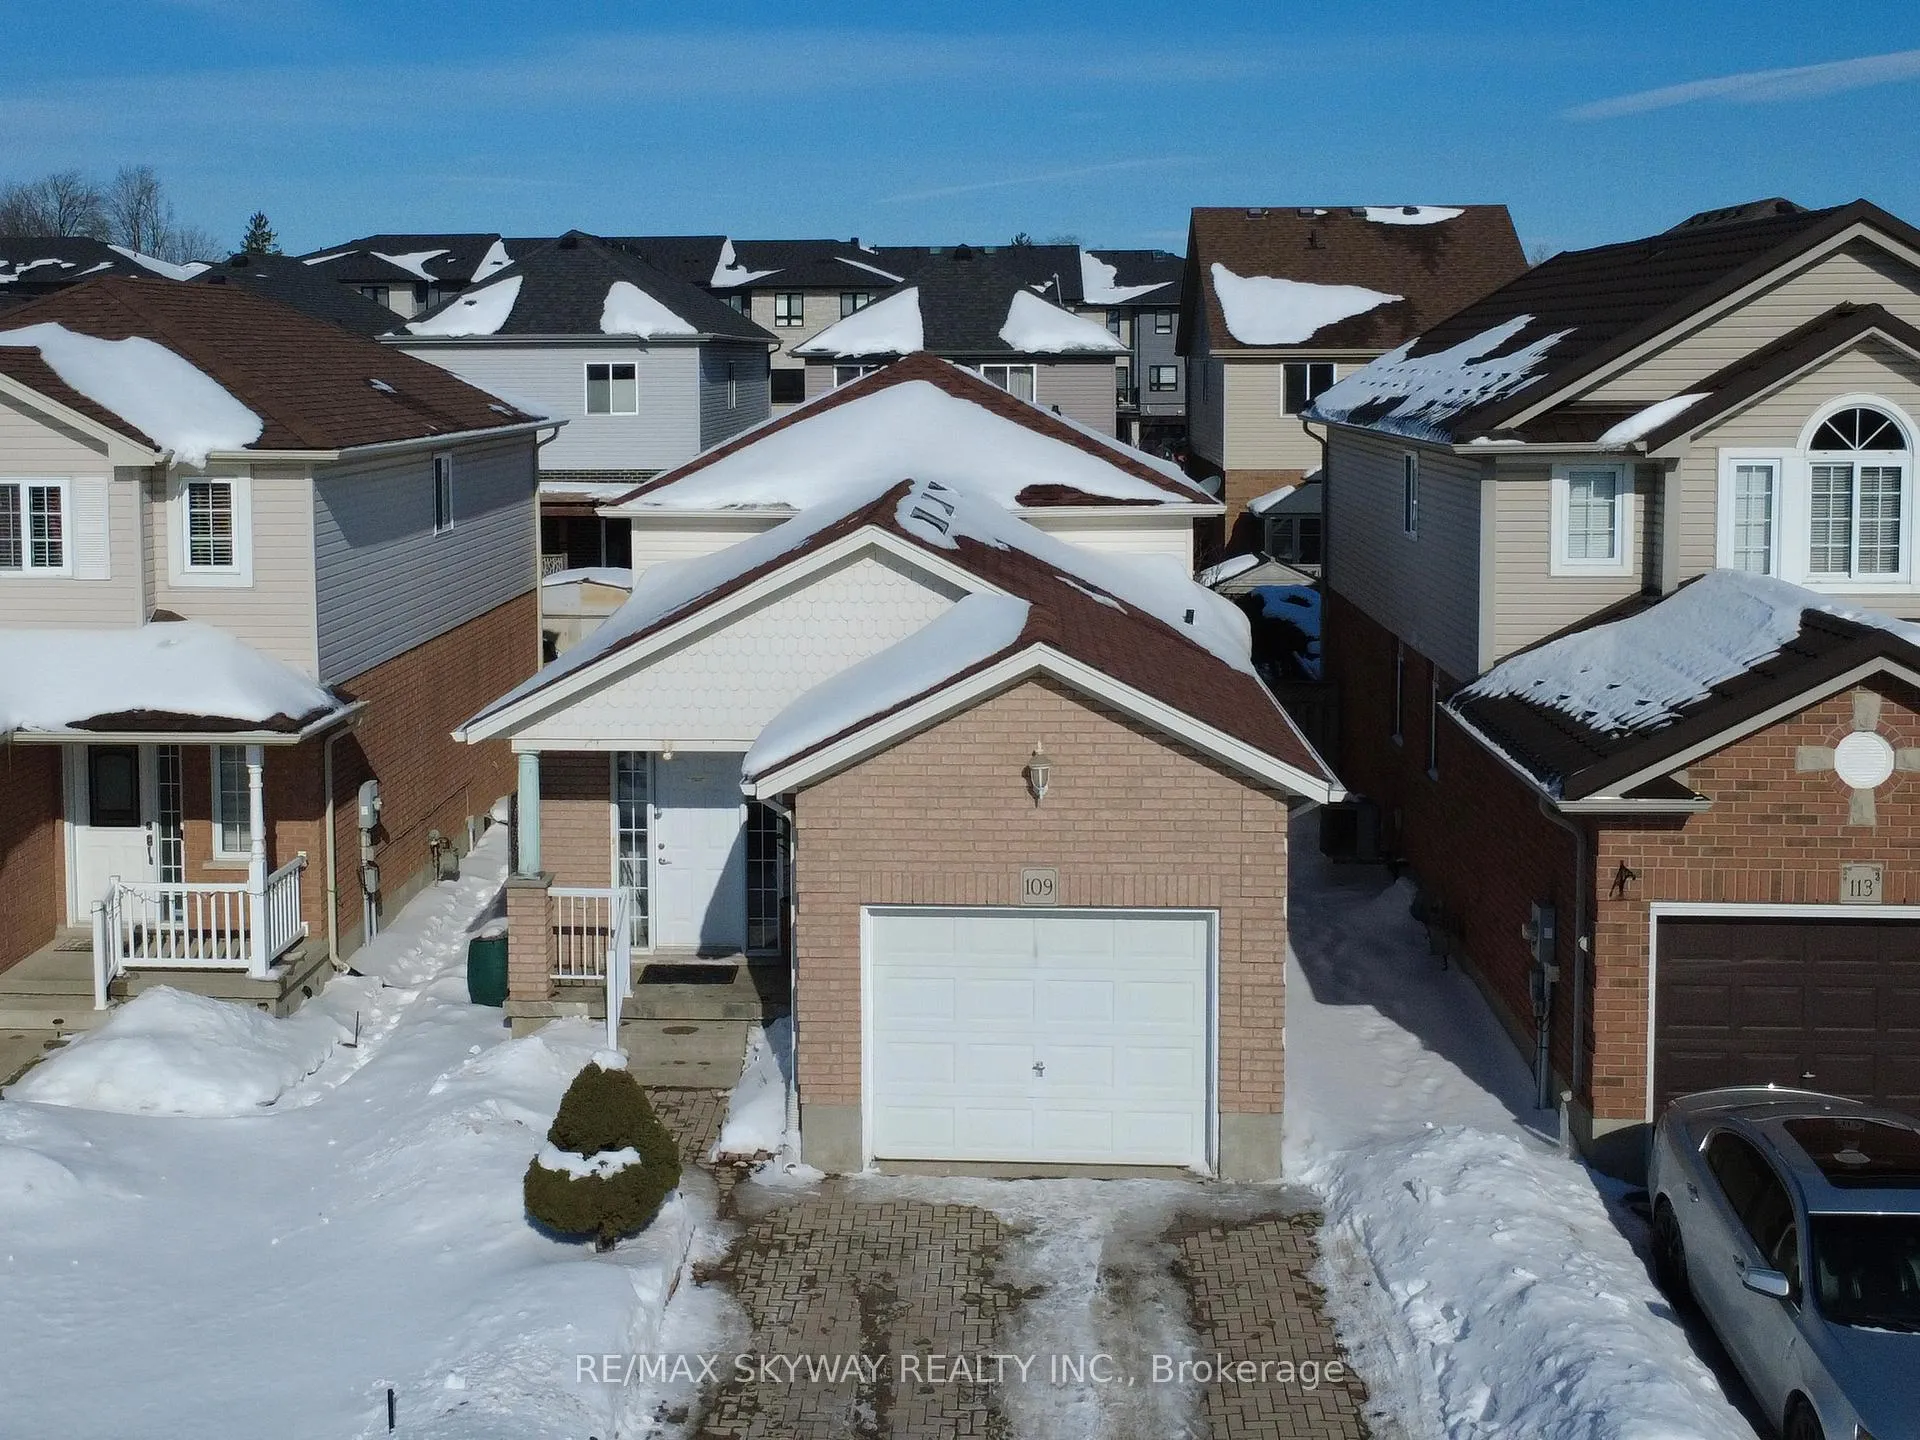
109 Green Gate Boulevard
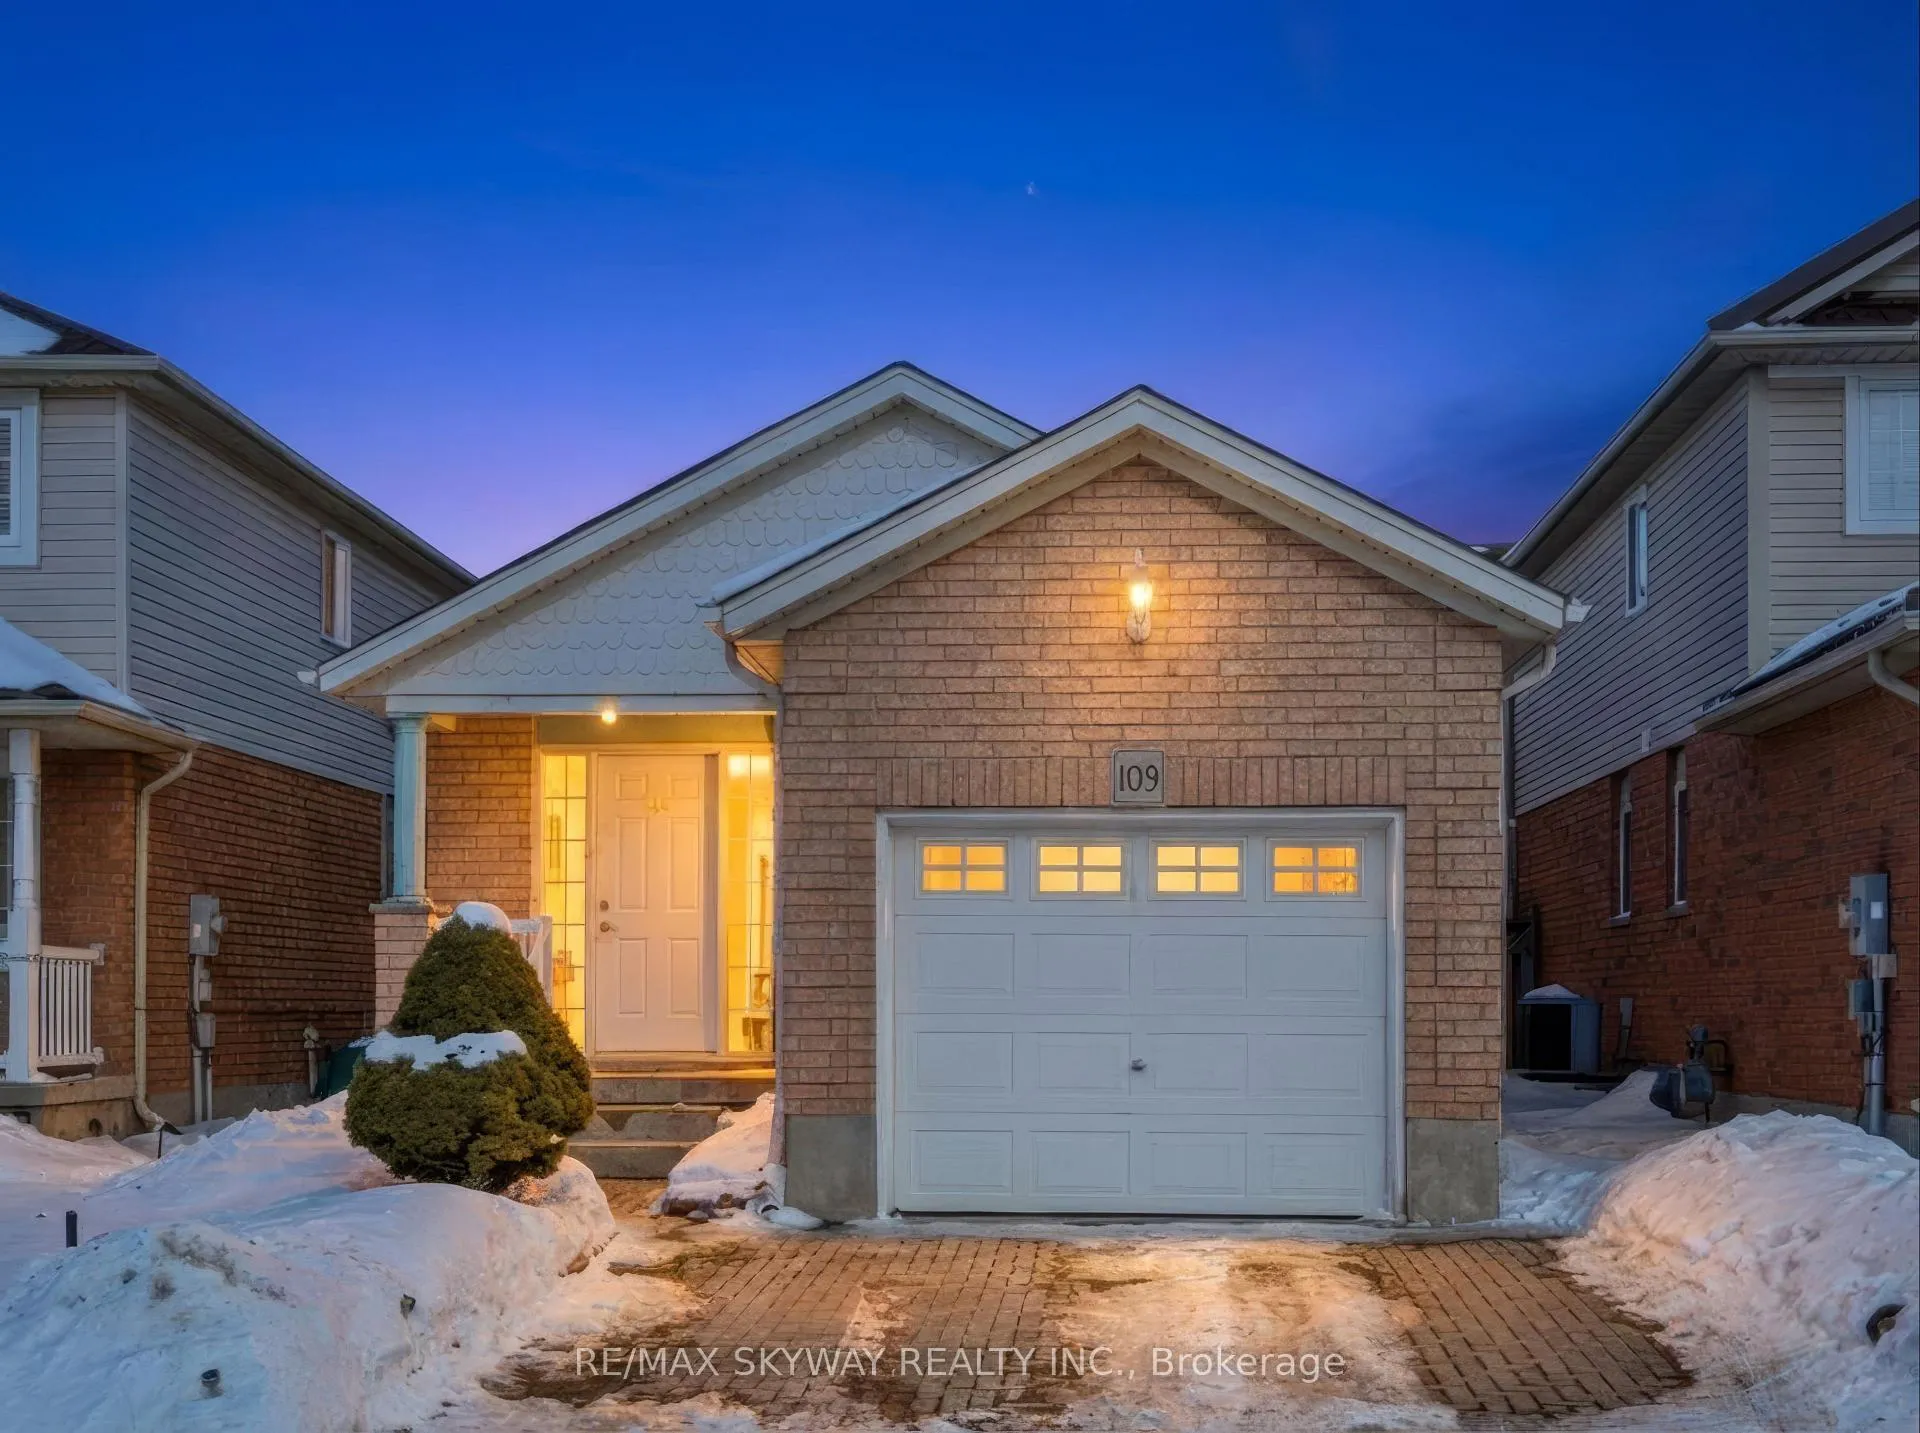
109 Green Gate Boulevard
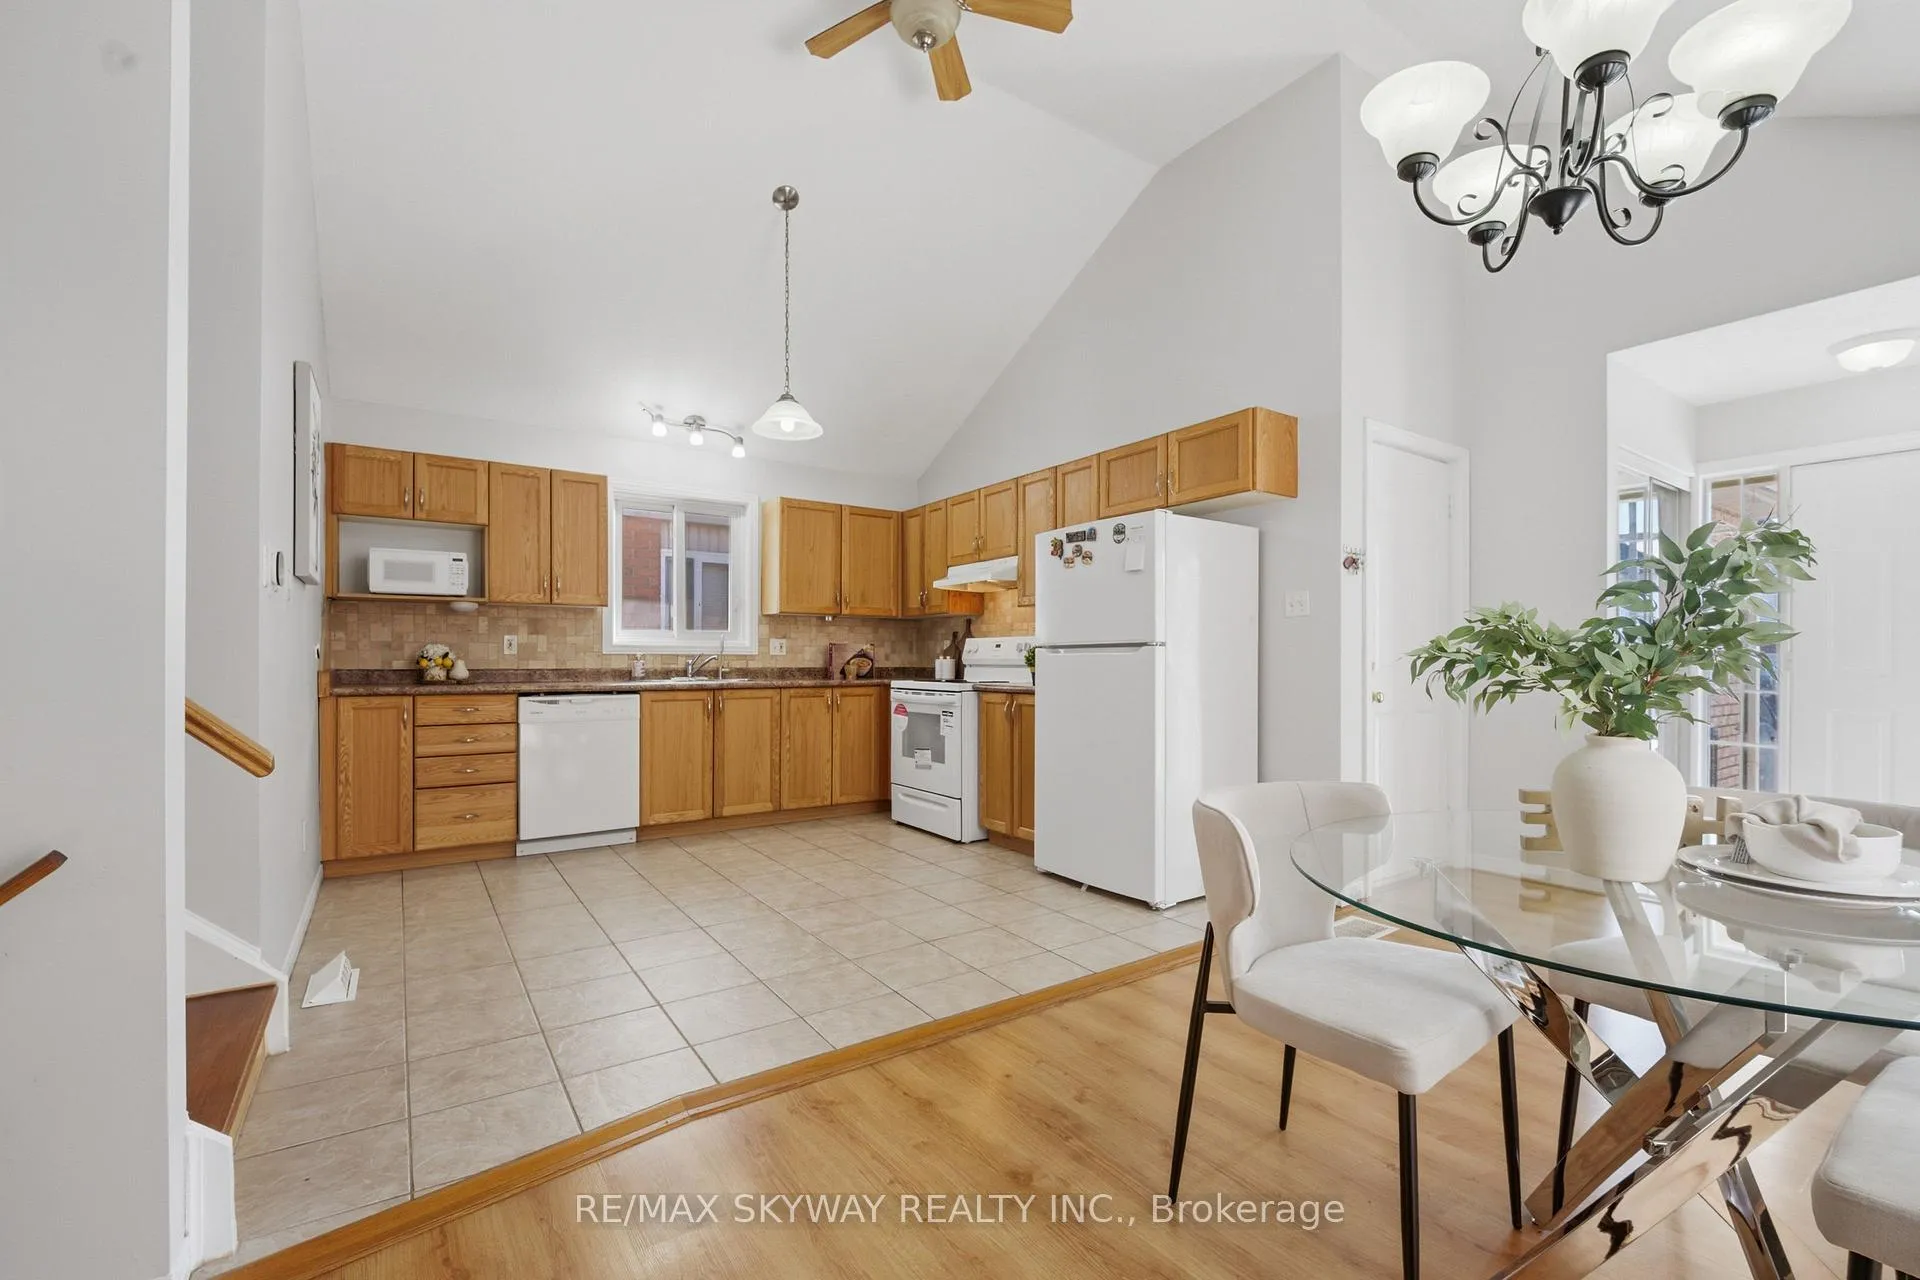 See all 28 photos
Property history
Facts and features
- BasementFinished
- Water, sewerMunicipal
- HeatingForced air
- CoolingCentral air
- Hardwood floors
- Central air
The homeDetached, Backsplit 4, 1,100–1,500 sq ft
- TypeDetached
- StyleBacksplit 4
- Living space1,100–1,500 sq ft
- BasementFull, finished
InsideHardwood, Auto garage door remote, Rooms above ground 7
- FlooringHardwood
- FeaturesAuto garage door remote
- Rooms above ground7
- Rooms in the basement1
- Bedrooms3 + 1 in the basement
- Bathrooms2
- Kitchens1
- Family roomYes
Outside and lotAluminum siding, brick, Shingles, Poured concrete
- ExteriorAluminum siding, brick
- RoofShingles
- FoundationPoured concrete
- Size30.06 × 105.18 ft
Parking1 Garage, Attached, Private double
- Spaces1 Garage
- GarageAttached
- DrivewayPrivate double
Heating, water and powerForced air, gas, Central air, Municipal water
- HeatingForced air, gas
- CoolingCentral air
- WaterMunicipal water
- SewerMunicipal sewer
Costs and taxesTaxes $649,700 a year, HST included in the price, Hot water heater, water softener & water purifier
- Taxes, 2025$649,700 a year
- HSTHST included in the price
- Rental itemsHot water heater, water softener & water purifier
Included in the saleFridge (2023), stove (2023), dishwasher, washer (2023) and dryer, garage door opener, Not included None
- IncludedFridge (2023), stove (2023), dishwasher, washer (2023) and dryer, garage door opener
- Not includedNone
Listing detailsX12844760, Sold, Mar 4, 2026
- MLS® numberX12844760
- StatusSold
- Listed onMar 4, 2026
- Days on market12
- UpdatedMar 16, 2026
- PossessionFlexible
- Occupied byOwner
- Listing brokerageRE/MAX SKYWAY REALTY INC.
About this home
109 Green Gate Boulevard, Cambridge, ON N1T 2E2
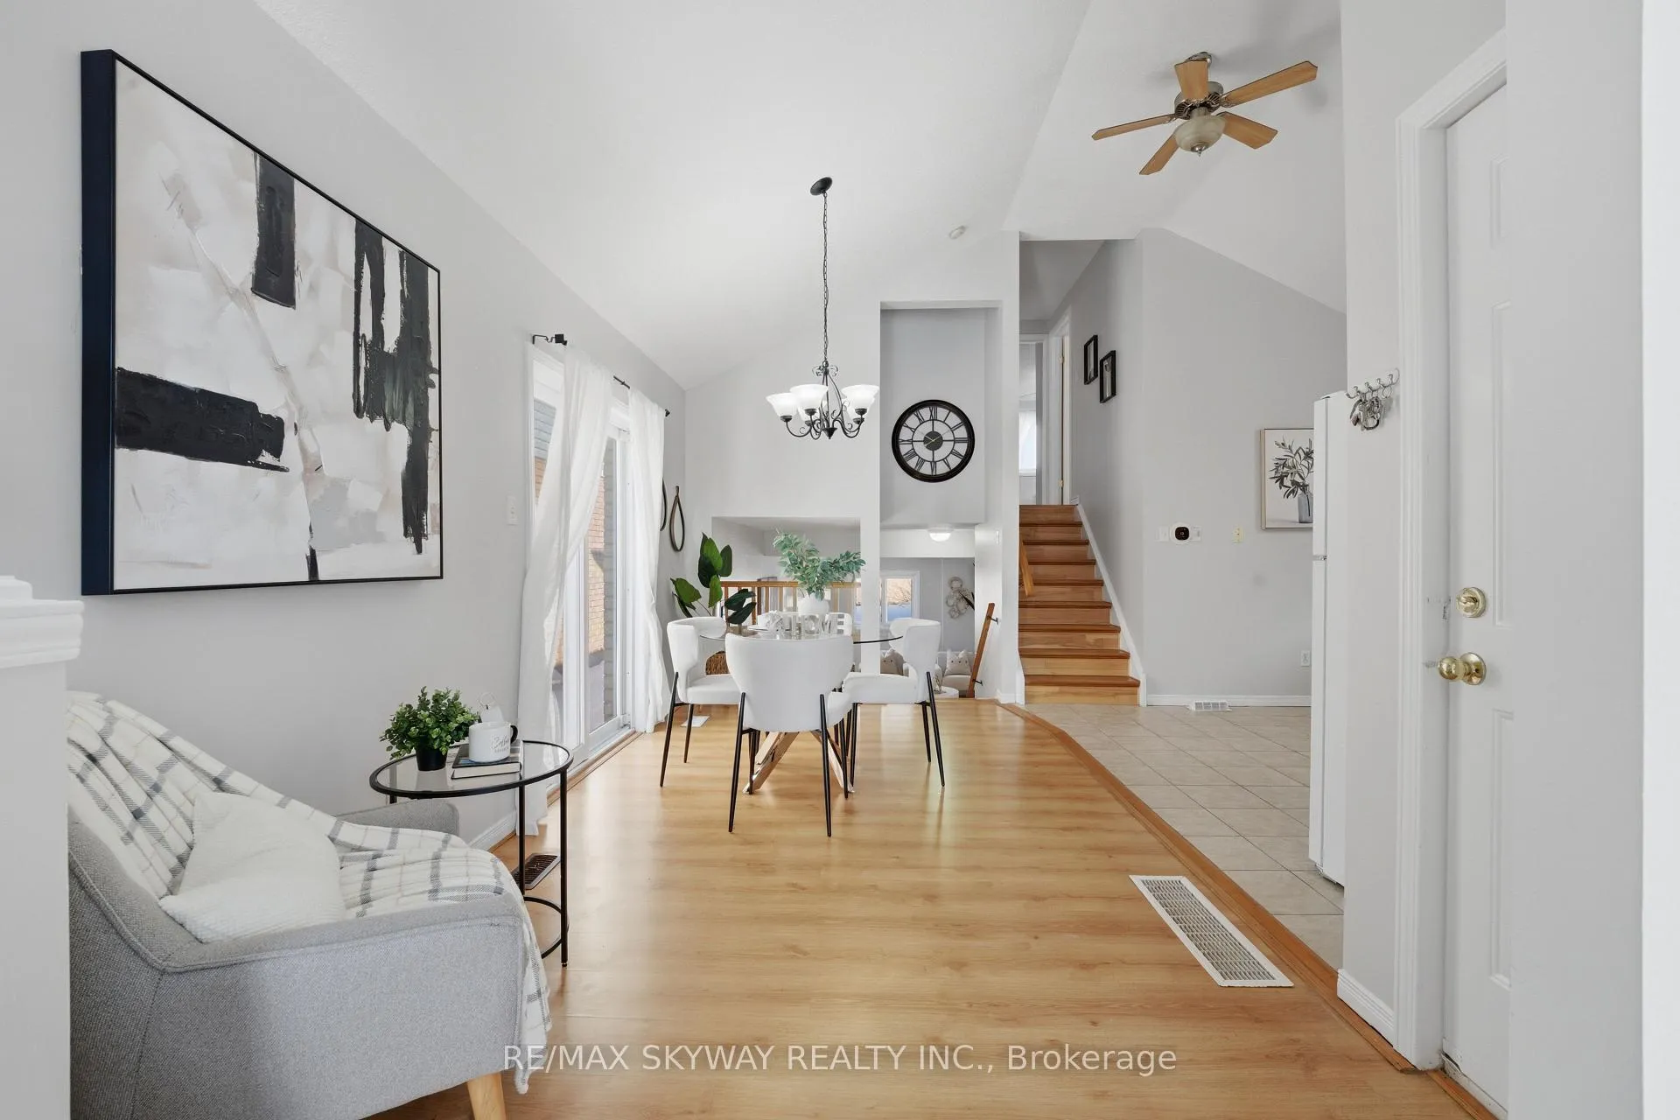
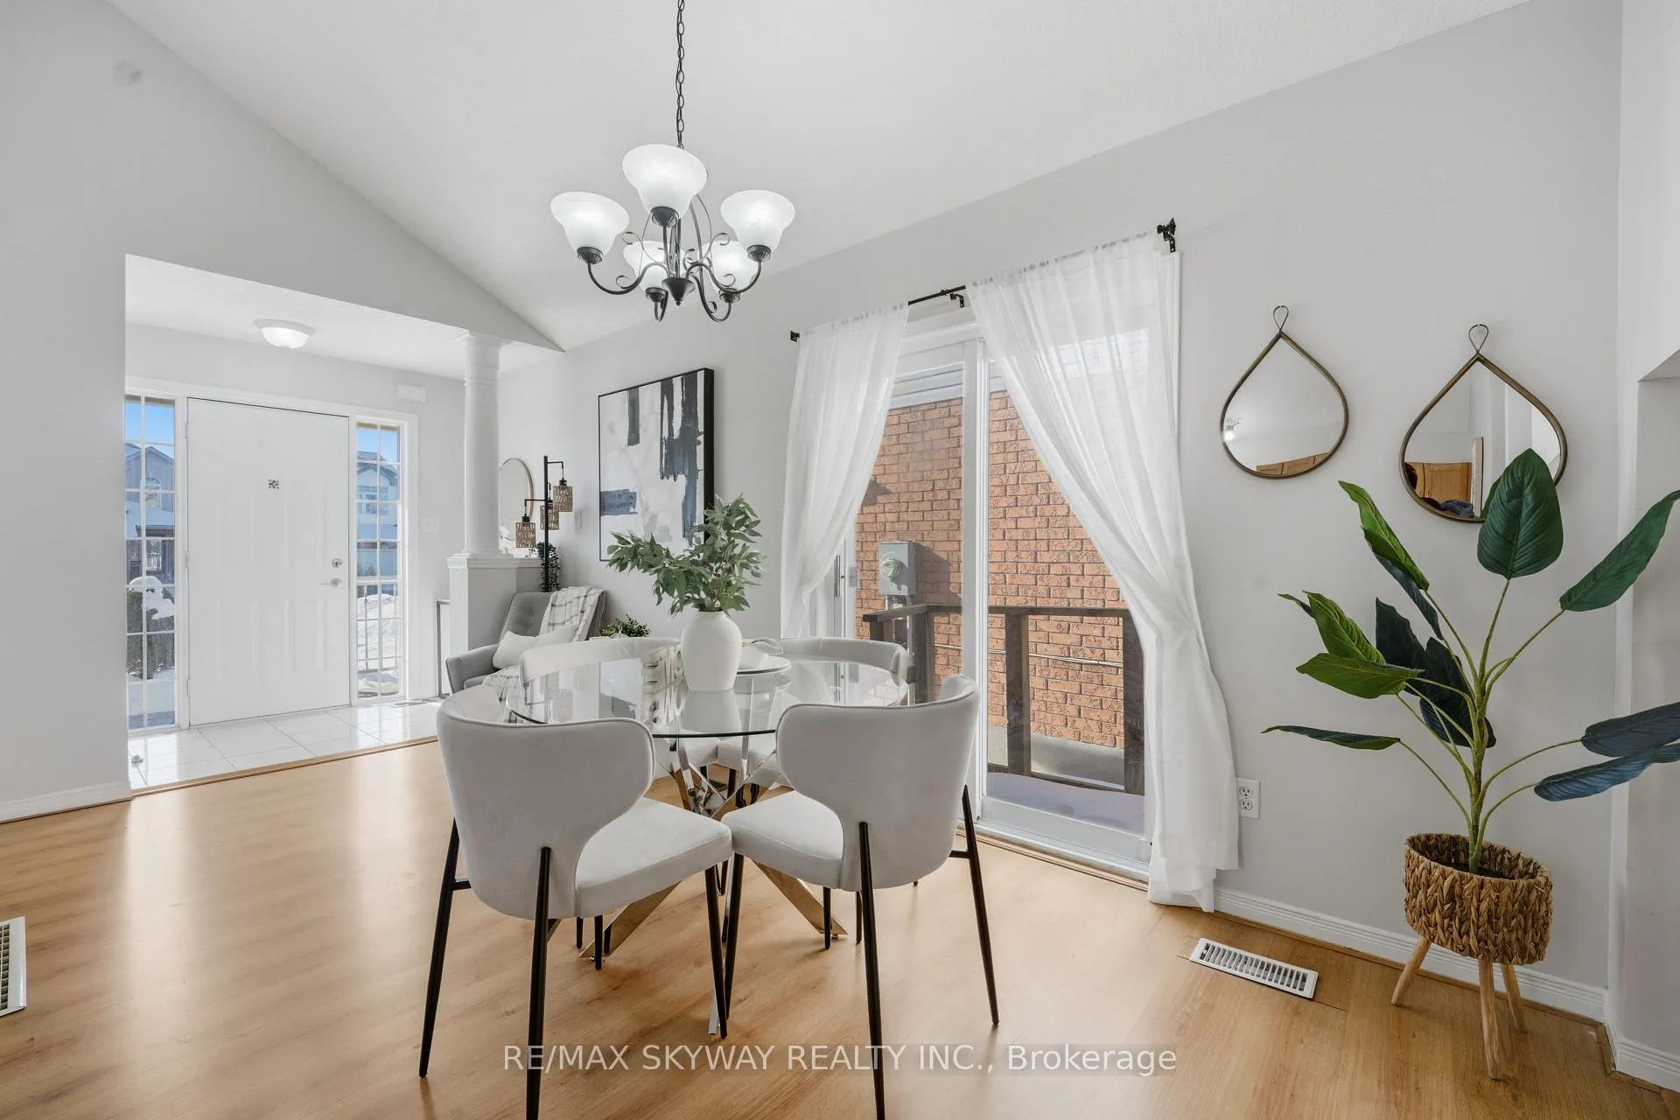
Beautiful 3+1 Bed Detached Bungalow Backsplit 4 Level in a quiet, family-friendly neighborhood. This home offers comfort, space, and convenience with Rare floor plan with Cathedral High ceilings on main level welcoming you to spacious open concept living/dining area where large windows fills the space with natural light, complemented by beautiful hardwood floors throughout and an open dining area ideal for family dinners and entertaining. Great size kitchen blends style and function with wooden cabinetry, tile backsplash, double sink under a large window. Down a few steps, the lower level offers a Big Size Family room with two Big windows finished with hardwood flooring perfect for a home theatre, games room, gym, or play area. This Level offers Full 3 pc washroom functionally convenient. Second level of the house offers three generous bedrooms, each with ample closet space, hardwood flooring, large windows and neutral tones. Second Floor also offers a linen closet and Full 3 pc washroom. 4th Level of the house, basement with very few steps offers you another big finished bedroom space with Cold Room and Utility area access. Enjoy the 105 Ft deep lot Backyard private, fully fenced ideal for BBQing, gardening, or watching kids and pets play freely. This home is located on a quiet street with minimal traffic, just around the corner from a shopping center with groceries, pharmacy, and dining, a short stroll to a public school, and minutes to charming restaurants and boutiques. Must Visit this house before it's gone.
Ask about this home
A HOMEH agent will answer your questions about this home.
Around this home
Daily convenience, out of 100, from the distances below
Schools nearby
School rating, out of 10.
Helpful calculators
Your HOMEH agent

"Priced 2% over the Hestimate. I would see it this week."