

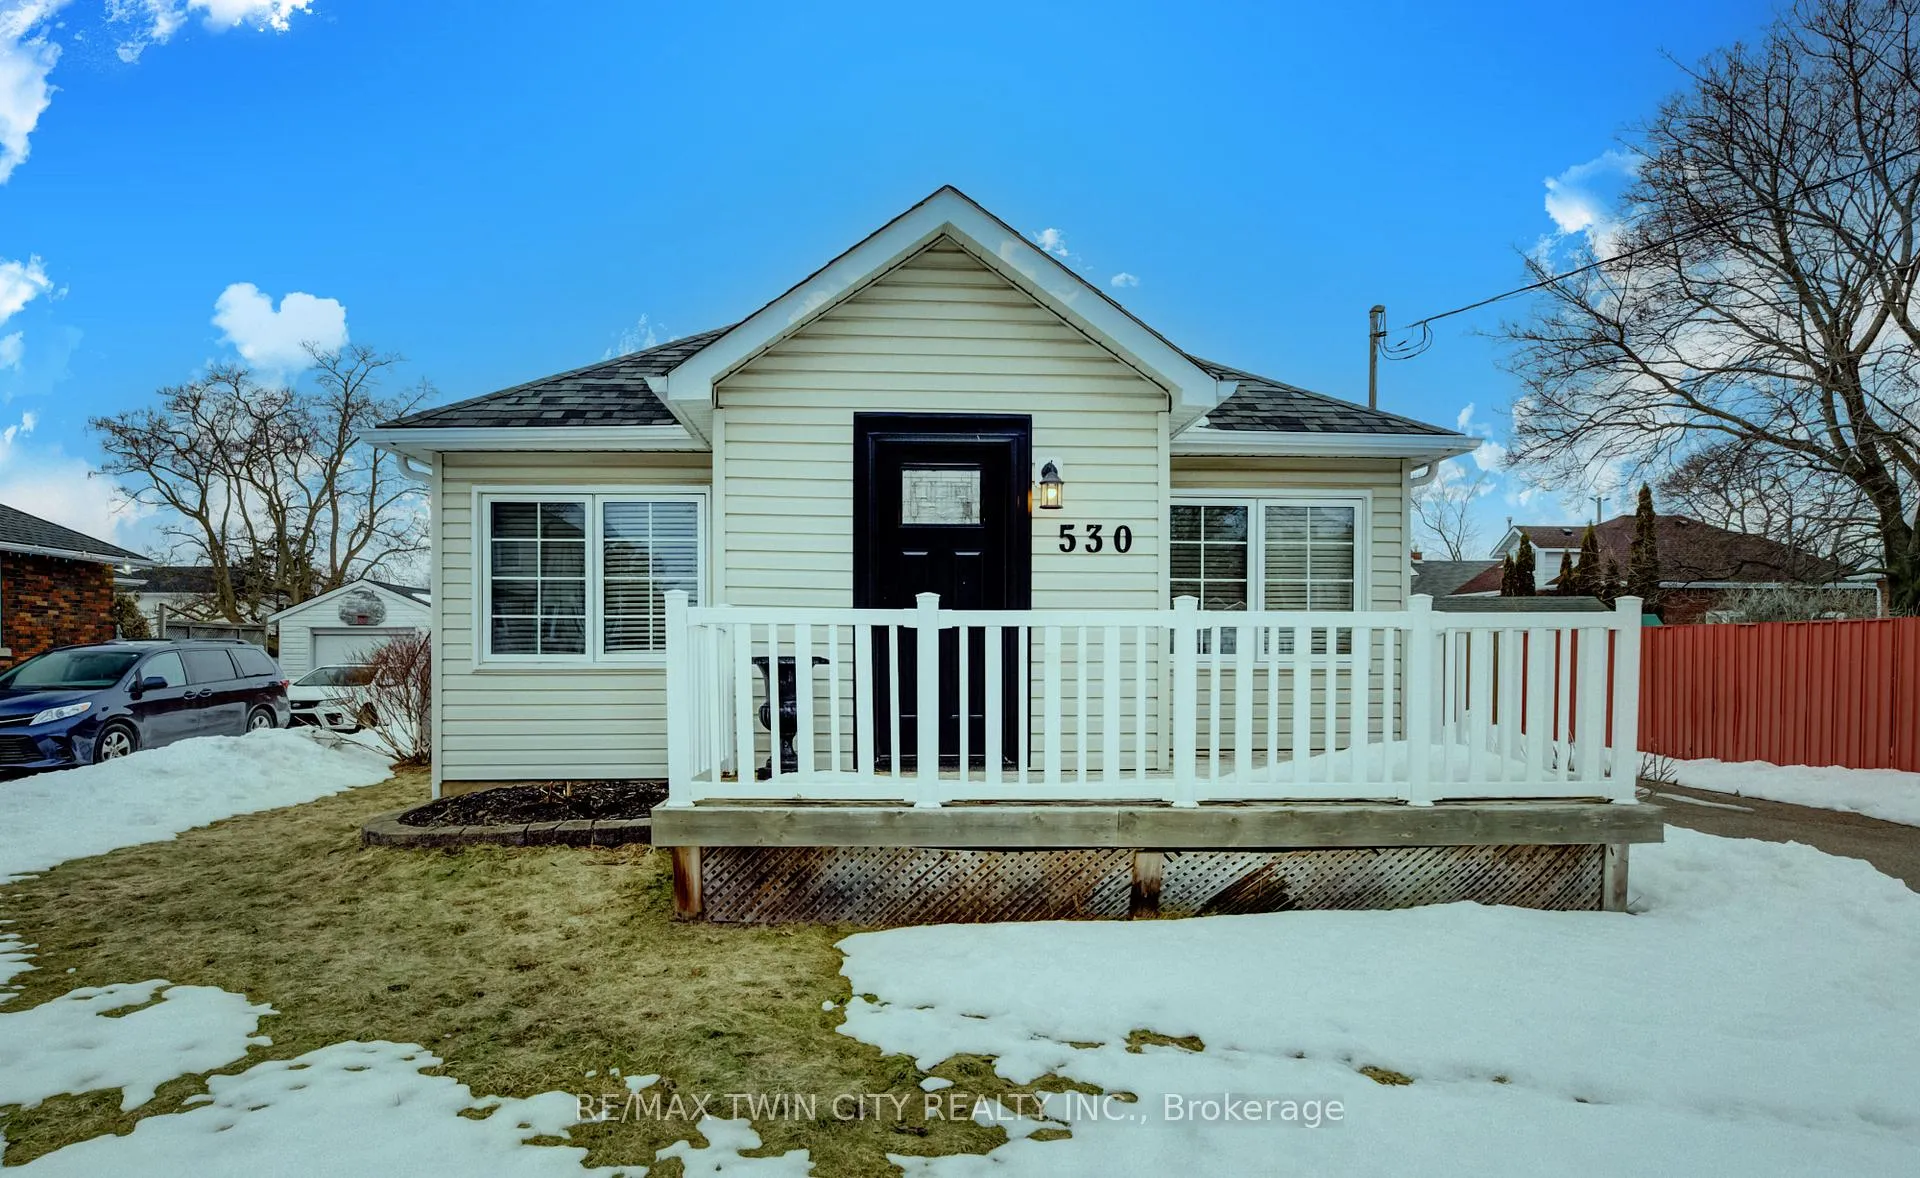
530 Frederick Street
530 Frederick Street
 See all 35 photos
Property history
Facts and features
- BasementFinished
- Age of home51–99 years
- Water, sewerMunicipal
- HeatingForced air
- Fireplace
- Central air
The homeDetached, Bungalow, Age 51–99 years
- TypeDetached
- StyleBungalow
- Age51–99 years
- Living space1,100–1,500 sq ft
- BasementFinished, full
InsideFireplace Yes, natural gas, Lower level, Water softener
- FireplaceYes, natural gas
- LaundryLower level
- FeaturesWater softener
- Rooms above ground10
- Bedrooms2 + 1 in the basement
- Bathrooms2
- Kitchens1
- Family roomYes
Outside and lotBrick, vinyl siding, Asphalt shingle, Poured concrete
- ExteriorBrick, vinyl siding
- RoofAsphalt shingle
- FoundationPoured concrete
- FeaturesDeck
- Other structuresFence - full, shed
- Size53 × 100 ft
- ZoningR5
Parking4 Parking, Private double
- Spaces4 Parking
- DrivewayPrivate double
Heating, water and powerForced air, gas, Central air, Municipal water
- HeatingForced air, gas
- CoolingCentral air
- WaterMunicipal water
- SewerMunicipal sewer
Costs and taxesTaxes $4,264 a year, HST included in the price, Hot water heater
- Taxes, 2025$4,264 a year
- HSTHST included in the price
- Rental itemsHot water heater
- Under contractHot water heater
Included in the saleFridge, stove, dishwasher, washer and dryer., Not included None.
- IncludedFridge, stove, dishwasher, washer and dryer.
- Not includedNone.
NearbySchool, rec./commun.centre, river/stream, public transit, hospital, park
- Close toSchool, rec./commun.centre, river/stream, public transit, hospital, park
Listing detailsX12844572, Sold, Mar 4, 2026
- MLS® numberX12844572
- StatusSold
- Listed onMar 4, 2026
- Days on market20
- UpdatedMar 24, 2026
- PossessionFlexible
- Occupied byVacant
- Listing brokerageRE/MAX TWIN CITY REALTY INC.
About this home
530 Frederick Street, Cambridge (Preston Centre), ON N3H 2A2
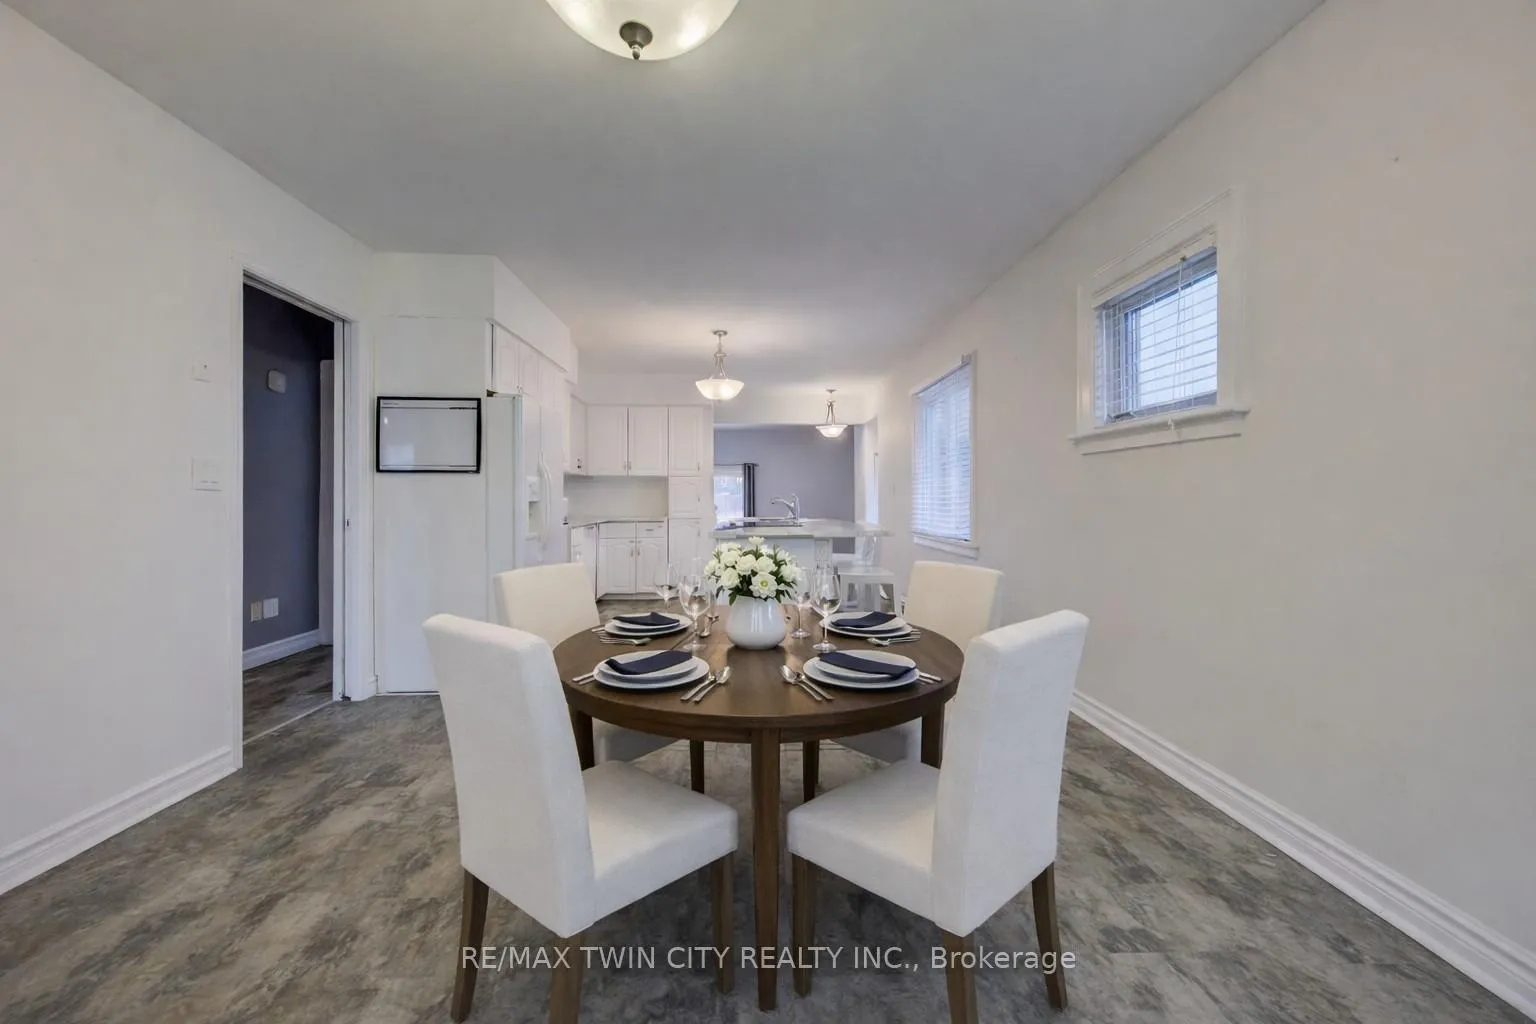
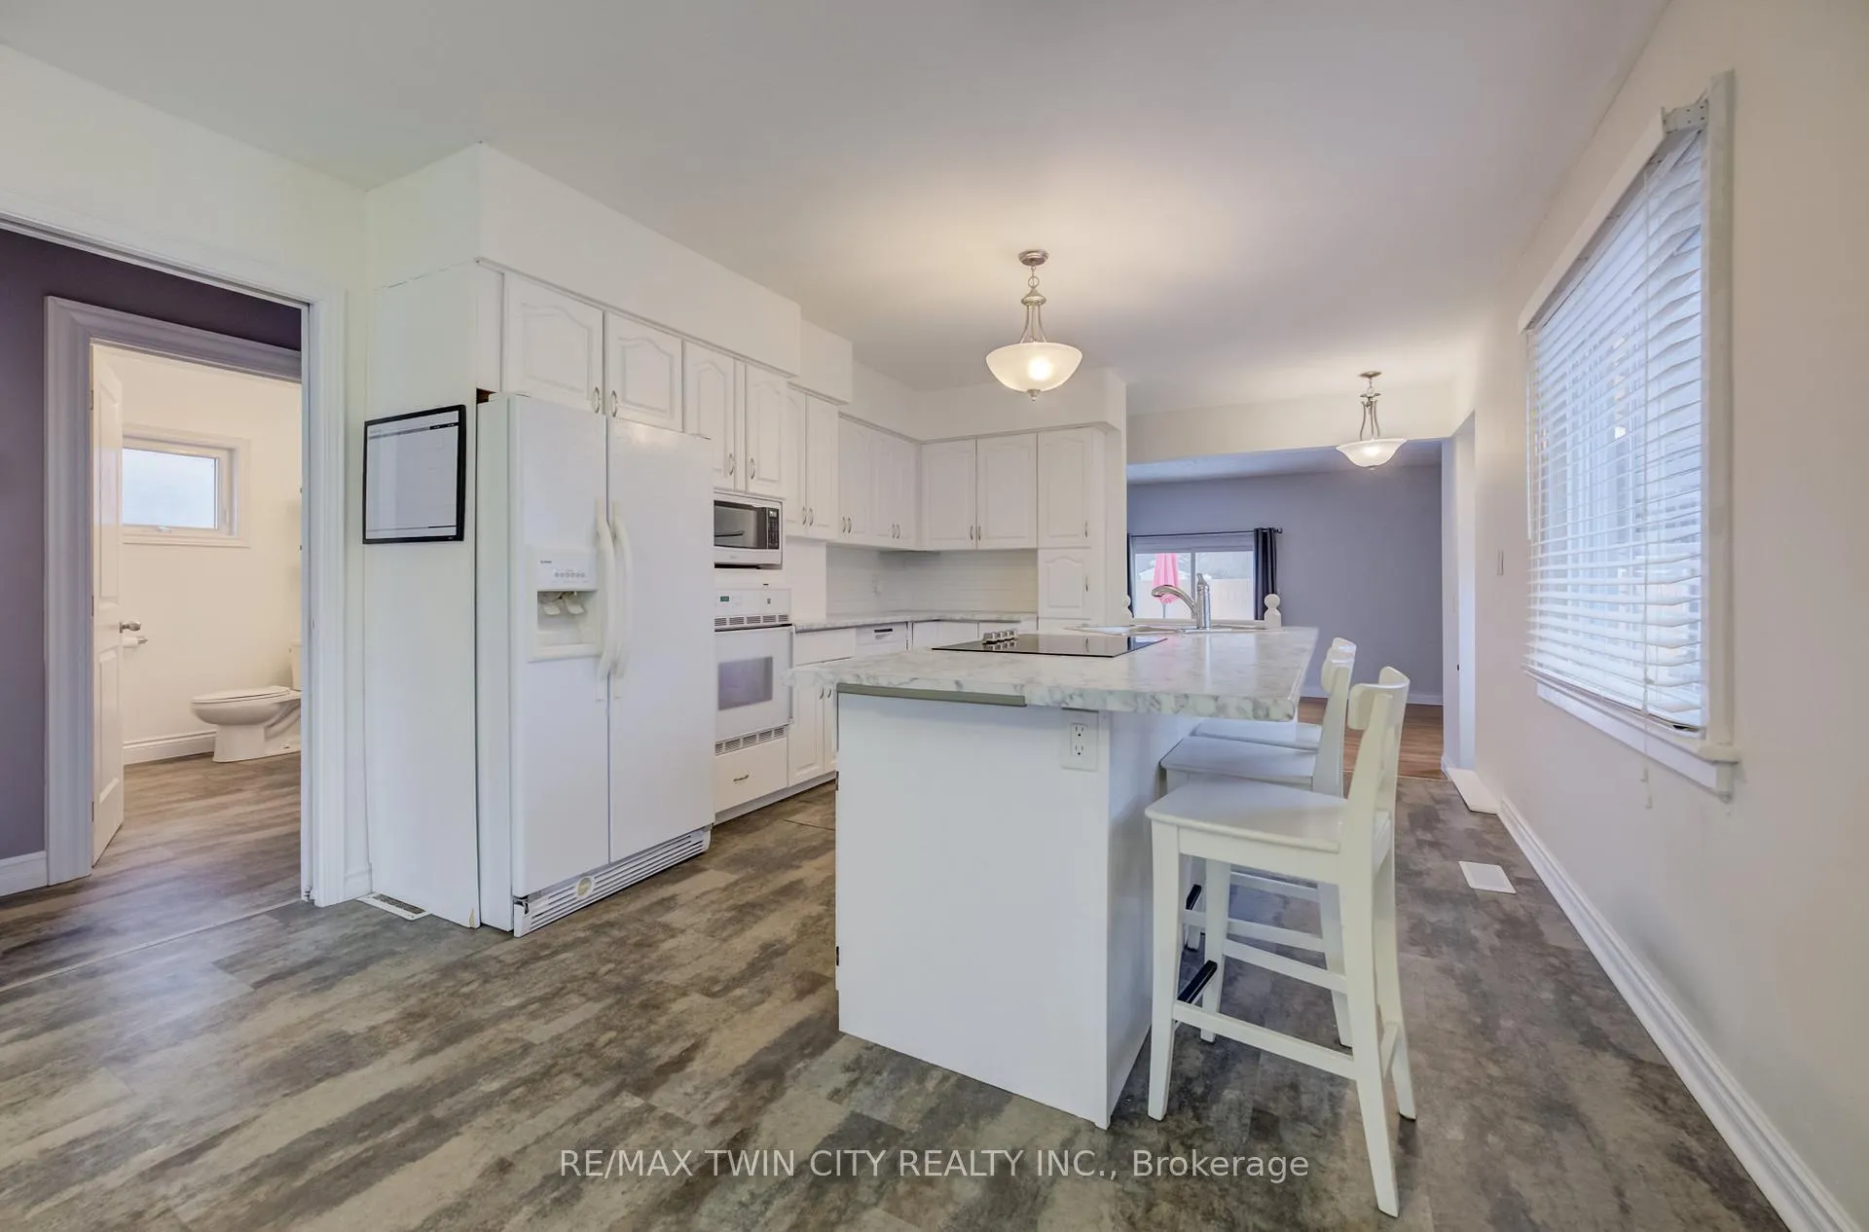
Welcome home to this warm and inviting 2+1 bedroom bungalow, perfectly nestled in a family-friendly neighbourhood in desirable Preston - where comfort, convenience, and community come together. Step inside to discover a bright, open-concept kitchen and dining space designed for connection and everyday living. Overlooking the cozy family room, this layout makes it easy to stay part of every conversation - whether you're preparing dinner, hosting friends, or enjoying quiet evenings at home. Sliding doors lead directly to a fully fenced backyard, creating a seamless indoor-outdoor flow ideal for summer BBQs, kids at play, or relaxing with your morning coffee. A large storage shed offers plenty of room for tools, bikes, and seasonal essentials. The main level features two comfortable bedrooms and a full bathroom, while the finished basement expands your living space with a generous rec room, an additional bedroom, and a second full bath - perfect for guests, teens, a home office, or multi-generational living. Outside, you'll appreciate ample driveway parking and a location that truly enhances daily life. Enjoy peaceful walks along the Linear Trail beside the Grand River, stroll to local schools, public transit, and the charming shops and restaurants of downtown Preston. With quick access to the 401, recreation centre, and everyday shopping just minutes away, commuting and errands are effortless. This is more than a house - it's a place to slow down, settle in, and feel at home from the moment you arrive.
Ask about this home
A HOMEH agent will answer your questions about this home.
Around this home
Daily convenience, out of 100, from the distances below
Schools nearby
School rating, out of 10.
Helpful calculators
Your HOMEH agent

"Priced 20% under the Hestimate. I would see it this week."