

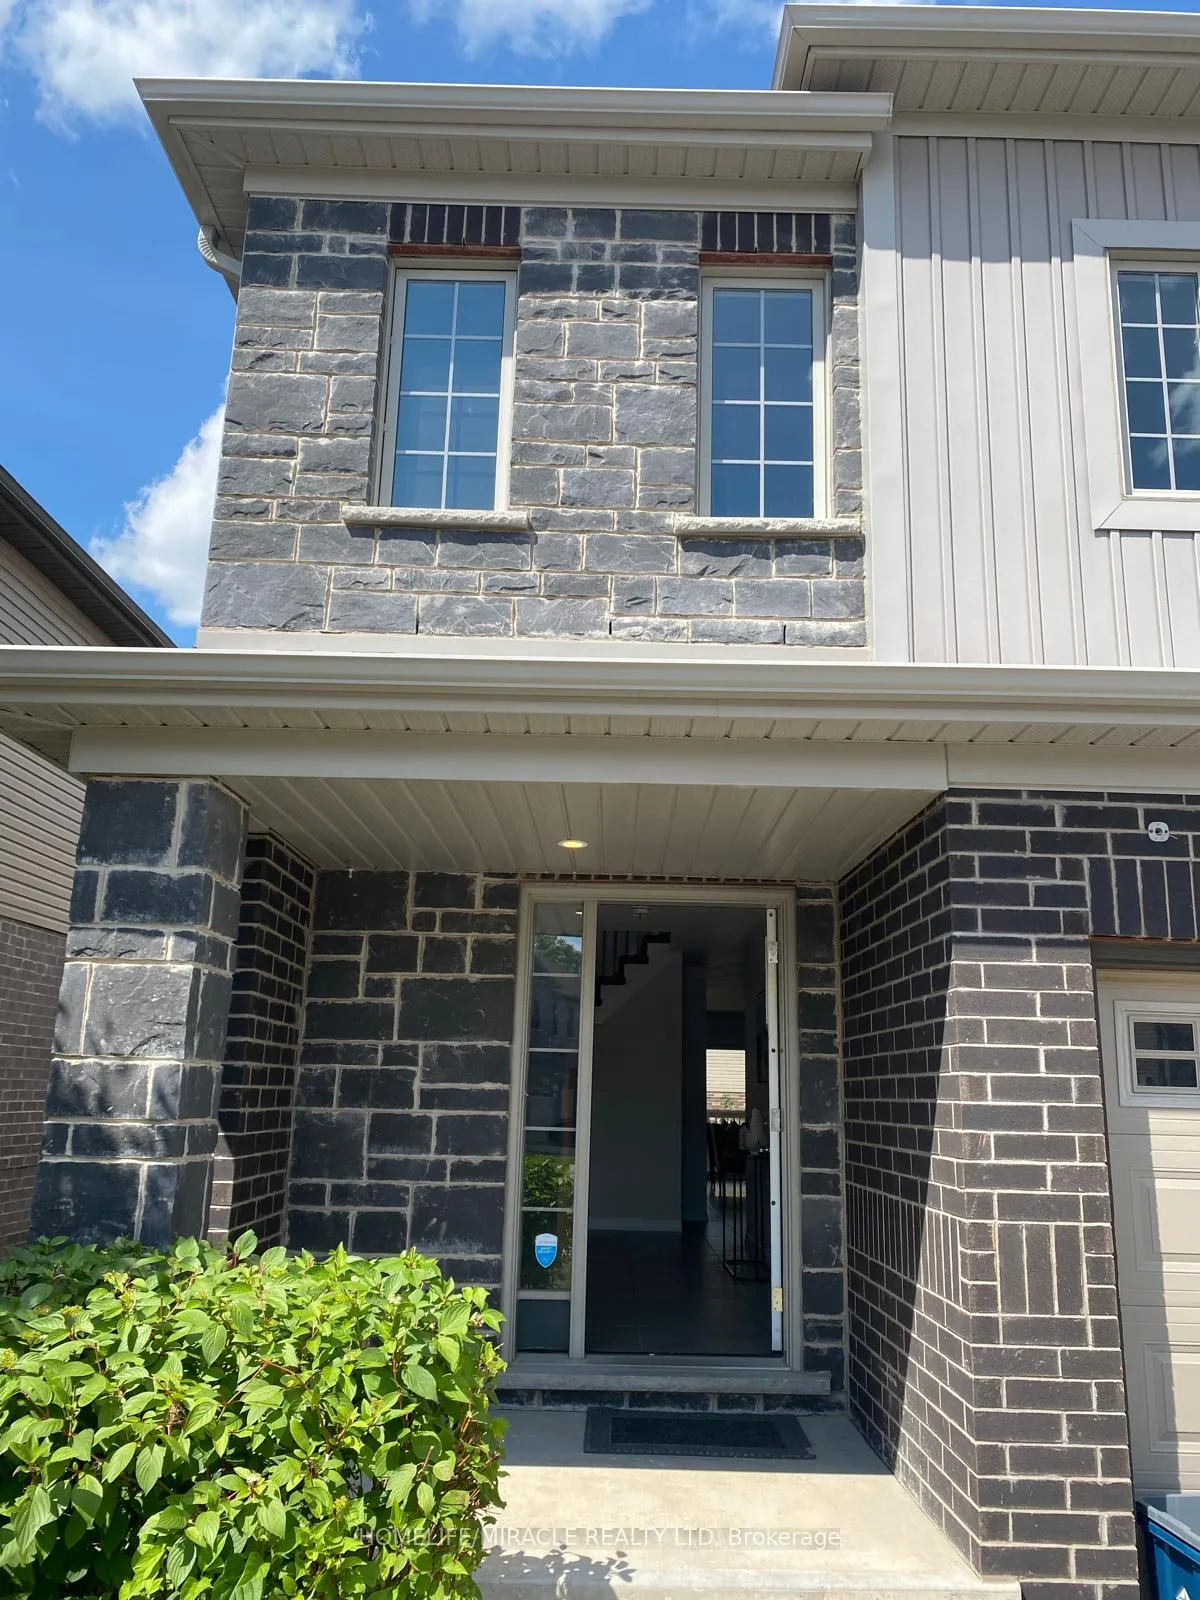
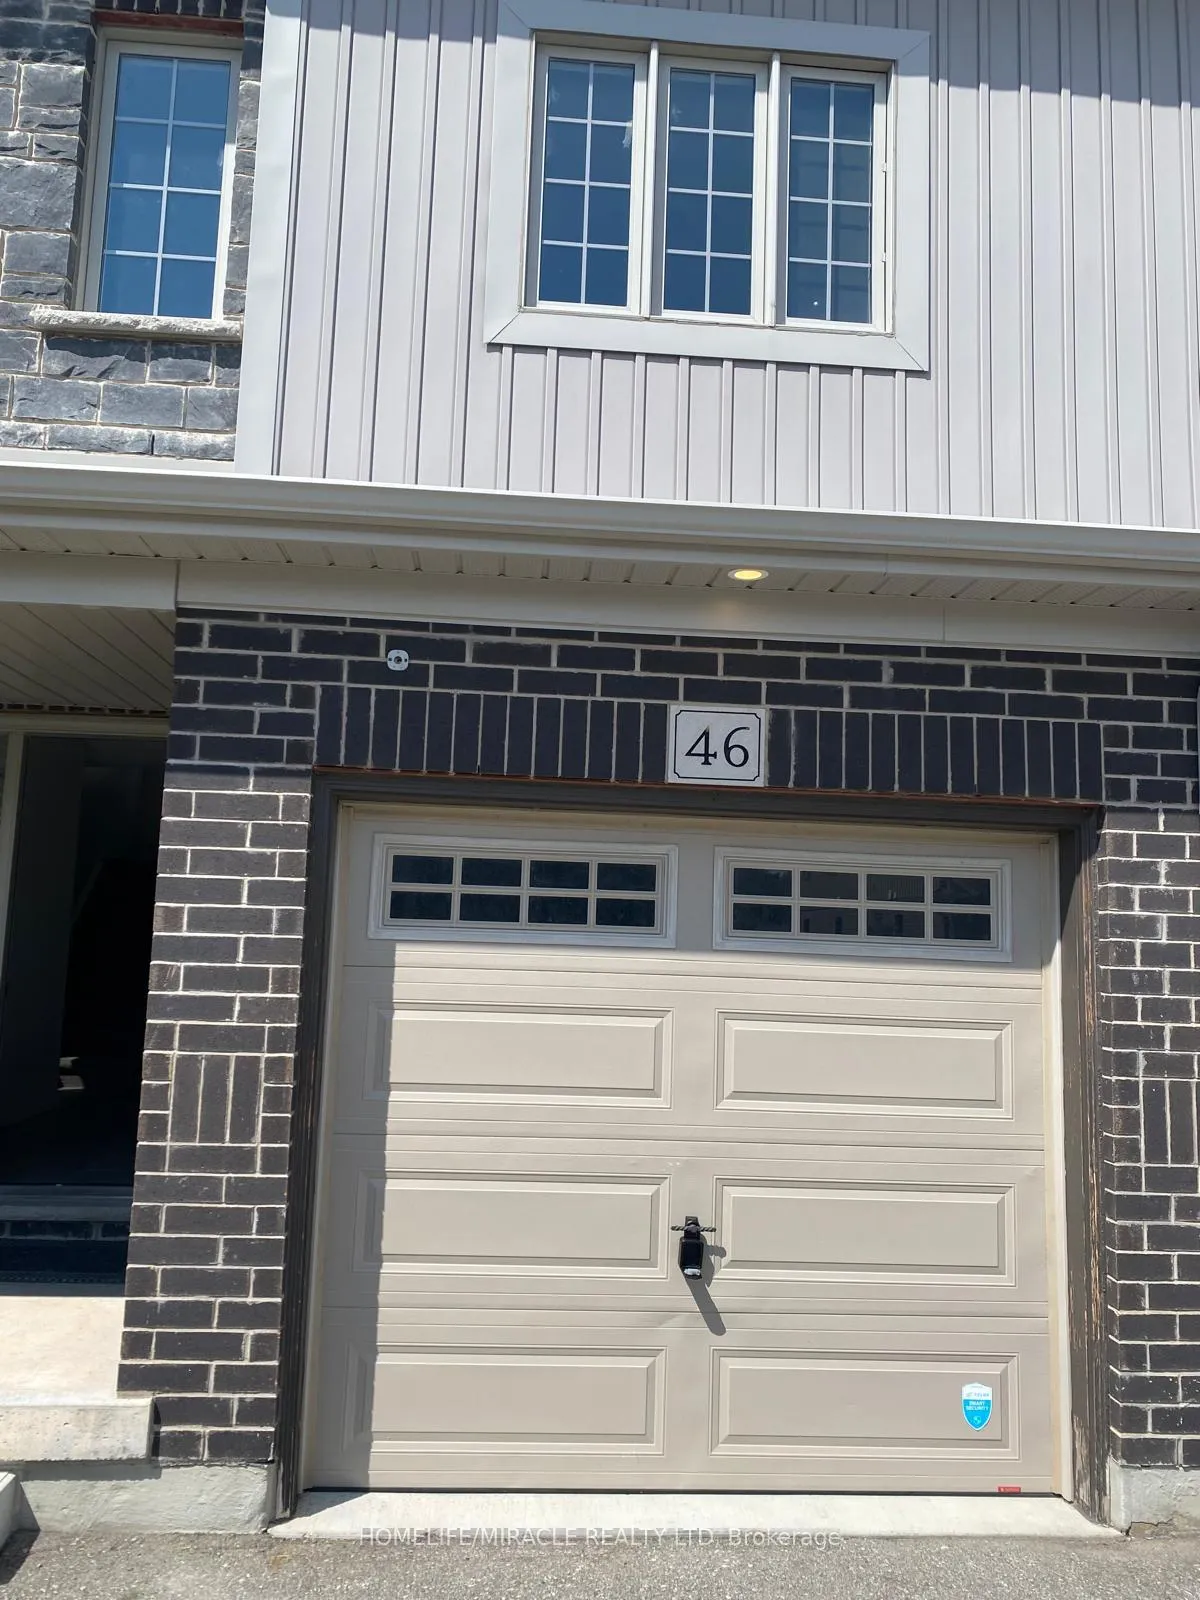
Unit 46, 135 Hardcastle Drive
Unit 46, 135 Hardcastle Drive
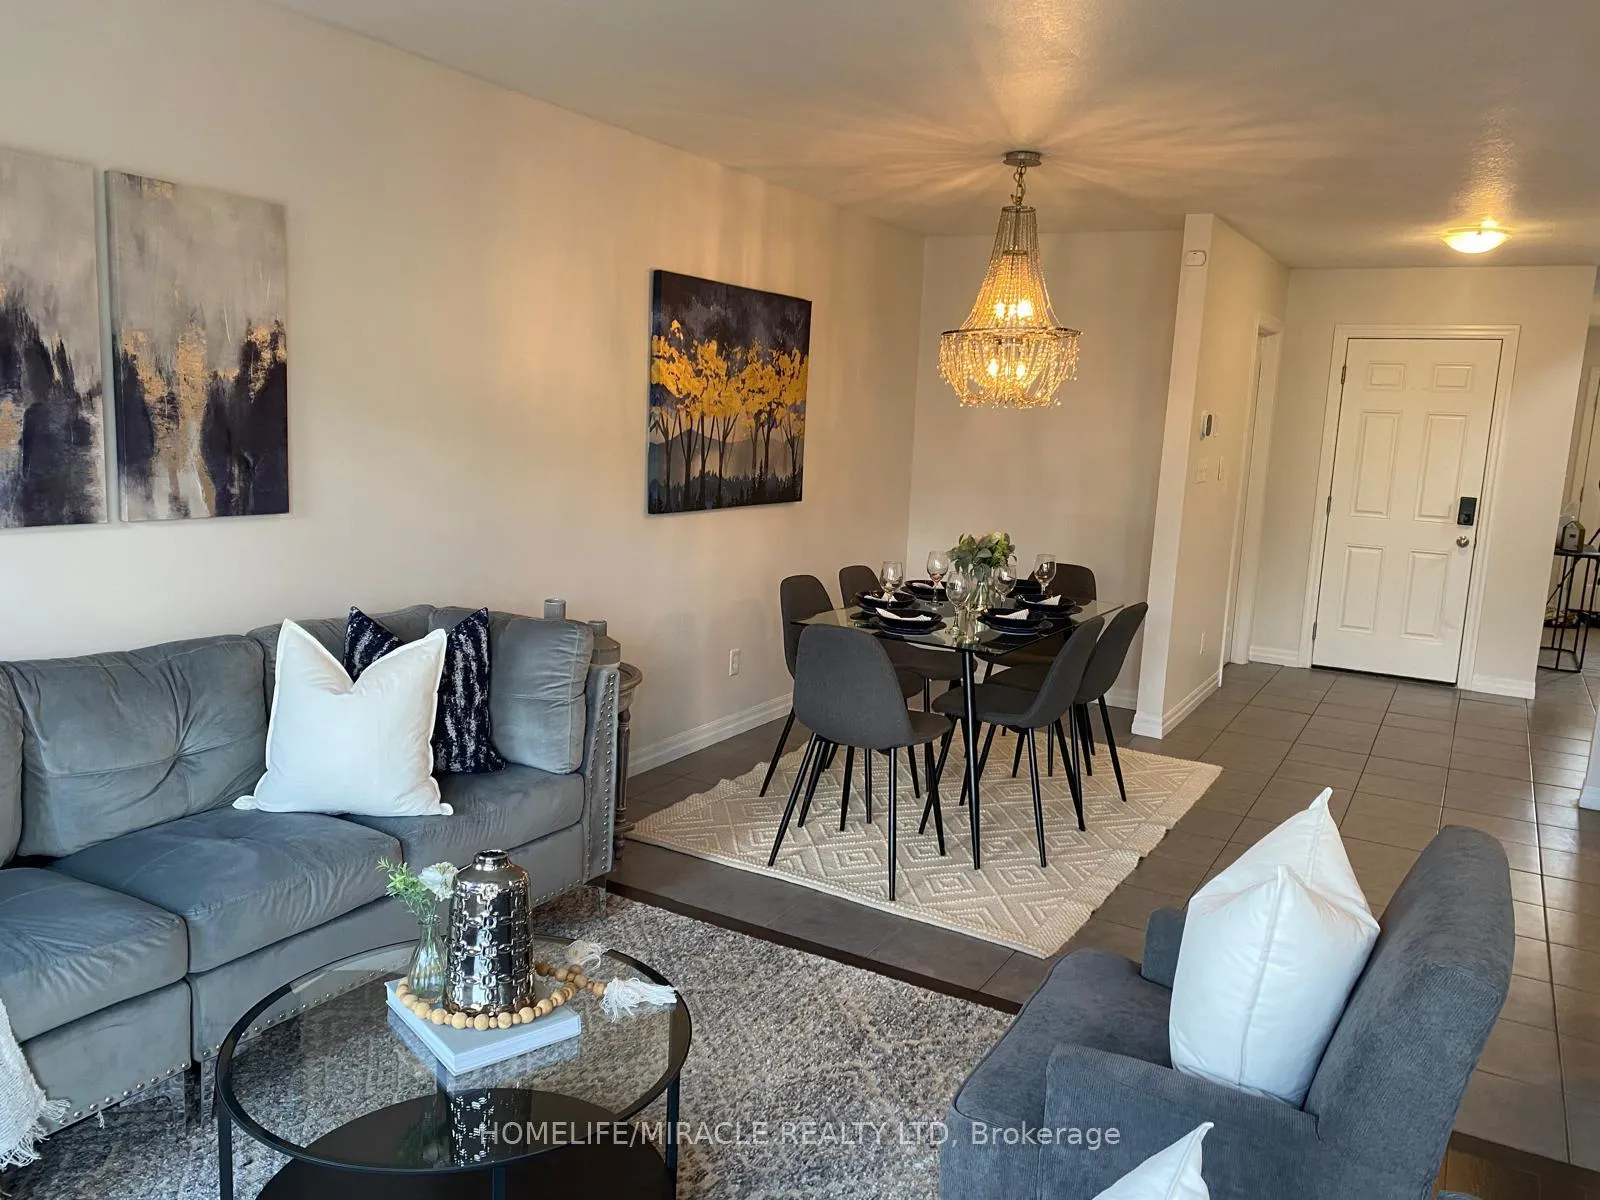 See all 47 photos
Property history
Facts and features
- BasementWalk-out
- Age of home0–5 years
- Water, sewerMunicipal
- Lot shapeRectangular
- Separate entrance
- Central air
The homeFreehold Townhouse, 2-storey, Age 0–5 years
- TypeFreehold Townhouse
- Style2-storey
- Age0–5 years
- Living space1,500–2,000 sq ft
- BasementFinished with walk-out, separate entrance
- ViewClear
- Special designationAccessibility
- WaterfrontNone
InsideUpper level, Water heater, Rooms above ground 10
- LaundryUpper level
- FeaturesWater heater
- Rooms above ground10
- Bedrooms3 + 1 in the basement
- Bathrooms3
- Kitchens1
Outside and lotBrick, Shingles, Concrete
- ExteriorBrick
- RoofShingles
- FoundationConcrete
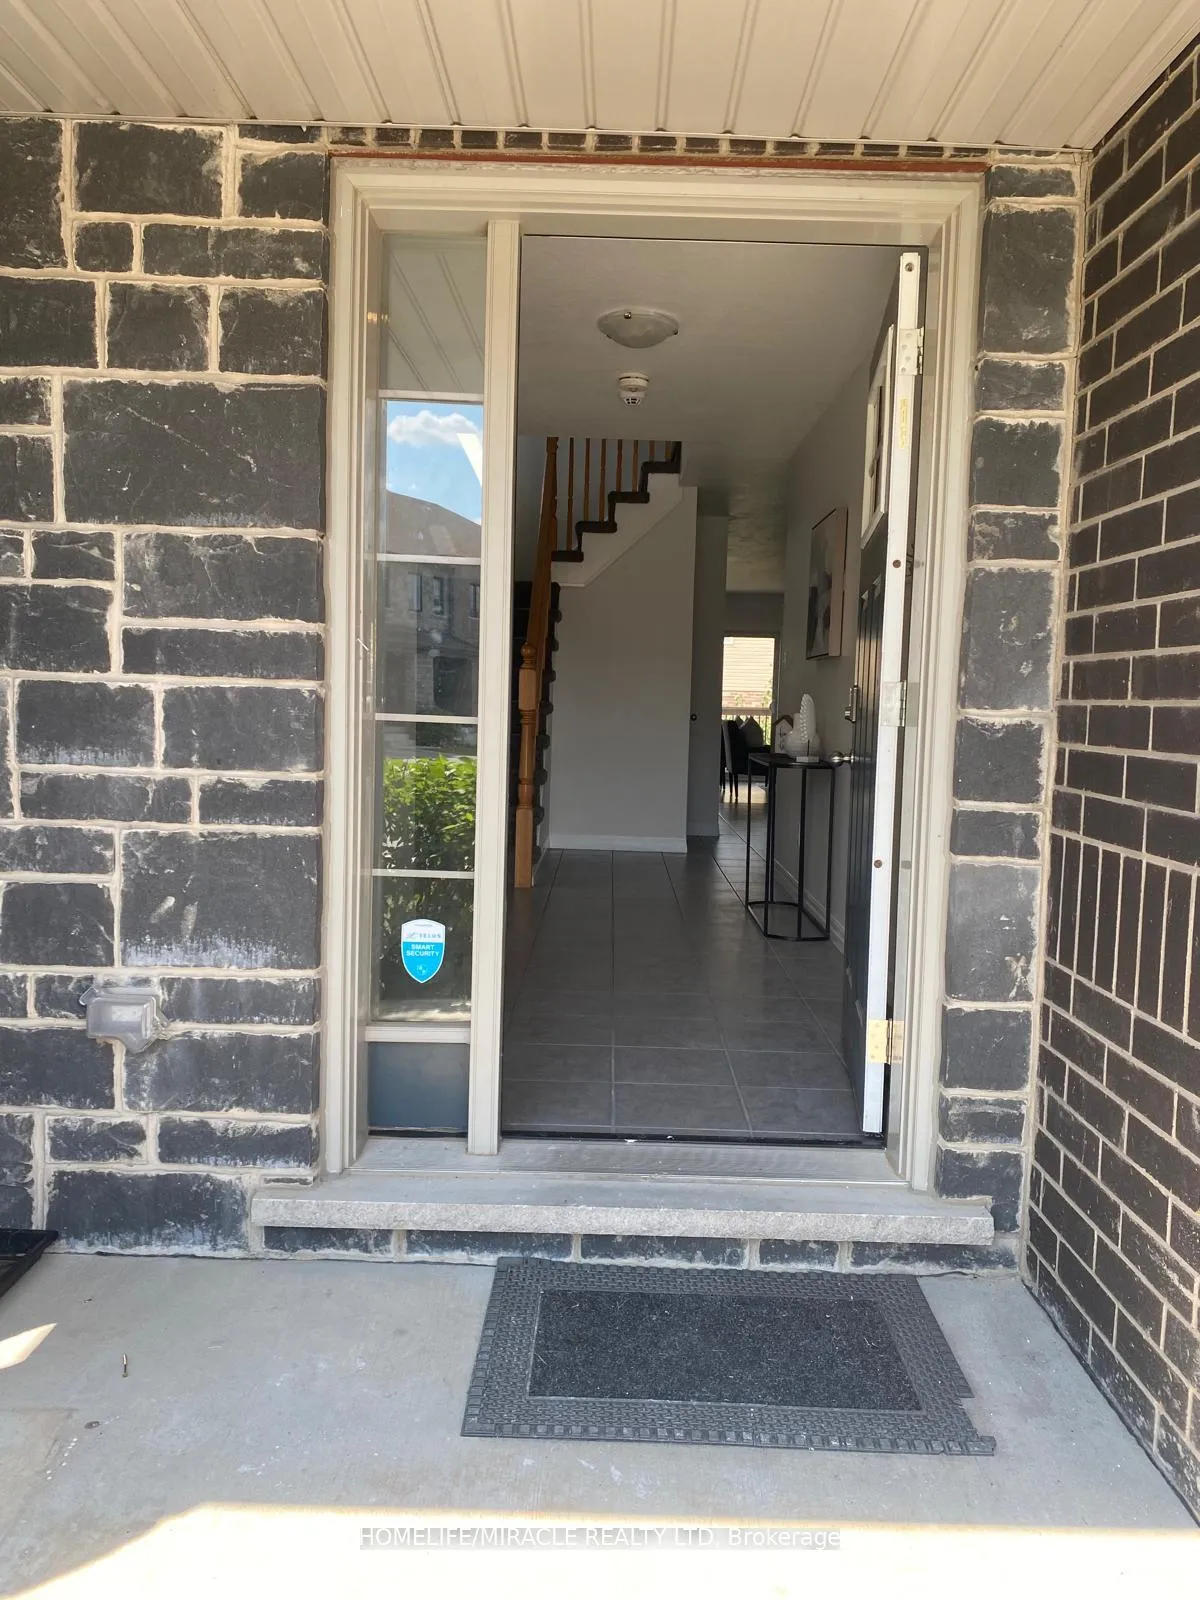
- FeaturesDeck, porch
- Size20 × 95 ft
- ShapeRectangular
Parking1 Garage, Attached, Available
- Spaces1 Garage
- GarageAttached
- DrivewayAvailable
Heating, water and powerHeat pump, gas, Central air, Municipal water
- HeatingHeat pump, gas
- CoolingCentral air
- WaterMunicipal water
- SewerMunicipal sewer
- Natural gasAvailable
- HydroAvailable
- CableAvailable
- TelephoneAvailable
Costs and taxesTaxes $4,576 a year, HST included in the price, Hot water tank
- Taxes, 2025$4,576 a year
- HSTHST included in the price
- Rental itemsHot water tank
Included in the saleFridge, stove, built-in dishwasher, washer, dryer, air conditioner, all window blinds, and all light fixtures.
- IncludedFridge, stove, built-in dishwasher, washer, dryer, air conditioner, all window blinds, and all light fixtures.
NearbyClear view, park, public transit
- Close toClear view, park, public transit
Listing detailsX12841928, Sold, Mar 3, 2026
- MLS® numberX12841928
- StatusSold
- Listed onMar 3, 2026
- Days on market55
- UpdatedApr 27, 2026
- PossessionImmediate
- Occupied byVacant
- Listing brokerageHOMELIFE/MIRACLE REALTY LTD
About this home
Unit 46, 135 Hardcastle Drive, Cambridge (Blair Road), ON N1S 0B6
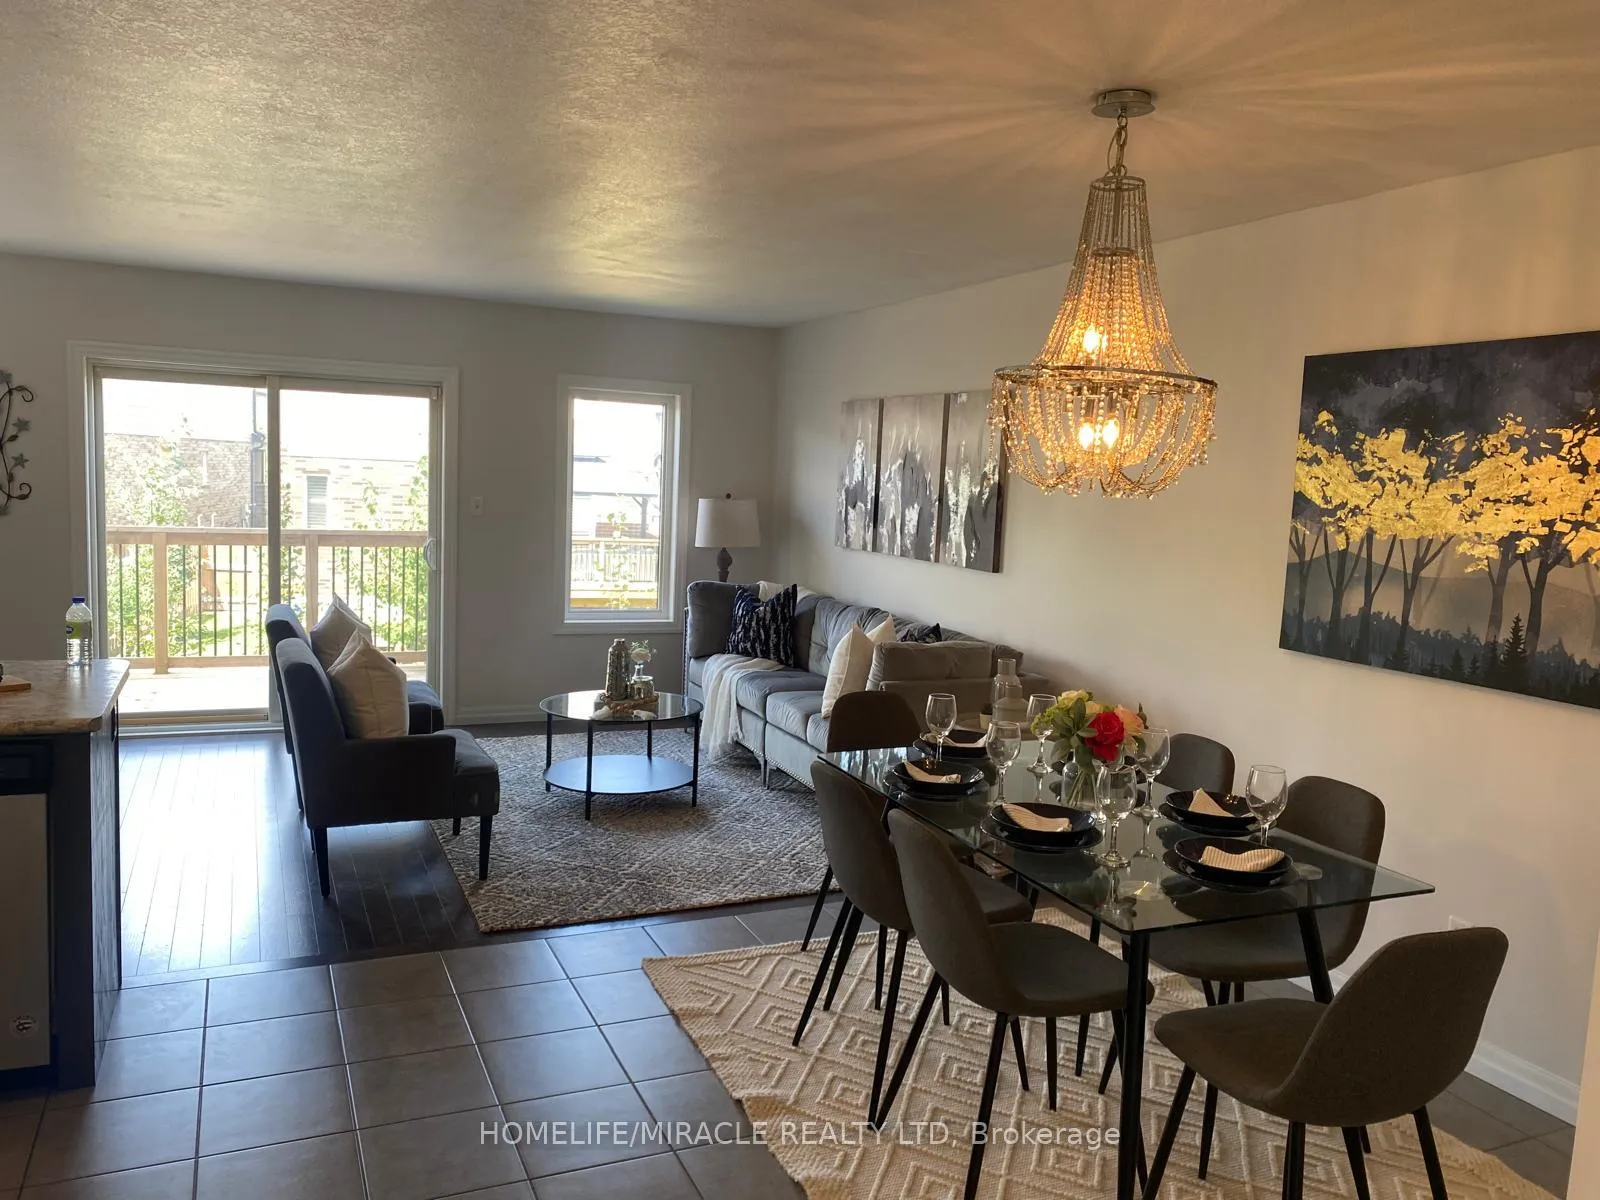
This beautiful, well-maintained townhouse is nestled in the desirable and upscale Highland Ridge community in Cambridge. With 3 plus 1 spacious bedrooms and 3 bathrooms, the home features a practical and welcoming layout. The large primary bedroom comes complete with an ensuite and dual walk-in closets-perfect for both Him & Her. Convenience is key, with a second-floor laundry room adding to the home's appeal. The private backyard offers a peaceful retreat with a deck, while the attached garage and driveway provide ample parking. Visitor parking is also readily available. Additionally, the finished 1 bedroom walk-out basement provides endless potential for extra living space or storage. Located just minutes from parks, top-rated schools, walking trails, shopping, and major highways like the 401, this property combines comfort, accessibility, and quality living. With property taxes and a modest POTL fee of $163.85, this is an ideal opportunity for first-time homebuyers looking to settle into a friendly, vibrant neighborhood. Schedule your showing today!
Ask about this home
A HOMEH agent will answer your questions about this home.
Around this home
Daily convenience, out of 100, from the distances below
Schools nearby
School rating, out of 10.
Helpful calculators
Your HOMEH agent

"I would see it this week."