

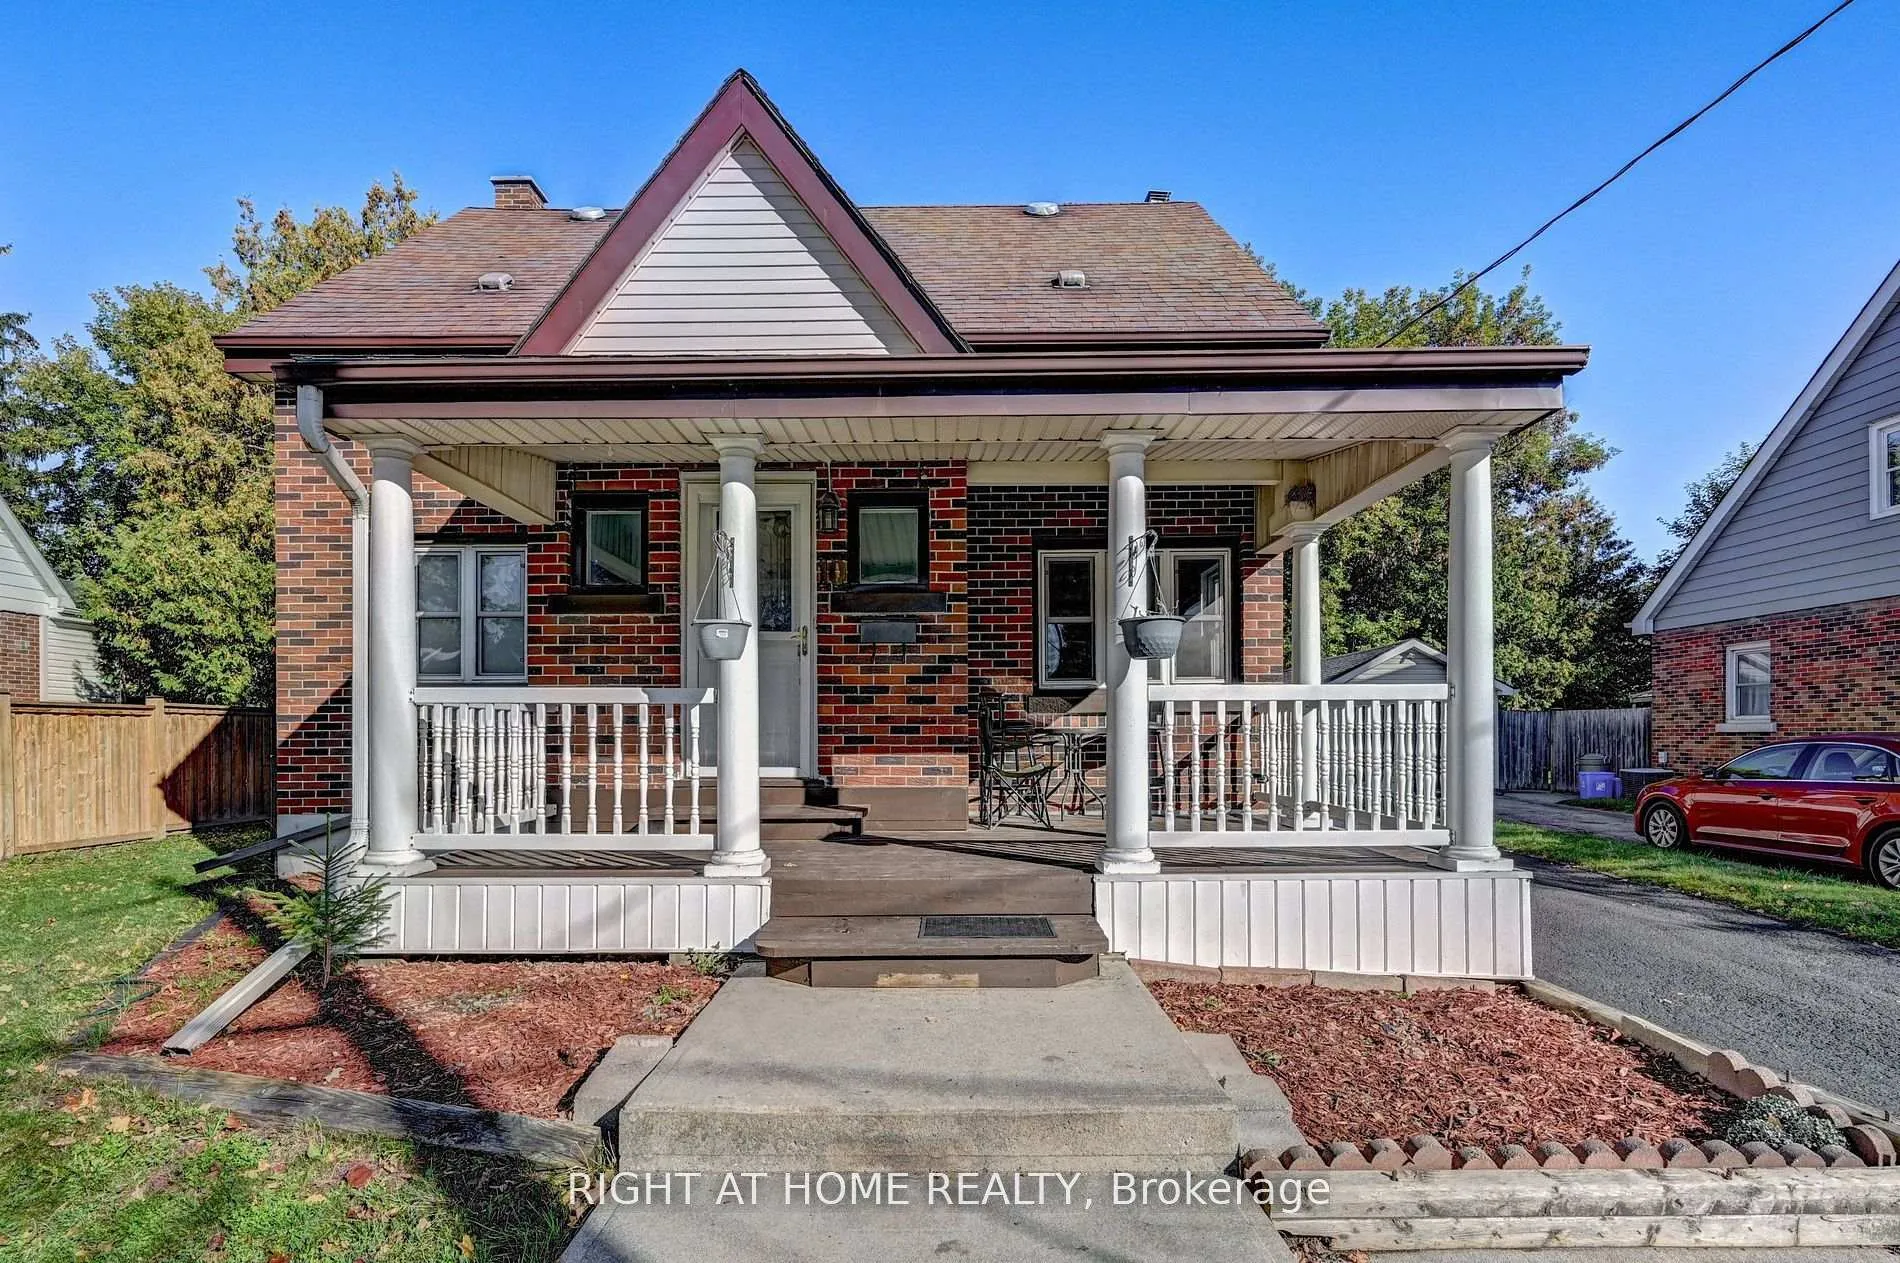
10 Monroe Street
10 Monroe Street
 See all 49 photos
Property history
- $739,900ExpiredList: 2026-02-27|End: 2026-06-30|123 daysX12841696
- $1,600TerminatedList: 2026-04-24|End: 2026-06-15|52 daysX13043652
- $1,600TerminatedList: 2026-03-20|End: 2026-04-23|34 daysX12902166
- $2,200TerminatedList: 2026-03-19|End: 2026-04-06|18 daysX12902124
- $1,500TerminatedList: 2026-01-13|End: 2026-02-09|27 daysX12692560
- $2,500TerminatedList: 2026-01-13|End: 2026-02-09|27 daysX12692442
- $735,900TerminatedList: 2026-01-13|End: 2026-01-25|12 daysX12692370
- $649,900TerminatedList: 2025-12-26|End: 2026-01-13|18 daysX12650366
- $2,550TerminatedList: 2025-12-02|End: 2025-12-15|13 daysX12596518
- $749,900TerminatedList: 2025-09-30|End: 2025-12-08|69 daysX12435463
Facts and features
- BasementFinished
- Price per sq ft~$329
- Water, sewerMunicipal
- HeatingForced air
- Second kitchen
- Separate entrance
- Fireplace
- Central air
The homeDetached, 1 1/2 storey, 2,000–2,500 sq ft
- TypeDetached
- Style1 1/2 storey
- Living space2,000–2,500 sq ft
- BasementFinished, separate entrance
InsideFireplace Yes, Lower level, Carpet free, built-in oven
- FireplaceYes
- LaundryLower level
- FeaturesCarpet free, built-in oven
- Rooms above ground12
- Bedrooms4 + 2 in the basement
- Bathrooms2
- Kitchens2
- Family roomYes
Outside and lotBrick, Asphalt shingle, Concrete, block
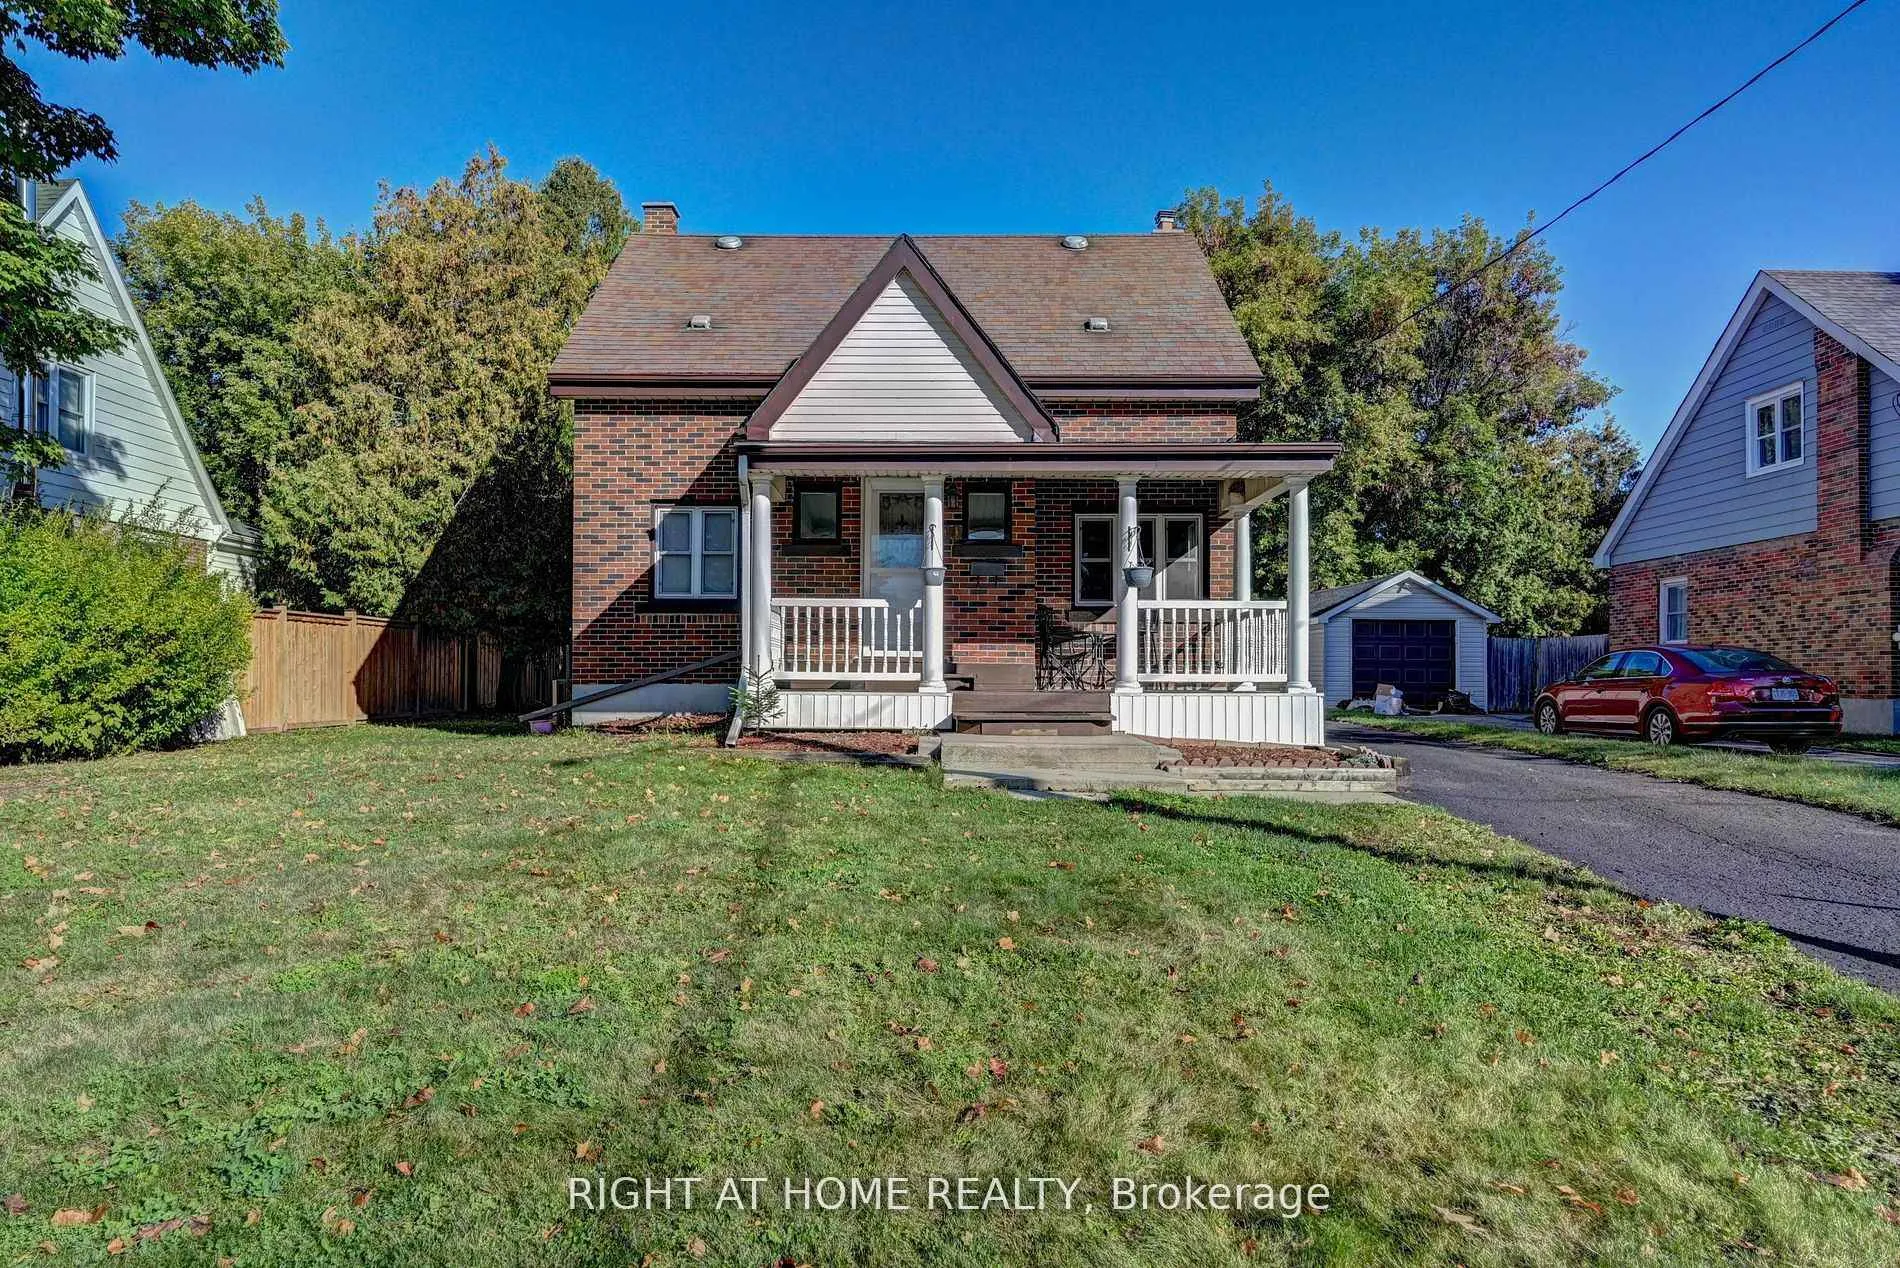
- ExteriorBrick
- RoofAsphalt shingle
- FoundationConcrete, block
- Size60.01 × 114.3 ft
- ZoningMultiplex
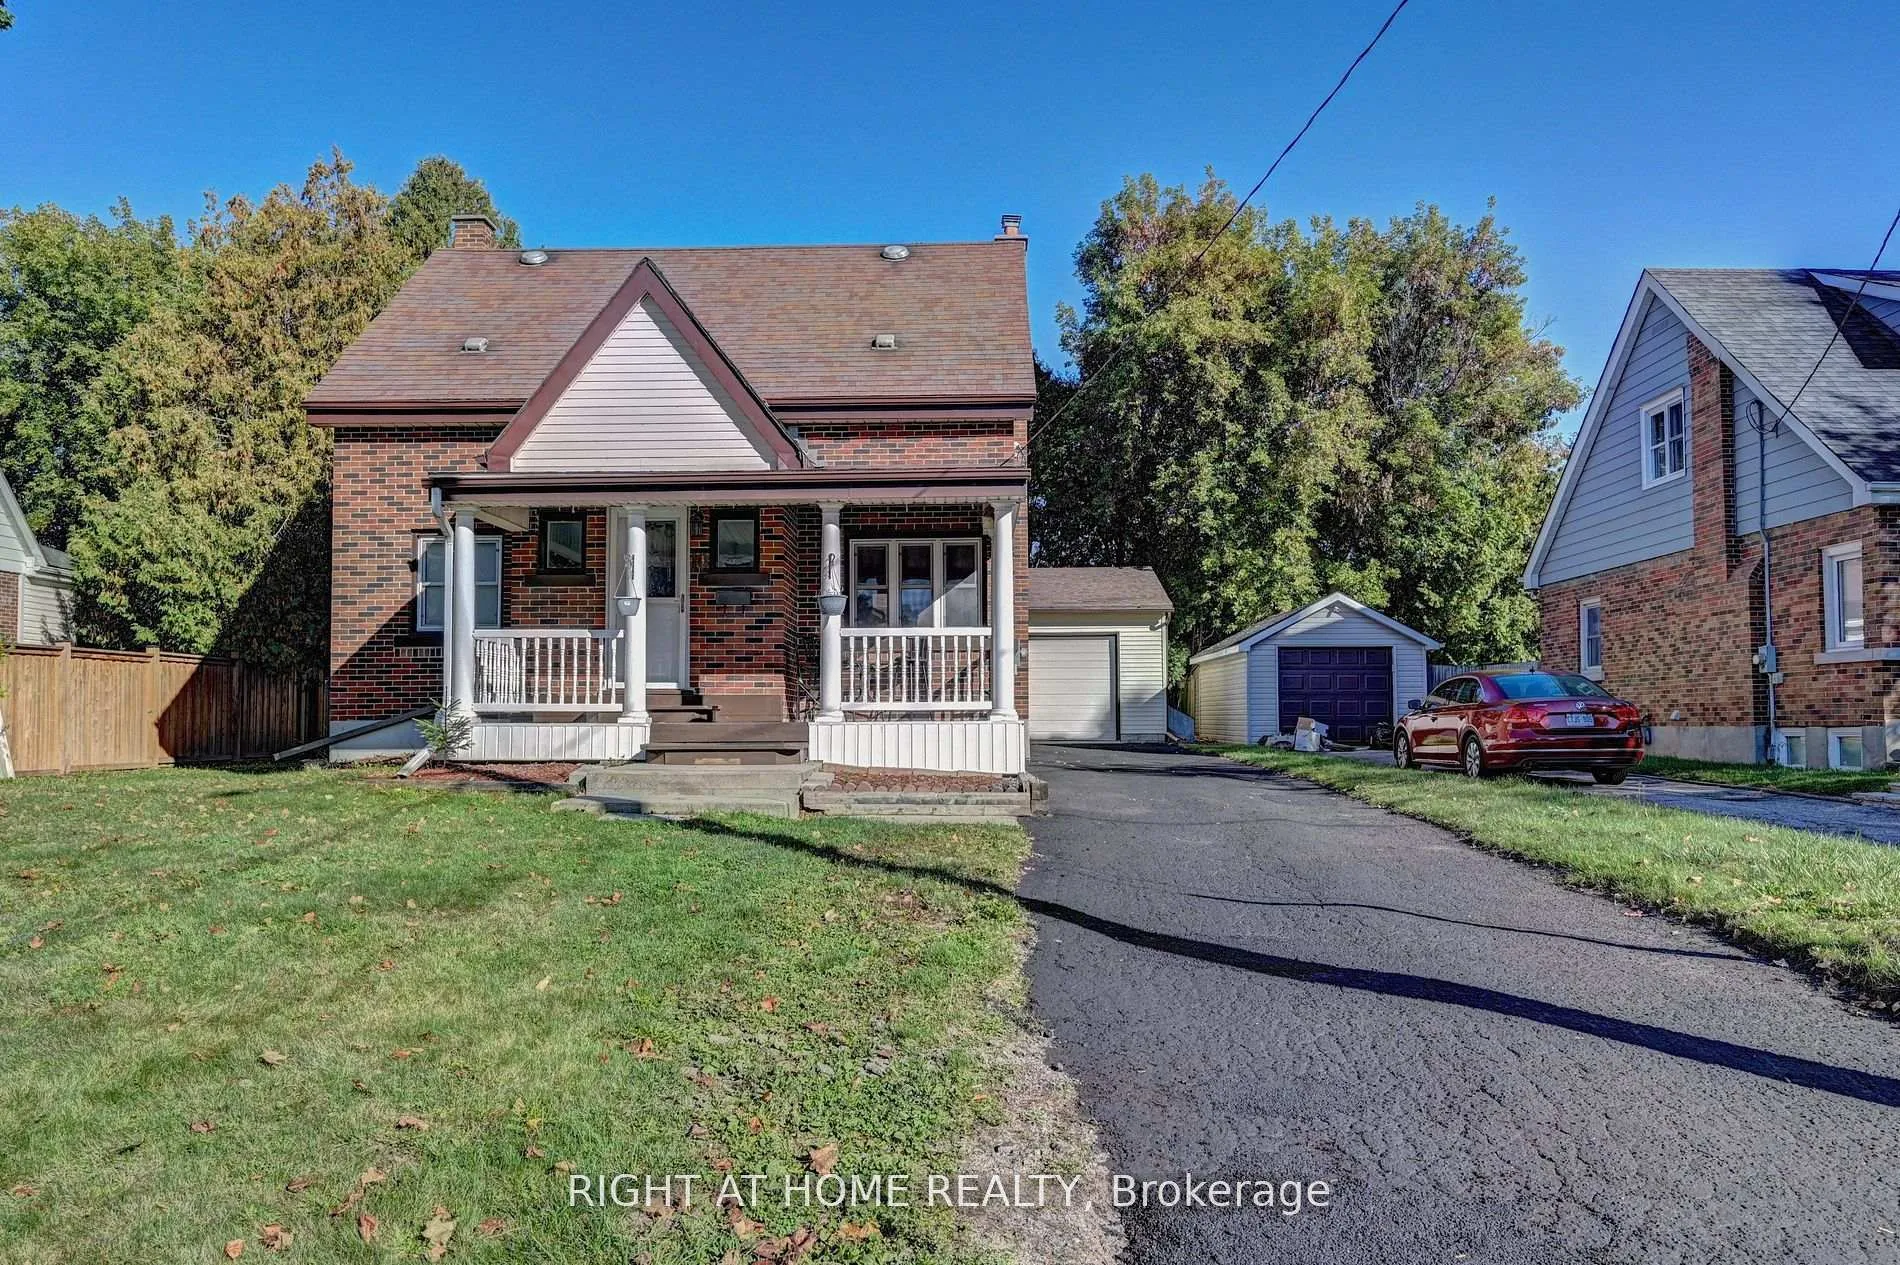
Parking3 Garage, Detached, Private
- Spaces3 Garage
- GarageDetached
- DrivewayPrivate
Heating, water and powerForced air, gas, Central air, Municipal water
- HeatingForced air, gas
- CoolingCentral air
- WaterMunicipal water
- SewerMunicipal sewer
Costs and taxesTaxes $4,191 a year, HST included in the price
- Taxes, 2025$4,191 a year
- HSTHST included in the price
Included in the sale2 fridges, 2 stoves, 1 dishwasher, 1 built in oven, 1 washer and dryer. all fixtures , 2 kitchen and double appliances
- Included2 fridges, 2 stoves, 1 dishwasher, 1 built in oven, 1 washer and dryer. all fixtures , 2 kitchen and double appliances
NearbyHospital, public transit, school, school bus route
- Close toHospital, public transit, school, school bus route
Listing detailsX12841696, Expired, Feb 27, 2026
- MLS® numberX12841696
- StatusExpired
- Listed onFeb 27, 2026
- Days on market123
- UpdatedJun 30, 2026
- Possession2026-03-31 / Flexible
- Occupied byVacant
- Listing brokerageRIGHT AT HOME REALTY
About this home
10 Monroe Street, Cambridge, ON N1R 2C5
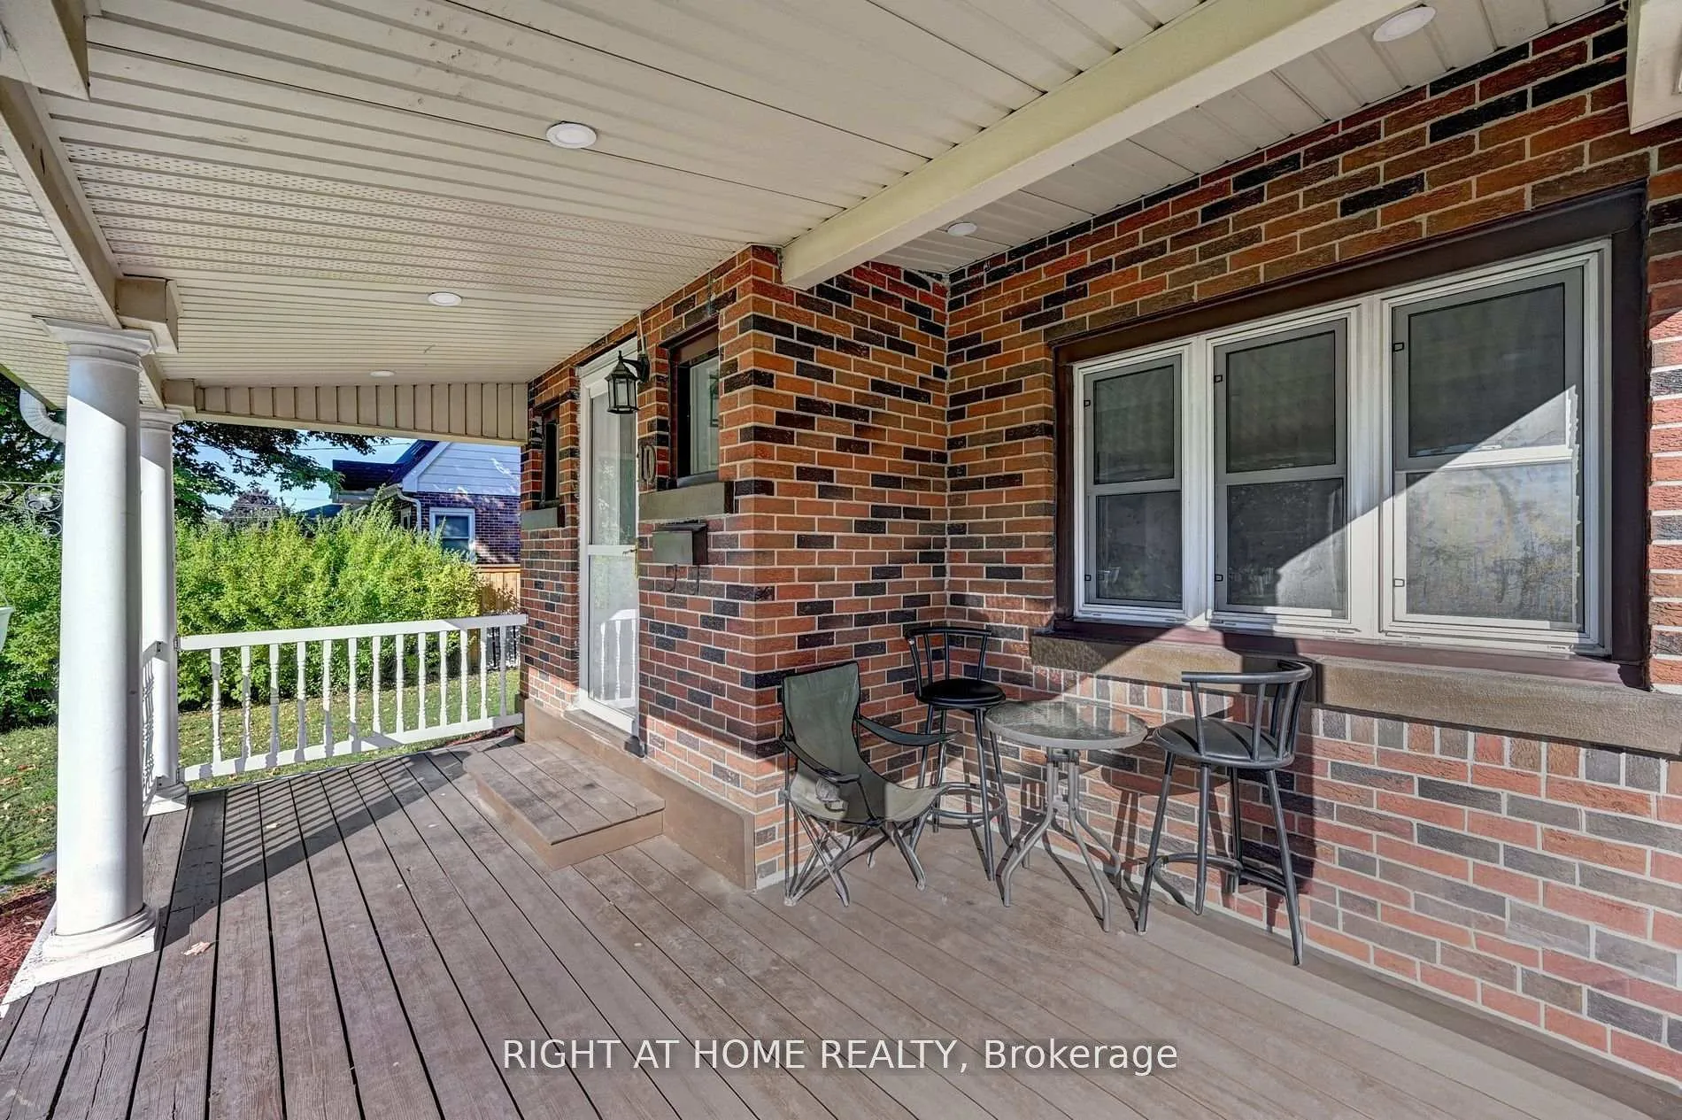
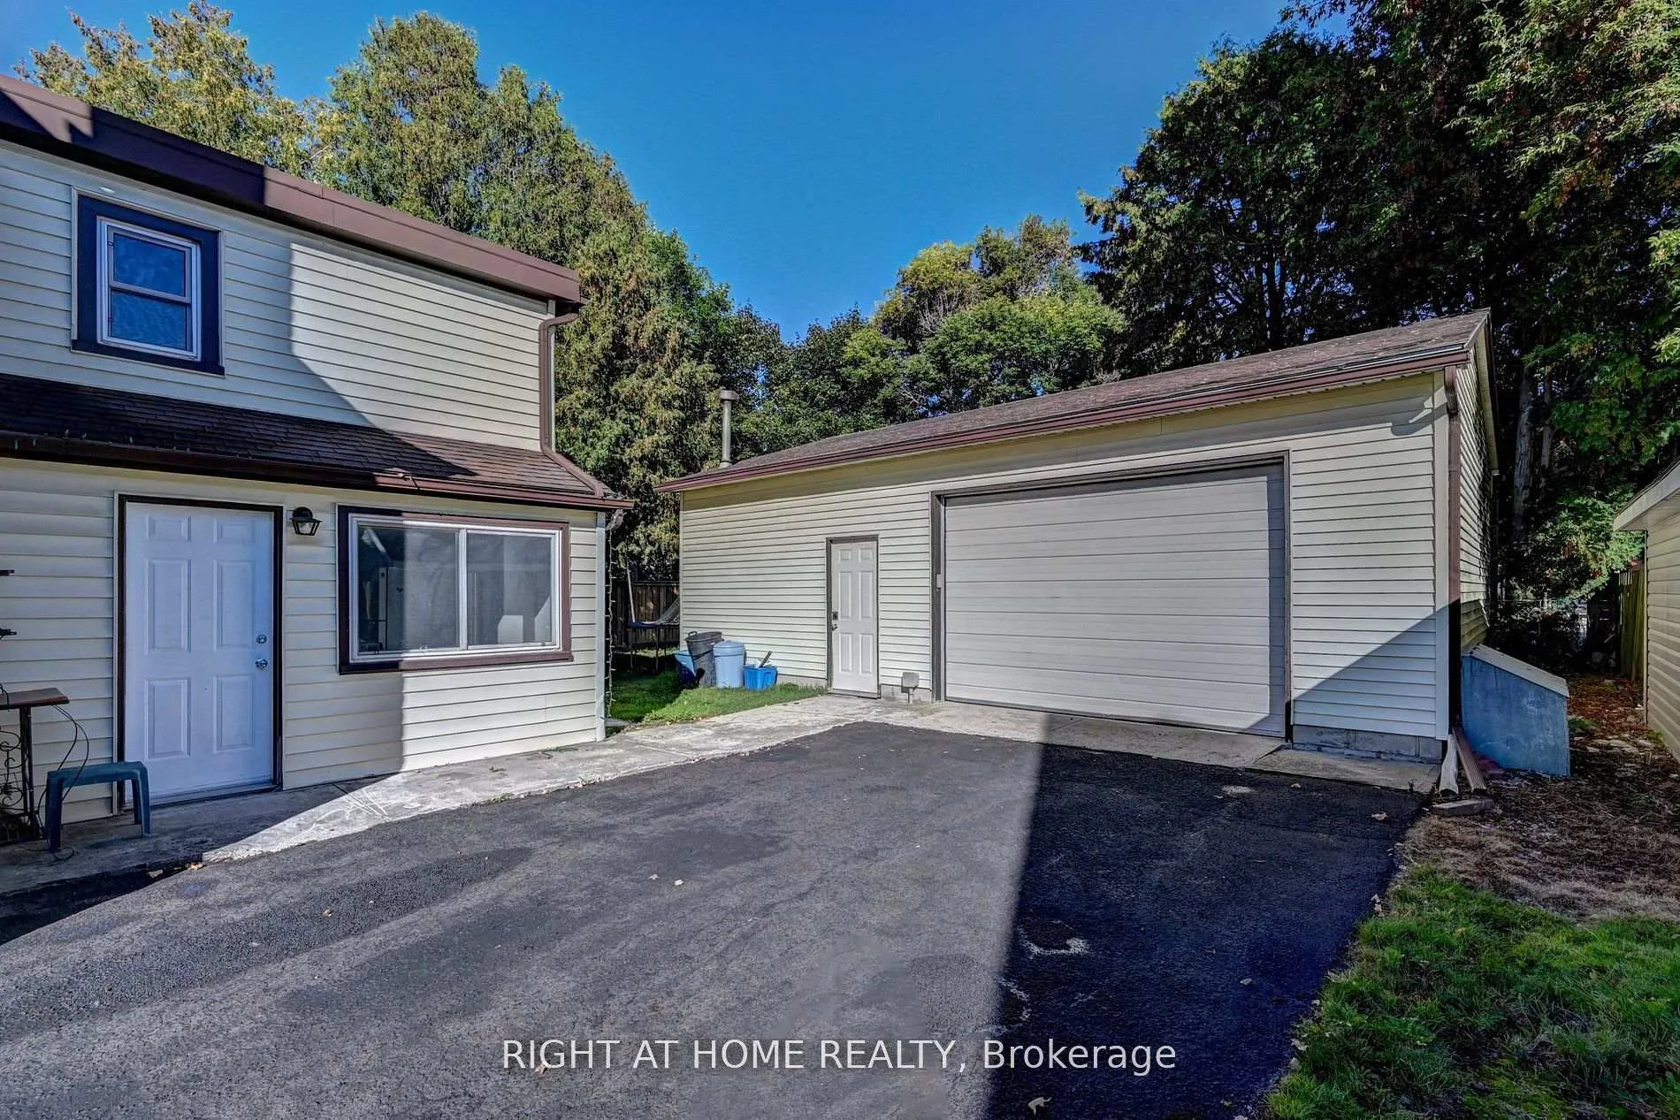
Welcome to 10 Monroe St, a rare 60 ft Front investment and lifestyle opportunity located in one of Cambridge's most desirable and centrally located neighborhoods.This home has been meticulously and fully renovated, carpet-free, over 2000 sqft living area, boasting brilliant pot/bright lights throughout, making you the very first occupant since its complete transformation.This property stands out from comparable area listings by offering exceptional financial versatility. The beautifully finished basement features an extra full kitchen and a separate entrance, creating ideal potential for an owner-occupied rental unit to significantly offset your mortgage or serve as a dedicated in-law or au pair suite. Adding to the flexibility, the main level includes an additional room, perfect for use as a 4th bedroom or a professional home office. Oversized lot features a large detached 3-car HEATED garage and a workshop fit for any handyman's dream. Beyond the unique interior features, the location offers excellent pedestrian access to local amenities and the charm of historic Cambridge: Within Easy Walking Distance (East Galt / Downtown Cambridge Amenities): Downtown Galt: A short walk brings you to the historic core of Cambridge, known for its beautiful stone architecture and the scenic Grand River. Grand River Transit (GRT): The home is in proximity to local bus routes, providing easy public transit access throughout Cambridge and greater Waterloo. Ainslie Street Transit Terminal: The main bus terminal for Cambridge is conveniently located downtown, connecting you to all local GRT routes and regional GO Bus services. Cambridge to Paris Rail Trail: Access to this renowned scenic walking & biking trail, which runs along the Grand River, is nearby, offering a fantastic natural escape.Local Parks & Riverfront: Enjoy walks along the Grand River.Minutes to the 401. Within walking distance of shopping centers such as Westgate Centre, Cambridge Centre, and Highland Shopping Centre.
Ask about this home
A HOMEH agent will answer your questions about this home.
Around this home
Daily convenience, out of 100, from the distances below
Schools nearby
School rating, out of 10.
Helpful calculators
Your HOMEH agent

"I would see it this week."