

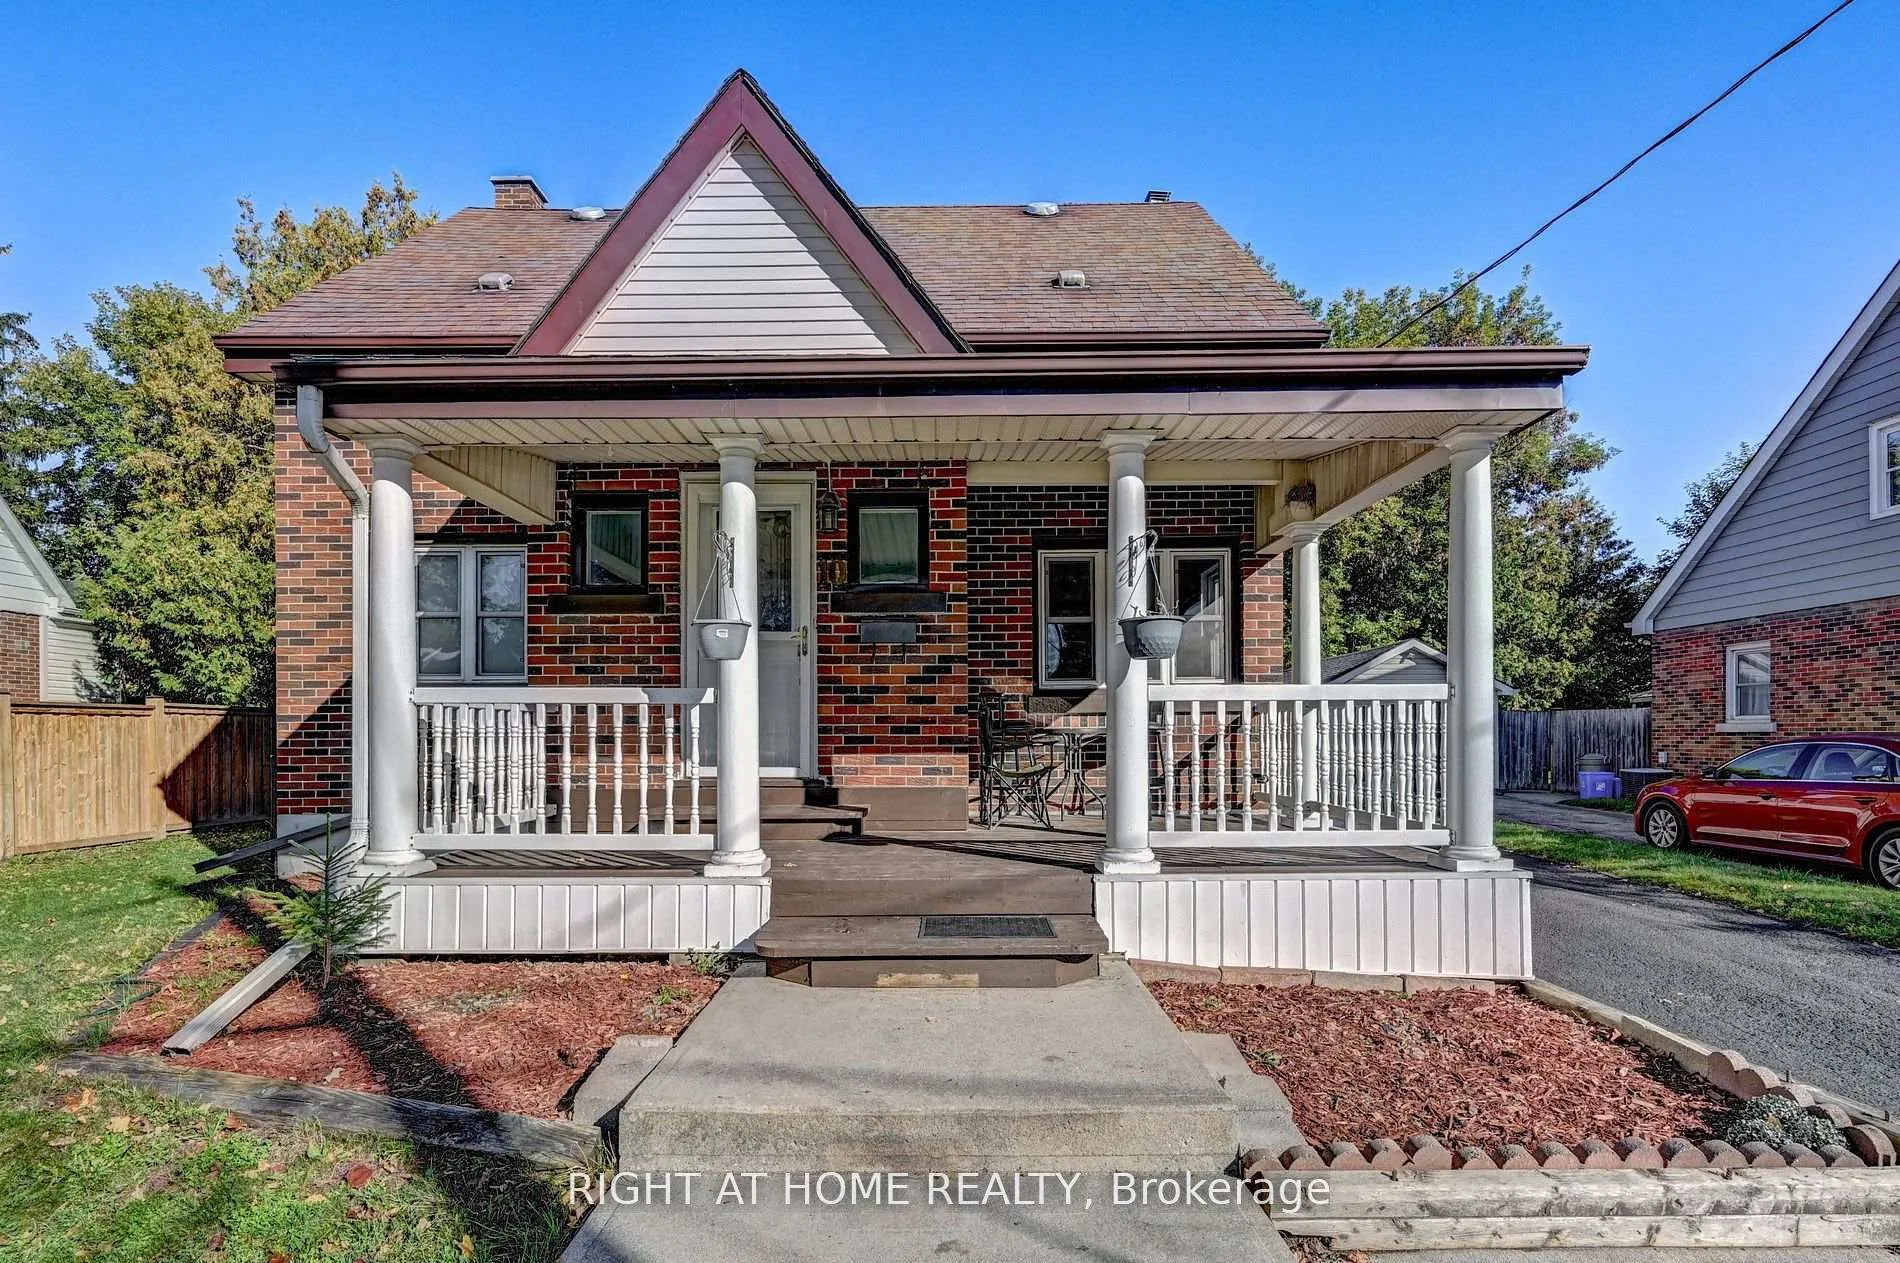
Bsmt, 10 Monroe Street
Bsmt, 10 Monroe Street
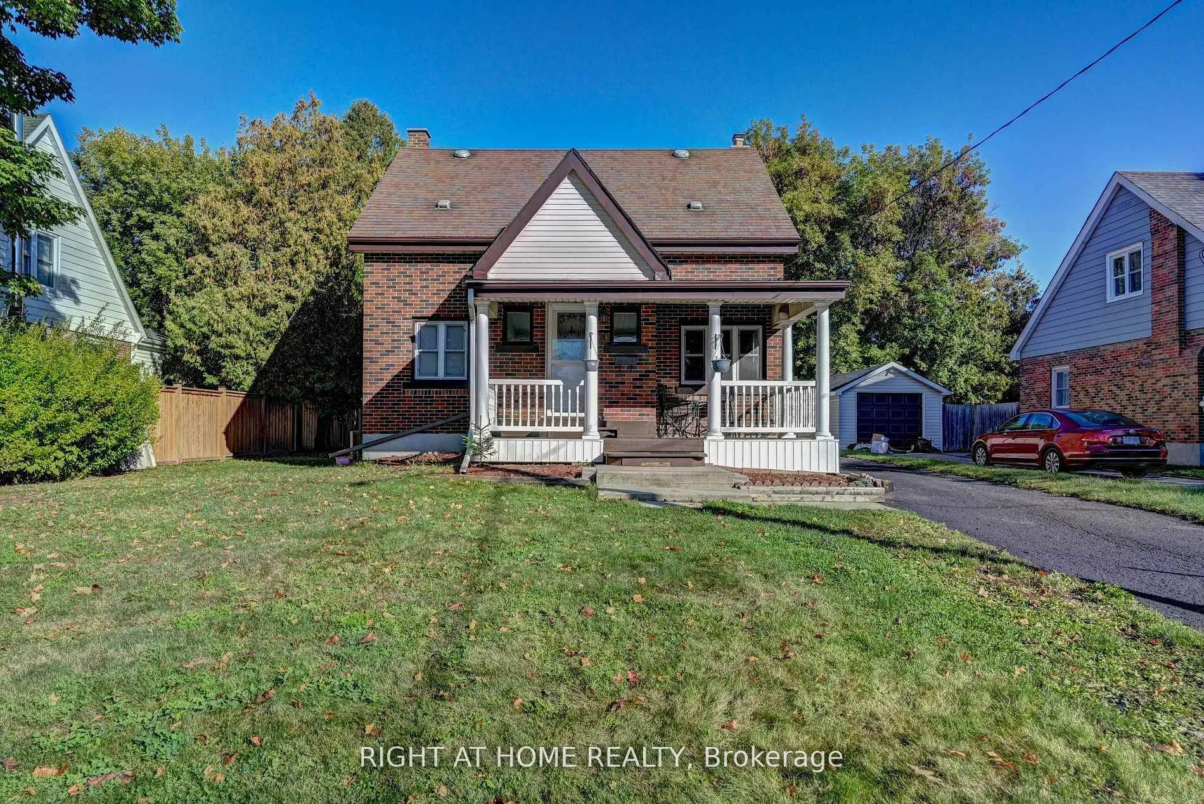
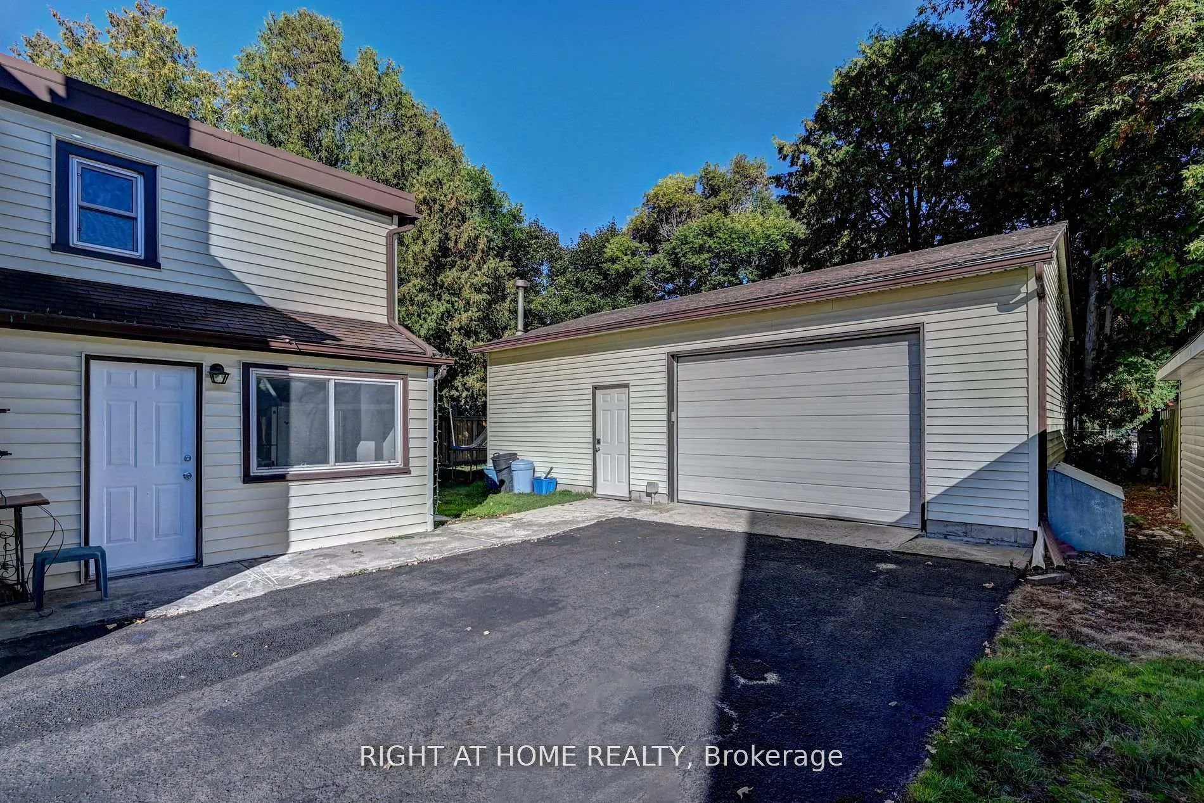
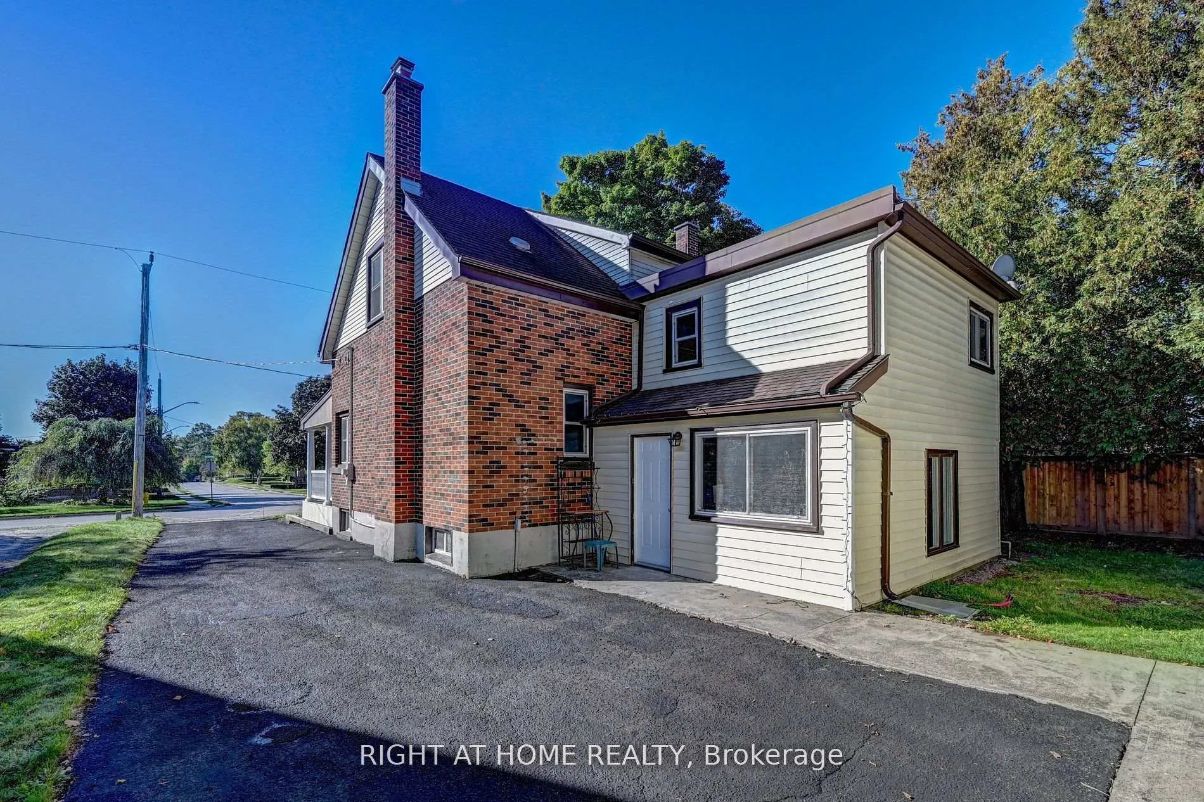
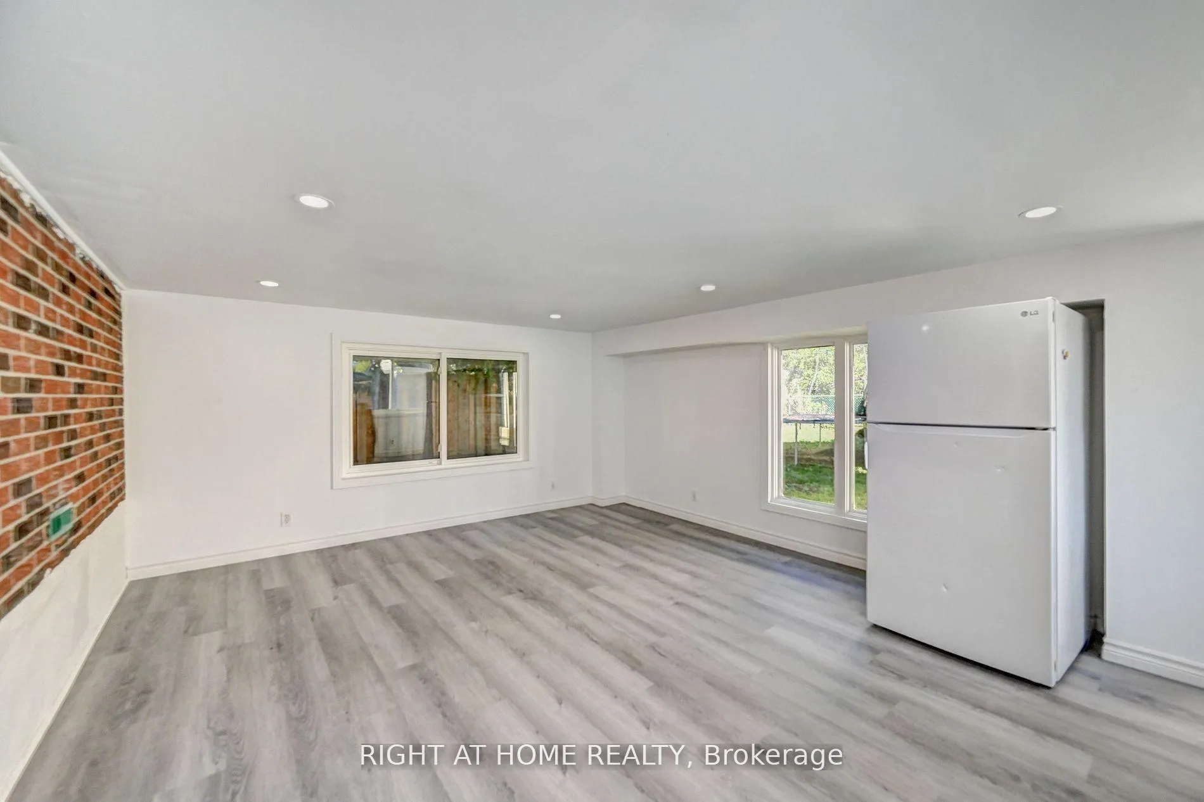 See all 17 photos
Property history
- $739,900ExpiredList: 2026-02-27|End: 2026-06-30|123 daysX12841696
- $1,600TerminatedList: 2026-04-24|End: 2026-06-15|52 daysX13043652
- $1,600TerminatedList: 2026-03-20|End: 2026-04-23|34 daysX12902166
- $2,200TerminatedList: 2026-03-19|End: 2026-04-06|18 daysX12902124
- $1,500TerminatedList: 2026-01-13|End: 2026-02-09|27 daysX12692560
- $2,500TerminatedList: 2026-01-13|End: 2026-02-09|27 daysX12692442
- $735,900TerminatedList: 2026-01-13|End: 2026-01-25|12 daysX12692370
- $649,900TerminatedList: 2025-12-26|End: 2026-01-13|18 daysX12650366
- $2,550TerminatedList: 2025-12-02|End: 2025-12-15|13 daysX12596518
- $749,900TerminatedList: 2025-09-30|End: 2025-12-08|69 daysX12435463
Facts and features
- BasementApartment
- Lot size60 × 114 ft
- Lease term12 months
- FurnishedUnfurnished
- Central air
The homeDetached, 1 1/2 storey, 1,100–1,500 sq ft
- Type: Detached
- Style: 1 1/2 storey
- Living space: 1,100–1,500 sq ft
- Basement: Finished, apartment
InsideEnsuite, Carpet free, Rooms above ground 6
- Laundry: Ensuite
- Features: Carpet free
- Rooms above ground: 6
- Bedrooms: 3
- Bathrooms: 1
- Kitchens: 1
Outside and lotBrick, brick front, Asphalt shingle, Block, concrete
- Exterior: Brick, brick front
- Roof: Asphalt shingle
- Foundation: Block, concrete
- Size: 60 × 114.3 ft
Parking2 Parking, Detached, Available, private
- Spaces: 2 Parking
- Garage: Detached
- Driveway: Available, private
Heating, water and powerForced air, gas, Central air, Municipal water
- Heating: Forced air, gas
- Cooling: Central air
- Water: Municipal water
- Sewer: Municipal sewer
Rent and termsRent $1,600 a month, Basement, Unfurnished
- Rent: $1,600 a month
- Space for rent: Basement
- Furnished: Unfurnished
- Lease: 12 months
- Rent includes: Parking
- Deposit: Required
- Credit check: Required
- Employment letter: Required
- Rental application: Required
IncludedFridge, stove, dishwasher, built in oven, washer and dryer. 40% utilities split.
- Included: Fridge, stove, dishwasher, built in oven, washer and dryer. 40% utilities split.
Listing detailsX13043652, Terminated, Apr 24, 2026
- MLS® number: X13043652
- Status: Terminated
- Listed on: Apr 24, 2026
- Days on market: 52
- Updated: Jun 15, 2026
- Possession: Immediate
- Occupied by: Vacant
- Listing brokerage: RIGHT AT HOME REALTY
About this home
Bsmt, 10 Monroe Street, Cambridge, ON N1R 2C5
Rare Executive Split-Level Suite - Over 1,000+ Sq Ft of Luxury Living! >Discover a lower-level executive residence that defies all basement expectations. This stunning, fully renovated, carpet-free home features a unique layout where the massive primary bedroom is located above-grade on its own distinct ground level, flooded with natural light and offering total privacy. The additional two bedrooms are situated on the lower level, providing a perfect separation of space. Boasting over 1,000 sq. ft. of pristine living space, the flexible floor plan includes an expansive 'Grand Hall'-ideal as a massive open-concept living area or a king-sized third bedroom. Every inch is finished to a high standard with sleek modern flooring, bright pot lights, and a kitchen. Enjoy a private, separate entrance in a prime Cambridge location. Steps from the scenic Grand River trails and the historic charm of Downtown Galt, and only minutes to the 401 and Ainslie Street Transit Terminal. This is 'bungalow-sized' living at an unbeatable value-far below market price for this level of renovation and scale! Immediate occupancy available. Shared utilities (40%).
Ask about this home
A HOMEH agent will answer your questions about this home.
Around this home
Daily convenience, out of 100, from the distances below
Schools nearby
School rating, out of 10.
Helpful calculators
Your HOMEH agent

"I would see it this week."