

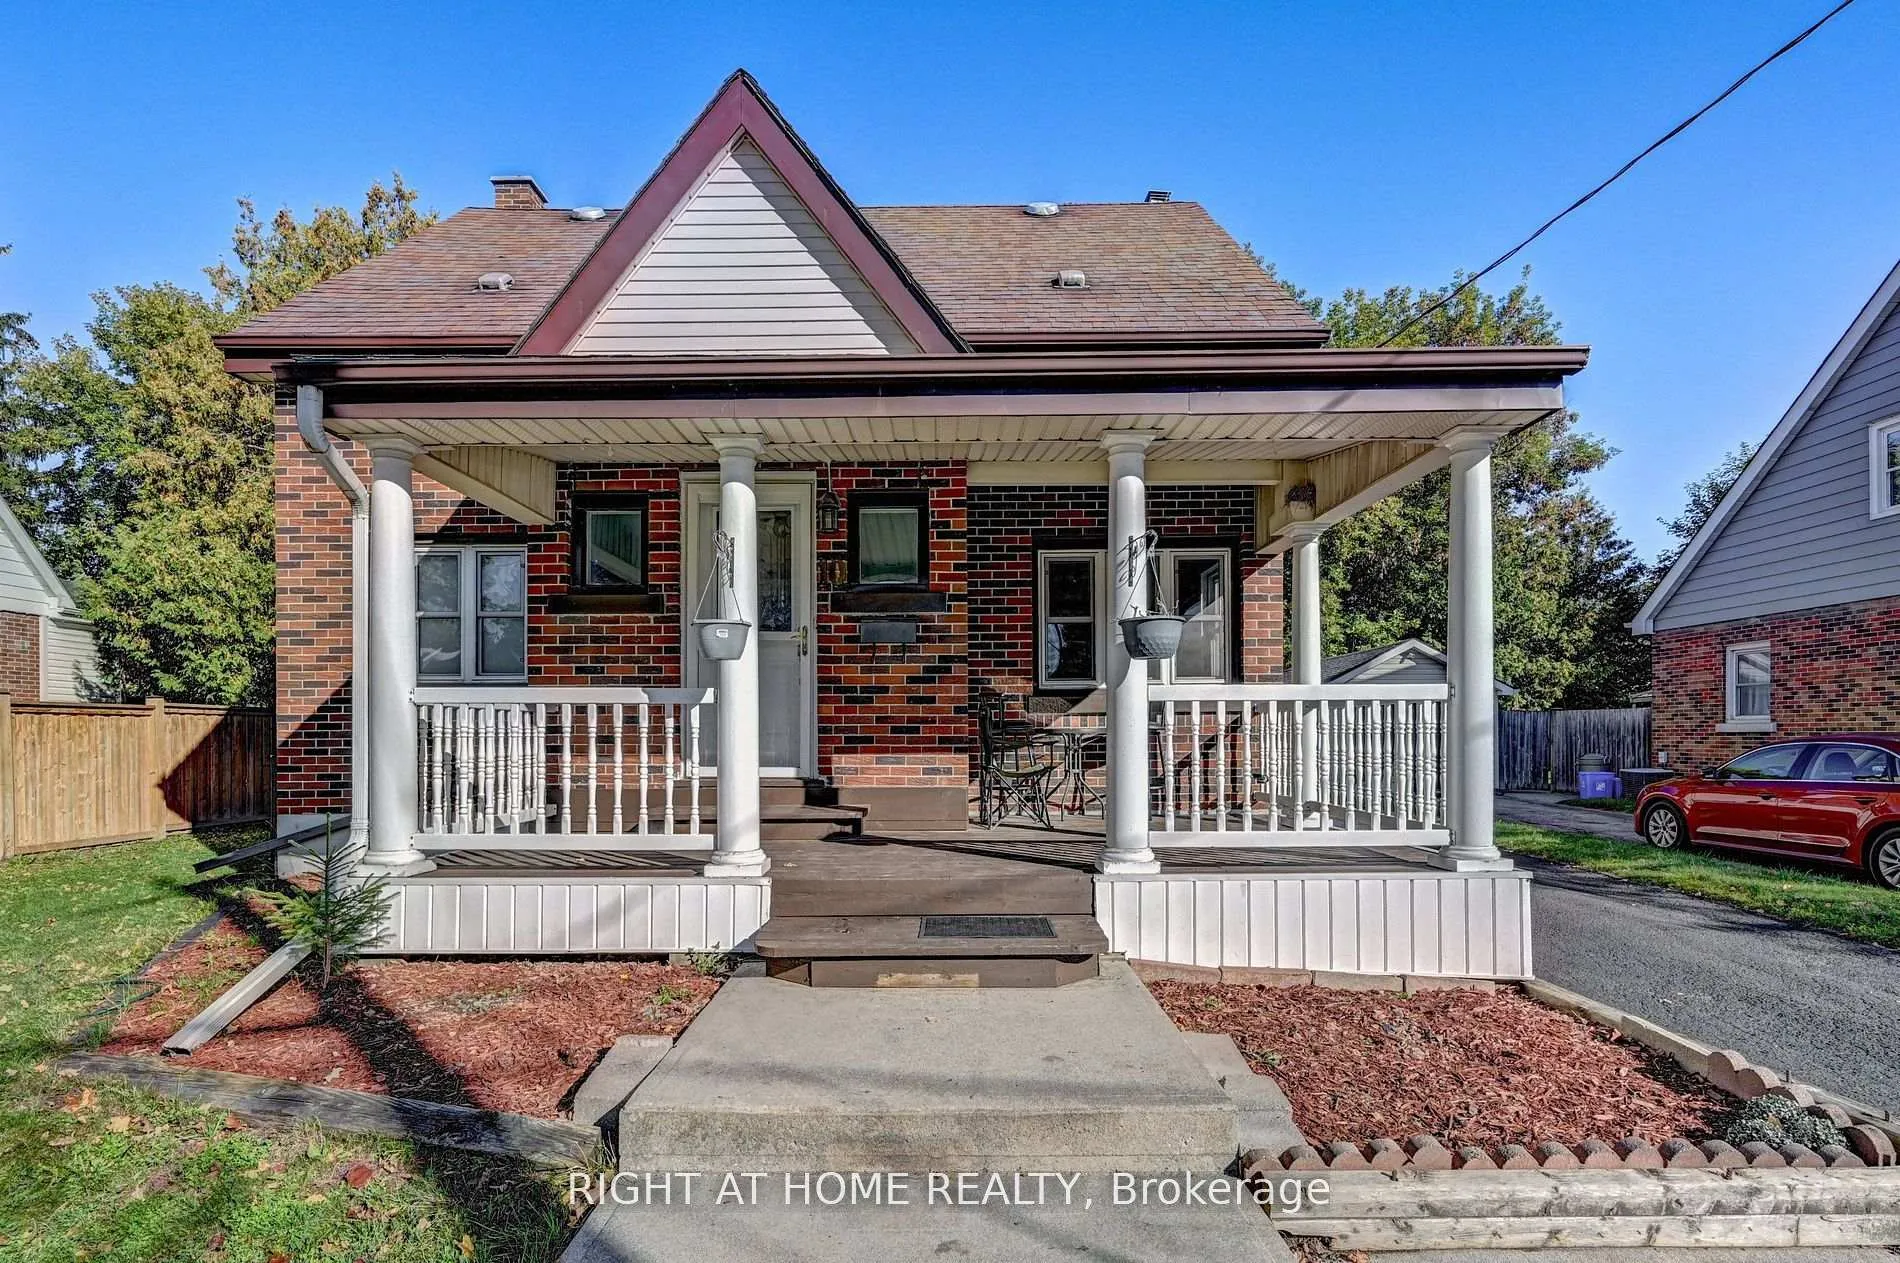
10 Monroe Street
10 Monroe Street
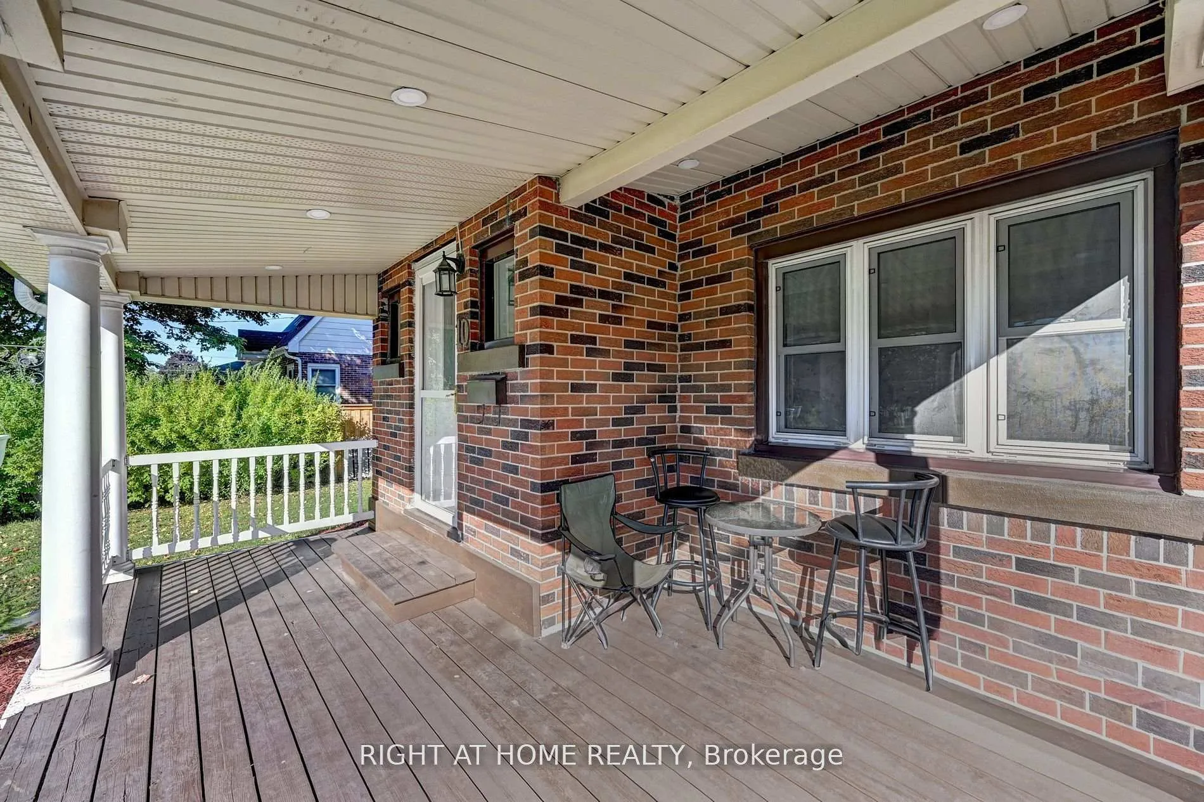
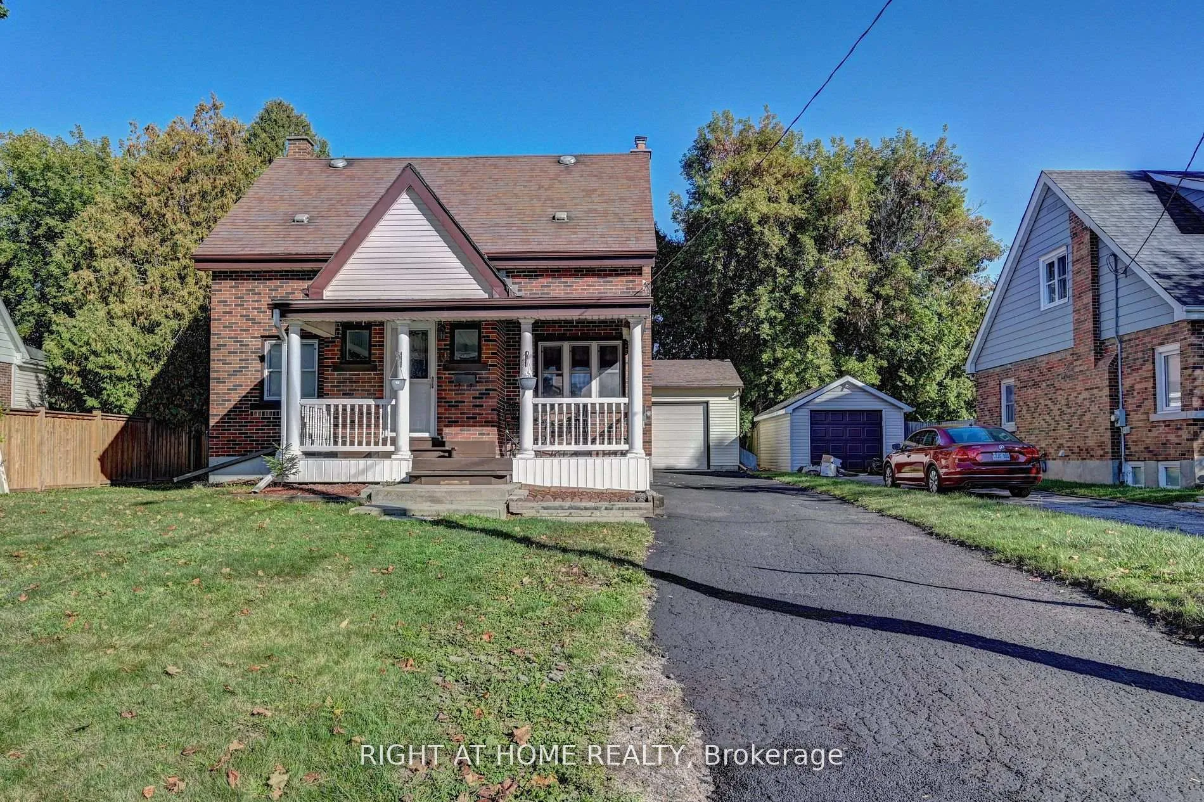
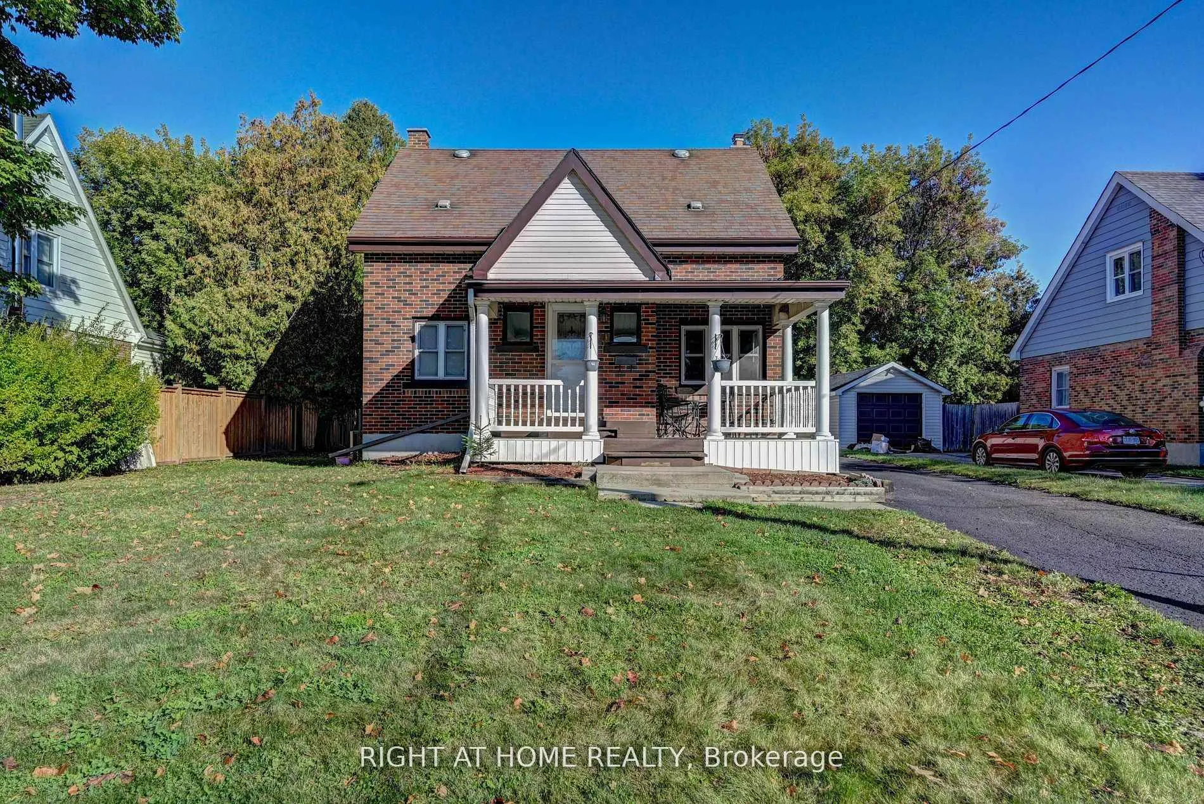
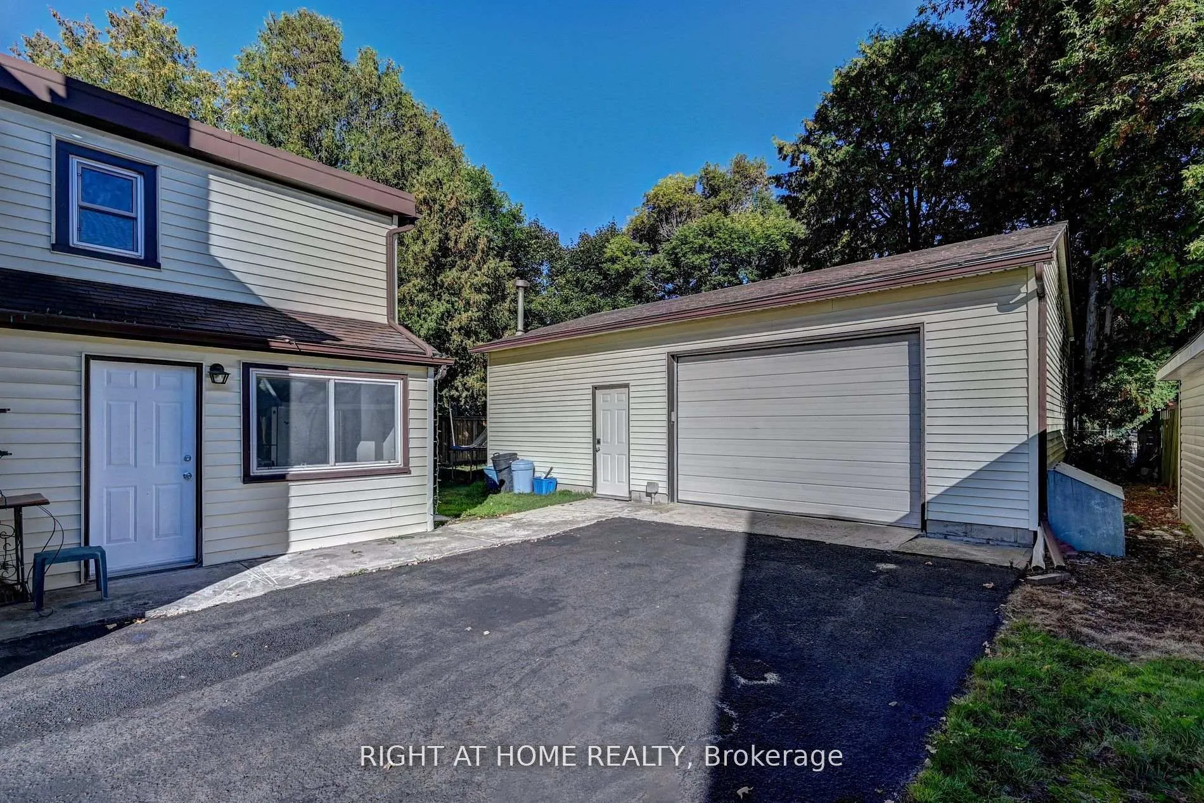 See all 34 photos
Property history
- $739,900ExpiredList: 2026-02-27|End: 2026-06-30|123 daysX12841696
- $1,600TerminatedList: 2026-04-24|End: 2026-06-15|52 daysX13043652
- $1,600TerminatedList: 2026-03-20|End: 2026-04-23|34 daysX12902166
- $2,200TerminatedList: 2026-03-19|End: 2026-04-06|18 daysX12902124
- $1,500TerminatedList: 2026-01-13|End: 2026-02-09|27 daysX12692560
- $2,500TerminatedList: 2026-01-13|End: 2026-02-09|27 daysX12692442
- $735,900TerminatedList: 2026-01-13|End: 2026-01-25|12 daysX12692370
- $649,900TerminatedList: 2025-12-26|End: 2026-01-13|18 daysX12650366
- $2,550TerminatedList: 2025-12-02|End: 2025-12-15|13 daysX12596518
- $749,900TerminatedList: 2025-09-30|End: 2025-12-08|69 daysX12435463
Facts and features
- BasementSeparate entrance
- Lot size60 × 114 ft
- Lease term12 months
- FurnishedUnfurnished
- Separate entrance
- Fireplace
- Central air
The homeDetached, 1 1/2 storey, 1,100–1,500 sq ft
- Type: Detached
- Style: 1 1/2 storey
- Living space: 1,100–1,500 sq ft
- Basement: Separate entrance
InsideFireplace Yes, Laundry room, Carpet free
- Fireplace: Yes
- Laundry: Laundry room
- Features: Carpet free
- Rooms above ground: 7
- Bedrooms: 3
- Bathrooms: 1
- Kitchens: 1
- Family room: Yes
Outside and lotBrick, Asphalt shingle, Concrete
- Exterior: Brick
- Roof: Asphalt shingle
- Foundation: Concrete
- Size: 60 × 114.3 ft
Parking5 Parking, Detached
- Spaces: 5 Parking
- Garage: Detached
Heating, water and powerForced air, gas, Central air, Municipal water
- Heating: Forced air, gas
- Cooling: Central air
- Water: Municipal water
- Sewer: Municipal sewer
Rent and termsRent $2,550 a month, Main, Unfurnished
- Rent: $2,550 a month
- Space for rent: Main
- Furnished: Unfurnished
- Lease: 12 months
- Rent includes: Parking
- Deposit: Required
- Credit check: Required
- Employment letter: Required
- Rental application: Required
- References: Required
IncludedAll up to date existing appliance included
- Included: All up to date existing appliance included
Listing detailsX12596518, Terminated, Dec 2, 2025
- MLS® number: X12596518
- Status: Terminated
- Listed on: Dec 2, 2025
- Days on market: 13
- Updated: Dec 15, 2025
- Possession: Flexible
- Occupied by: Vacant
- Listing brokerage: RIGHT AT HOME REALTY
About this home
10 Monroe Street, Cambridge, ON N1R 2C5
Welcome to 10 Monroe St, a stunning, fully-renovated executive unit available for lease in one of Cambridge's most desirable and centrally located neighbourhoods. This property offers a premium lifestyle opportunity combined with incredible convenience. Pristine, Fully Renovated Living: This unit offers a carpet-free, approximately 1,500+ sq ft main level living area (excluding the basement) that has been meticulously and fully renovated. Be the First Occupant: Everything is renovated and upgraded, boasting brilliant pots and bright lights throughout its complete transformation. Having living dining and family room at main level. Exceptional Location & Walkability: Enjoy excellent pedestrian access to local amenities and the charm of historic Cambridge: Downtown Galt: A short walk brings you to the historic core, known for its beautiful stone architecture and the scenic Grand River.Commuter Convenience: Minutes to the 401 and in proximity to Grand River Transit (GRT) bus routes and the Ainslie Street Transit Terminal for regional GO Bus services.Nature & Recreation: Nearby access to the Cambridge to Paris Rail Trail and local parks for walking and biking along the Grand River.Shopping: Within easy walking distance of shopping centers such as Westgate Centre, Cambridge Centre, and Highland Shopping Centre.Lease Details Availability: Ready for immediate occupancy.Required: Rental application, credit check, employment verification, and references. Utilities are shared (e.g., 60% paid by the main floor tenant). Don't miss the opportunity to lease this brand-new, executive living space in a prime Cambridge location!
Ask about this home
A HOMEH agent will answer your questions about this home.
Around this home
Daily convenience, out of 100, from the distances below
Schools nearby
School rating, out of 10.
Helpful calculators
Your HOMEH agent

"I would see it this week."