
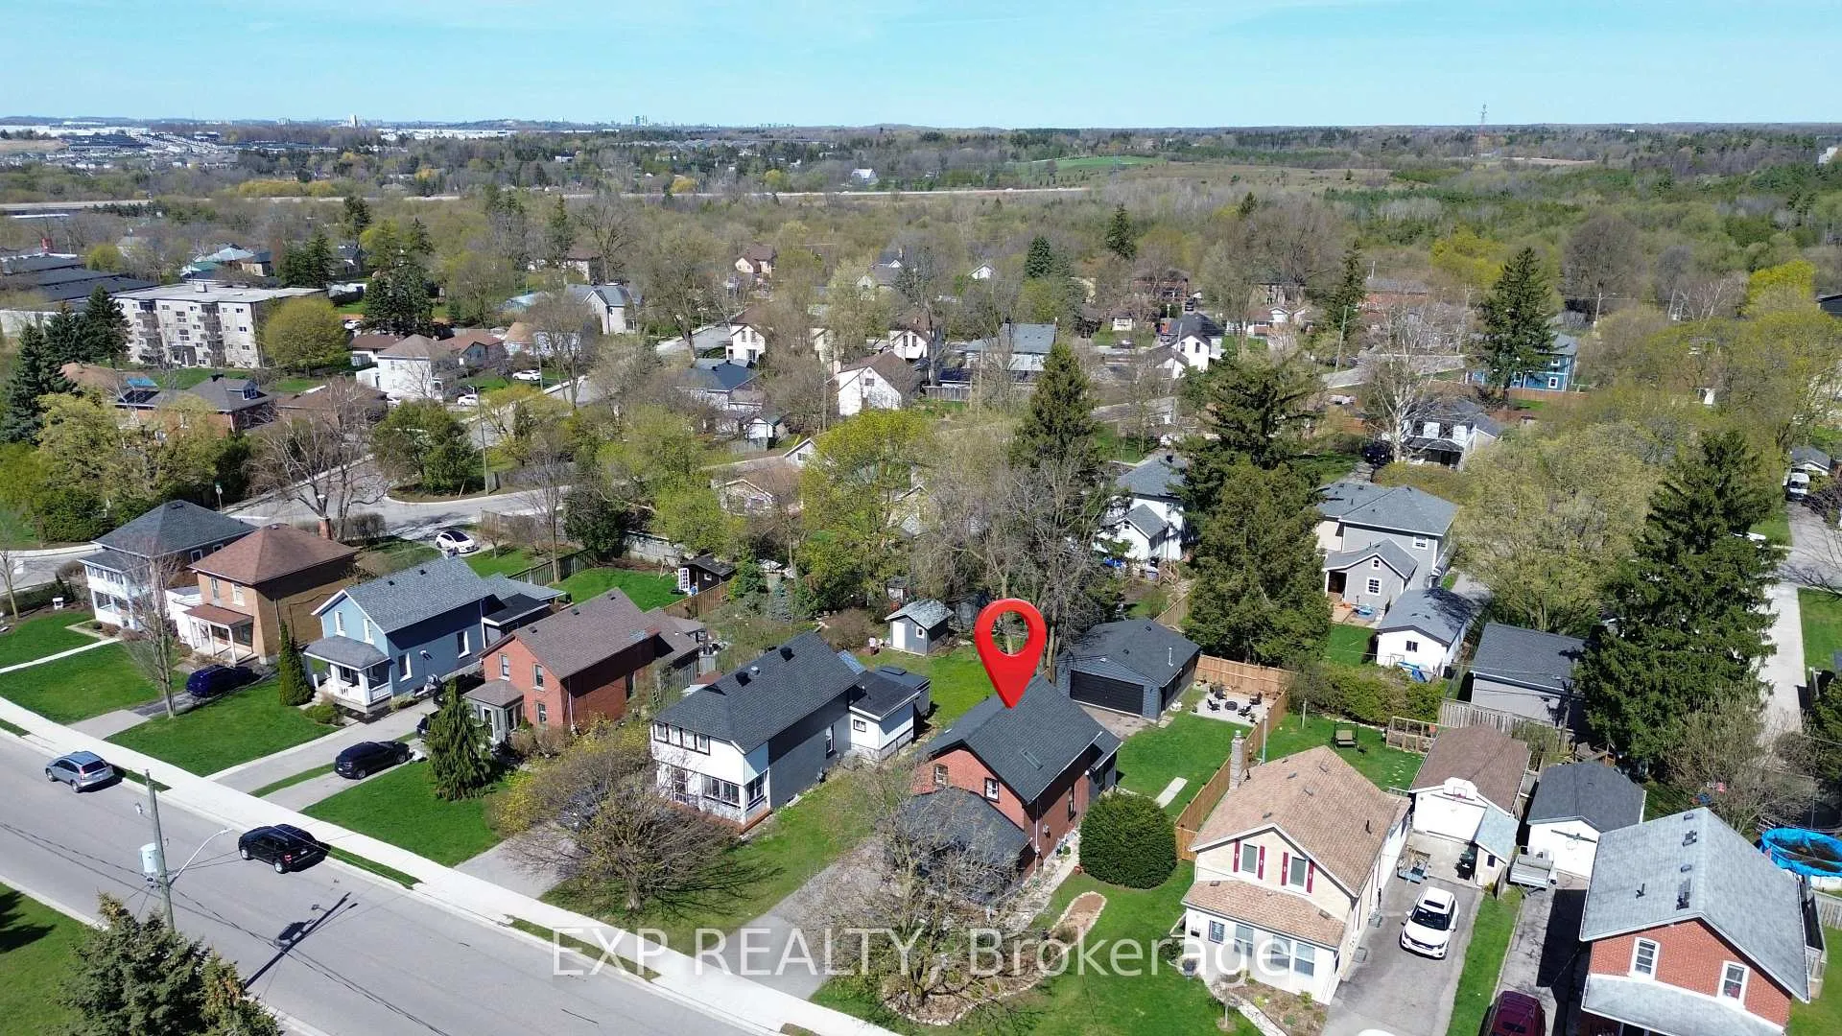
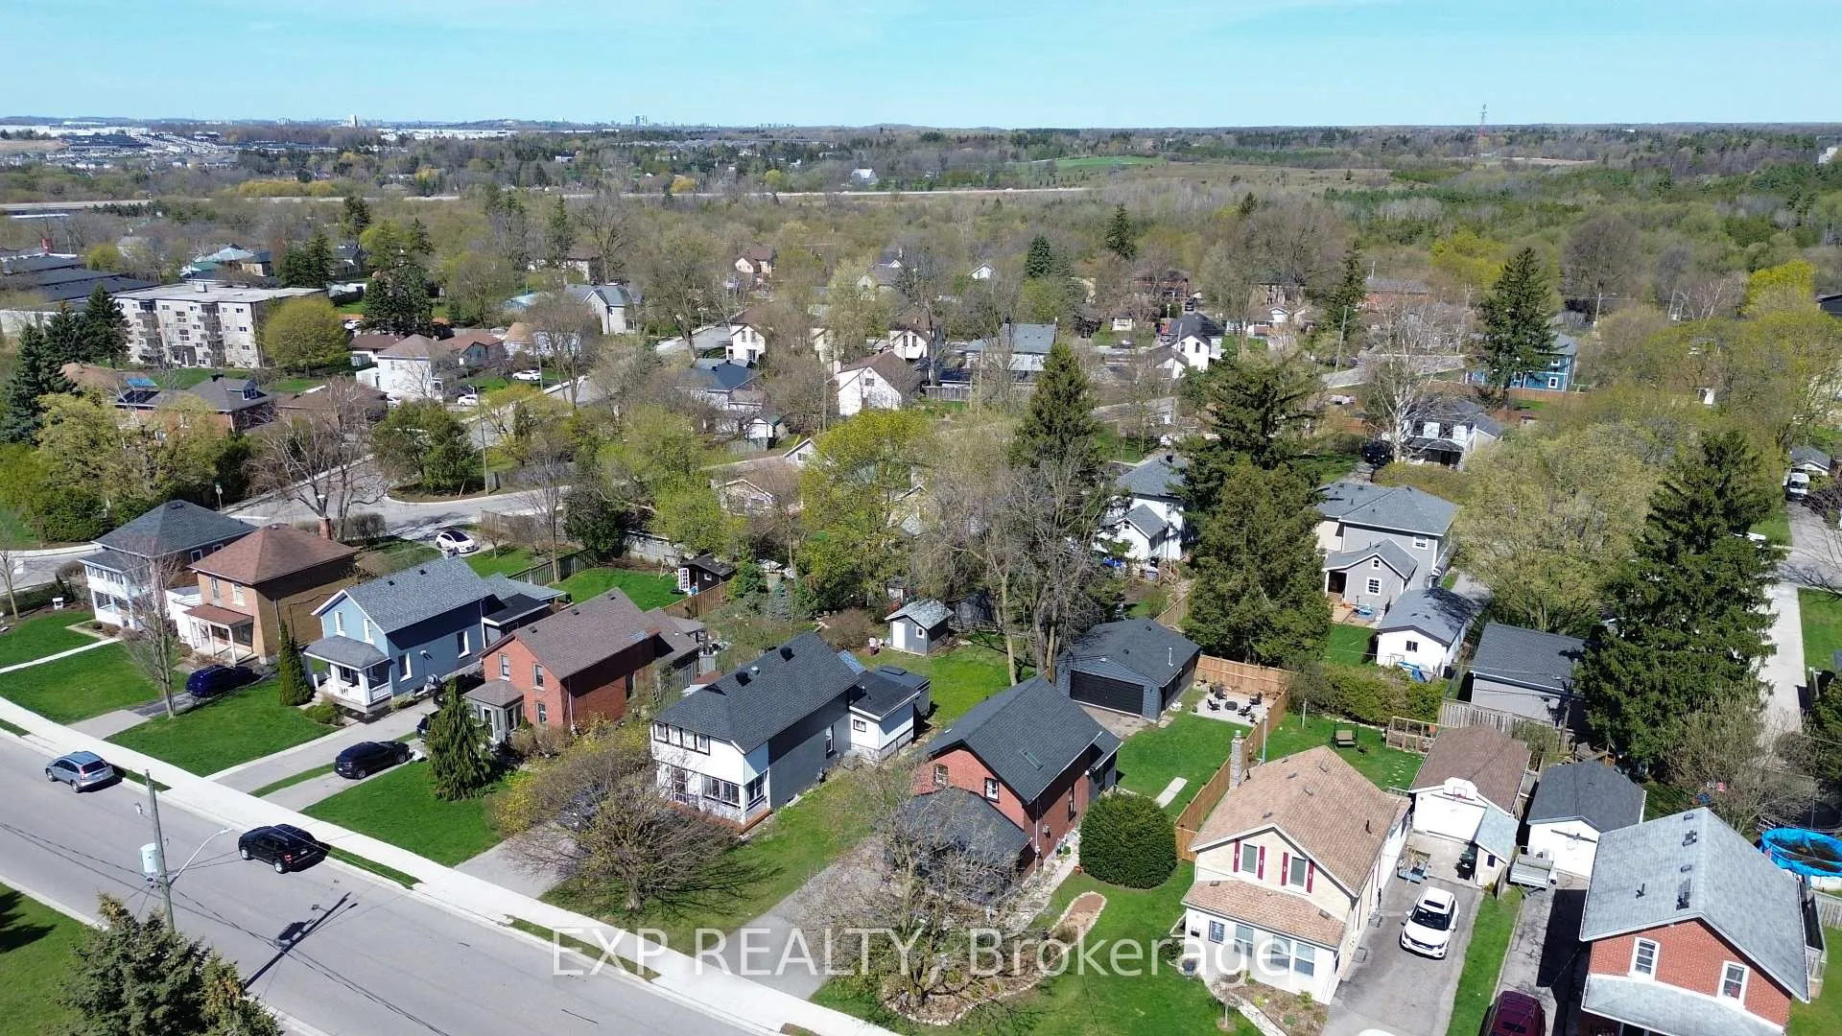
263 Shepherd Avenue
Cambridge, ON N3C 1T7
- 2Bedrooms
- 2Bathrooms
- 2Garage
- 1100–1500Sq Ft
- $3,926Tax
- 49×134 ftLot Size
 Estimated Value:$786,000See Free Estimate Report

Property not available for sale or for rent.
HOMEH One: full-service selling for a 1% listing fee. The buyer's agent commission is separate.
Free Home EvaluationHow Much Is My Home Worth?Homes for Sale NearbySale & Price History for 263 Shepherd Avenue, Cambridge
| Start Date | End Date | Price | Event | MLS# |
|---|---|---|---|---|
| 2026-04-26 | 2026-05-21 | Login to See Prices | Sold | x13046344 |
Real estate boards require you to or to see the full details of this property.
*Sold prices and complete sale & price history are regulated data. Under the Trust in Real Estate Services Act, 2002 (TRESA) and the rules of the Real Estate Council of Ontario (RECO), and pursuant to the Multiple Listing Service® rules of the Canadian Real Estate Association (CREA) and the Toronto Regional Real Estate Board (TRREB), this information may be shown only to registered users who have agreed to the applicable terms of use (a Virtual Office Website, or "VOW," arrangement). HOMEH Inc., Brokerage therefore provides it to signed-in members only. Creating an account is free and takes under a minute.
About 263 Shepherd Avenue, Cambridge
Summarized Description
- Stunning Victorian home fully transformed with modern design.
- Natural light and vaulted ceilings enhance living spaces.
- Wet bar and large sunroom ideal for entertaining.
- New roof and updated systems ensure peace of mind.
- Heated detached shop perfect for hobbies or workspace.
- Prime location near schools, parks, and shopping.
- Ample parking with a six-car driveway.
- Fenced yard offers space for family activities.
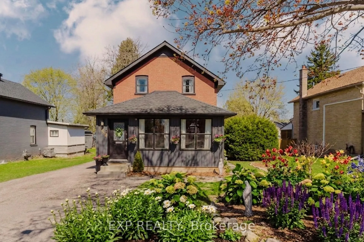
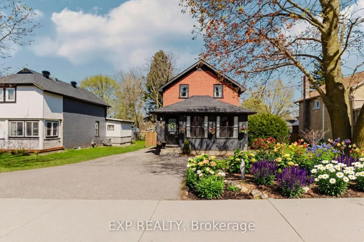
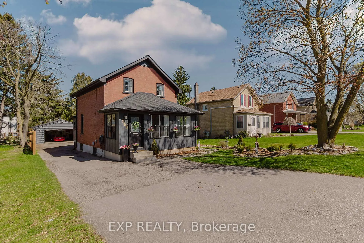
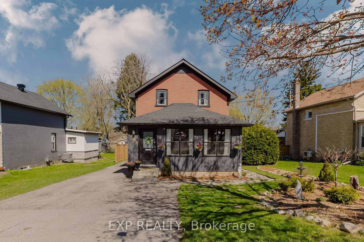
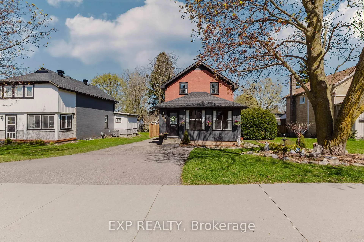
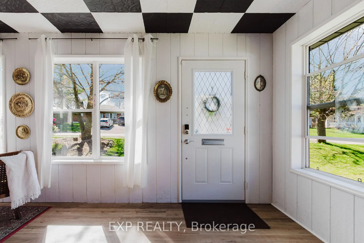
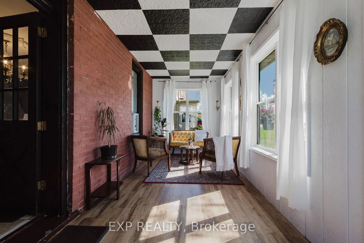
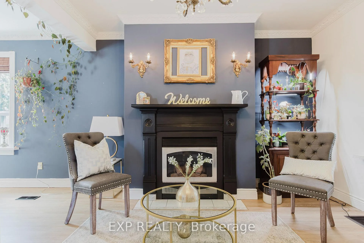
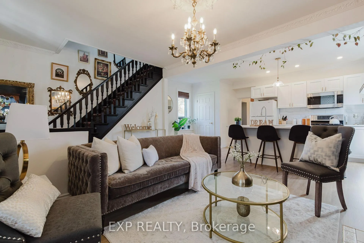
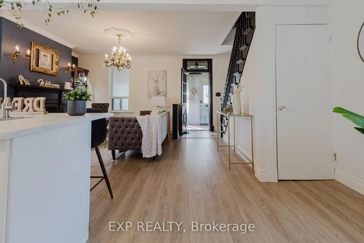
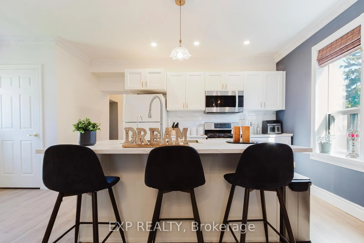
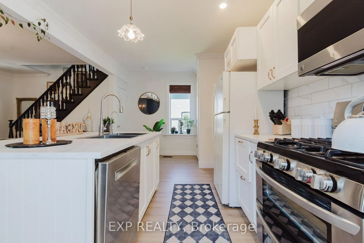
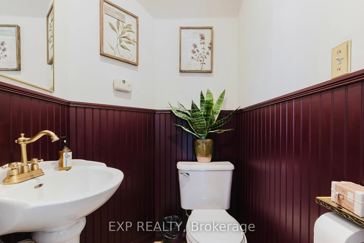
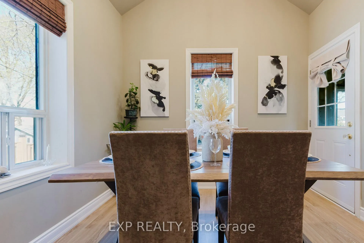
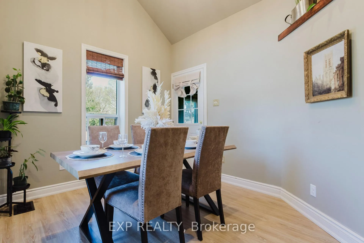
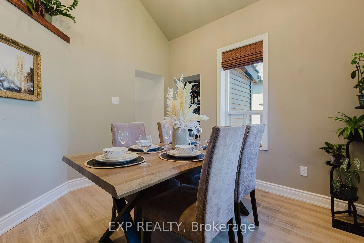
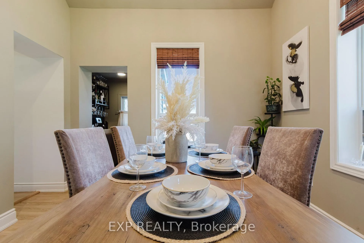
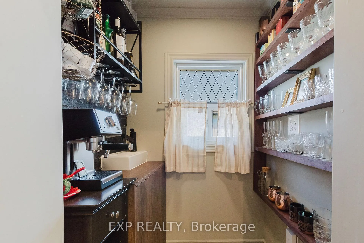
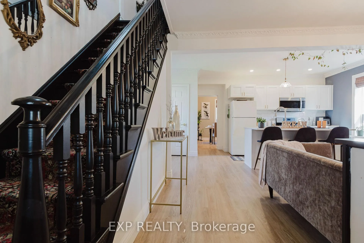
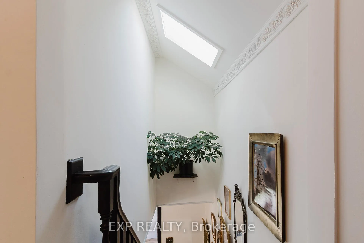
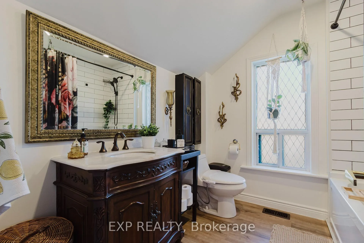
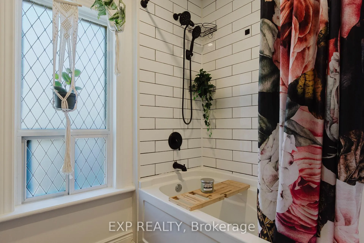
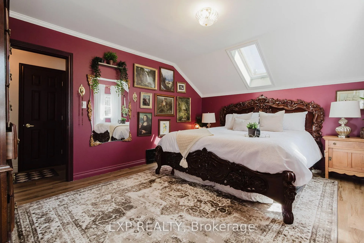
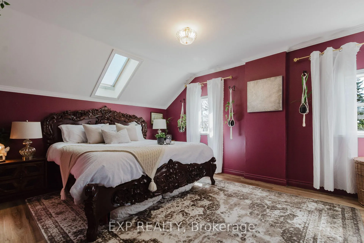
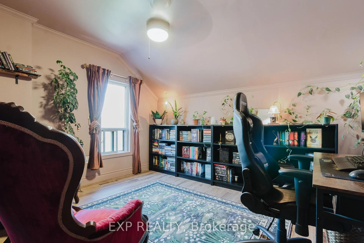
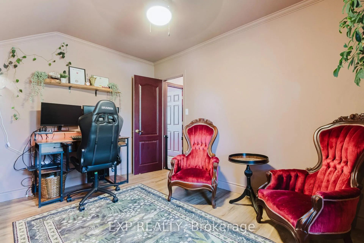
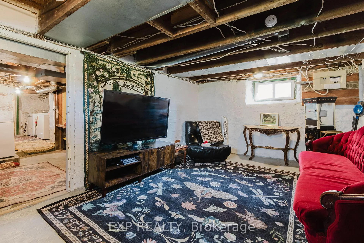
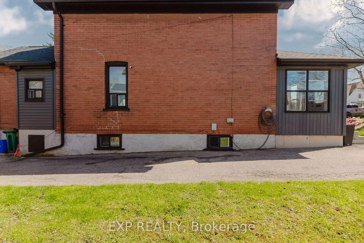
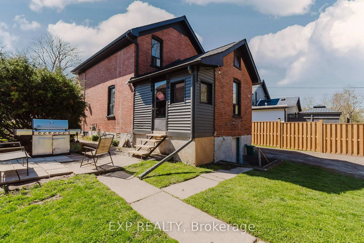
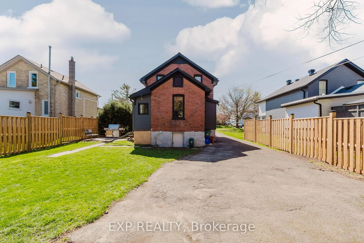
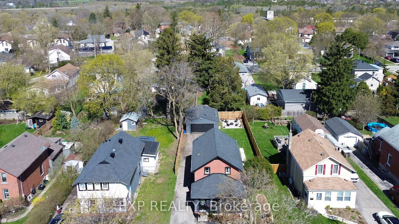
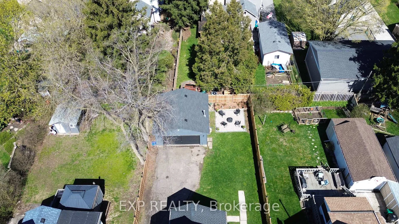
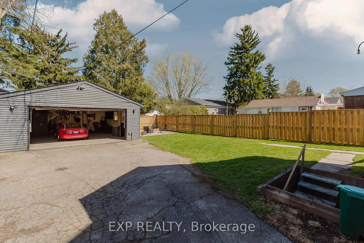
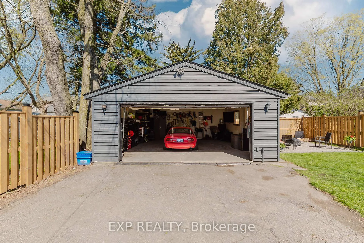
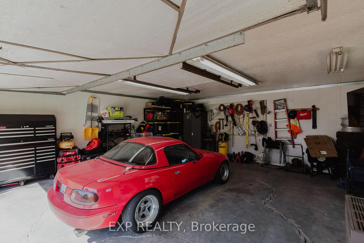
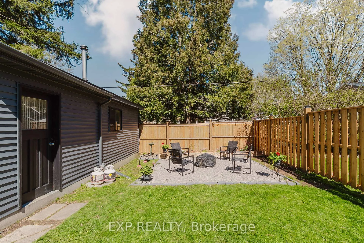
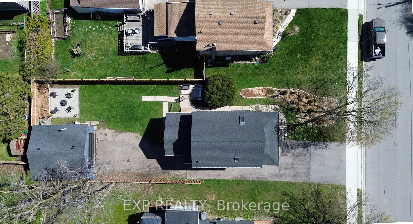
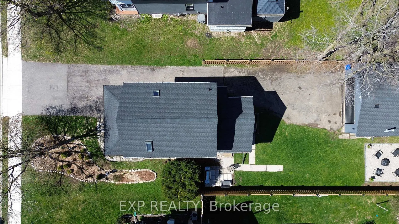
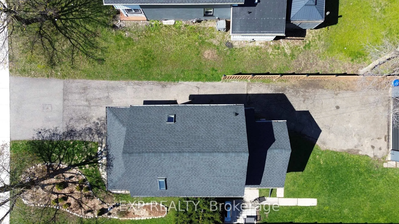
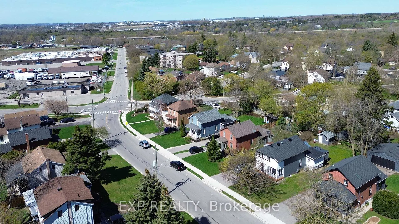
Looking For a Reimagined Victorian Style Gem in the Heart of Hespeler? This Stunning Home Sits on a 134 Ft. Deep Lot and Has Been Completely Transformed From Top to Bottom. Blending Timeless Character with Modern Design in a Way That Truly Sets It Apart. From the Moment you Step Inside you Will Feel the Care Craftsmanship and Pride Poured into Every Detail. Natural Light Fills The Home Creating a Vibrant Atmosphere Throughout While the Skylights Create an Open Airy Feel and the Living Room Fireplace Gives a Feeling of Warmth. The Kitchen and Bathrooms Deliver a Seamless Balance of Style and Functionality that Elevates Everyday Living. The Dining Room Has an Impressive 12-Foot+ Vaulted Ceilings While the Added Wet Bar Makes Entertaining Effortless. A Large Sunroom and Separate Side Mudroom Entrance Add Versatility While the Big Yard Offers Perfect Space For BBQs And Family Activities. A Separate Basement Entrance Provides Future Potential for Additional Living Space. Major Upgrades Bring Peace of Mind with a New Roof in 2024 with a 25-Year Warranty. Updated Electrical and Plumbing and Insulation in 2026 for Efficiency and Comfort. Step Outside to a Beautifully Curated Outdoor Setting Featuring a Wrap-Around Slate Pathway Landscaped Gardens and a Fully Fenced Yard Completed in 2025 That's Ideal for Relaxing or Gatherings. A Six-Car Driveway Offers Ample Parking for Family and Guests. A Rare Heated and Powered 24-Foot Double-Car Detached Shop Adds Incredible Value That's Perfect for Hobbyists and Trades or a Private Workspace with 240V Outlets. Located in a Prime Hespeler Tree Lined Neighbourhood Just Minutes to the 401. Highly Central for Shopping and Minutes away from Great Schools. Offers Excellent Access to Parks for Outdoor Recreation. This Home Offers Unmatched Convenience and Long-Term Value. This is More Than a Home. It's a Complete Lifestyle Upgrade Combining Location with Luxury Upgrades and Versatility in One Exceptional Property.
Key Facts & Features
Property Costs
- Annual Property Tax Amount
- $3,926
- Land Transfer Tax Fee
- $10,473
Rental Items
- Rental Equipment
- HWT (Hot Water Tank)
- Basement Type
- Separate Entrance, Unfinished, Walk-Out
Interior Features
- Interior Extras
- Carpet Free, Upgraded Insulation
- Fireplace/Stove
- Yes
- Fireplace Features
- Living Room, Natural Gas
- Elevator
- No
Exterior Features
- Pool
- None
- Property Features
- Park, Hospital, Library, Golf, Place Of Worship
Building
- Building Type
- Detached
- Building Style
- 2-Storey
Construction
- Exterior Finish
- Brick
- Roof
- Asphalt Shingle
- Foundation Details
- Poured Concrete
- Special Designation
- Unknown
Lot
- Lot Front
- 49.00 ft
- Lot Depth
- 134.00 ft
Inclusions
- Inclusions
- 2 A/C Units, Fridge, Stove, Dishwasher, Washer, Dryer, Small Freezer, Water Softener, Reverse Osmosis (RO)
Parking & Garages
- Garage Type
- Detached
- Garage Spaces
- 2
- Parking Spaces
- 8
- Total Garage And Parking Spaces
- 6
Heating & Cooling
- Heat Source
- Gas
- Heat Type
- Forced Air
- Air Conditioning
- Other
- Water
- Municipal
- Sewers
- Sewer
- Bedrooms
- 2
- Washrooms
- 2
- Kitchens
- 1
- Family / bonus room
- Yes
Washrooms
- 4-piece, Second
- 2-piece, Main
- Municipality
- Cambridge
- Main cross streets
- SHEPHERD AVE AND PINEBUSH RD
- Zoning
- R5
- Directions
- FROM PINEBUSH RD, HEAD NORTH ONTO SHEPHERD AVE
- MLS® number
- X13046344
- Data source
- Toronto Regional Real Estate Board
- Status change
- 2026-05-21
- Listed on
- 2026-04-26
- Days on market
- 25 days
- Possession date
- 2026-06-01
- Possession type
- Flexible
- Co-op commission
- 2%
- Seller
- Listed by
- eXp Realty
Home Market Value
Current home valuation for 263 Shepherd Avenue, Cambridge, , . Listed for $699,900
HOMEH Estimate
$786,000
Estimated Sales Range
$663,803 - $908,197
HOMEH Estimate for 263 Shepherd Avenue, Cambridge
Calculated with a real agent's CMA method — 45+ years of experience, codified. Not an AI guess.
For the owner
Is this your home? Track its value.
Get this home's HOMEH Estimate by email once a month, with how many homes are for sale around you.
Mortgage Payment Calculator
Compare up to 4 down payment scenarios
5% on first $500K + 10% on $199,900 over $500K
$44,990
| Scenario 1 | Scenario 2 | Scenario 3 | Scenario 4 | |
|---|---|---|---|---|
−Down payment | % $ | % $ | % $ | % $ |
+CMHC insurance | $26,176 | $19,527 | $16,658 | $0 |
=Total mortgage | $680,582 | $649,437 | $611,573 | $559,920 |
Amortization | ||||
Mortgage rate | % | % | % | % |
| Payment frequency | ||||
=Mortgage payment | $3,323monthly | $3,171monthly | $2,986monthly | $2,734monthly |
Land Transfer Tax
$10,473
$10,473
Around this home
No schools found nearby
Data provided by OpenStreetMap & Fraser Institute School Rankings
Ask HOMEH
New!Hi there!
👋Text or call (416) 301-9001
Recommended for you
Based on homes you've looked at.
No recommended properties found.
Nearby similar homes
No nearby properties found.
More real estate resources
Other homes nearby
Explore this area
Nearby neighbourhoods
No nearby listings available.