

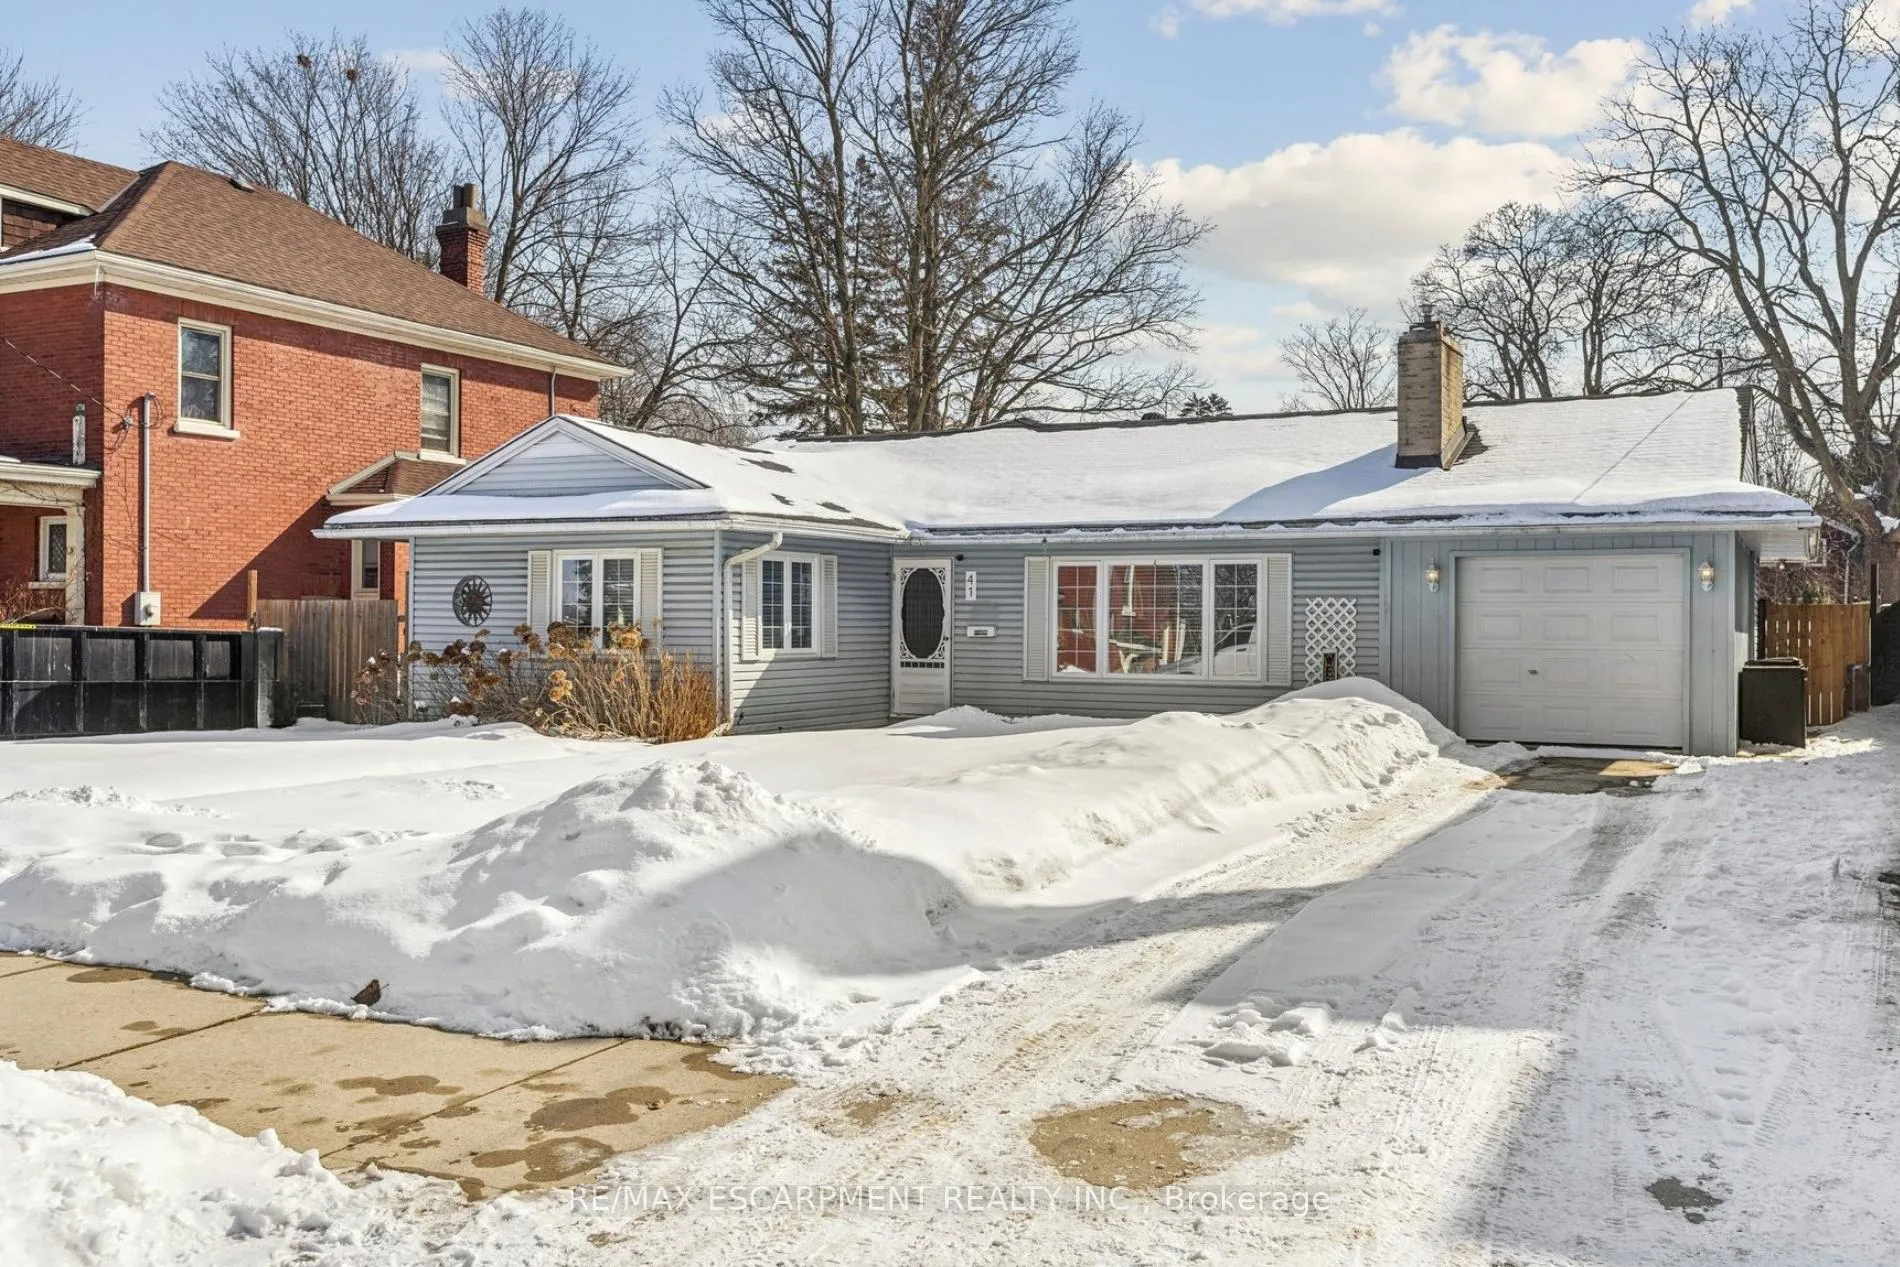
41 Spruce Street
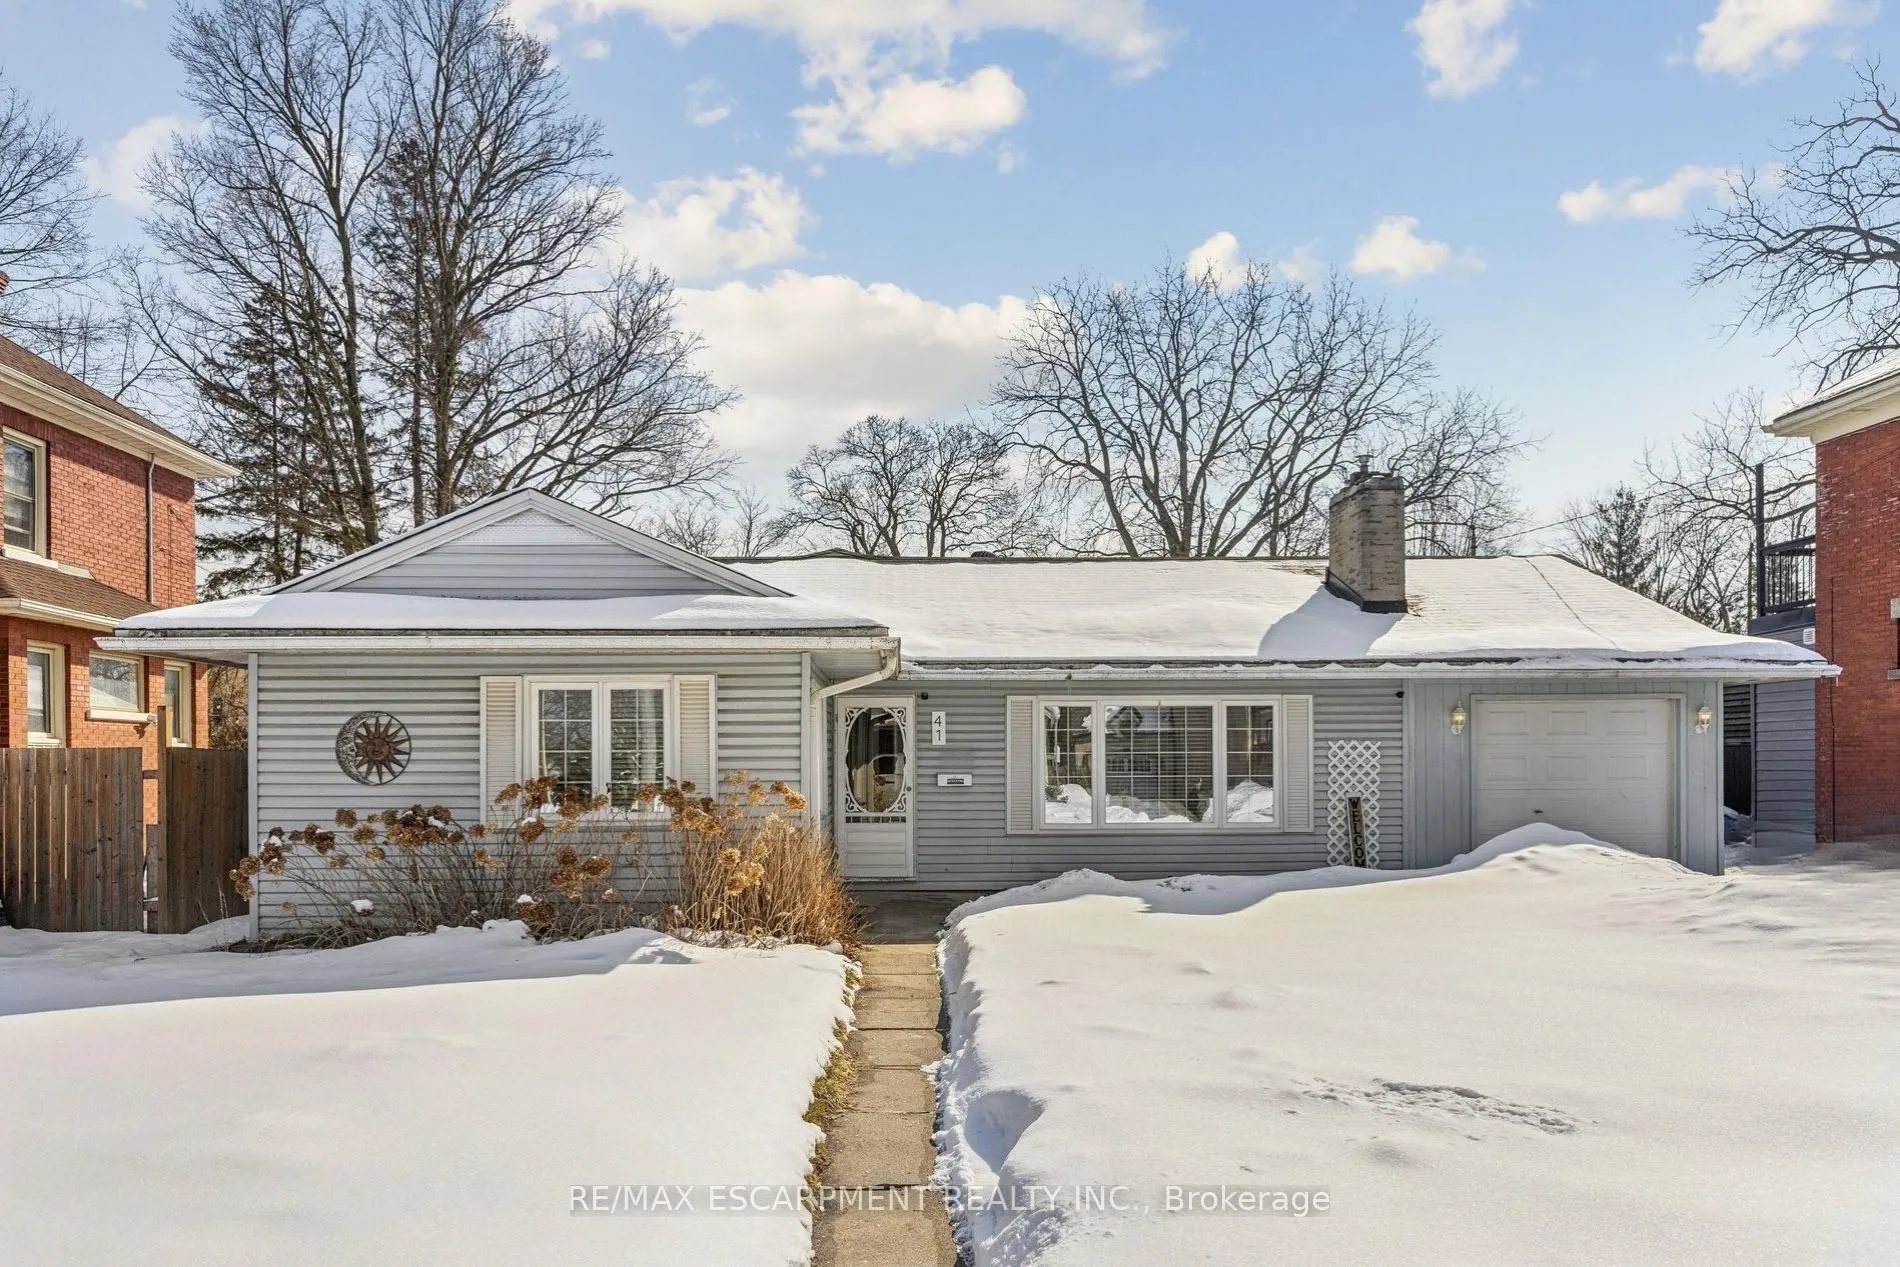
41 Spruce Street
 See all 50 photos
Property history
Facts and features
- BasementPart finished
- Age of home51–99 years
- Water, sewerMunicipal
- Lot shapeIrregular
- Fireplace
- Central air
The homeDetached, Bungalow, Age 51–99 years
- TypeDetached
- StyleBungalow
- Age51–99 years
- Living space1,500–2,000 sq ft
- BasementPartial basement, finished
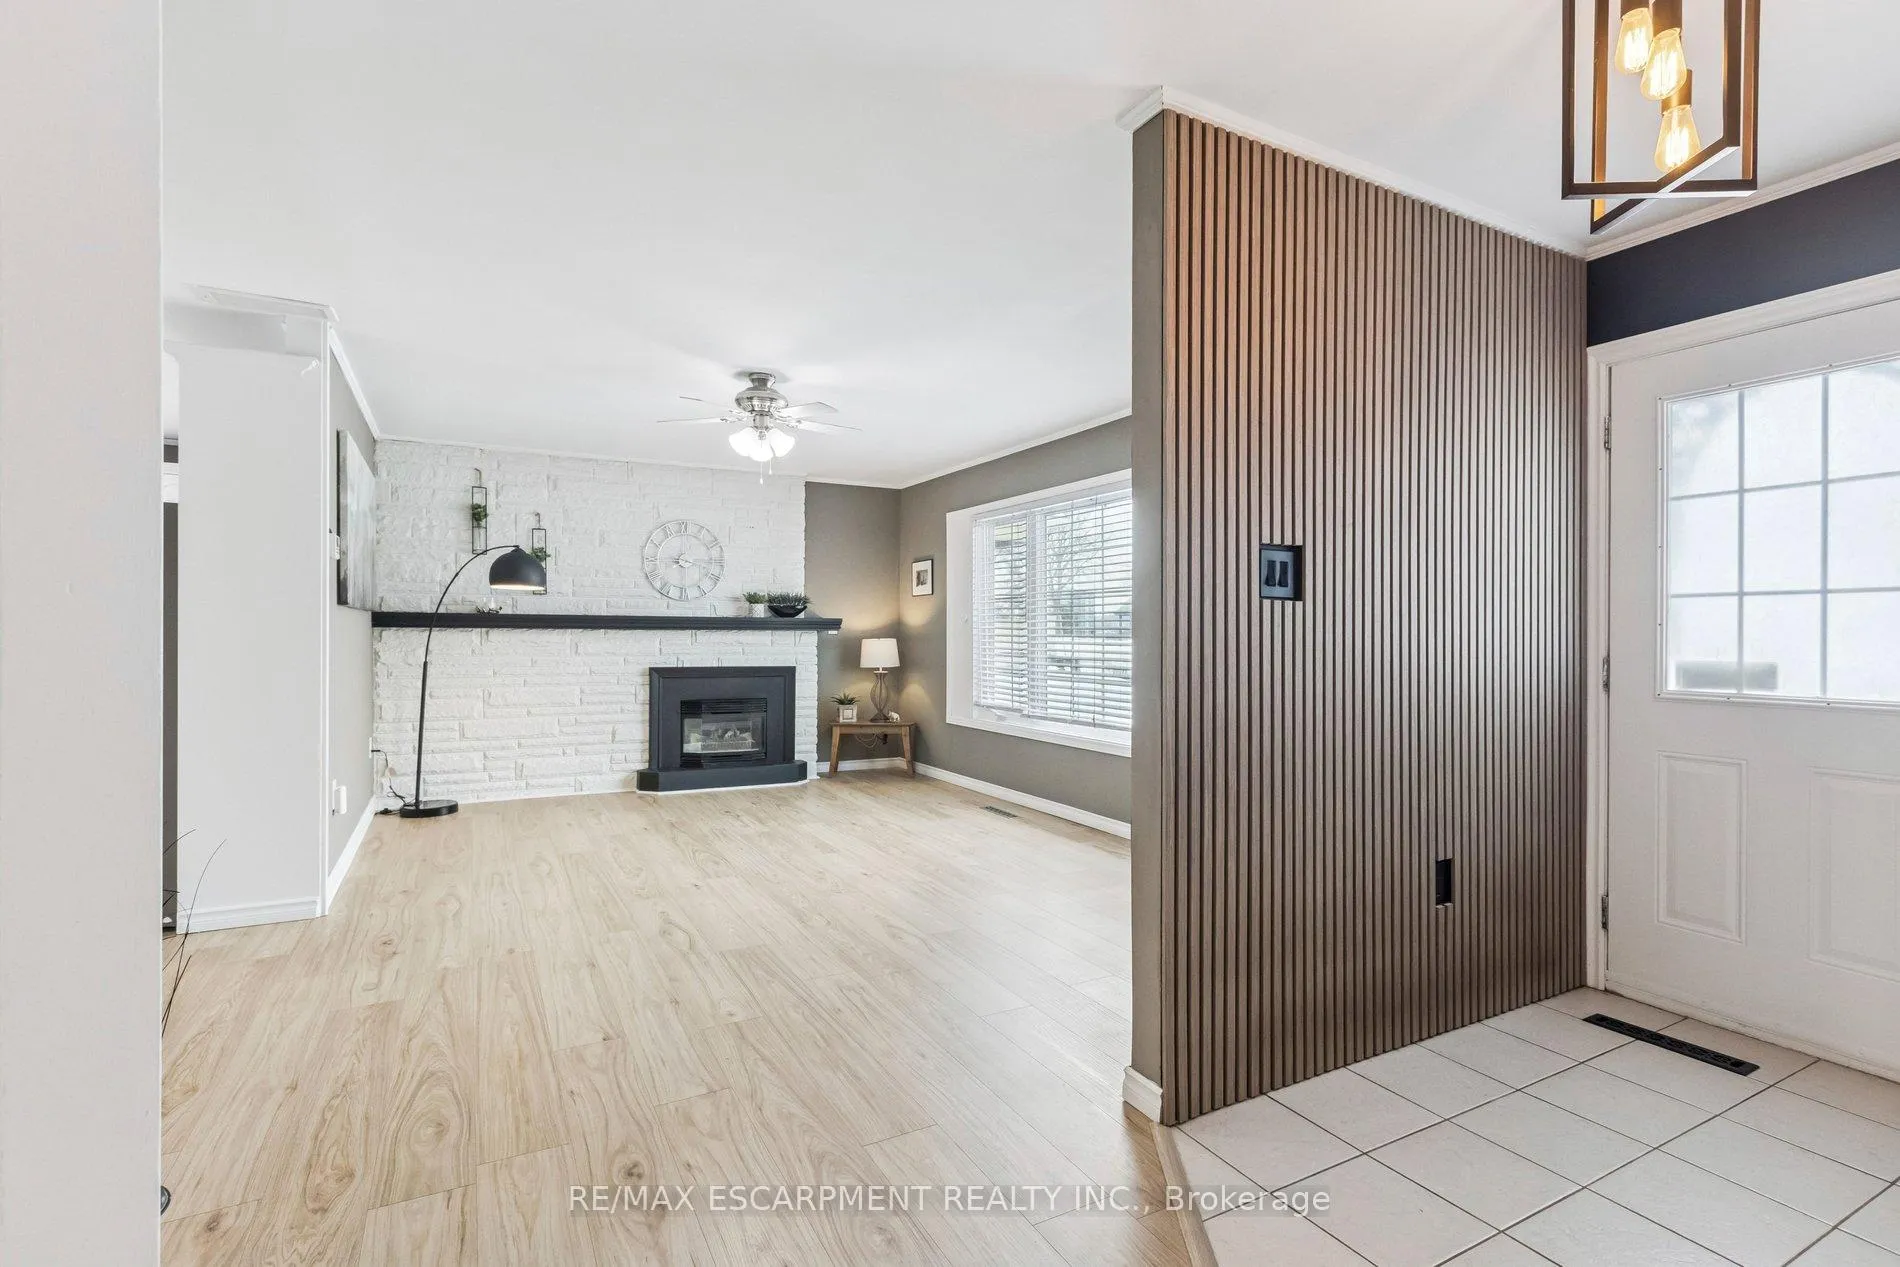
InsideFireplace Yes, family room, natural gas, living room, Main level, Primary bedroom - main floor
- FireplaceYes, family room, natural gas, living room
- LaundryMain level
- FeaturesPrimary bedroom - main floor
- Rooms above ground9
- Rooms in the basement1
- Bedrooms3
- Bathrooms1
- Kitchens1
- Family roomYes
Outside and lotVinyl siding, Asphalt shingle, Slab, other
- ExteriorVinyl siding
- RoofAsphalt shingle
- FoundationSlab, other
- FeaturesDeck
- Size58 × 153 ft
- ShapeIrregular
Parking1 Garage, Attached, Private
- Spaces1 Garage
- GarageAttached
- DrivewayPrivate
Heating, water and powerForced air, gas, Central air, Municipal water
- HeatingForced air, gas
- CoolingCentral air
- WaterMunicipal water
- SewerMunicipal sewer
Costs and taxesTaxes $4,542 a year, HST included in the price, Hwt
- Taxes, 2025$4,542 a year
- HSTHST included in the price
- Rental itemsHwt
- Under contractHot water heater
Included in the saleFridge, stove, dishwasher, washer & dryer. all window coverings and elf's. garden shed., Mounted tv and the metal art on the exterior of the house.
- IncludedFridge, stove, dishwasher, washer & dryer. all window coverings and elf's. garden shed.
- Not includedMounted tv and the metal art on the exterior of the house.
NearbyHospital, park, school, fenced yard
- Close toHospital, park, school, fenced yard
Listing detailsX12839326, Sold, Mar 3, 2026
- MLS® numberX12839326
- StatusSold
- Listed onMar 3, 2026
- Days on market16
- UpdatedMar 19, 2026
- PossessionFlexible
- Occupied byOwner
- Listing brokerageRE/MAX ESCARPMENT REALTY INC.
About this home
41 Spruce Street, Cambridge, ON N1R 4K2
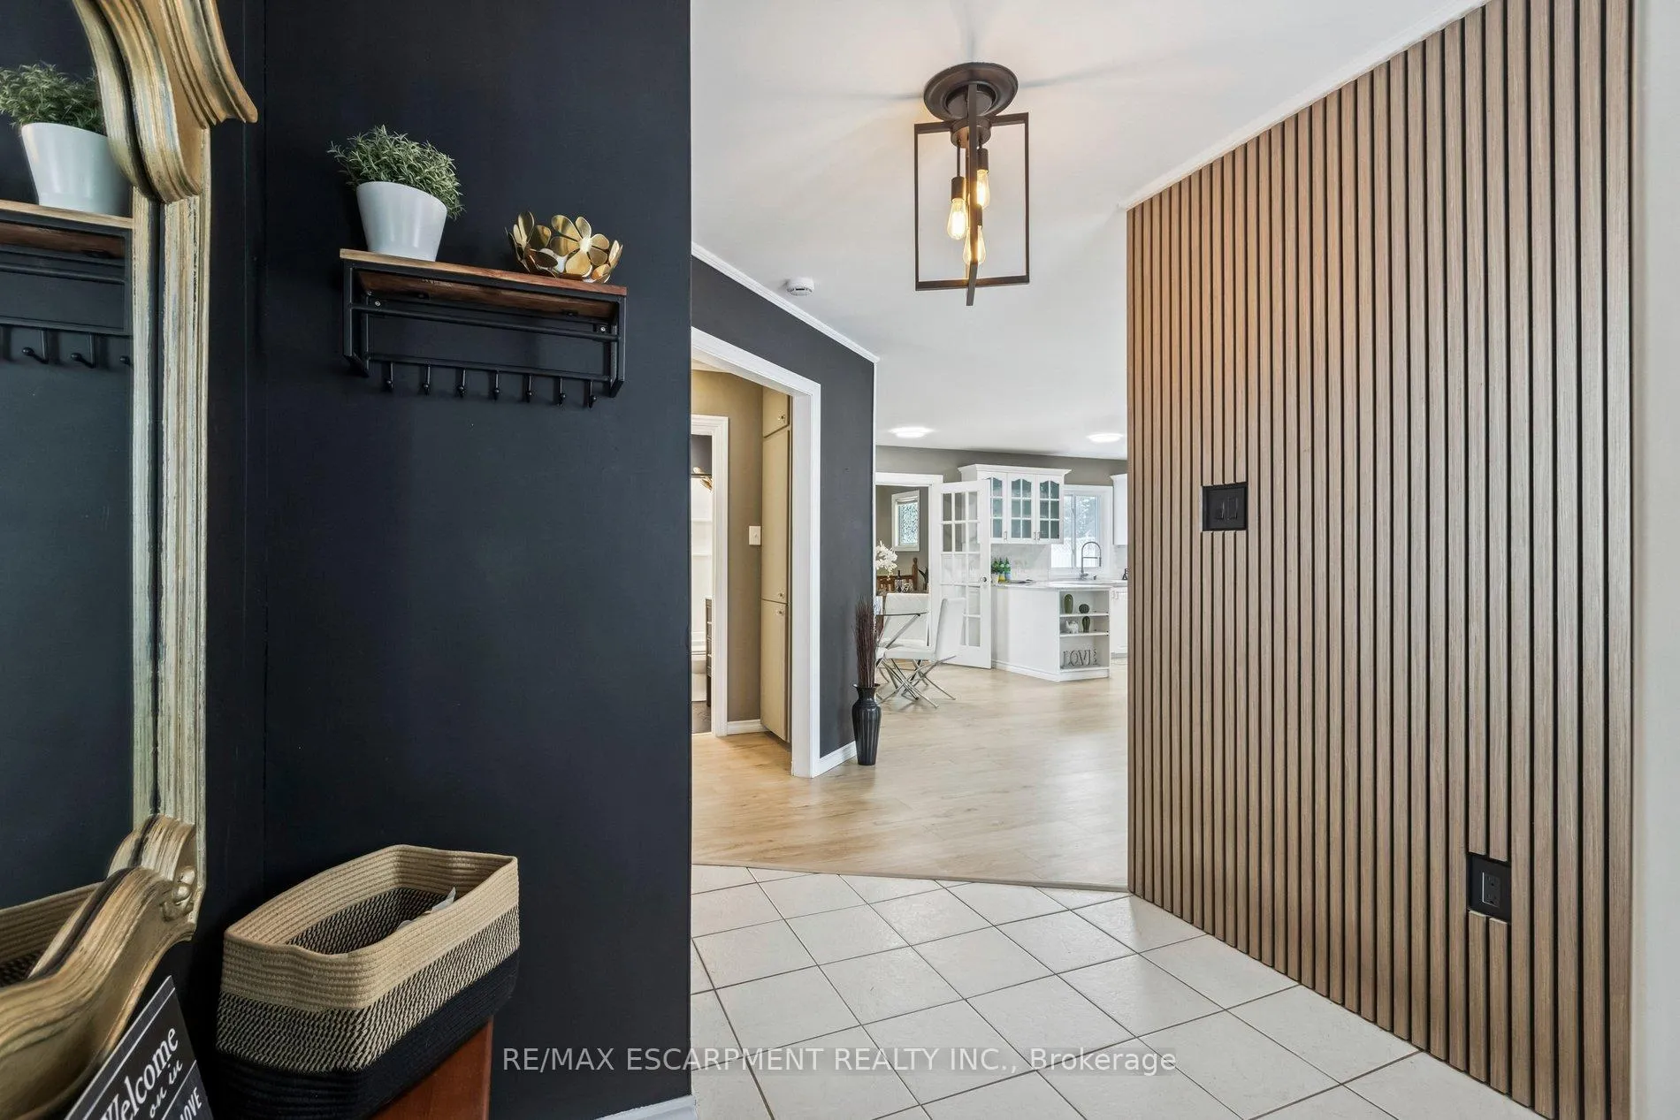
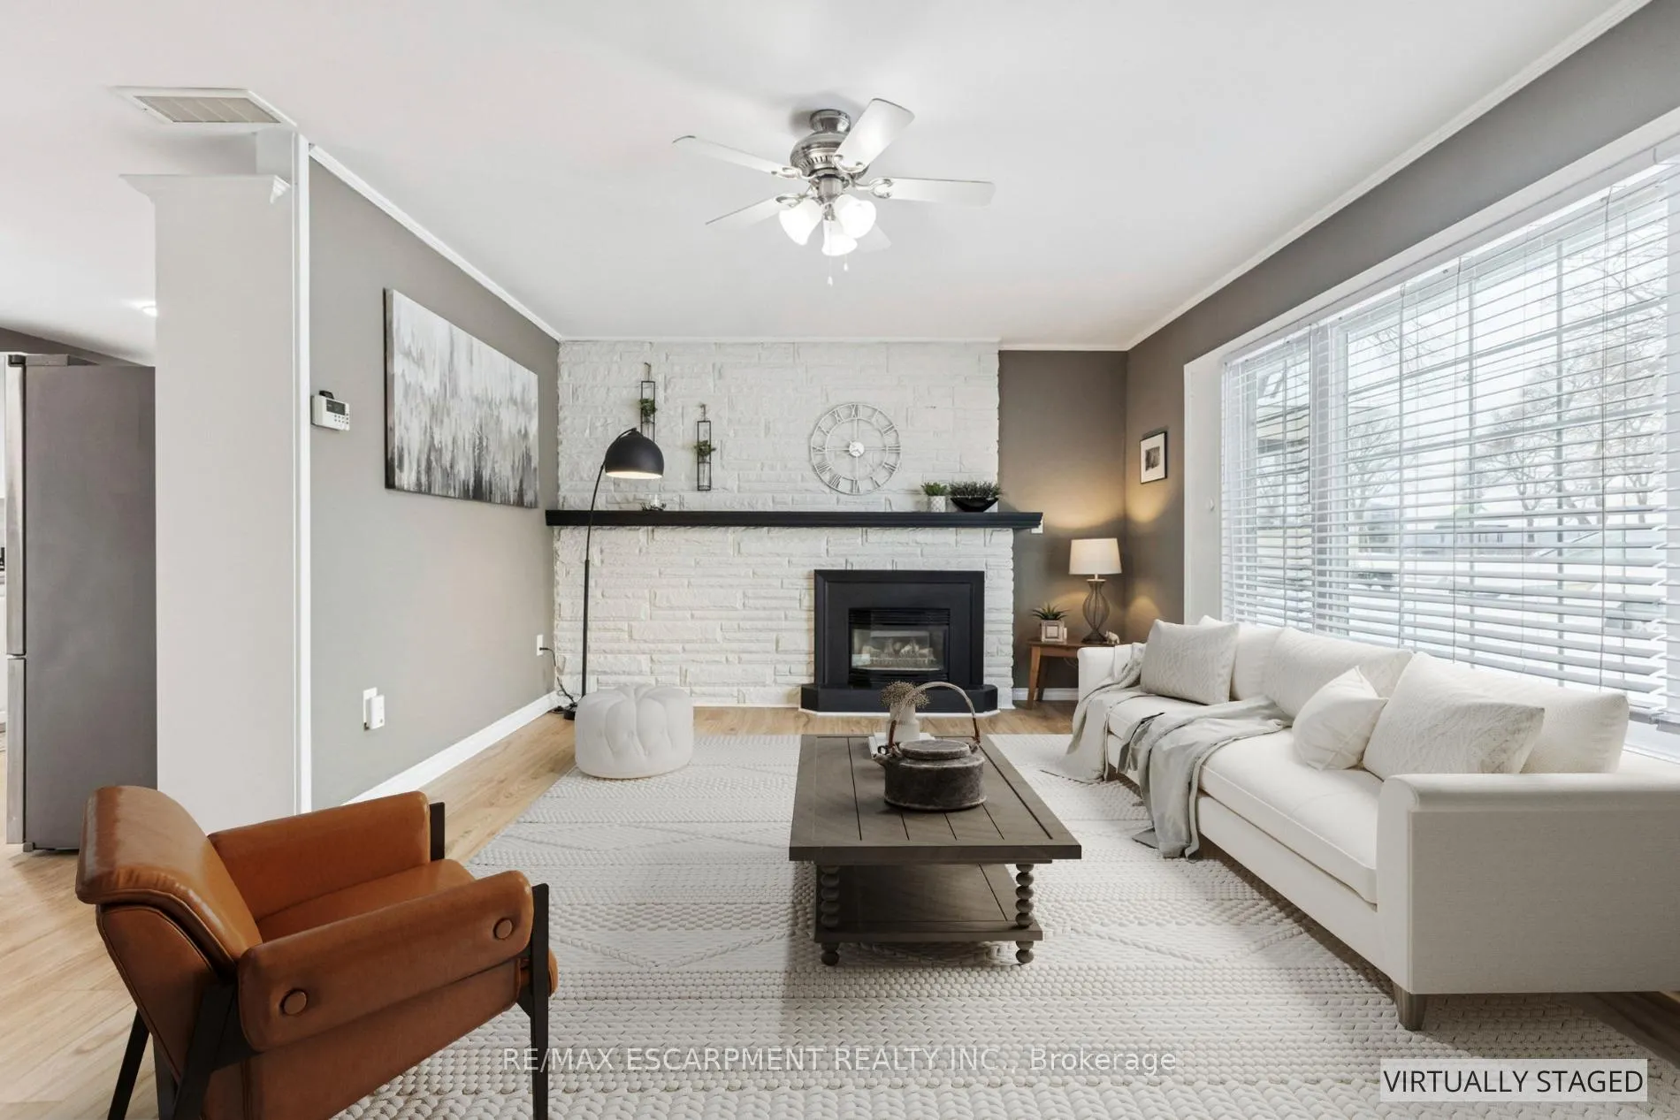
Welcome to this beautifully appointed home offering nearly 1,700 sq ft of expansive main floor living space, nestled in an established neighbourhood rich in architectural charm and timeless character. Framed by mature, tree-lined streets, this is the perfect place to unwind and truly feel at home. Step inside through the large, welcoming foyer, where rich accents and thoughtful design details set the tone throughout. The inviting living room is flooded with natural light from a massive window and anchored by a striking gas fireplace - the perfect gathering space and flows seamlessly into a separate dining area, ideal for entertaining. The modern kitchen impresses with marble countertops, stainless steel appliances, a contemporary backsplash, and convenient access to the main floor laundry/mudroom & garage access for everyday ease. The main level features three spacious bedrooms and a fully renovated 4-piece bathroom (April 2025) showcasing a new modern tub and surround with built-in shelf, Moen faucets, black hexagon floor tiles & more - with every detail thoughtfully completed. Designed for every day living and relaxation, the spacious family room is complete with a 2nd gas fireplace with seamless access to the backyard. Downstairs, the fully finished basement rec room provides additional versatile living space - perfect for a media room, play area, or home gym! Situated on a huge lot, this property offers a fully fenced backyard ideal for kids, pets, and summer gatherings. Enjoy the convenience of being walking distance to downtown and located directly across from Centennial Park. This home is the perfect blend of space, modern comfort with an unbeatable location - ready for you to call home! Don't miss out!
Ask about this home
A HOMEH agent will answer your questions about this home.
Around this home
Daily convenience, out of 100, from the distances below
Schools nearby
School rating, out of 10.
Helpful calculators
Your HOMEH agent

"I would see it this week."