

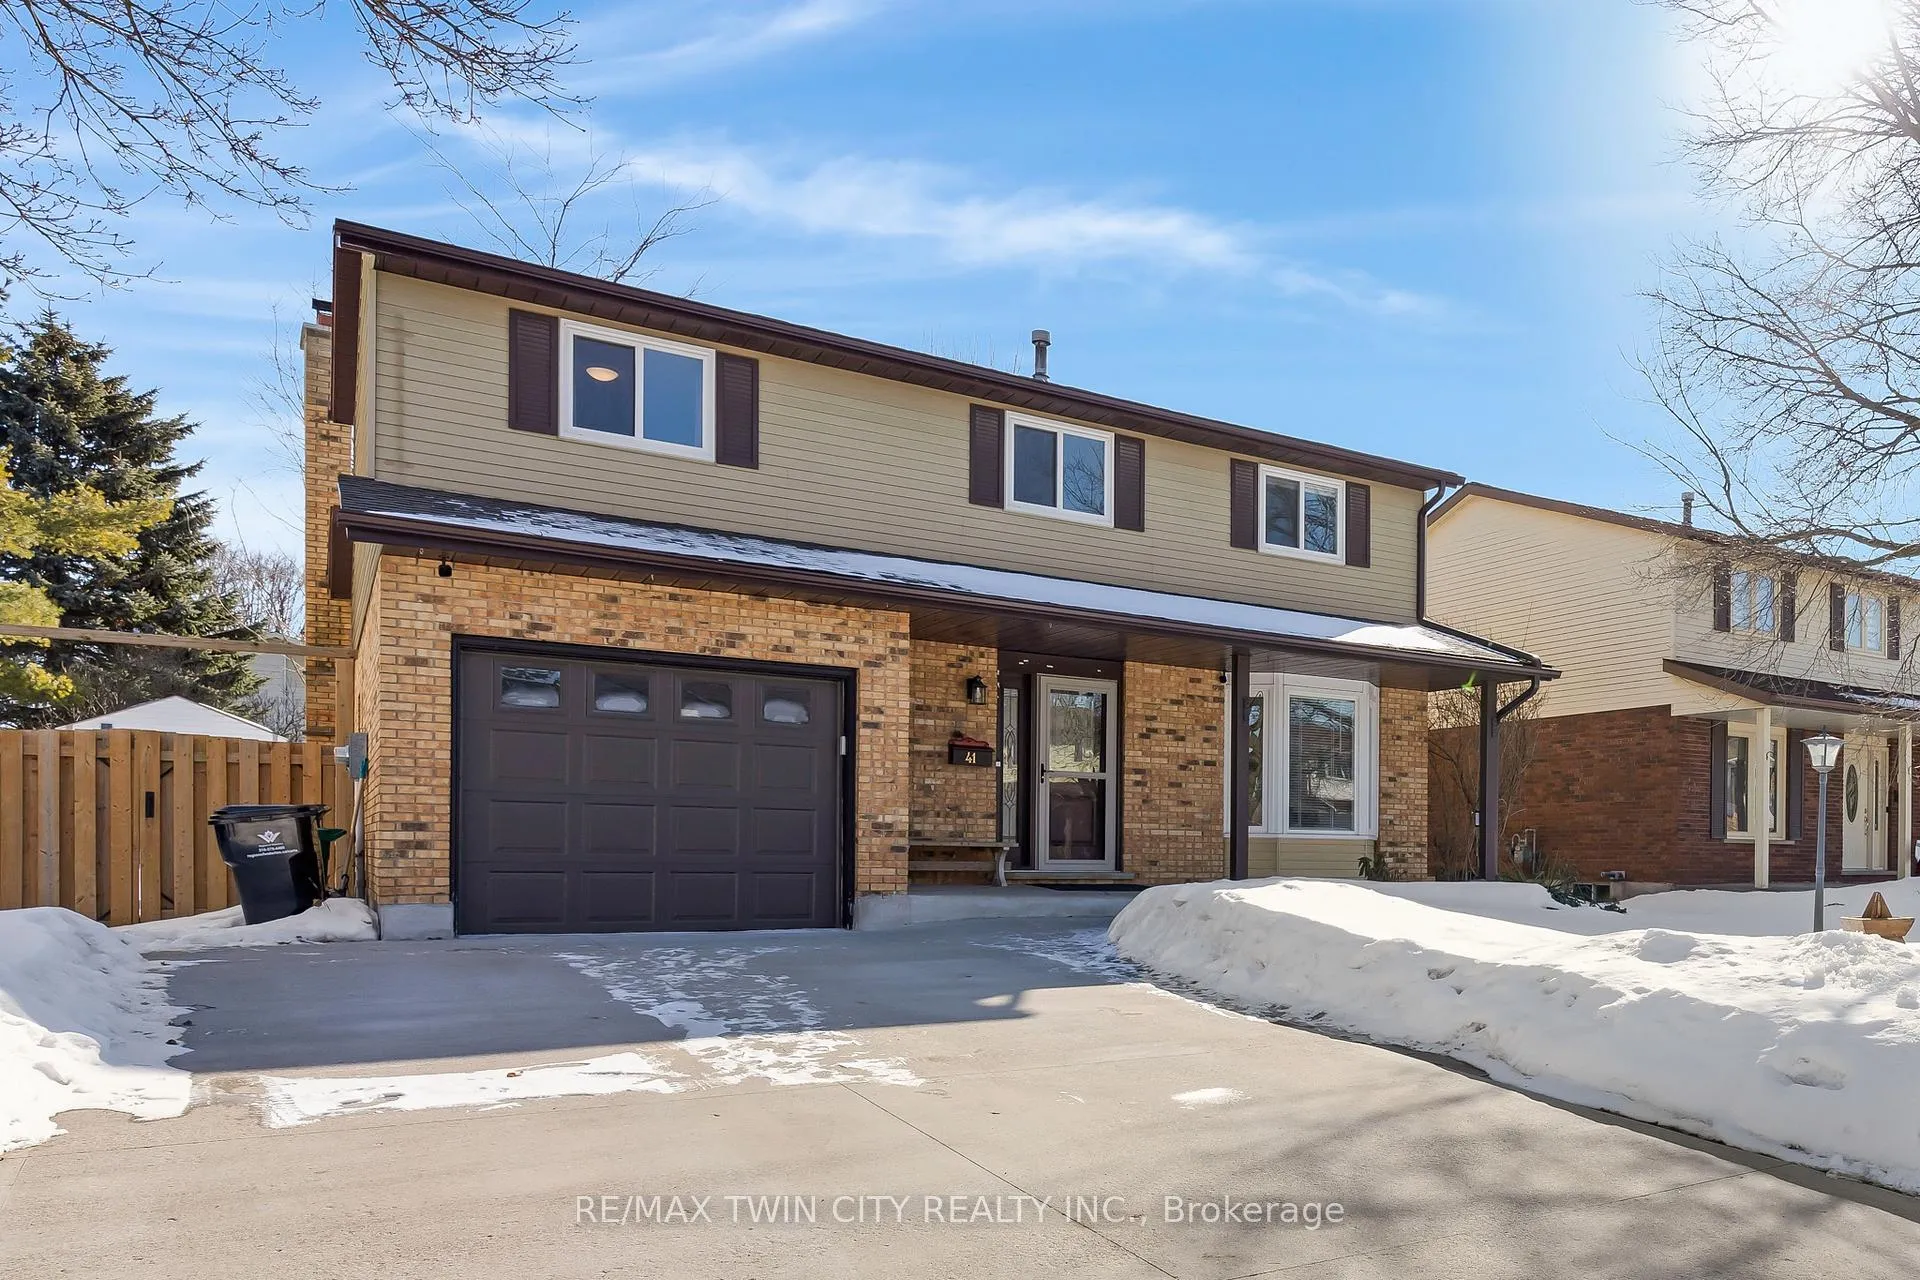
41 Delavan Drive
41 Delavan Drive
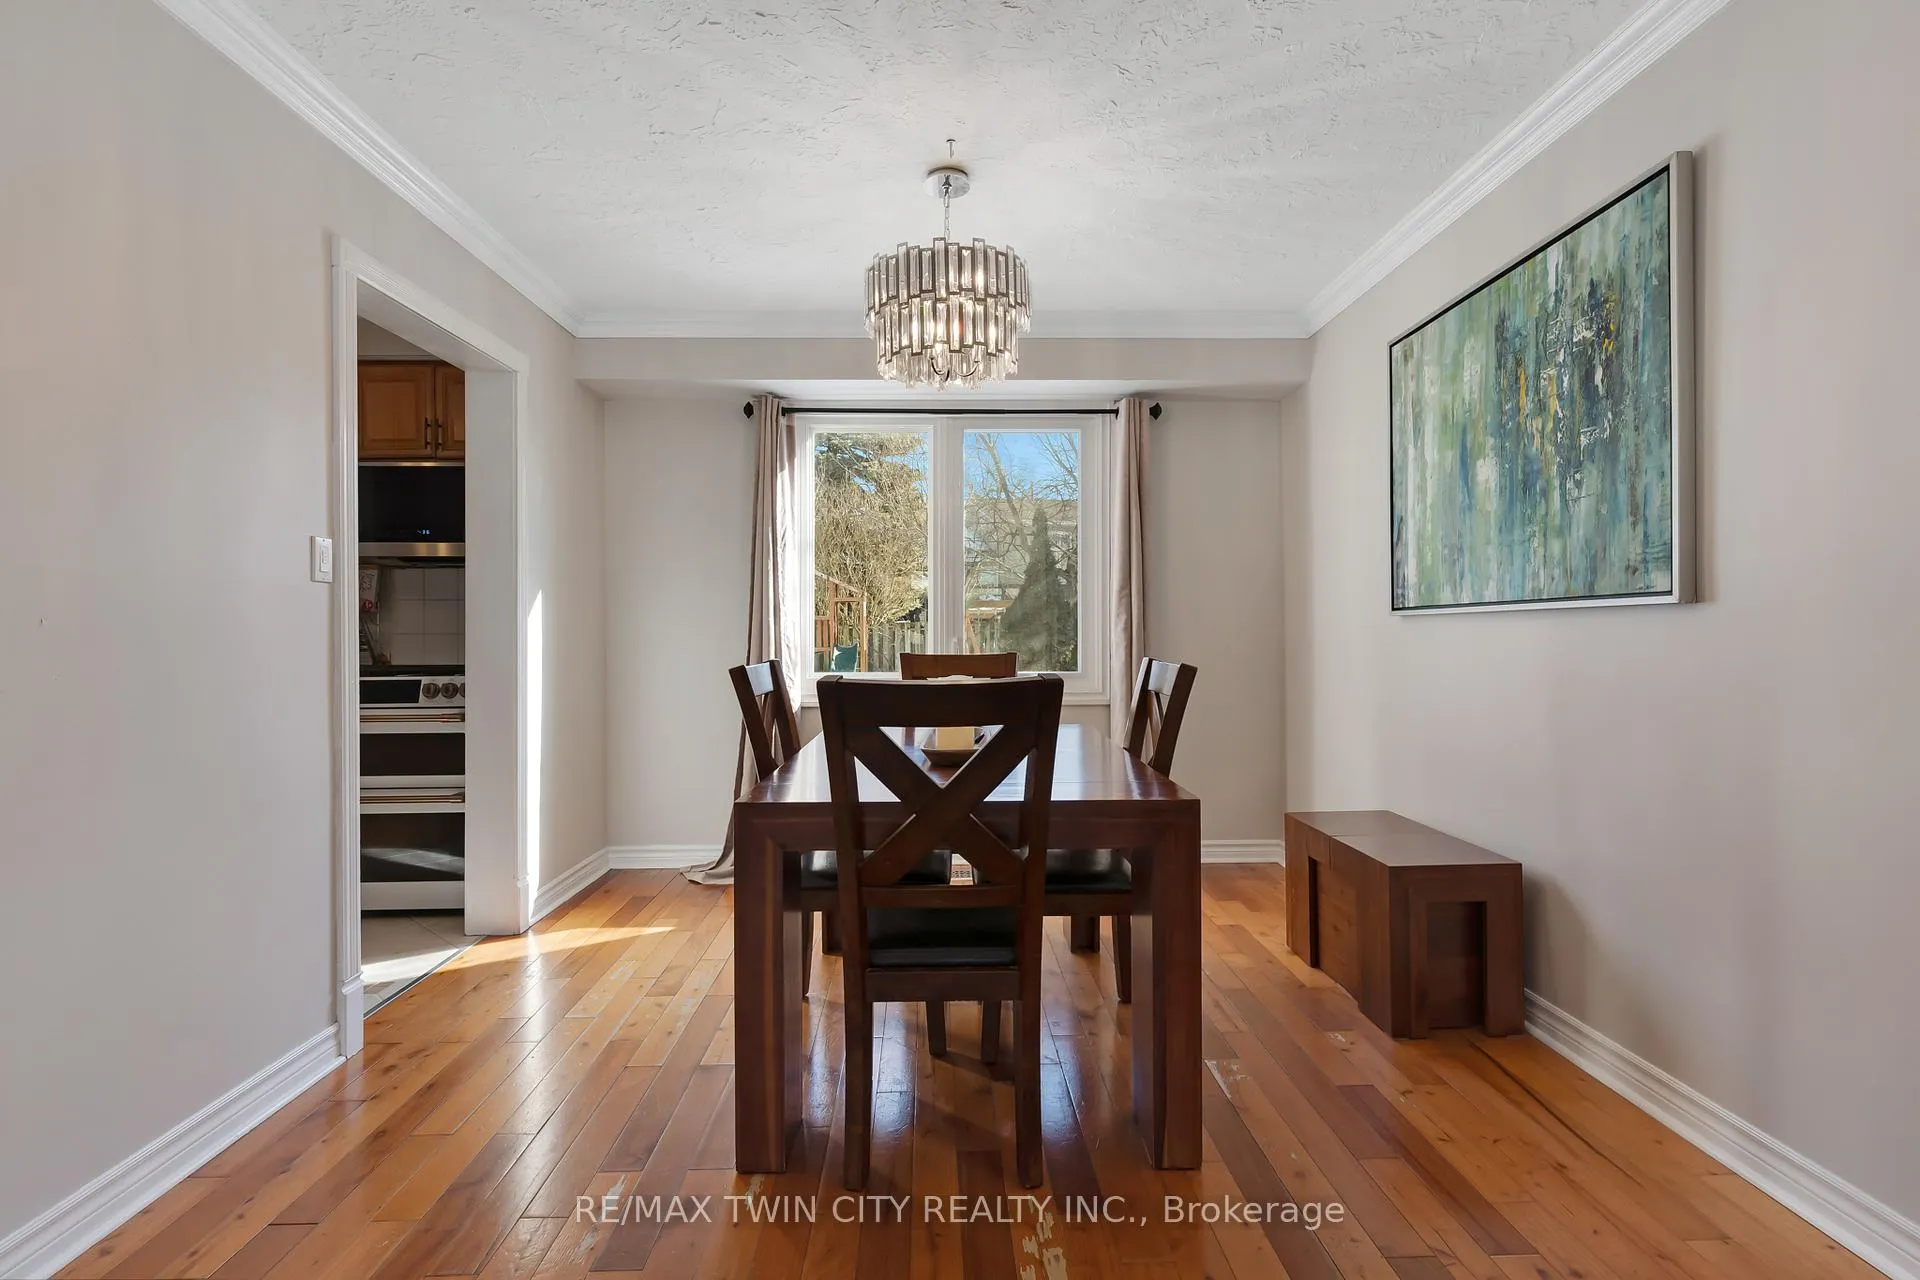 See all 42 photos
Property history
Facts and features
- BasementFinished
- Age of home31–50 years
- Water, sewerMunicipal
- Lot shapeRectangular
- Fireplace
- Central air
The homeDetached, 2-storey, Age 31–50 years
- TypeDetached
- Style2-storey
- Age31–50 years
- Living space1,500–2,000 sq ft
- BasementFinished, full
InsideFireplace Yes, wood, Lower level, Carpet free, water heater owned, water softener
- FireplaceYes, wood
- LaundryLower level
- FeaturesCarpet free, water heater owned, water softener
- Rooms above ground11
- Rooms in the basement3
- Bedrooms4
- Bathrooms3
- Kitchens1
- Family roomYes
Outside and lotBrick front, vinyl siding, Asphalt shingle, Poured concrete
- ExteriorBrick front, vinyl siding
- RoofAsphalt shingle
- FoundationPoured concrete
- Other structuresShed
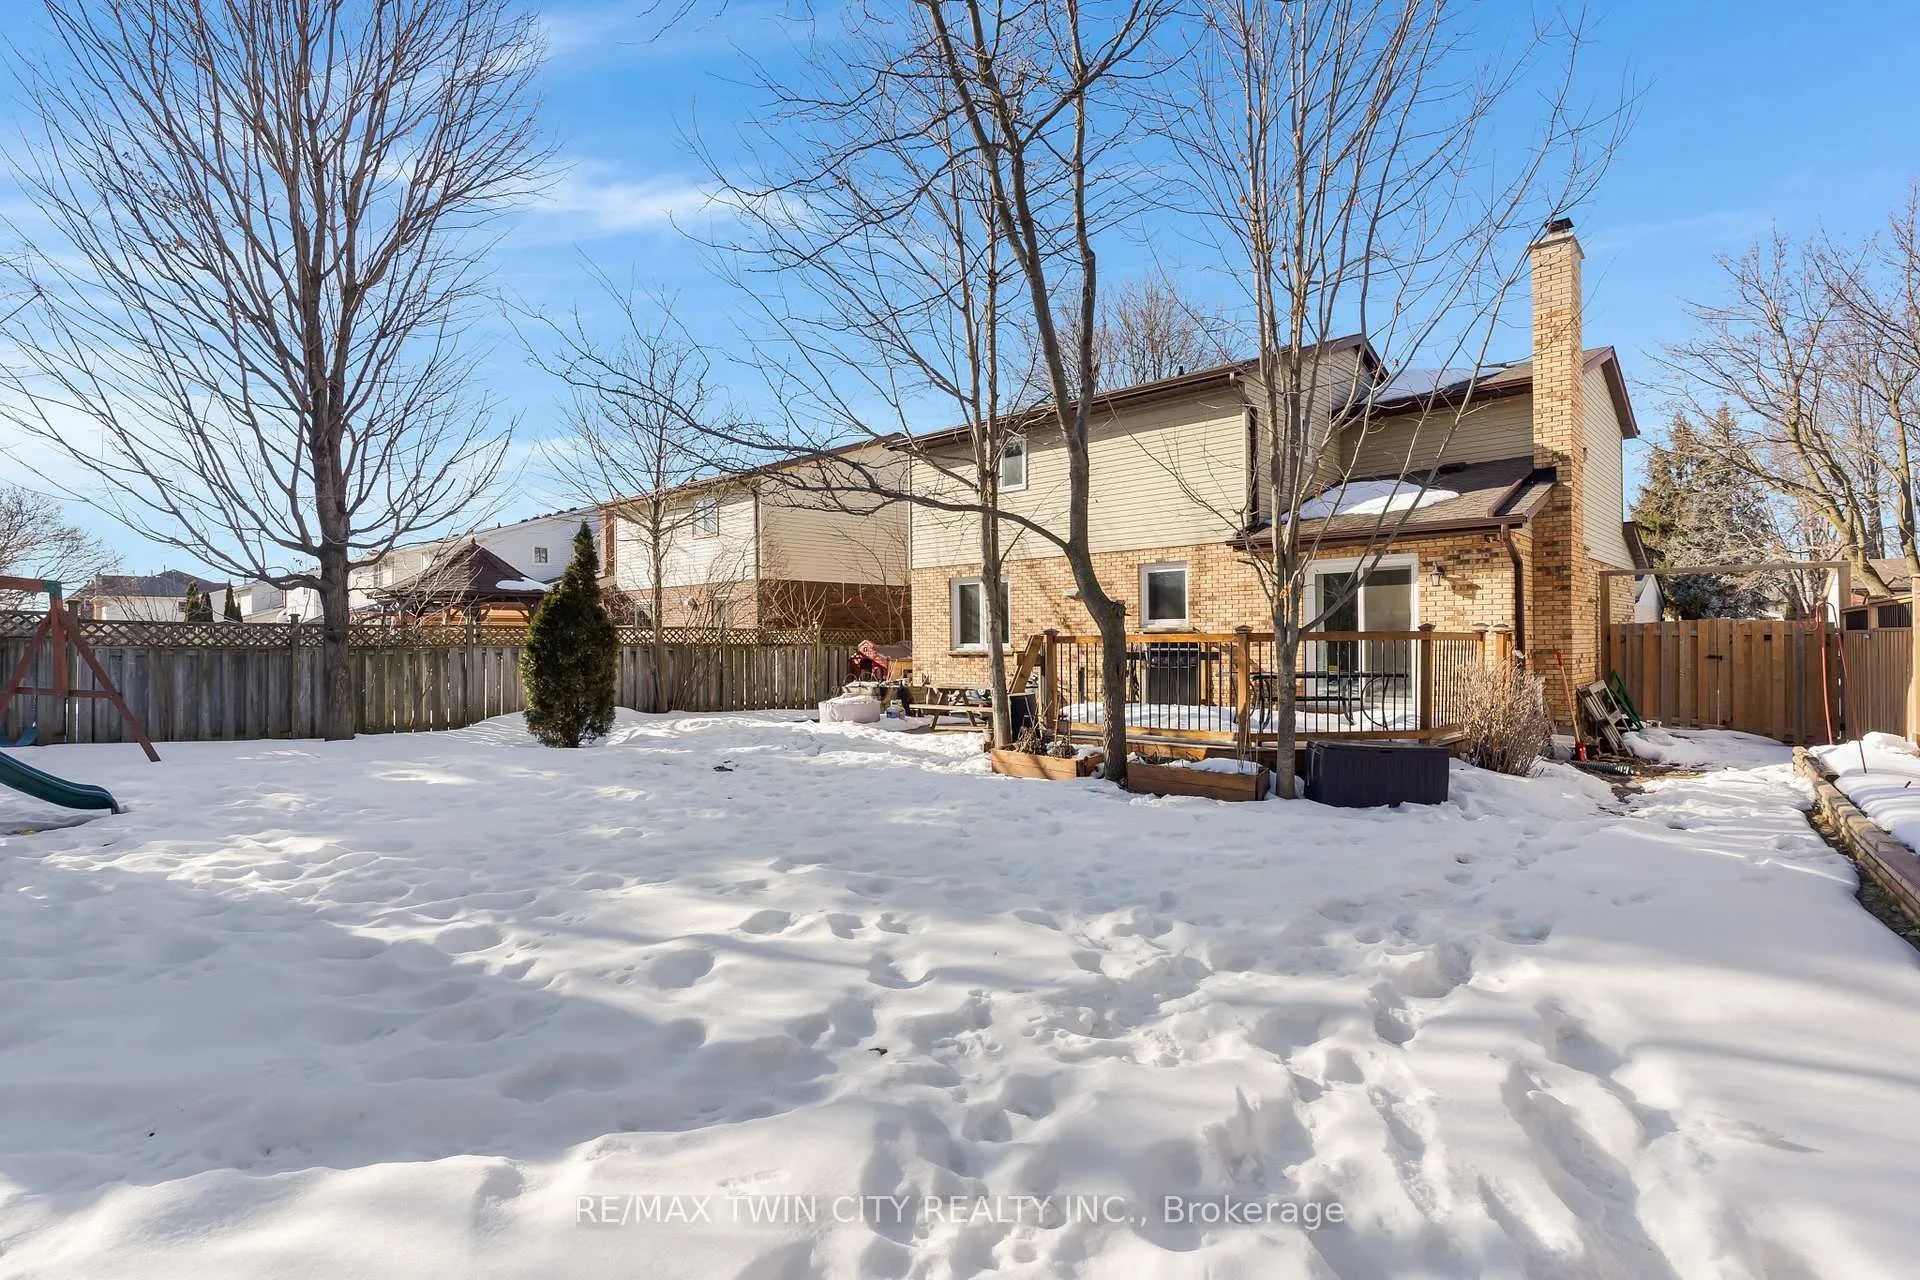
- Size51.28 × 117.63 ft
- ShapeRectangular
- ZoningR5
Parking1 Garage, Attached, Private double
- Spaces1 Garage
- GarageAttached
- DrivewayPrivate double
Heating, water and powerForced air, gas, Central air, Municipal water
- HeatingForced air, gas
- CoolingCentral air
- WaterMunicipal water
- SewerMunicipal sewer
Costs and taxesTaxes $4,907 a year, HST included in the price, Rental items None
- Taxes, 2025$4,907 a year
- HSTHST included in the price
- Rental itemsNone
Included in the saleFridge, stove, dishwasher, microwave, all window coverings, all light fixtures, shed, Fridge and freezer in basement, rain barrel, play structure
- IncludedFridge, stove, dishwasher, microwave, all window coverings, all light fixtures, shed
- Not includedFridge and freezer in basement, rain barrel, play structure
NearbyFenced yard, park, public transit, place of worship, school
- Close toFenced yard, park, public transit, place of worship, school
Listing detailsX12838940, Sold, Mar 3, 2026
- MLS® numberX12838940
- StatusSold
- Listed onMar 3, 2026
- Days on market43
- UpdatedApr 15, 2026
- Possession60-89 days
- Occupied byOwner
- Listing brokerageRE/MAX TWIN CITY REALTY INC.
About this home
41 Delavan Drive, Cambridge, ON N1S 4R4
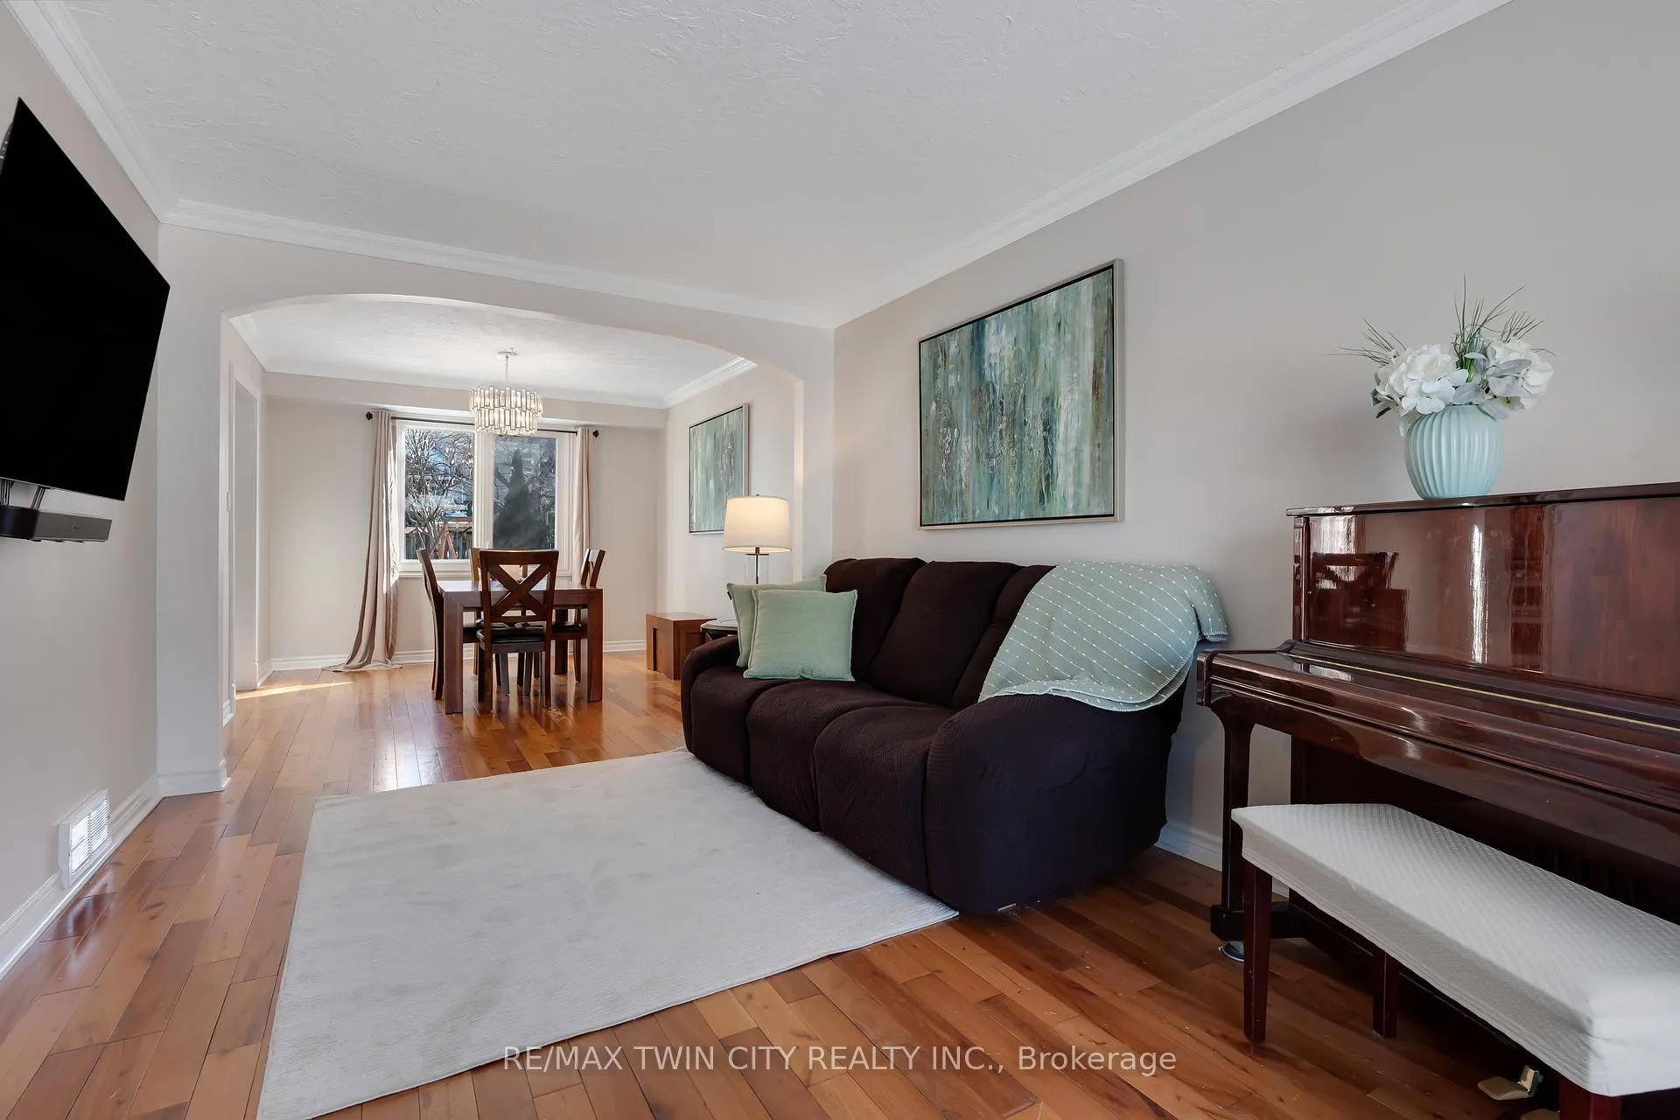
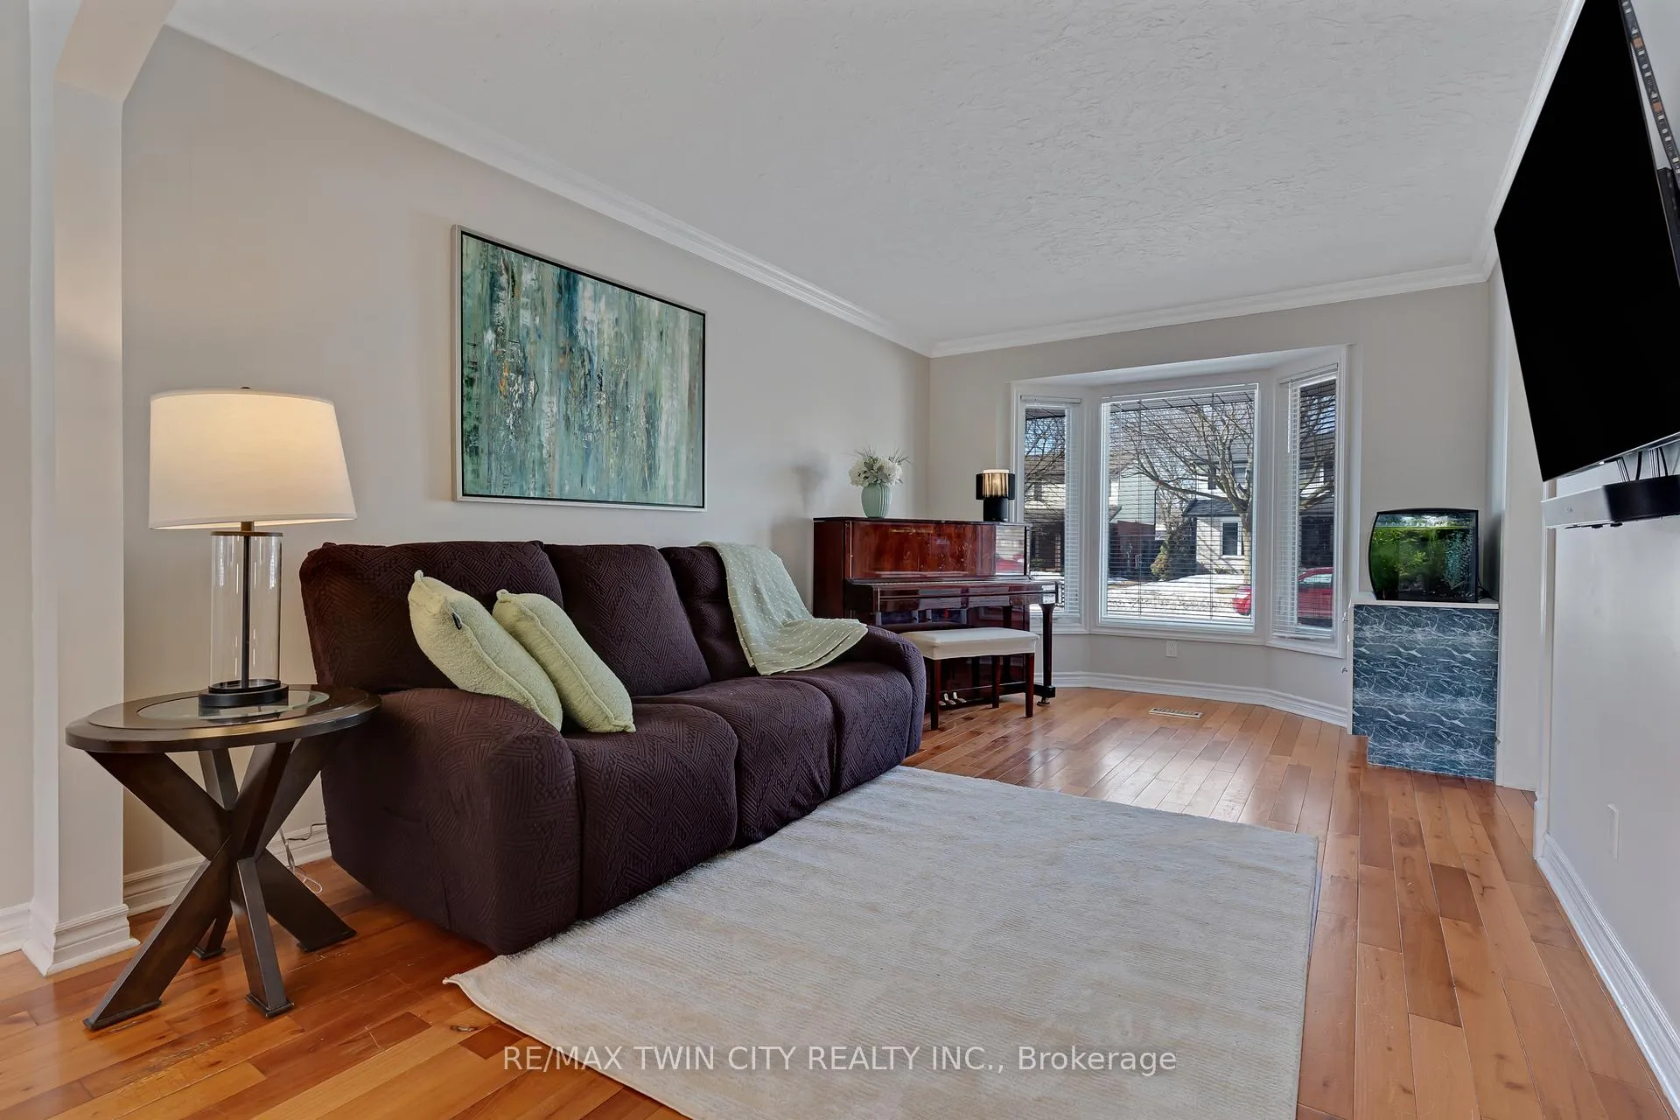
Spacious and well-maintained 4-bedroom, 2.5-bathroom family home in a sought-after, family-friendly neighbourhood. Situated on a large lot with a fully fenced yard, this home offers great indoor and outdoor living space, including a newer composite deck and concrete driveway (2021). The main level features generous principal rooms and a cozy wood-burning fireplace (inspected and up to code). Upstairs offers large bedrooms, while the finished basement adds valuable living space with a 4-piece bathroom (2023, permits obtained). Many important updates have already been completed, including furnace and A/C (2021), tankless hot water heater and water softener (2021), roof (2020), and most windows, front door, and sliding door (2021). Also features newer appliances. A fantastic opportunity for families looking for space, comfort, and peace of mind with major updates already done.See Virtual Tour and Video attached
Ask about this home
A HOMEH agent will answer your questions about this home.
Around this home
Daily convenience, out of 100, from the distances below
Schools nearby
School rating, out of 10.
Helpful calculators
Your HOMEH agent

"I would see it this week."