

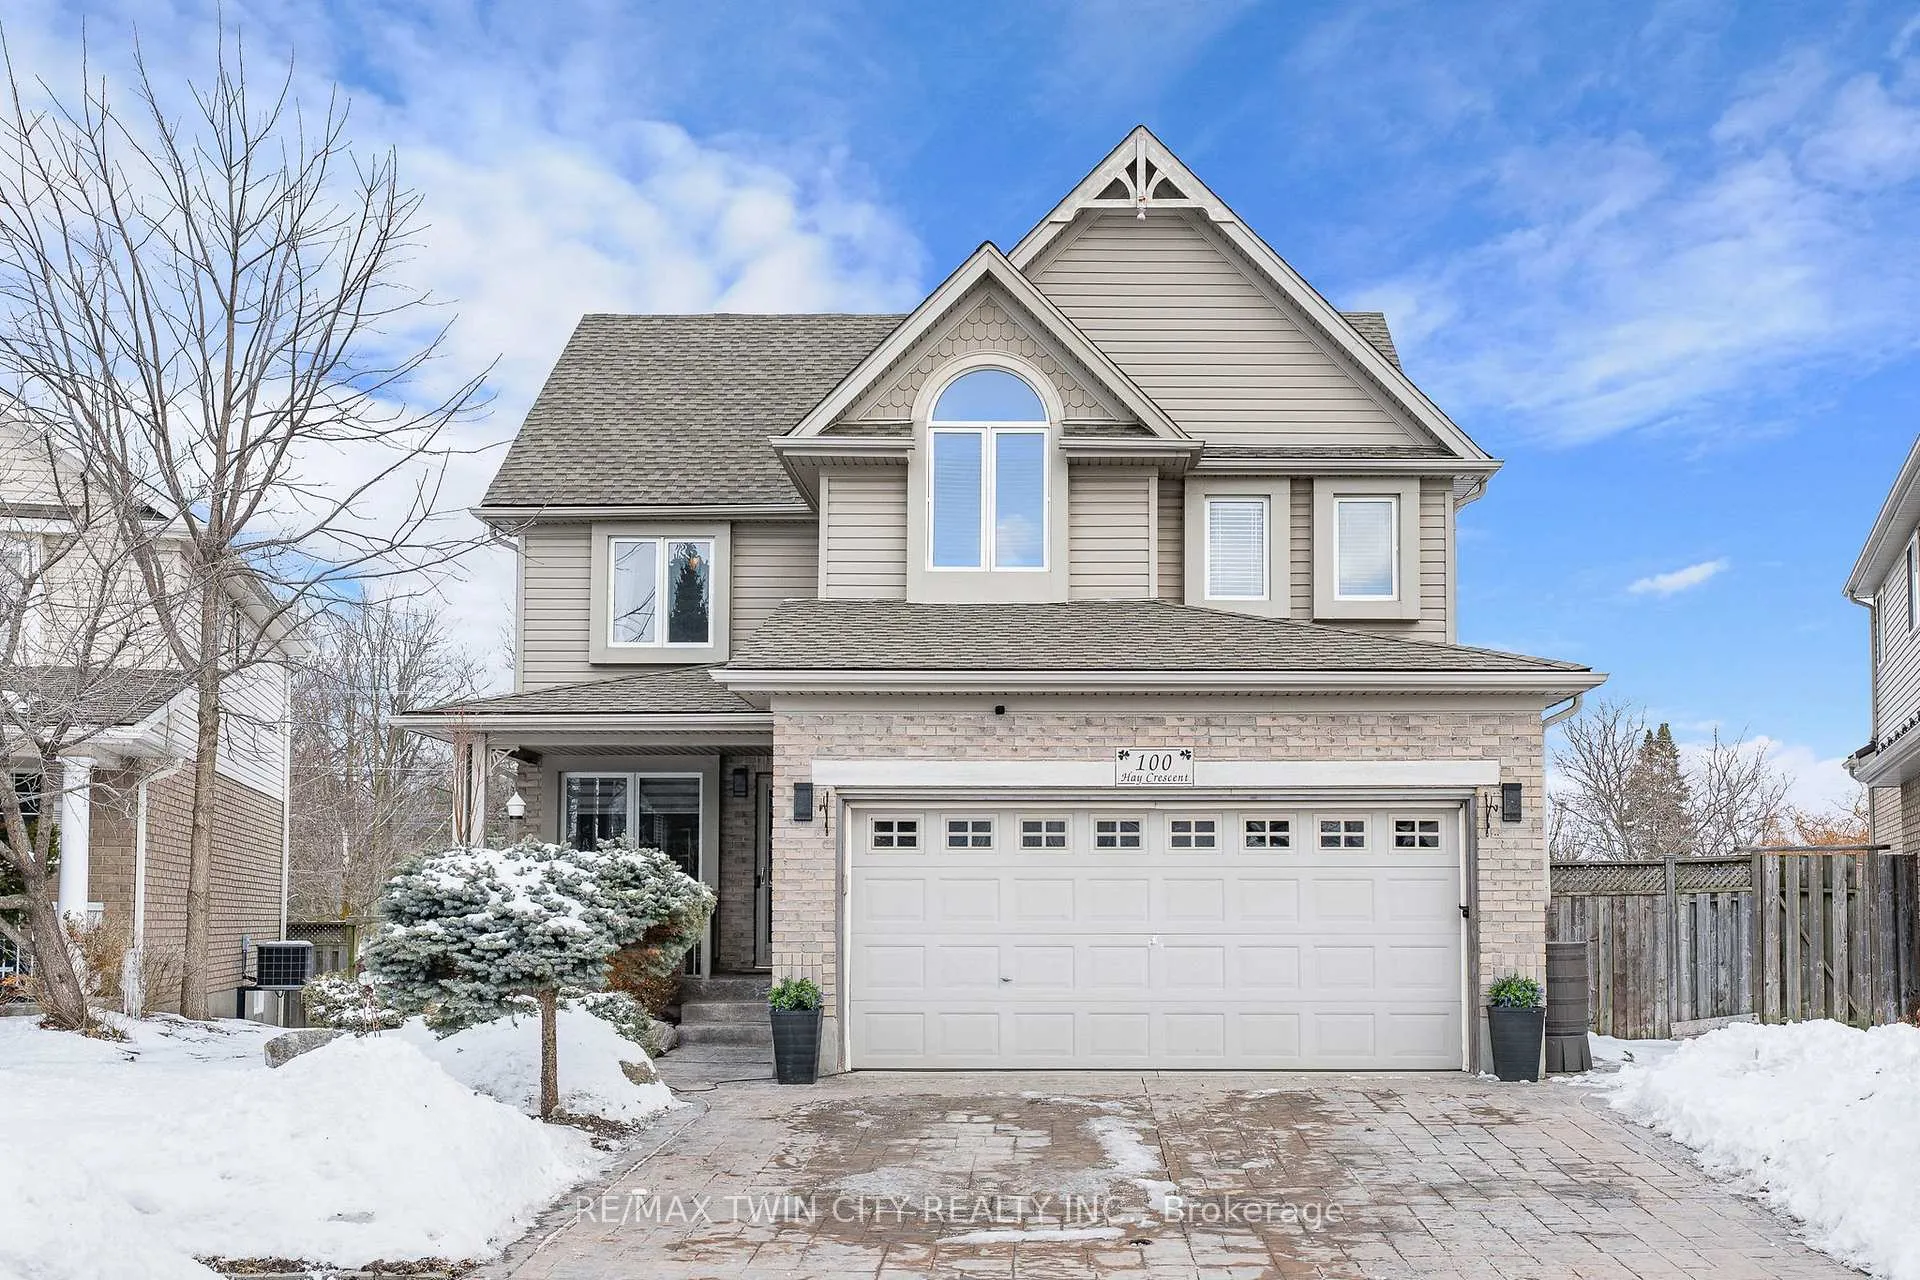
100 Hay Crescent
100 Hay Crescent
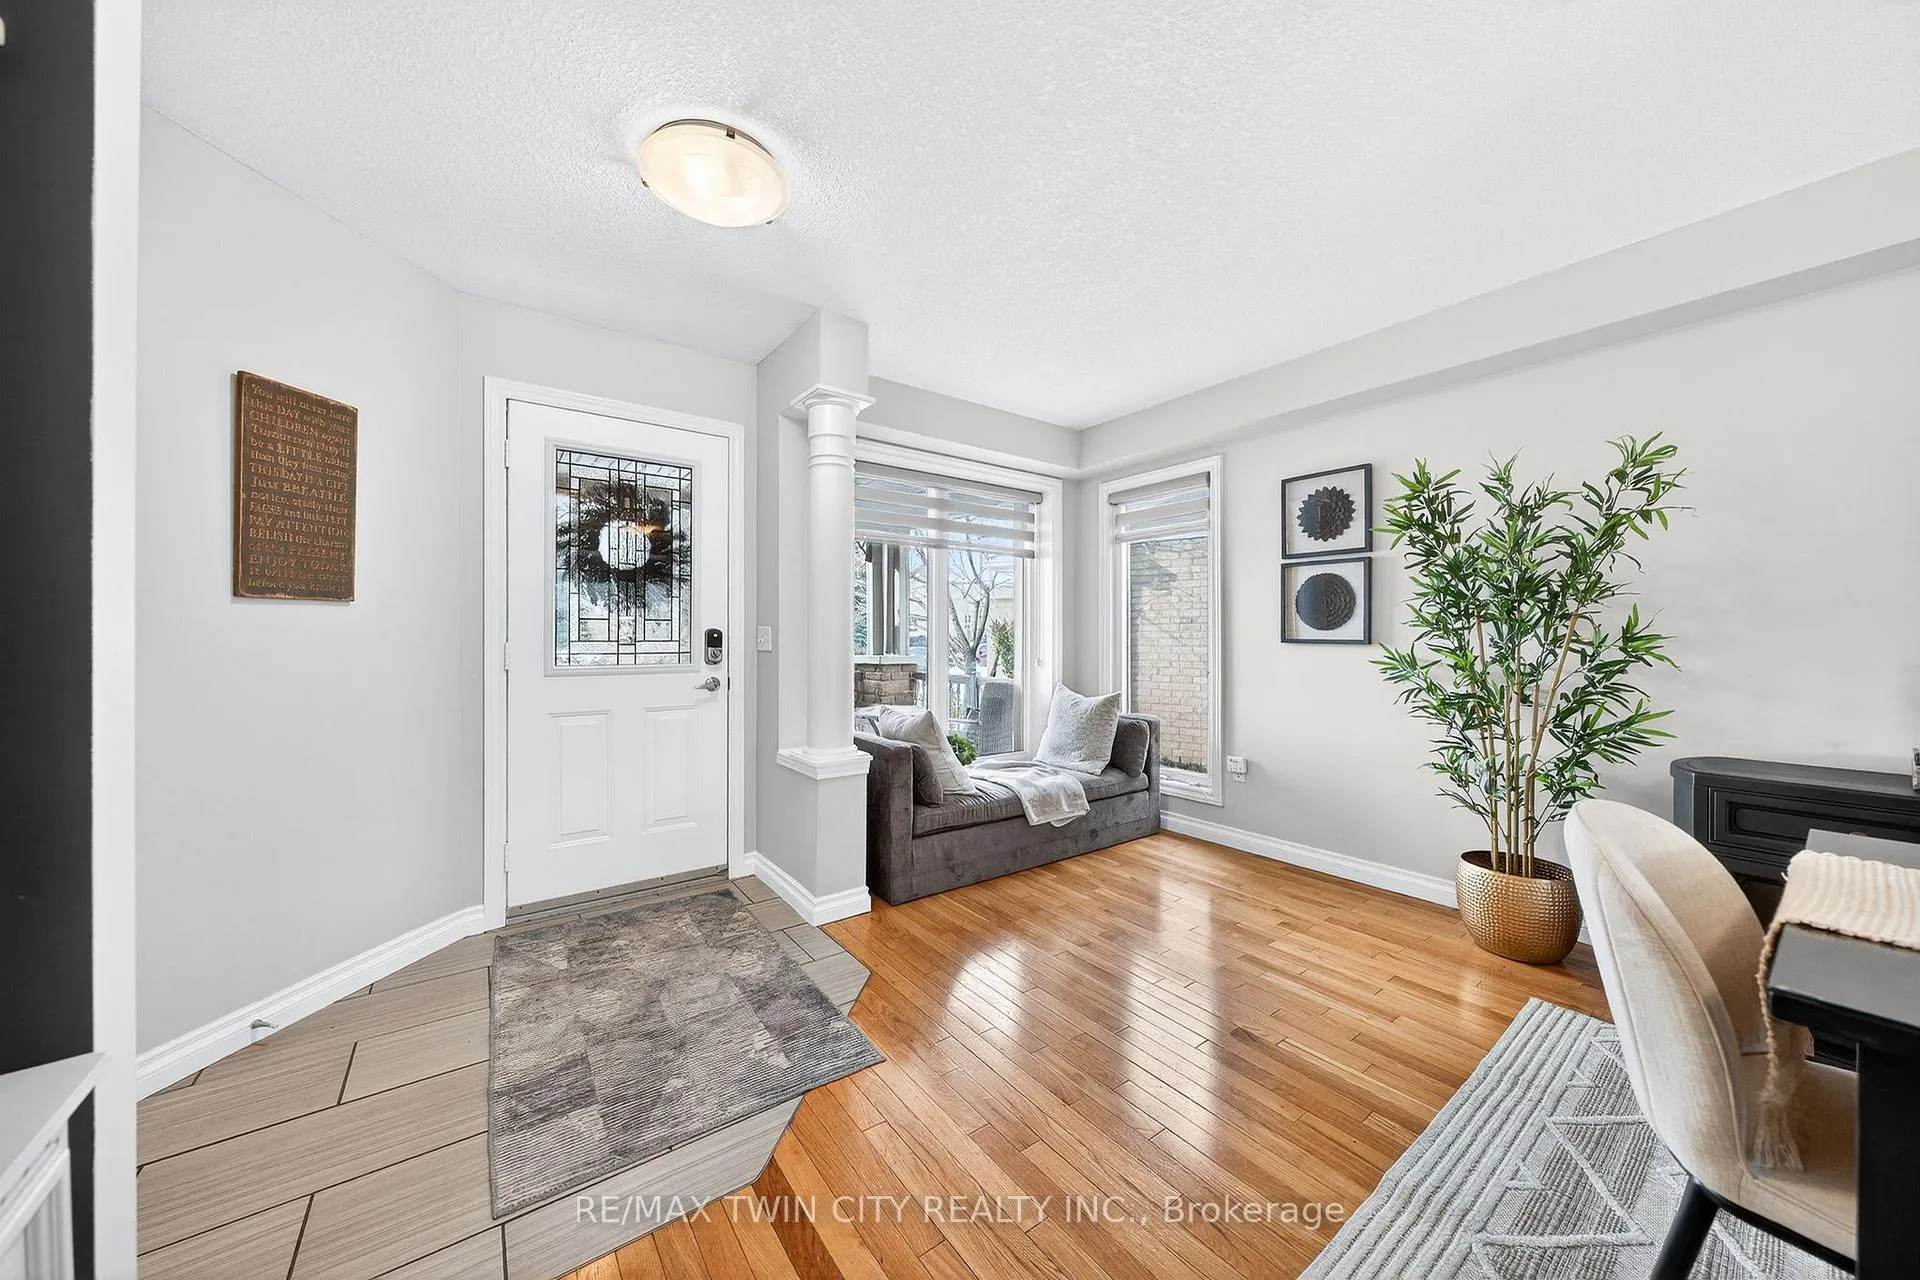 See all 48 photos
Property history
Facts and features
- BasementFinished
- Water, sewerMunicipal
- HeatingForced air
- CoolingCentral air
- Separate entrance
- Fireplace
- Central air
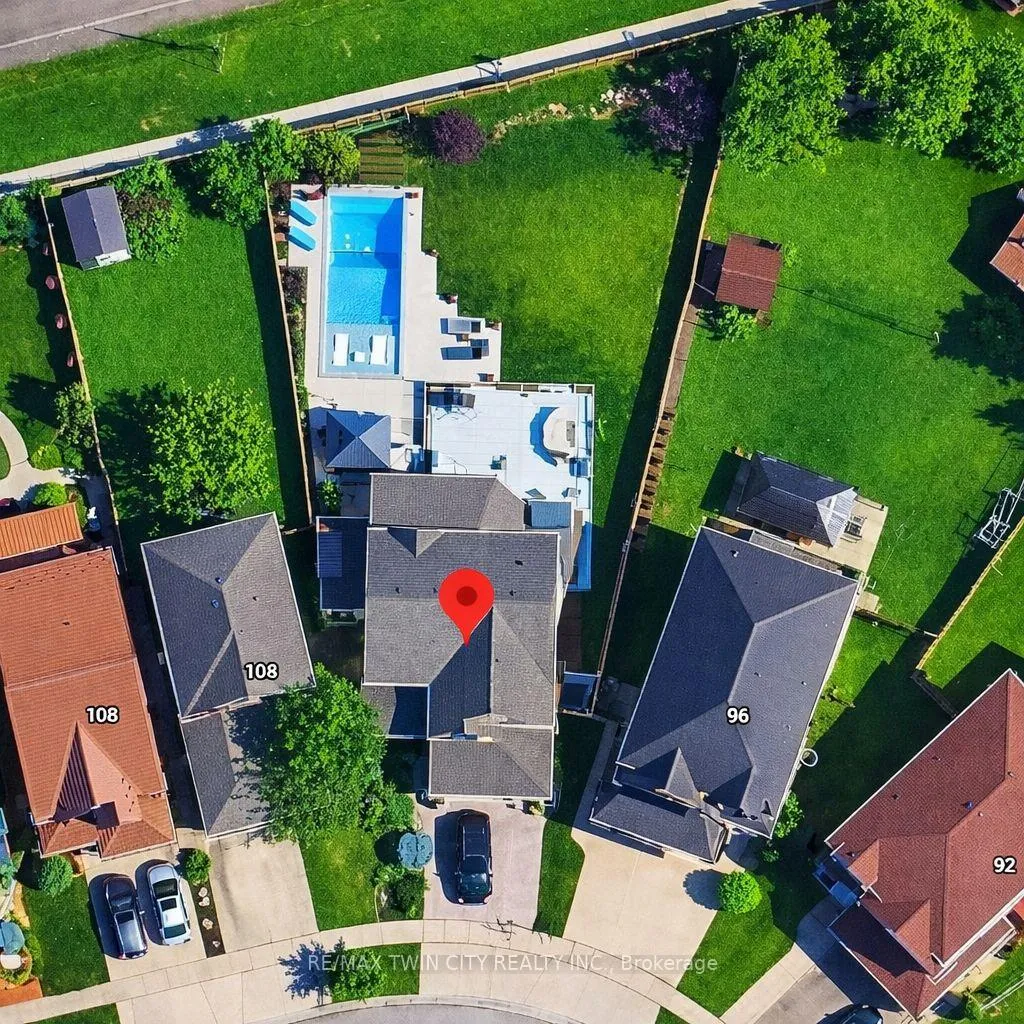
- Inground pool
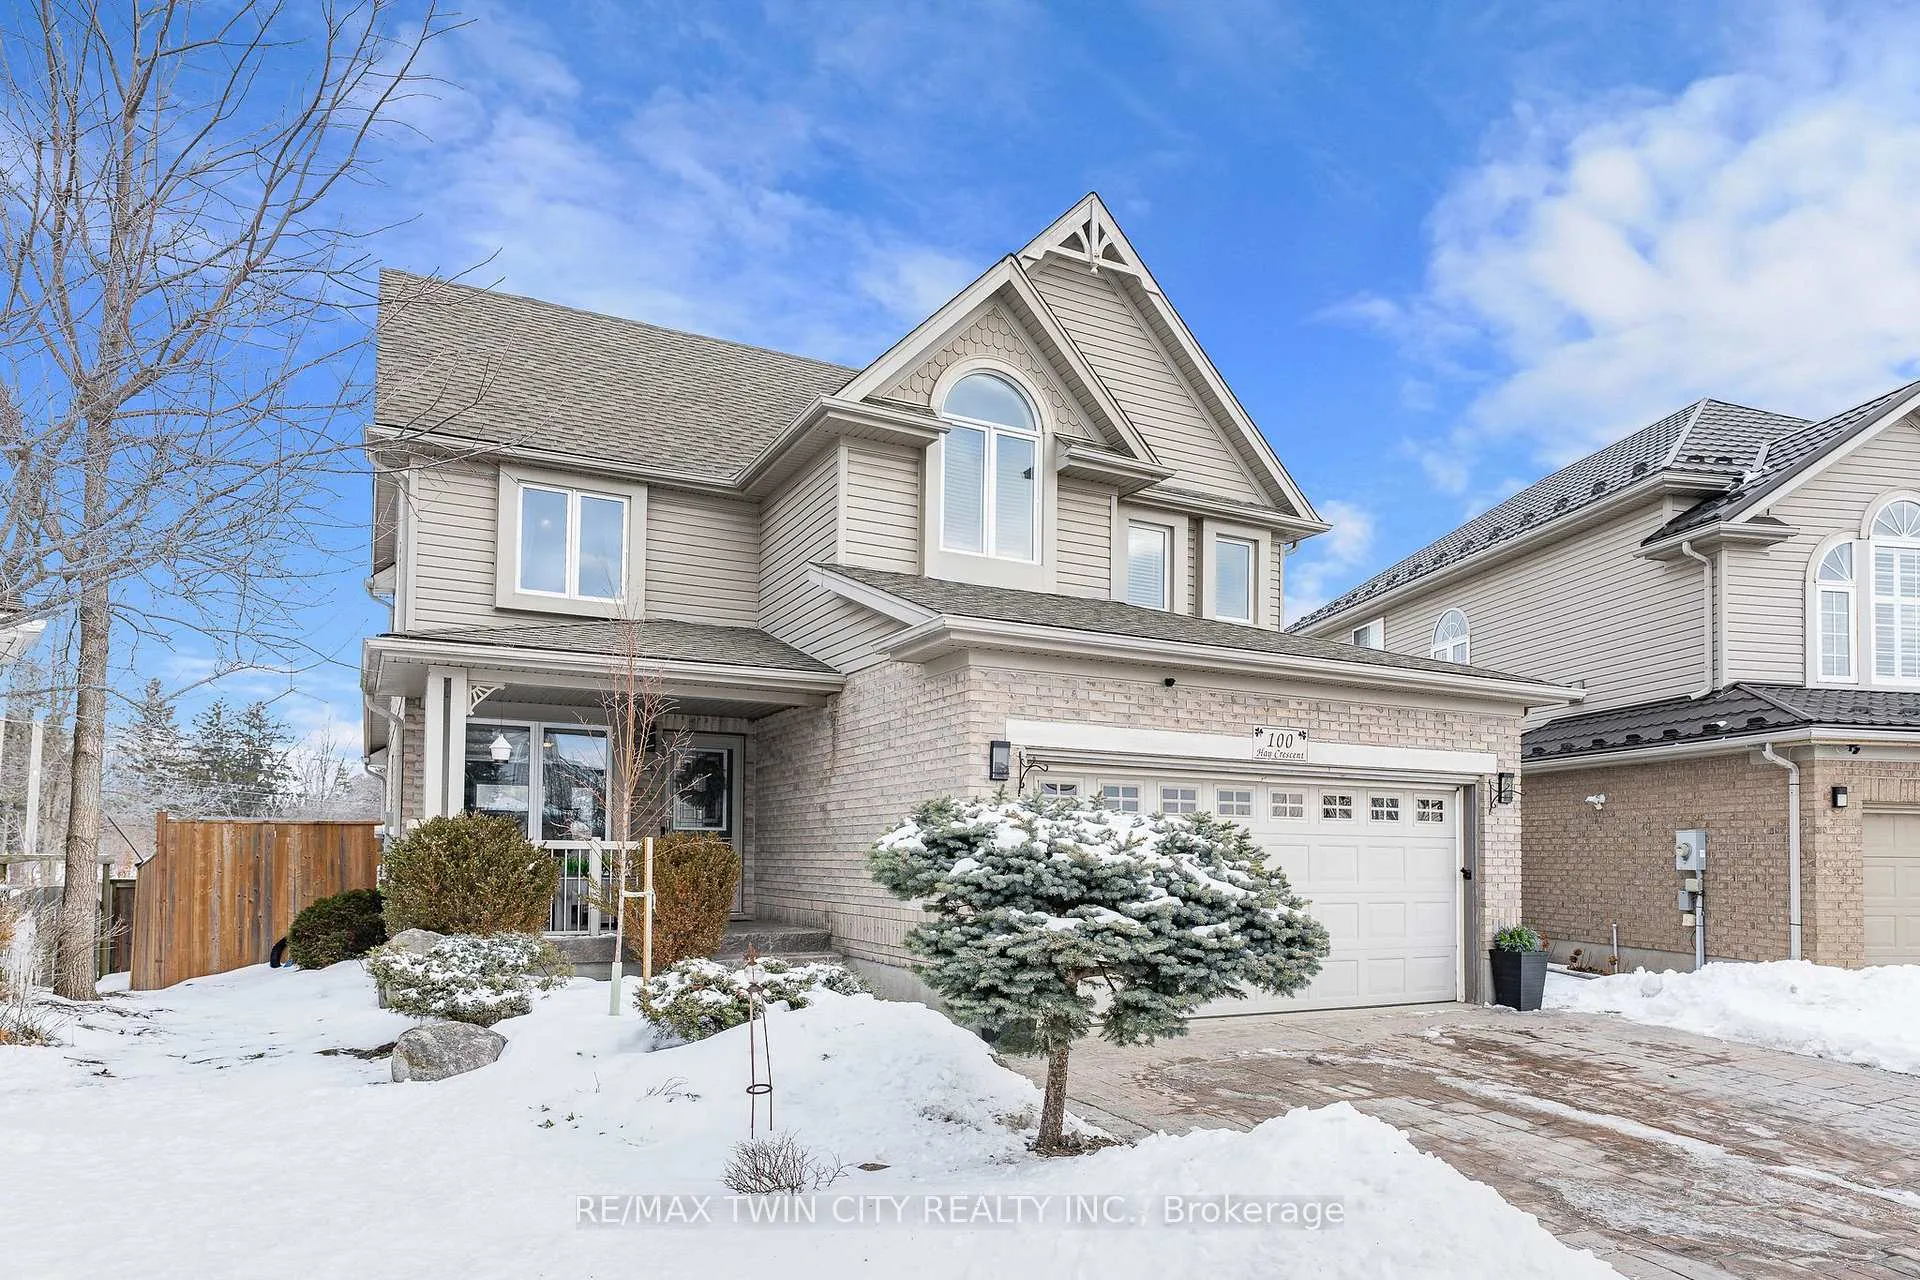
The homeDetached, 2-storey, 1,500–2,000 sq ft
- TypeDetached
- Style2-storey
- Living space1,500–2,000 sq ft
- BasementFinished, separate entrance
InsideFireplace Yes, family room, Main level, Auto garage door remote, in-law capability, sump pump, water heater, water softener
- FireplaceYes, family room
- LaundryMain level
- FeaturesAuto garage door remote, in-law capability, sump pump, water heater, water softener
- Rooms above ground17
- Bedrooms4
- Bathrooms4
- Kitchens1
Outside and lotBrick veneer, vinyl siding, Asphalt shingle, Poured concrete
- ExteriorBrick veneer, vinyl siding
- RoofAsphalt shingle
- FoundationPoured concrete
- PoolInground, salt
- Other structuresFence - full, gazebo
- Size31.62 × 164.32 ft
- ZoningN1R4
Parking2 Garage, Attached
- Spaces2 Garage
- GarageAttached
Heating, water and powerForced air, gas, Central air, Municipal water
- HeatingForced air, gas
- CoolingCentral air
- WaterMunicipal water
- SewerMunicipal sewer
Costs and taxesTaxes $5,563 a year, HST included in the price, Hot water heater
- Taxes, 2025$5,563 a year
- HSTHST included in the price
- Rental itemsHot water heater
- Under contractHot water heater
Included in the saleCarbon monoxide detector, dishwasher, dryer, garage door opener, hot tub, hot tub equipment, microwave, pool equipment, refrigerator, smoke detector, stove, washer, window coverings, wine cooler, pool loungers, gazebo, ceiling fans & remotes, sectional couch in basement and dining room table is negotiable, wine fridge in backyard, all window coverings (except for curtains in primary room & patio doors), Outdoor propane fireplace, deep freezer & fridge in garage, shoe cabinet in front hall closet, laundry cabinet in walk-in closet, all staging items (incl curtains on patio doors & in primary bedroom), ice tile in the garage
- IncludedCarbon monoxide detector, dishwasher, dryer, garage door opener, hot tub, hot tub equipment, microwave, pool equipment, refrigerator, smoke detector, stove, washer, window coverings, wine cooler, pool loungers, gazebo, ceiling fans & remotes, sectional couch in basement and dining room table is negotiable, wine fridge in backyard, all window coverings (except for curtains in primary room & patio doors)
- Not includedOutdoor propane fireplace, deep freezer & fridge in garage, shoe cabinet in front hall closet, laundry cabinet in walk-in closet, all staging items (incl curtains on patio doors & in primary bedroom), ice tile in the garage
Listing detailsX12837972, Sold, Mar 2, 2026
- MLS® numberX12837972
- StatusSold
- Listed onMar 2, 2026
- Days on market45
- UpdatedApr 16, 2026
- Possession2026-05-29 / 60-89 days
- Occupied byOwner
- Listing brokerageRE/MAX TWIN CITY REALTY INC.
About this home
100 Hay Crescent, Cambridge, ON N1P 1H7
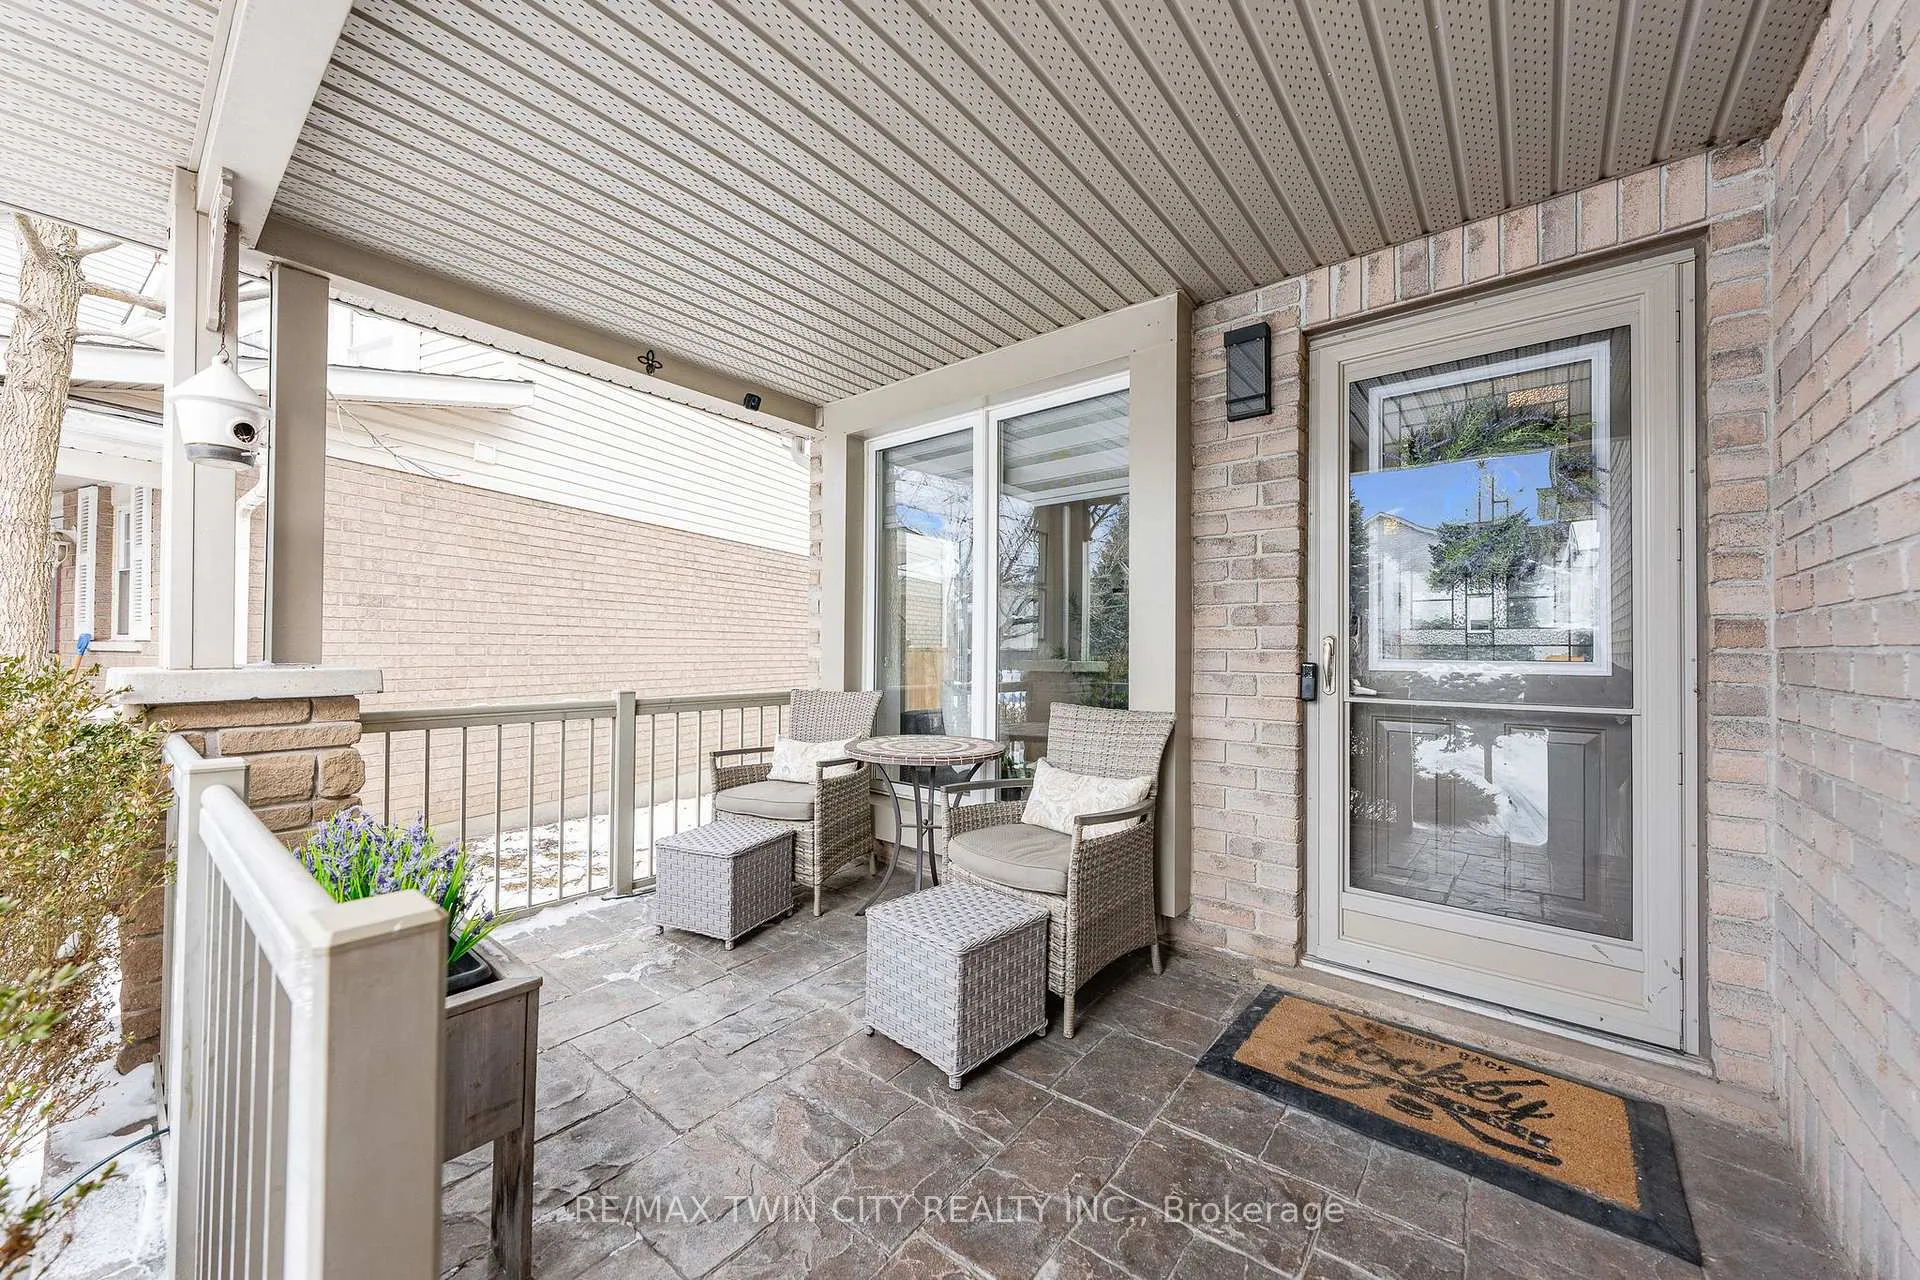
BEAUTIFUL 2-STOREY HOME SET ON A PRIME LOT OF JUST UNDER.25 ACRES IN DESIRABLE EAST GALT NEIGHBORHOOD! Welcome to a home that feels bright and welcoming from the moment you step inside. The main floor is filled with natural light thanks to large windows throughout. The open-concept dining room is perfect for hosting family dinners or entertaining friends and flows seamlessly into the cozy family room where you can relax and unwind by the gas fireplace. At the heart of the home is fully renovated eat-in kitchen. Featuring quartz countertops, custom designed cabinetry, an induction cooktop, wall oven, and a counter-depth fridge, this kitchen blends style and function seamlessly. The main floor also has the convenience of a laundry room, a powder room, and a separate entrance for a potential in-law suite possibility. Upstairs, are four generous-sized bedrooms, offering plenty of space for everyone. A 4-piece main bathroom serves the secondary bedrooms, while the primary suite features a walk-in closet and its own 4-piece ensuite, with a jacuzzi tub. The fully finished lookout basement adds even more versatile living space, with brand new flooring, a 3-piece bathroom, and storage. With its flexible layout, this lower level could easily accommodate an additional bedroom or in-law suite. Step outside and discover the true showstopper - the architecturally designed backyard oasis! From the kitchen, walk out onto the expansive composite deck that leads down to a spacious patio, perfect for soaking up the sun while lounging poolside. The heated saltwater pool was thoughtfully designed with a California sun ledge, an impressive 8-foot "hopper" deep end, and three stunning waterfalls that create a resort-like atmosphere. Relax under the gazebo with a built-in wine cooler just steps away, making entertaining effortless. After a perfect day outdoors, unwind in the hot tub and enjoy your own private retreat. This could truly be your forever home. Book your showing today!
Ask about this home
A HOMEH agent will answer your questions about this home.
Around this home
Daily convenience, out of 100, from the distances below
Schools nearby
School rating, out of 10.
Helpful calculators
Your HOMEH agent

"Priced 13% over the Hestimate. I would see it this week."