

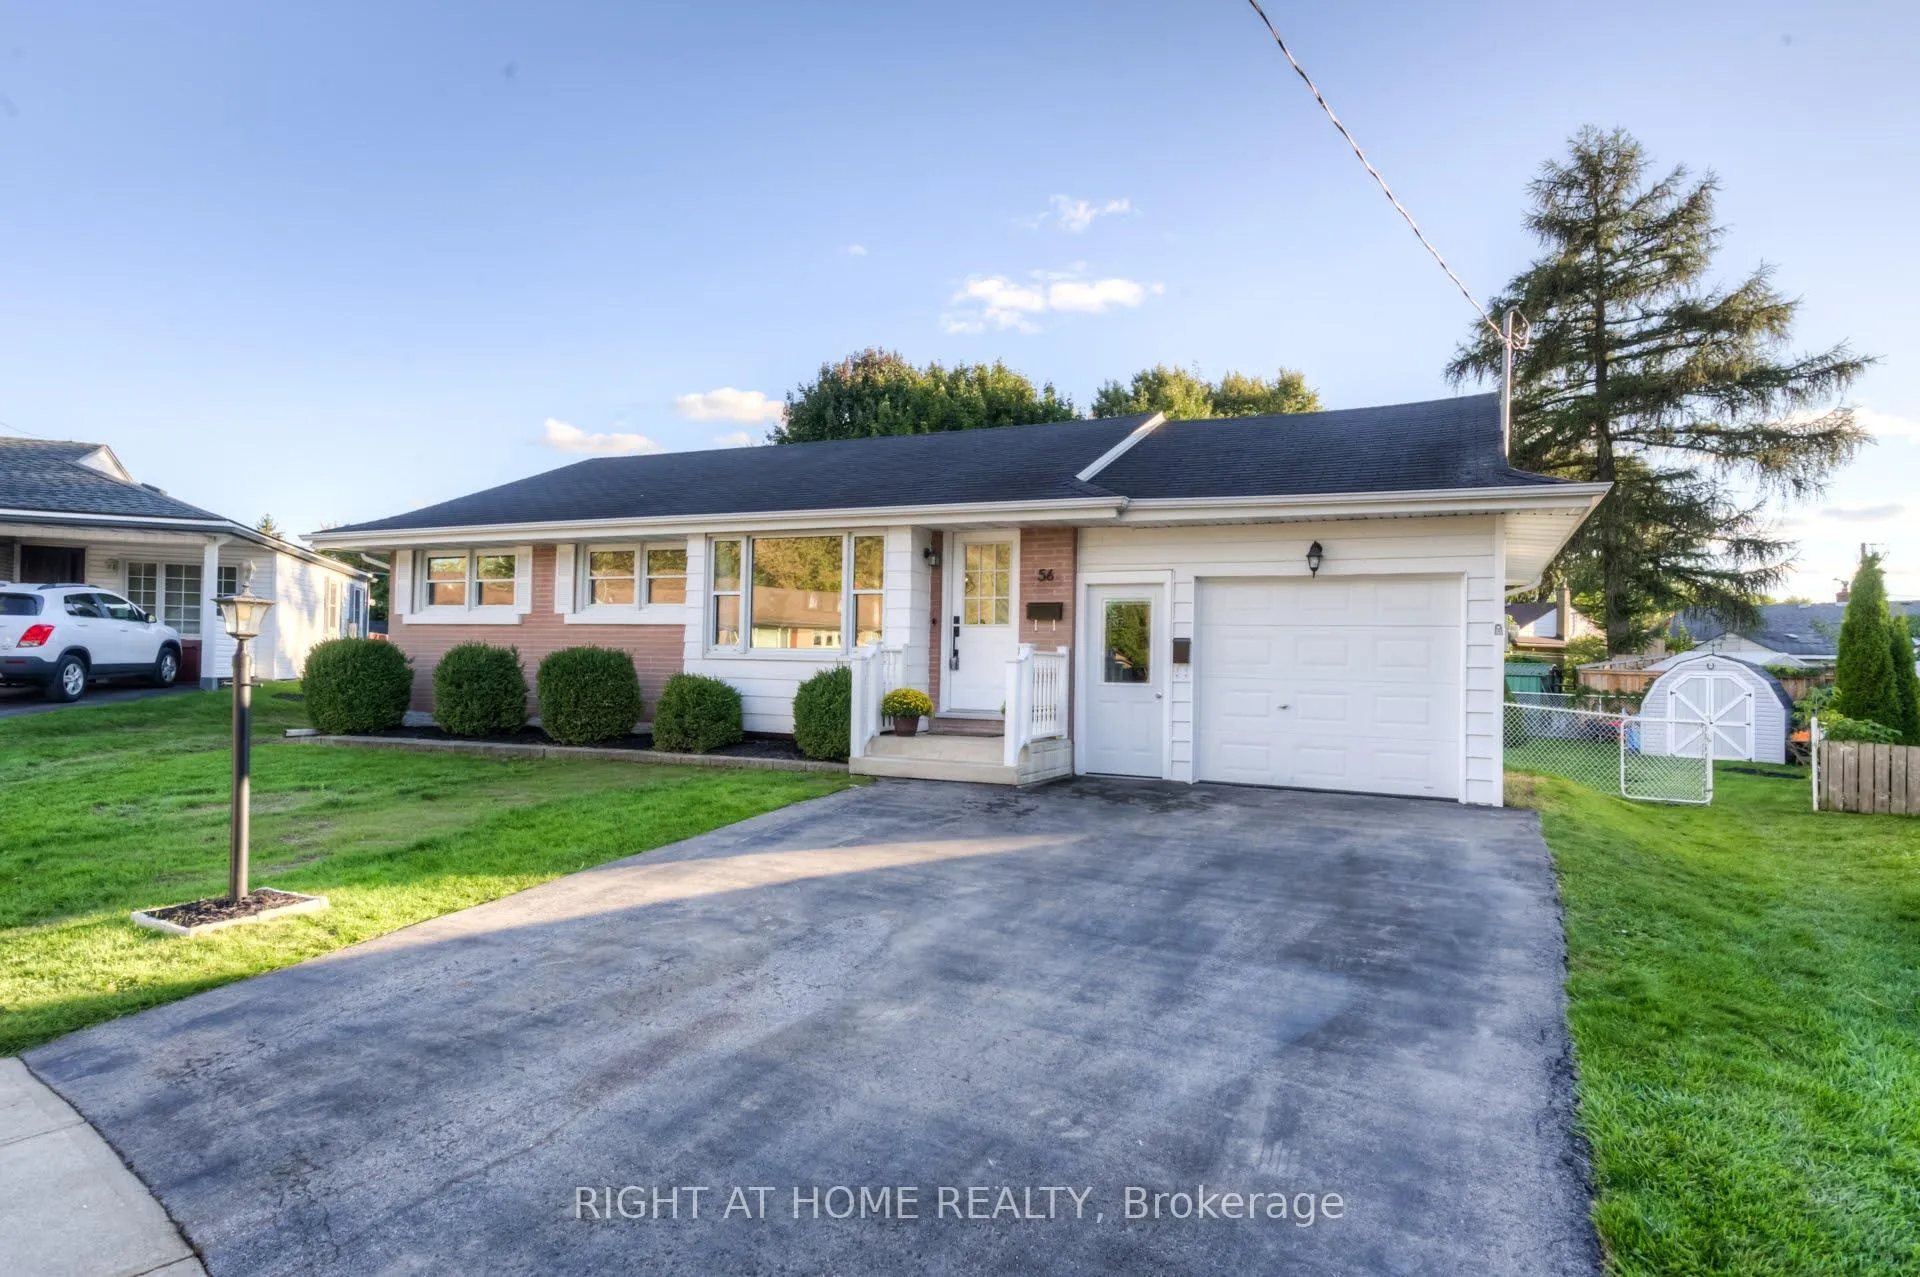
Unit B, 56 Crescent Road
Multiplex Terminated
1/10Unit B, 56 Crescent Road
Multiplex Terminated
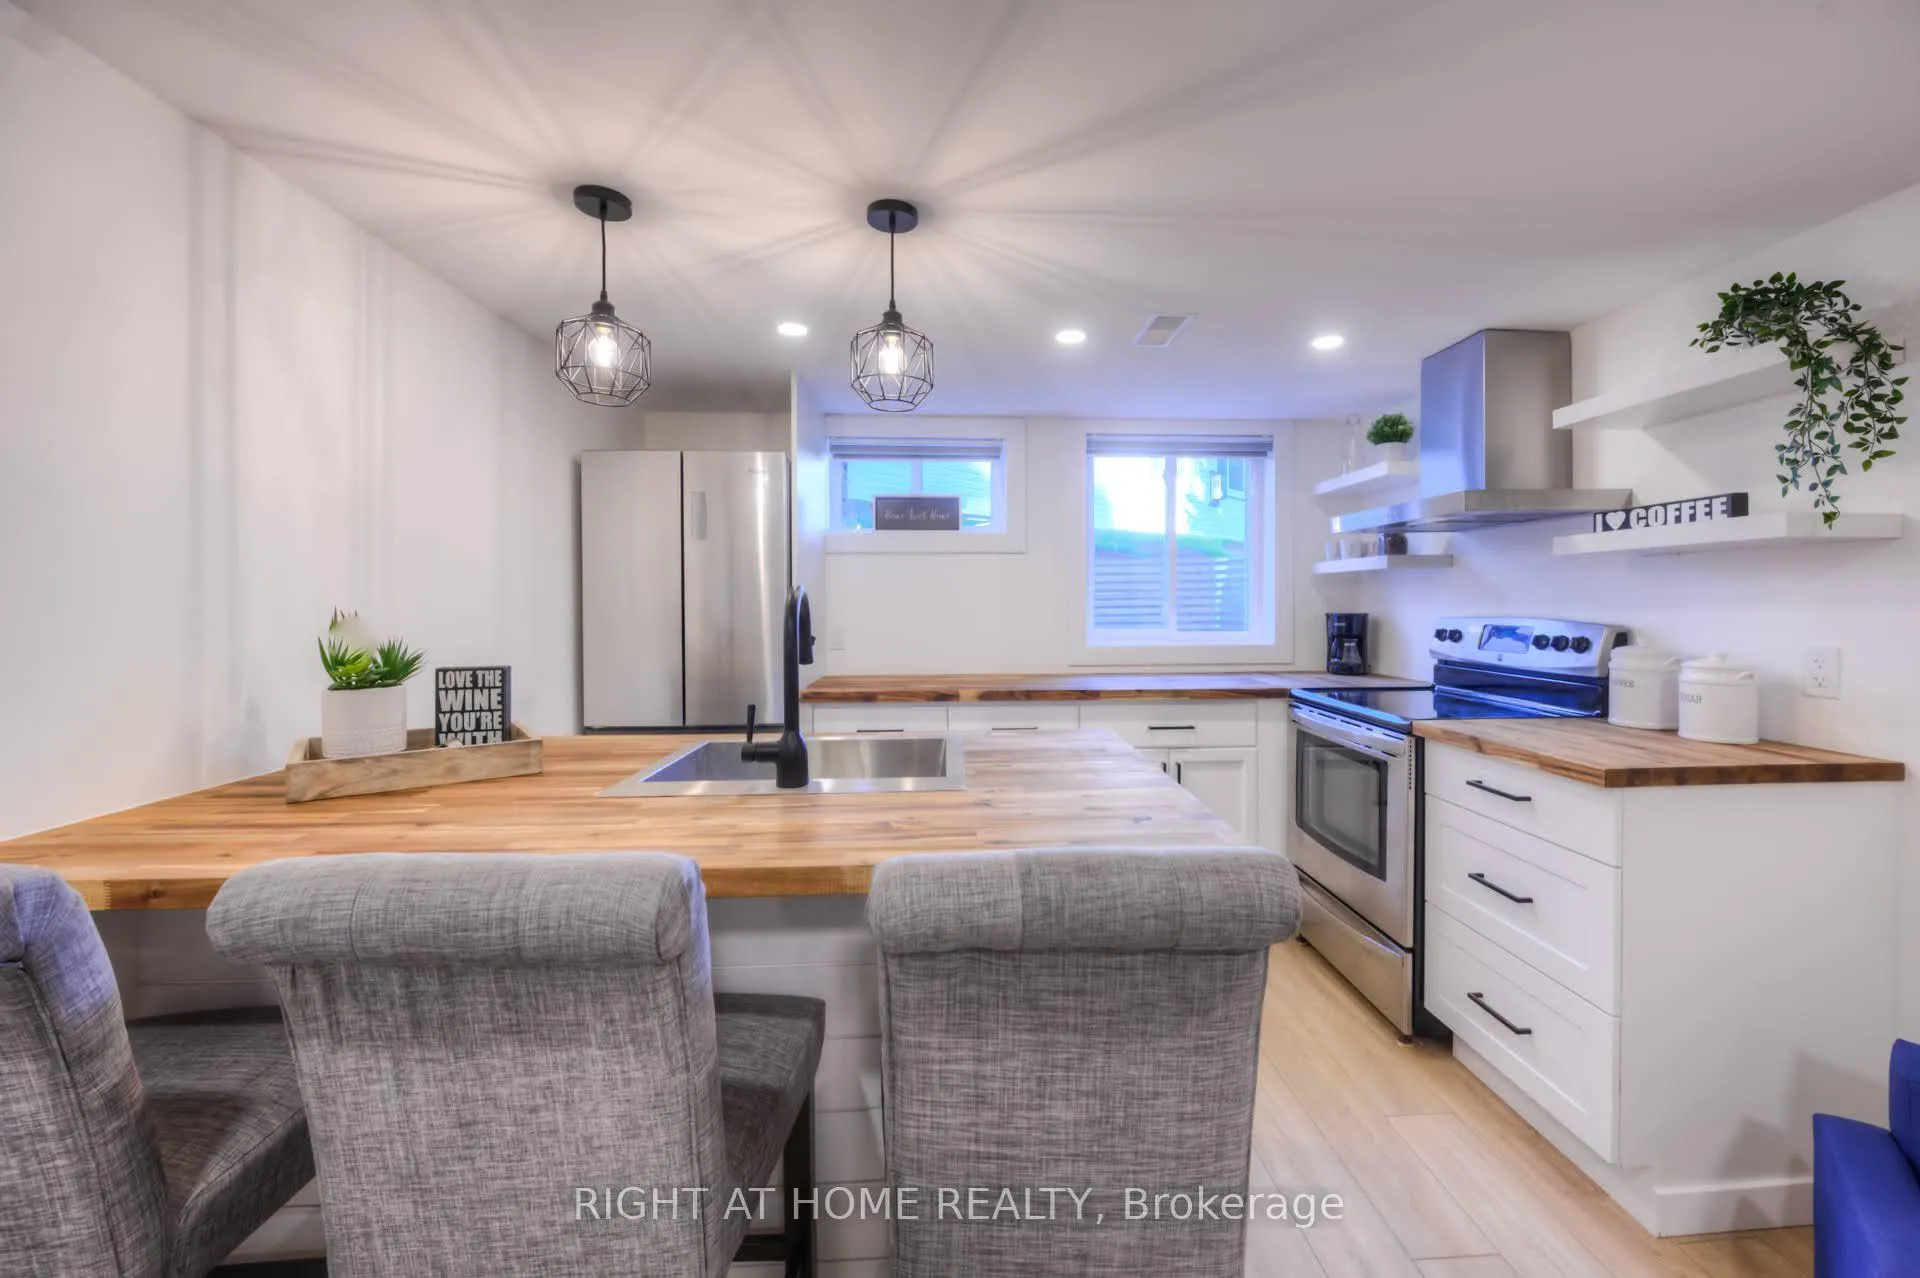 See all 10 photos
2 Bedrooms
1 Bathroom
1 Parking
<700 sq.ft
Basement
— Unit
Property history
- $1,800TerminatedList: 2026-03-02|End: 2026-03-09|7 daysX12836390
Facts and features
- BasementApartment
- Lease term12 months
- FurnishedUnfurnished
- LaundryShared
What stands out
- Central air
The homeMultiplex, Bungalow, Under 700 sq ft
- TypeMultiplex
- StyleBungalow
- Living spaceUnder 700 sq ft
- BasementApartment, finished
InsideShared, lower level, Carpet free, Rooms above ground 4
- LaundryShared, lower level
- FeaturesCarpet free
- Rooms above ground4
- Bedrooms2
- Bathrooms1
- Kitchens1
- Family roomYes
Outside and lotBrick, Asphalt shingle, Concrete
- ExteriorBrick
- RoofAsphalt shingle
- FoundationConcrete
Parking1 Parking, Front yard parking, private
- Spaces1 Parking
- DrivewayFront yard parking, private
Heating, water and powerForced air, gas, Central air, Municipal water
- HeatingForced air, gas
- CoolingCentral air
- WaterMunicipal water
- SewerMunicipal sewer
Rent and termsRent $1,800 a month, Basement, Unfurnished
- Rent$1,800 a month
- Space for rentBasement
- FurnishedUnfurnished
- Lease12 months
- PaidMonthly
- Rent includesCentral air conditioning, parking, water heater
- DepositRequired
- Credit checkRequired
- Employment letterRequired
- Rental applicationRequired
- ReferencesRequired
Listing detailsX12836390, Terminated, Mar 2, 2026
- MLS® numberX12836390
- StatusTerminated
- Listed onMar 2, 2026
- Days on market7
- UpdatedMar 9, 2026
- Possession2026-03-02 / Immediate
- Occupied byVacant
- Listing brokerageRIGHT AT HOME REALTY
About this home
Unit B, 56 Crescent Road, Cambridge, ON N3C 2J4
Carpet Free
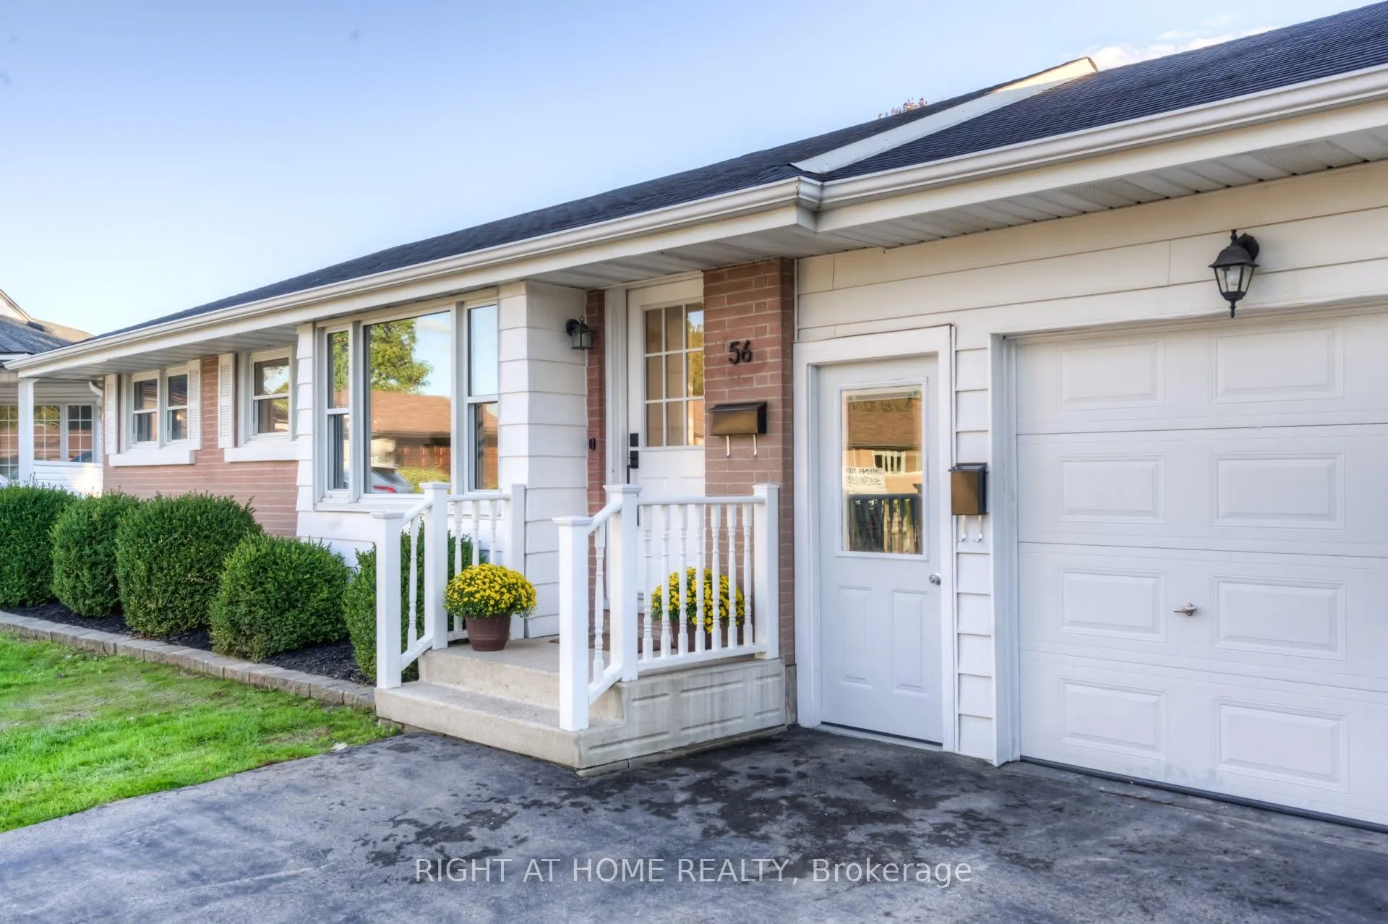
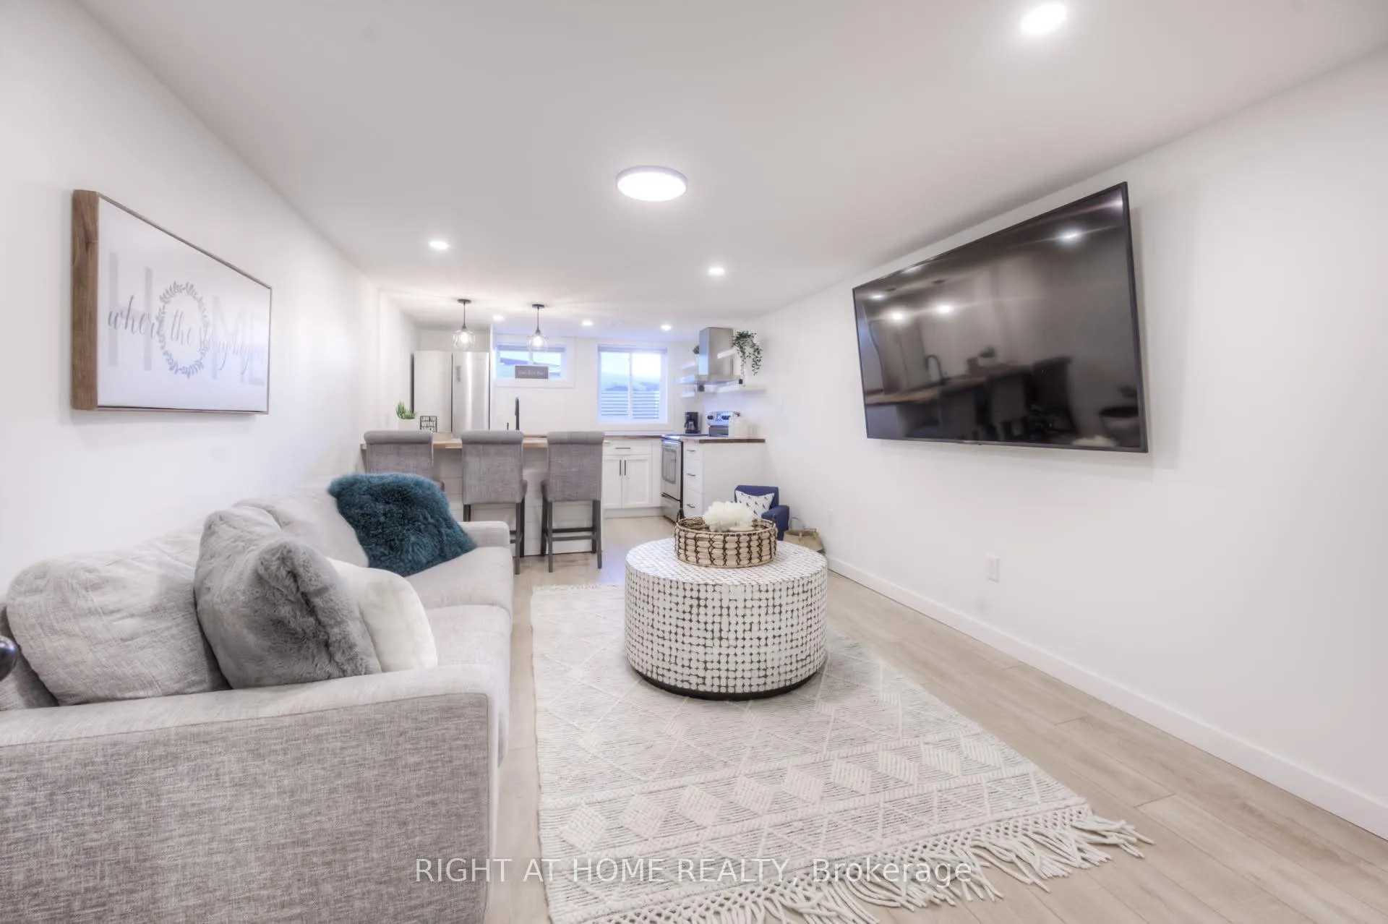
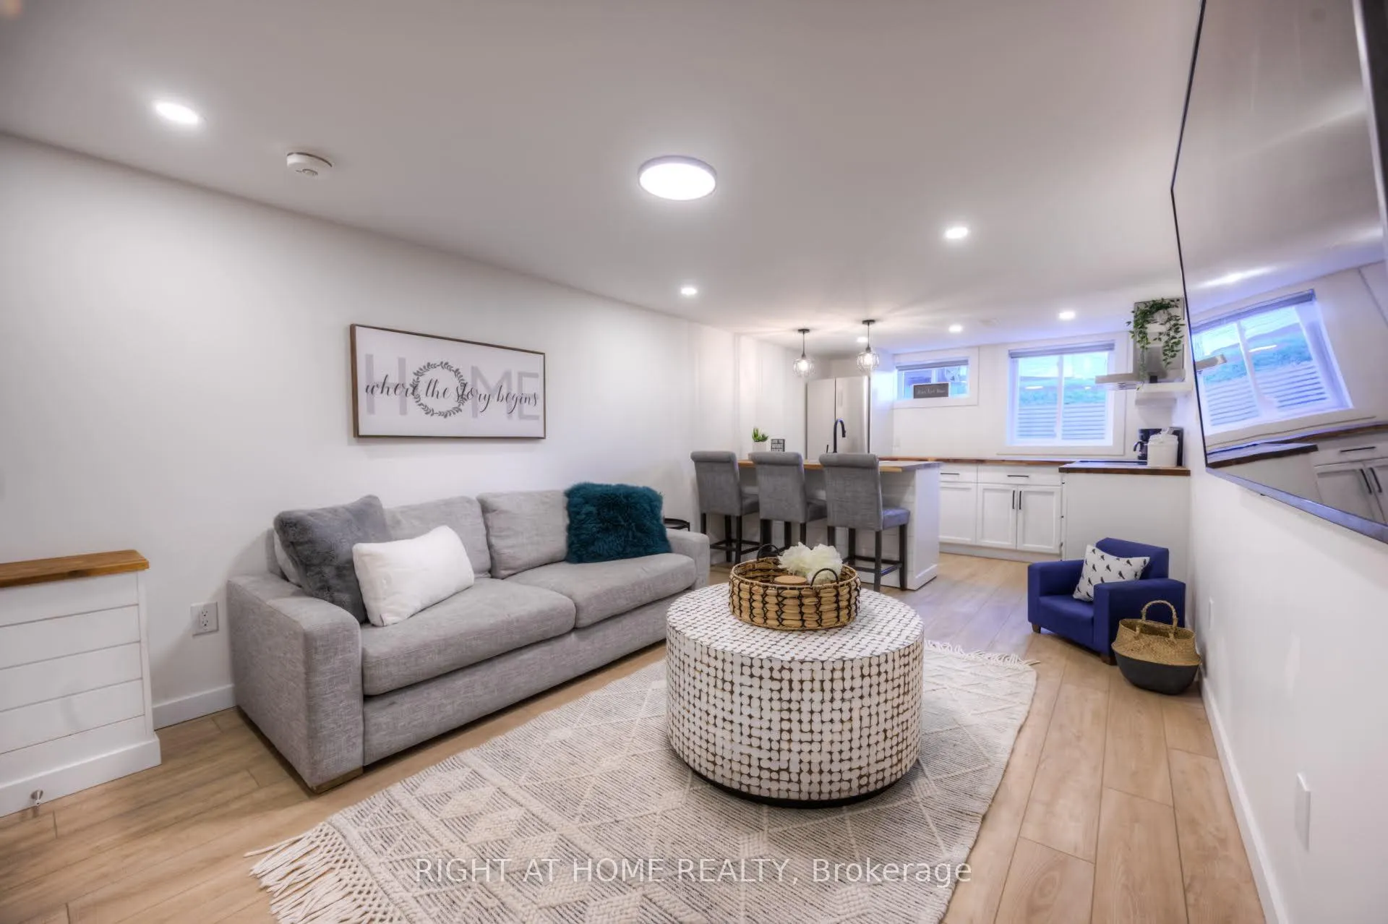
Absolutely Stunning 2 Bedroom Basement Apartment Of A Legal 2-Unit Bungalow. This Fully Renovated, Modern Bungalow On A Quiet Crescent In Hespeler Is Close To Schools, Parks, The Charming Downtown & Quick Highway Access! Unit Includes 1 Driveway Parking, Private Entrance, Modern Kitchen With 3 SS Appliances. Large Windows For Direct Sunlight And Pot Lights Create A Sunny & Bright Space. Tenant Responsible For Paying 40% Of All Utilities + Base Rent.
Read more
Ask about this home
A HOMEH agent will answer your questions about this home.
Ask a question
Around this home
Cooper
Errands
Parks
Schools
Daily convenience, out of 100, from the distances below
ParkWoodland Park · 6 within 1 km7 min walk452 m
GroceryDaisy Mart13 min walk809 m
SchoolIgnite: an Acton Academy8 min walk470 m
PharmacyHespeler Pharmacy21 min walk1.3 km
Cafés & foodTops Shawarma · 7 within 1 km14 min walk854 m
Gym & rec centreWG Johnson Centre8 min walk481 m
LibraryCambridge Public Library - Hespeler13 min walk790 m
WalkDriveStraight-line distance, open map data
Grocery0.8 km
Park0.5 km
Coffee0.9 km
Dining0.9 km
Gym0.5 km
Schools nearby
School rating, out of 10.
Ignite: an Acton Academyelementary · Private · 0.5 km
—
Our Lady of Fatima Catholic Elementary Schoolelementary · Catholic · 0.5 km
5.8/10Fair
Woodland Park Public Schoolelementary · Public · 0.5 km
4.6/10Low
Contact agent
Helpful calculators
Rent vs buy
Affordability
Mortgage
Down payment
Stress test
CMHC insurance
Your HOMEH agent

KimHOMEH agent · Cambridge
"I would see it this week."
Ask Kim