

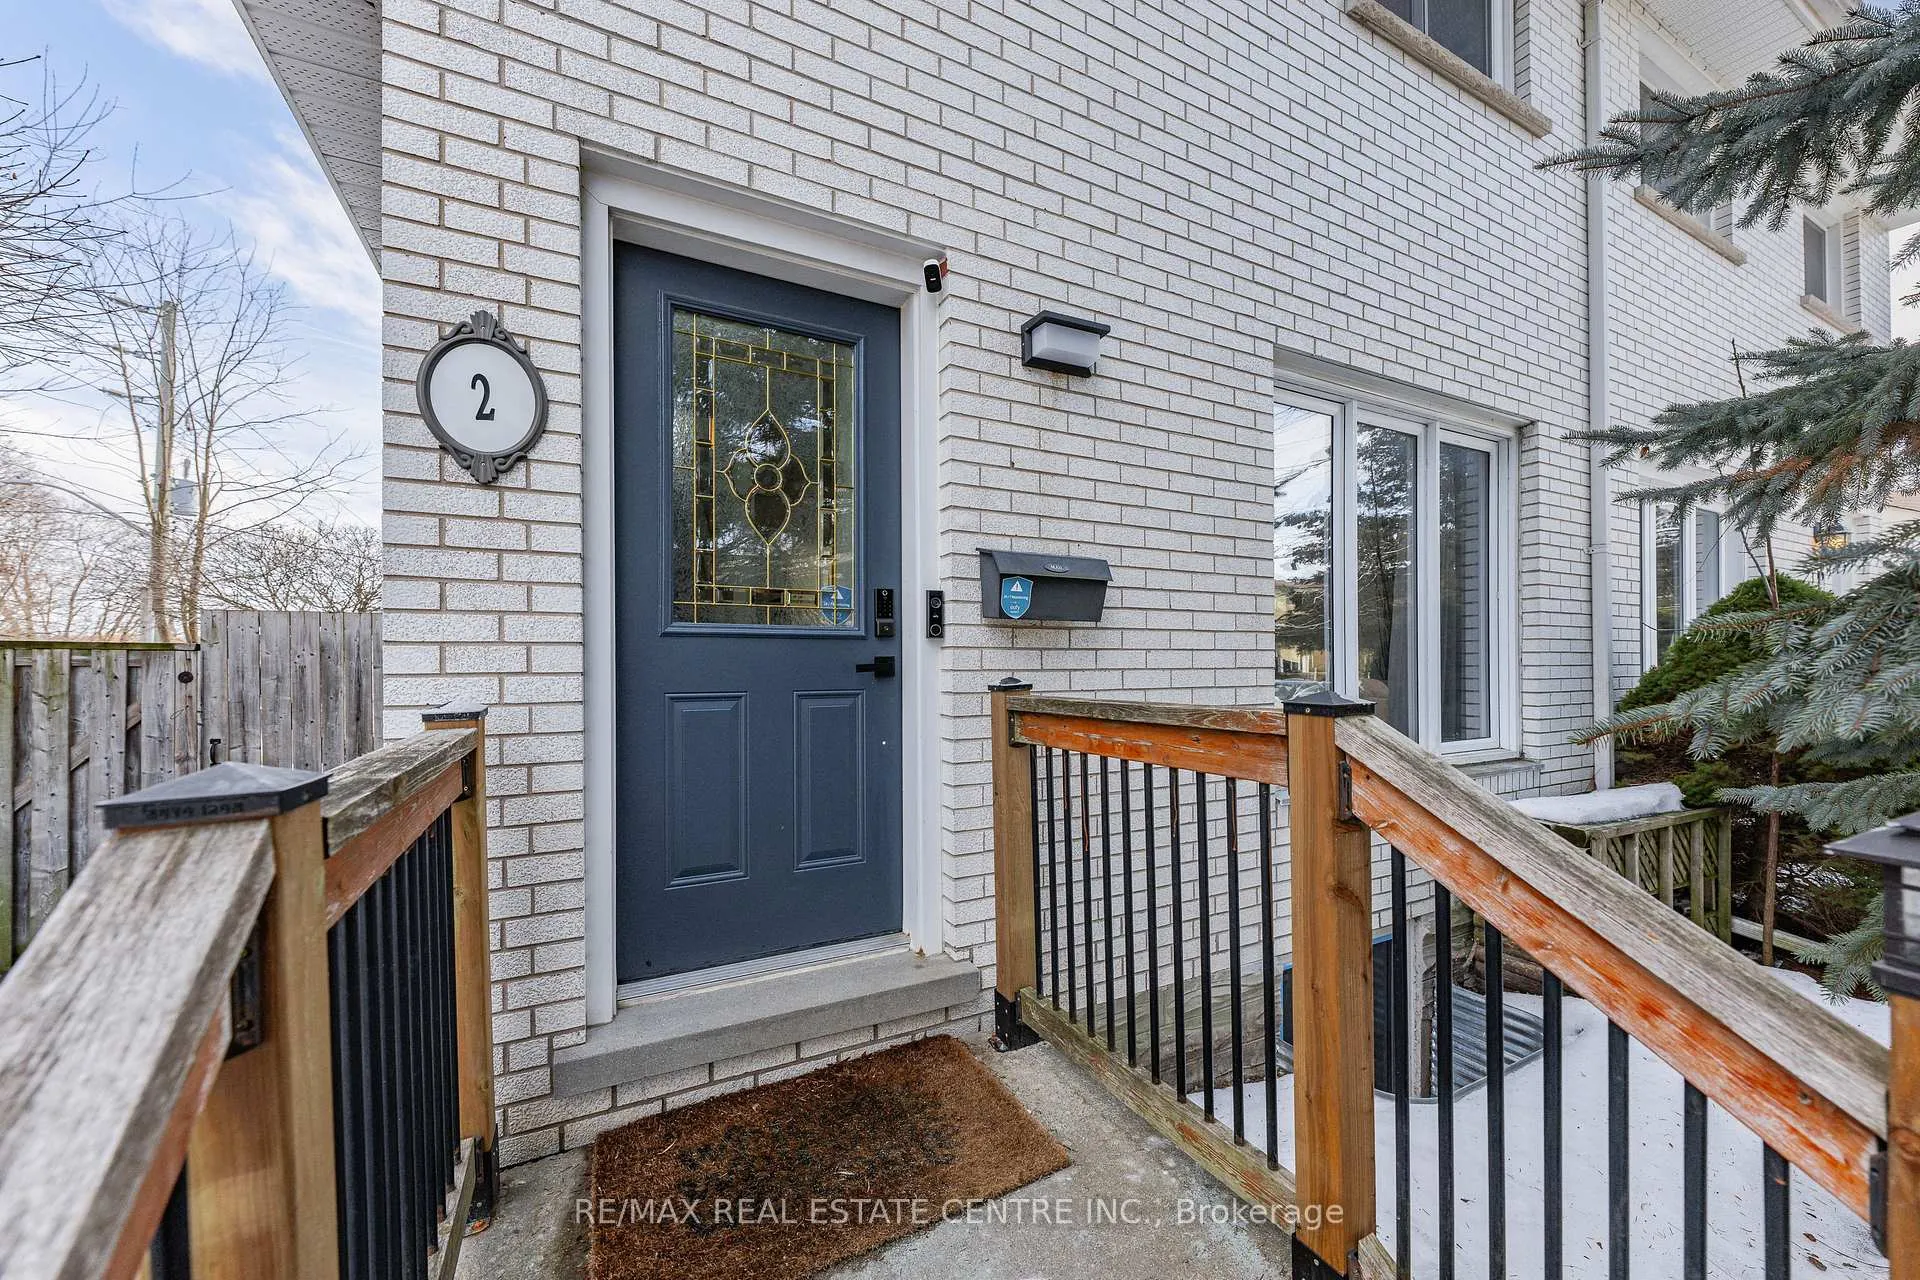
2 Fisher Mills Road
2 Fisher Mills Road
 See all 50 photos
Property history
Facts and features
- BasementFinished
- Age of home51–99 years
- Water, sewerMunicipal
- HeatingForced air
- Central air
The homeSemi-Detached, 2-storey, Age 51–99 years
- Type: Semi-Detached
- Style: 2-storey
- Age: 51–99 years
- Living space: 700–1,100 sq ft
- Basement: Finished, full
InsideGuest accommodations, in-law capability, water heater owned, water softener, Rooms above ground 9, Bedrooms 3
- Features: Guest accommodations, in-law capability, water heater owned, water softener
- Rooms above ground: 9
- Bedrooms: 3
- Bathrooms: 2
- Kitchens: 1
- Family room: Yes
Outside and lotAluminum siding, board & batten, Asphalt shingle, Poured concrete
- Exterior: Aluminum siding, board & batten
- Roof: Asphalt shingle
- Foundation: Poured concrete
- Other structures: Shed
- Size: 45.09 × 89 ft
- Zoning: R5
Parking3 Parking, Private double
- Spaces: 3 Parking
- Driveway: Private double
Heating, water and powerForced air, gas, Central air, Municipal water
- Heating: Forced air, gas
- Cooling: Central air
- Water: Municipal water
- Sewer: Municipal sewer
Costs and taxesTaxes $2,997 a year, HST No HST
- Taxes, 2025: $2,997 a year
- HST: No HST
Included in the saleDishwasher, dryer, freezer, gas stove, hot water tank owned, microwave, range hood, refrigerator, stove, washer
- Included: Dishwasher, dryer, freezer, gas stove, hot water tank owned, microwave, range hood, refrigerator, stove, washer
NearbyArts centre, library, park, place of worship, public transit, rec./commun.centre
- Close to: Arts centre, library, park, place of worship, public transit, rec./commun.centre
Listing detailsX12834720, Sold, Mar 1, 2026
- MLS® number: X12834720
- Status: Sold
- Listed on: Mar 1, 2026
- Days on market: 17
- Updated: Mar 18, 2026
- Possession: Flexible
- Occupied by: Vacant
- Listing brokerage: RE/MAX REAL ESTATE CENTRE INC.
About this home
2 Fisher Mills Road, Cambridge, ON N3C 1C7
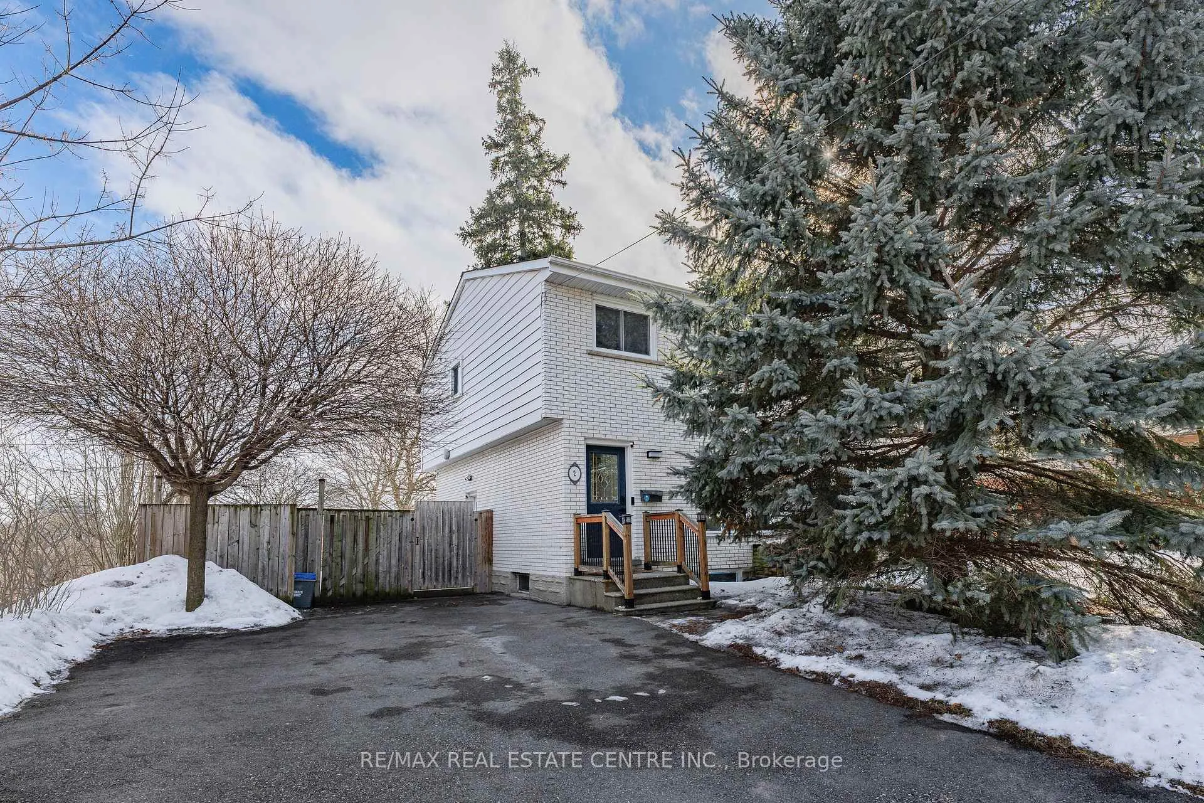
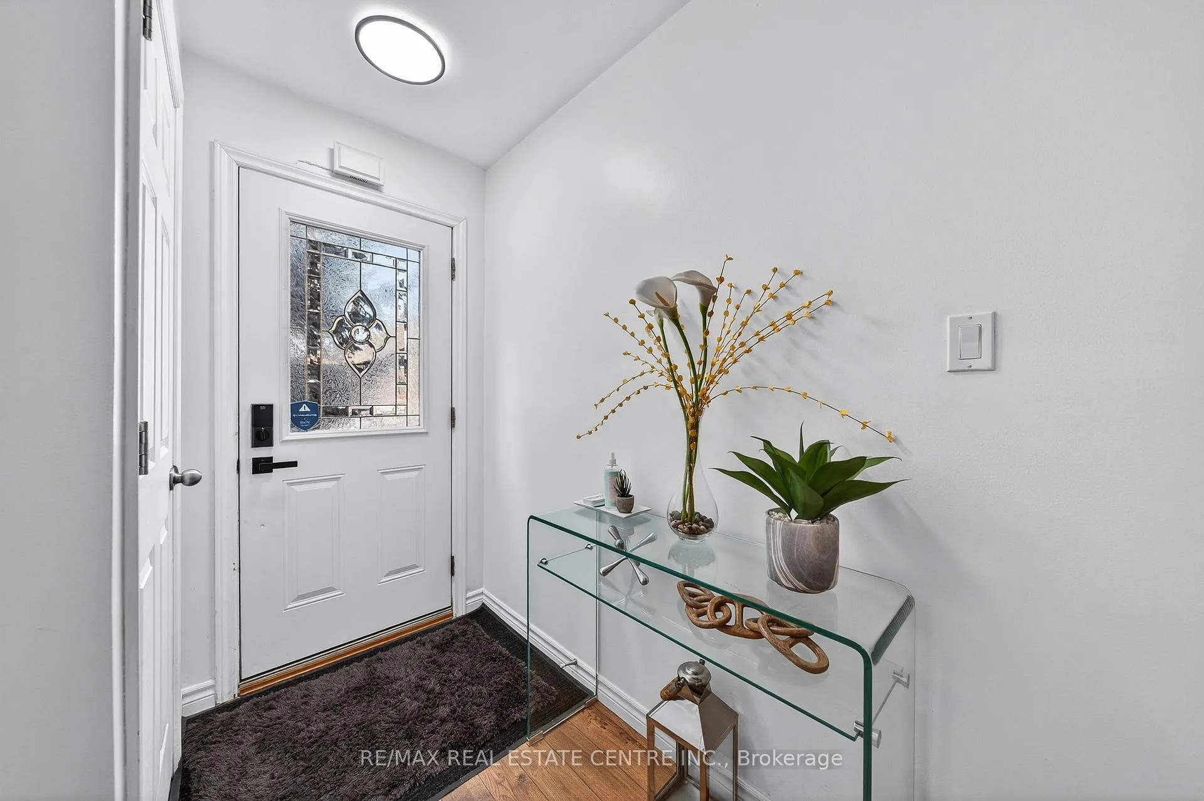
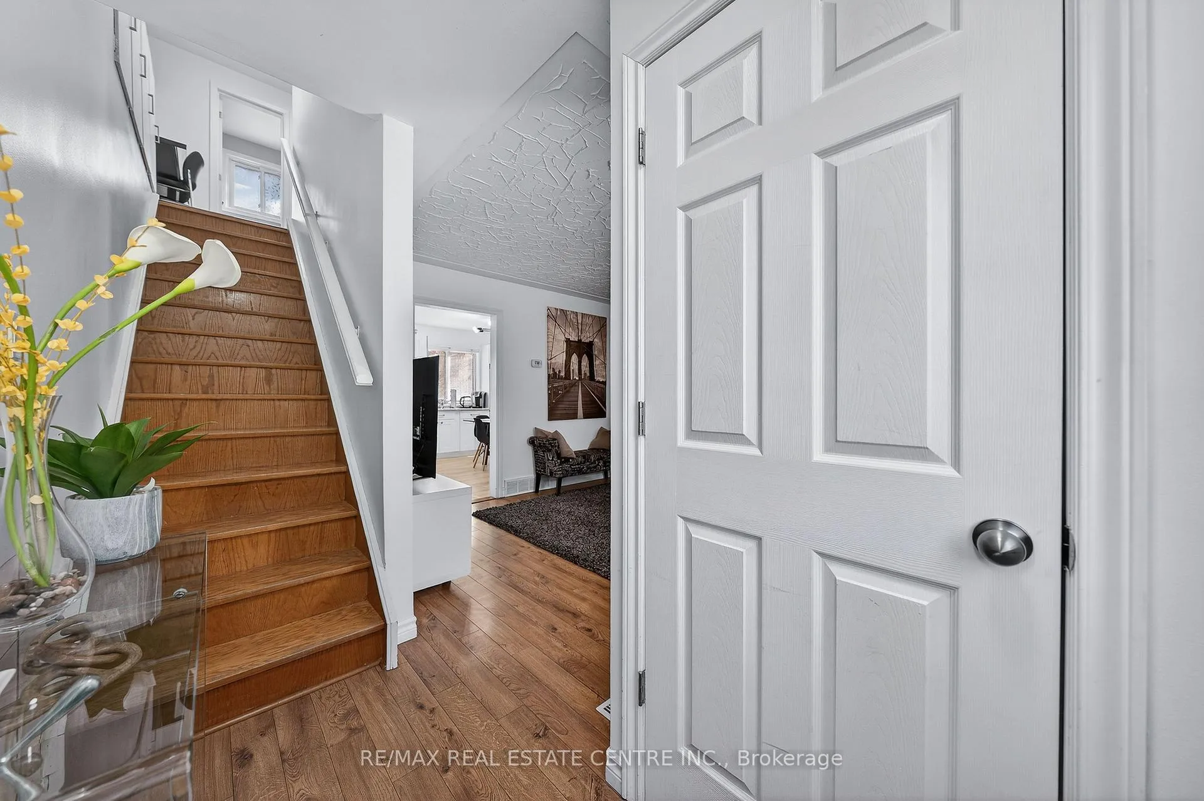
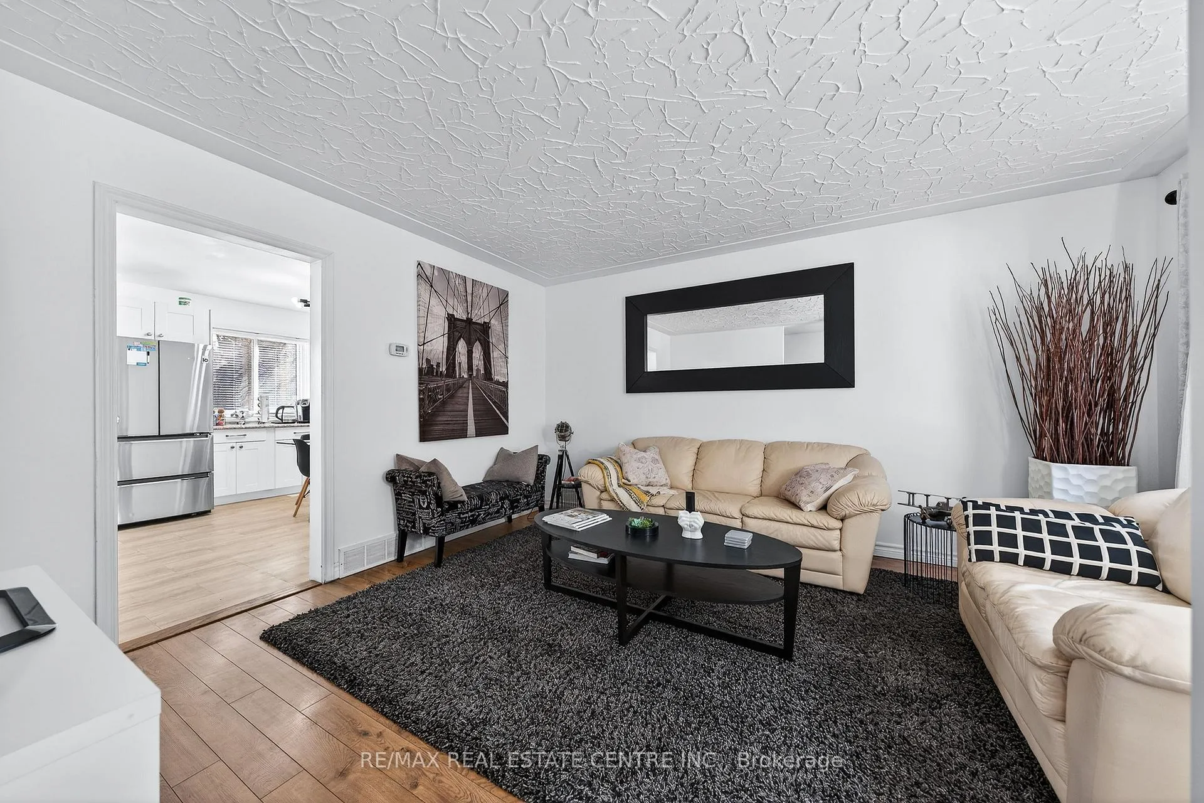
Welcome to 2 Fisher Mills Road, an exceptional opportunity in the heart of charming and highly sought-after Hespeler. This well-maintained two-storey semi-detached home offers outstanding versatility, income potential, and an unbeatable lifestyle location just a one-minute stroll to vibrant Downtown Hespeler. Step inside to a bright and inviting layout designed for comfortable everyday living. The main level features functional living and dining spaces filled with natural light, creating a warm and welcoming atmosphere ideal for families, first-time buyers, or those looking to enter the market in a prime neighbourhood. Upstairs, you'll find three generously sized bedrooms and a practical, family-friendly floor plan that offers both comfort and flexibility. A true highlight of this property is the self-contained 1-bedroom bachelor suite in the basement, currently operating as a successful Airbnb. Whether you're looking to generate supplemental income, support multi-generational living, or continue short-term rental use (buyer to complete their own due diligence), this valuable addition significantly enhances the home's appeal and functionality. Enjoy the best of Hespeler living just steps to the Speed River, scenic walking trails, parks, local cafés, restaurants, and the charming boutiques that define Downtown Hespeler's vibrant community feel. Commuters will appreciate the quick and convenient access to Highway 401. An ideal opportunity for both homeowners and savvy investors - don't miss your chance to secure a property in one of Cambridge's most walkable and desirable neighbourhoods.
Ask about this home
A HOMEH agent will answer your questions about this home.
Around this home
Daily convenience, out of 100, from the distances below
Schools nearby
School rating, out of 10.
Helpful calculators
Your HOMEH agent

"I would see it this week."