

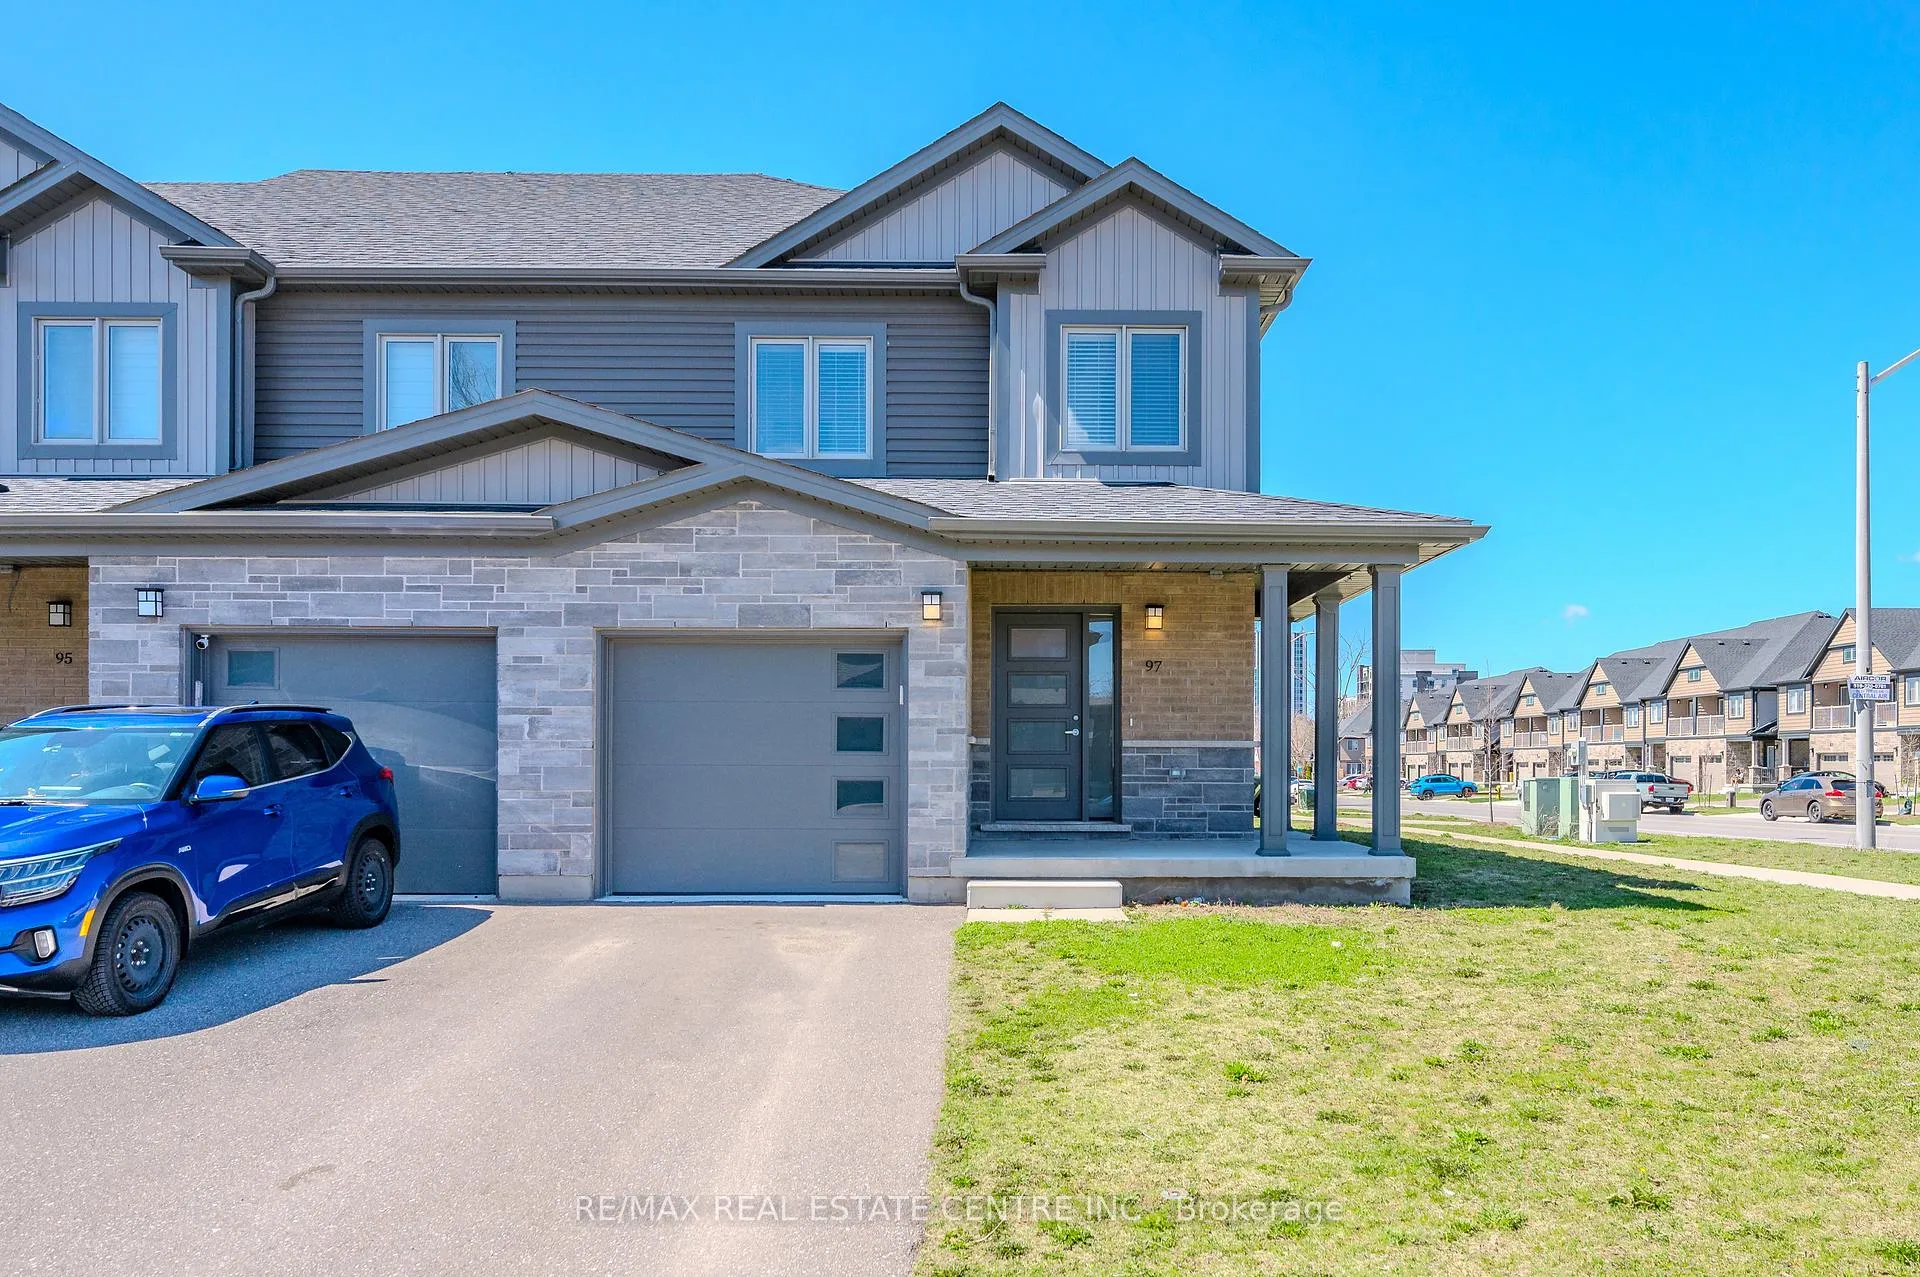
97 Nieson Street
Freehold Townhouse Sold
1/3797 Nieson Street
Freehold Townhouse Sold
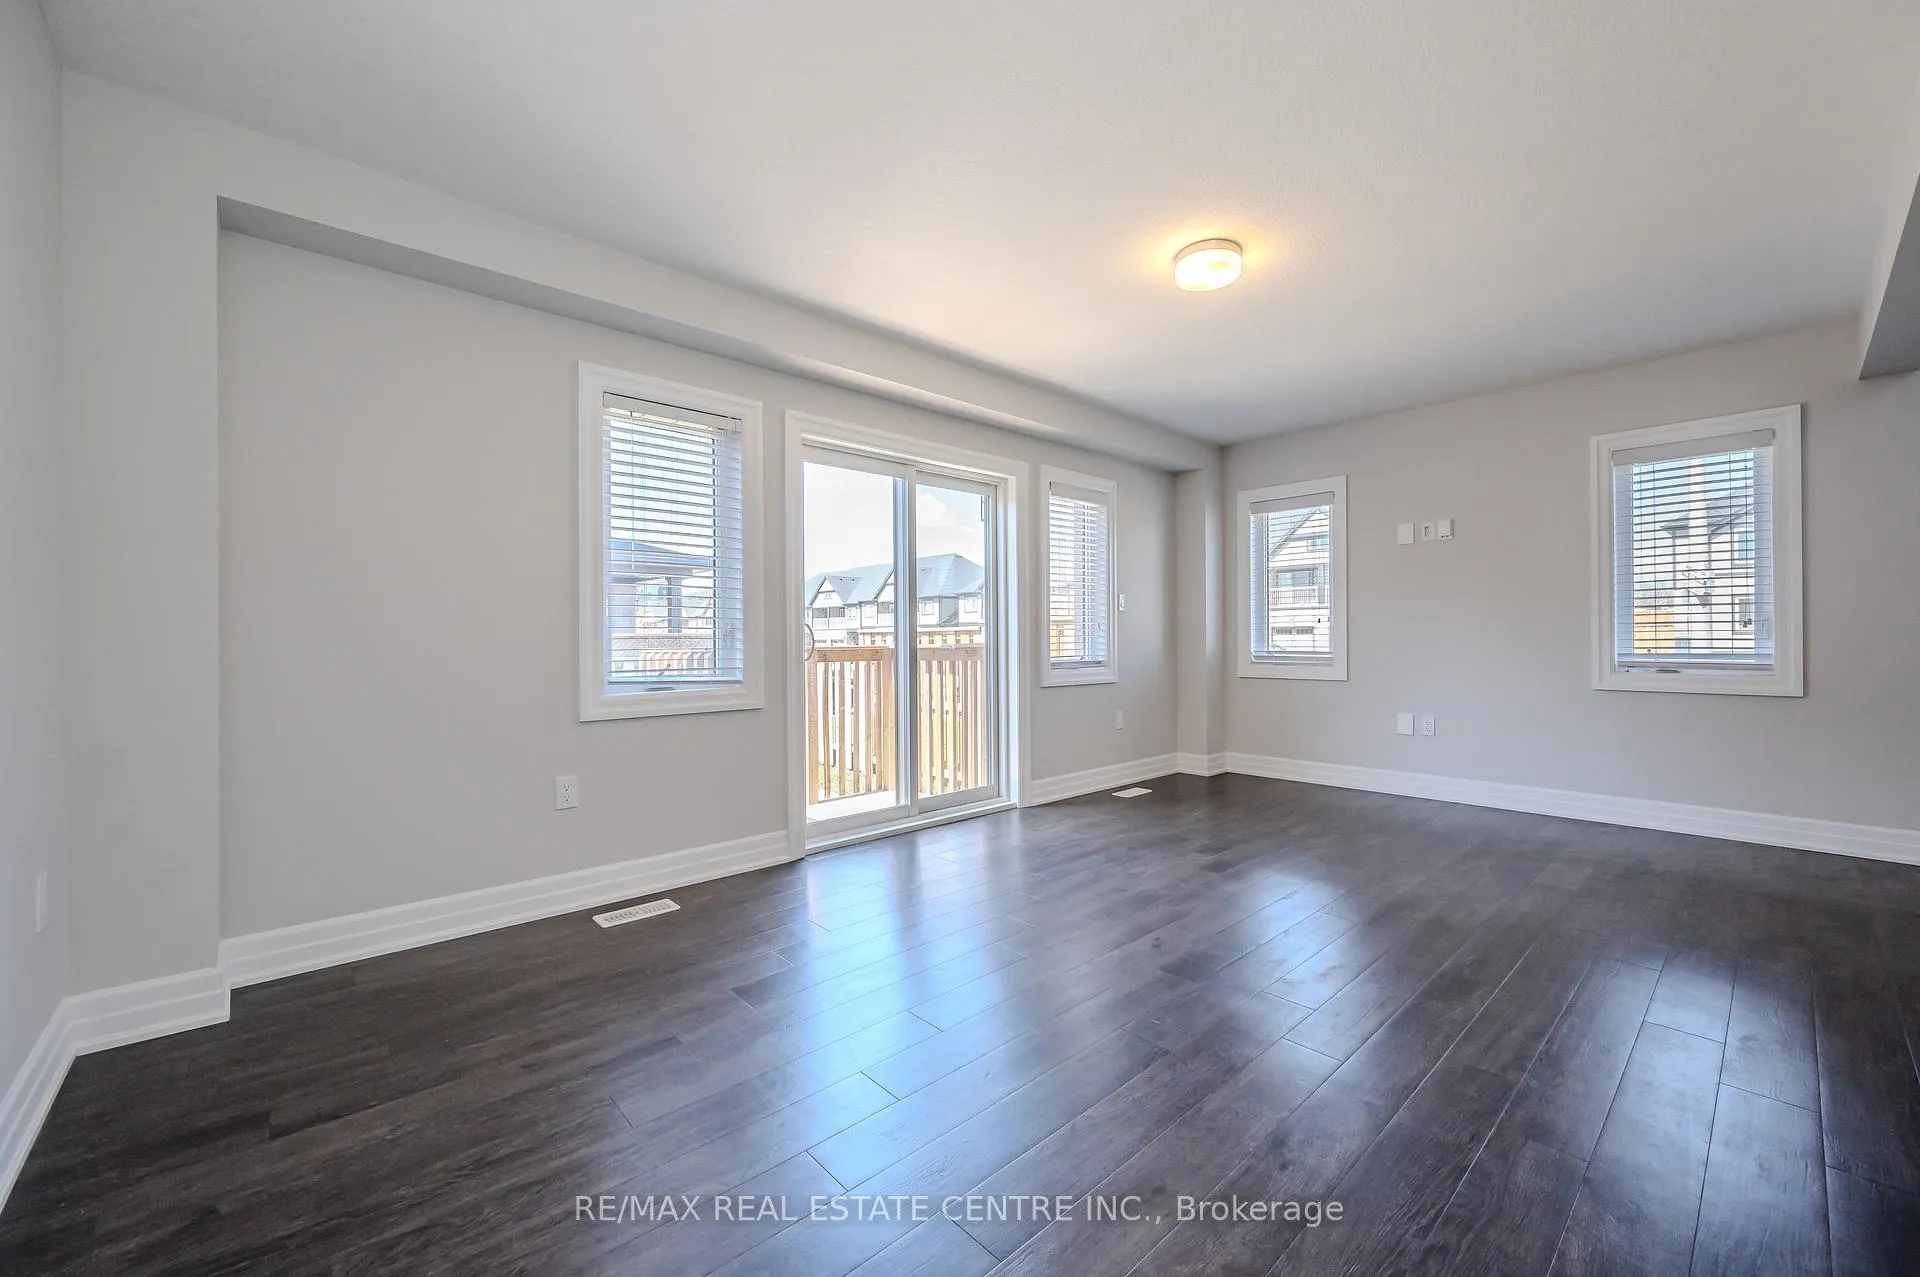 See all 37 photos
3+1 Bedrooms
4 Bathrooms
1 Garage
1.1K–1.5K sq.ft
39.59×89.51 ft
$4,453/yr
Property history
Facts and features
- BasementFinished
- Water, sewerMunicipal
- HeatingForced air
- CoolingCentral air
What stands out
- Central air
The homeFreehold Townhouse, 2-storey, 1,100–1,500 sq ft
- Type: Freehold Townhouse
- Style: 2-storey
- Living space: 1,100–1,500 sq ft
- Basement: Finished
InsideWater heater, Rooms above ground 5, 3 + 1 in the basement
- Features: Water heater
- Rooms above ground: 5
- Bedrooms: 3 + 1 in the basement
- Bathrooms: 4
- Kitchens: 1
- Family room: Yes
Outside and lotBrick, vinyl siding, Asphalt shingle, Poured concrete
Outside
- Exterior: Brick, vinyl siding
- Roof: Asphalt shingle
- Foundation: Poured concrete
- Size: 39.59 × 89.51 ft
Parking1 Garage, Attached, Private
- Spaces: 1 Garage
- Garage: Attached
- Driveway: Private
Heating, water and powerForced air, gas, Central air, Municipal water
- Heating: Forced air, gas
- Cooling: Central air
- Water: Municipal water
- Sewer: Municipal sewer
Costs and taxesTaxes $4,453 a year, HST included in the price, Hot water tank
- Taxes, 2025: $4,453 a year
- HST: HST included in the price
- Rental items: Hot water tank
Included in the saleFridge, stove, dishwasher, washer and dryer
- Included: Fridge, stove, dishwasher, washer and dryer
Listing detailsX12832514, Sold, Mar 2, 2026
- MLS® number: X12832514
- Status: Sold
- Listed on: Mar 2, 2026
- Days on market: 8
- Updated: Mar 10, 2026
- Possession: Flexible
- Occupied by: Vacant
- Listing brokerage: RE/MAX REAL ESTATE CENTRE INC.
About this home
97 Nieson Street, Cambridge (Greenway-Chaplin), ON N1R 0B9
Water Heater
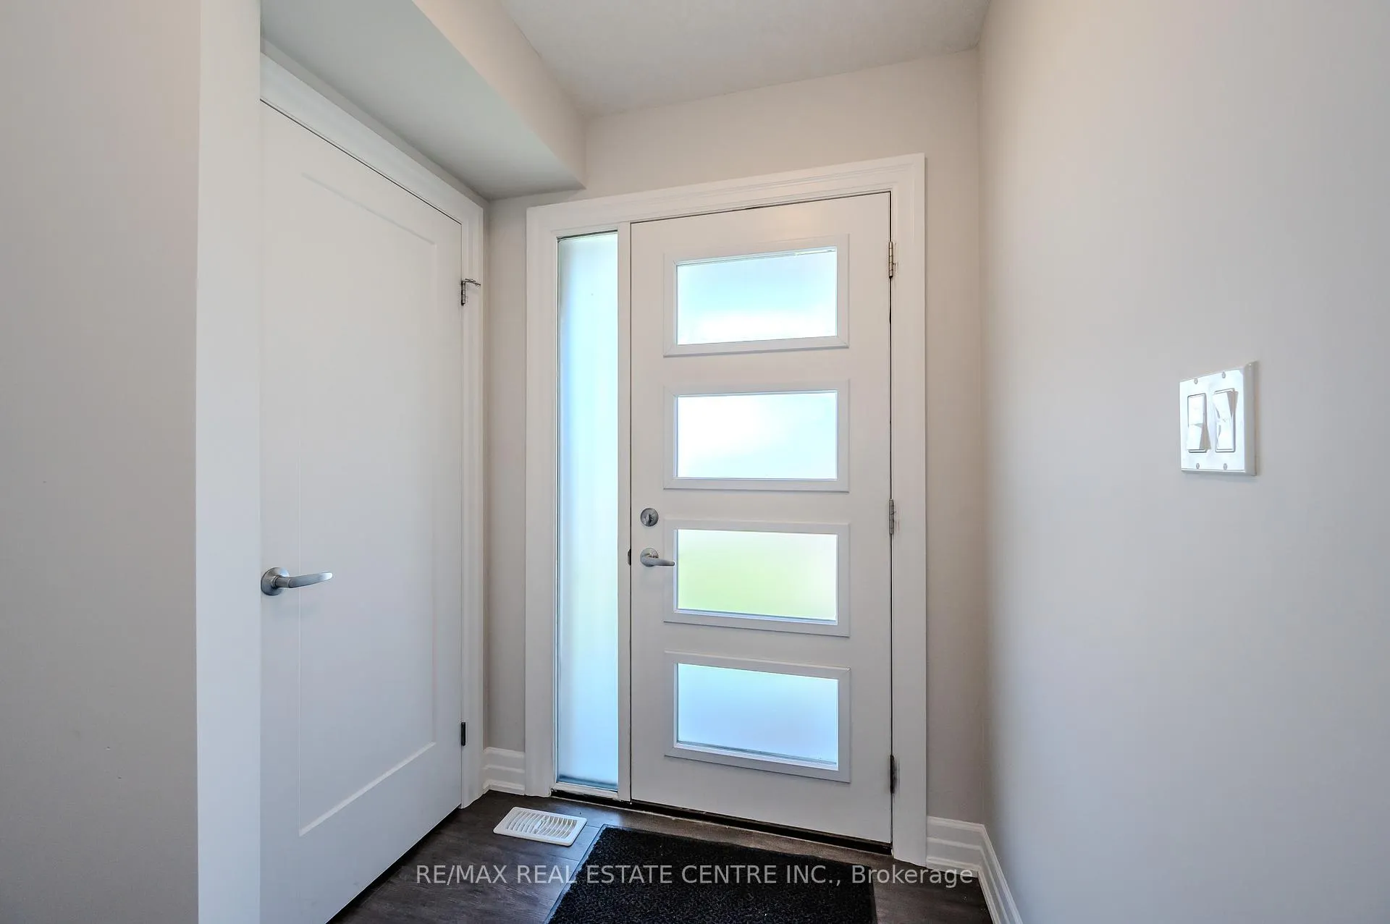
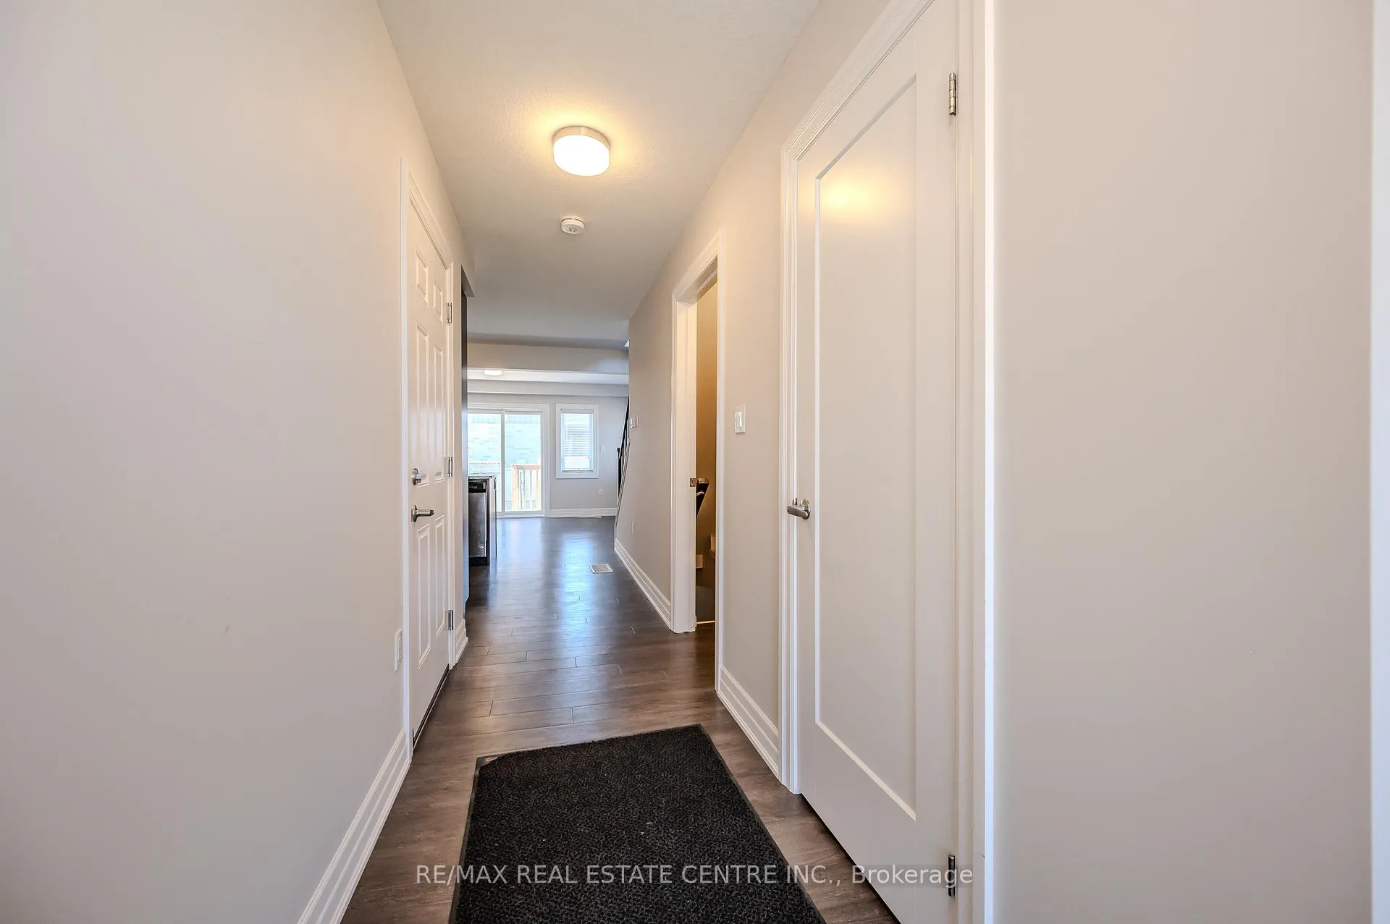
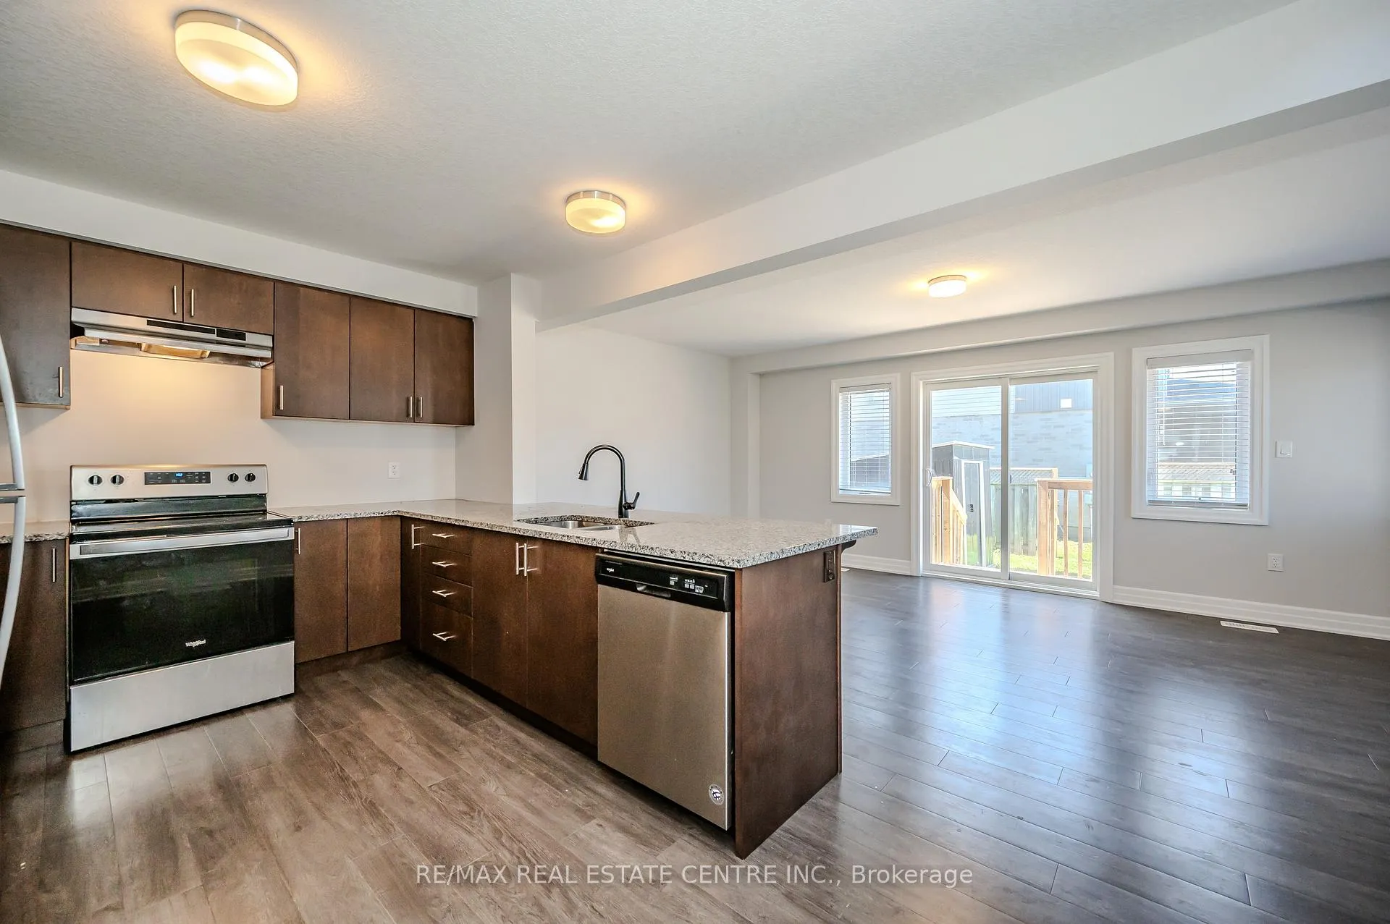
Freehold Stunning 3 Beds and 3.5 Washroom Home In Desirable Friendly Neighborhood. A Modern Kitchen with granite counter-top and appliances. Open Main Floor includes A bright Living Room with sliding Patio Door Leading To Stone patio and fenced back Yard. Spacious Master bedroom with an ensuite and large walk-in closet on the second floor, two other good sized bedrooms share a 4 Pc bath. Single car garage with a large 2 cars driveway. Close to Hwy 401, Grocery stores, Plaza, bus stop & All Amenities.
Read more
Ask about this home
A HOMEH agent will answer your questions about this home.
Ask a question
Thinking of selling your home?See what your home is worth today.
Around this home
Hespeler Rd and Munch Ave
Errands
Parks
Schools
Daily convenience, out of 100, from the distances below
ParkGrills Park · 3 within 1 km6 min walk340 m
GroceryDi Pietro12 min walk712 m
SchoolElgin Street Public School5 min walk310 m
PharmacyRexall12 min walk756 m
Cafés & foodCountry Style · 6 within 1 km12 min walk753 m
Gym & rec centreGreenway-Chaplin Community Centre3 min walk205 m
WalkDriveStraight-line distance, open map data
Grocery0.7 km
Park0.3 km
Coffee0.8 km
Dining0.8 km
Gym1.9 km
Schools nearby
School rating, out of 10.
Elgin Street Public Schoolelementary · Public · 0.3 km
4.8/10Low
Avenue Road Public Schoolelementary · Public · 0.5 km
4.2/10Low
St Peter Catholic Elementary Schoolelementary · Catholic · 0.7 km
1.5/10Low
Contact agent
Helpful calculators
Mortgage
Affordability
Closing costs
Land transfer tax
Property tax
Down payment
CMHC insurance
Stress test
Cashback Rebate
Your HOMEH agent

KimHOMEH agent · Cambridge
"I would see it this week."
Ask Kim