

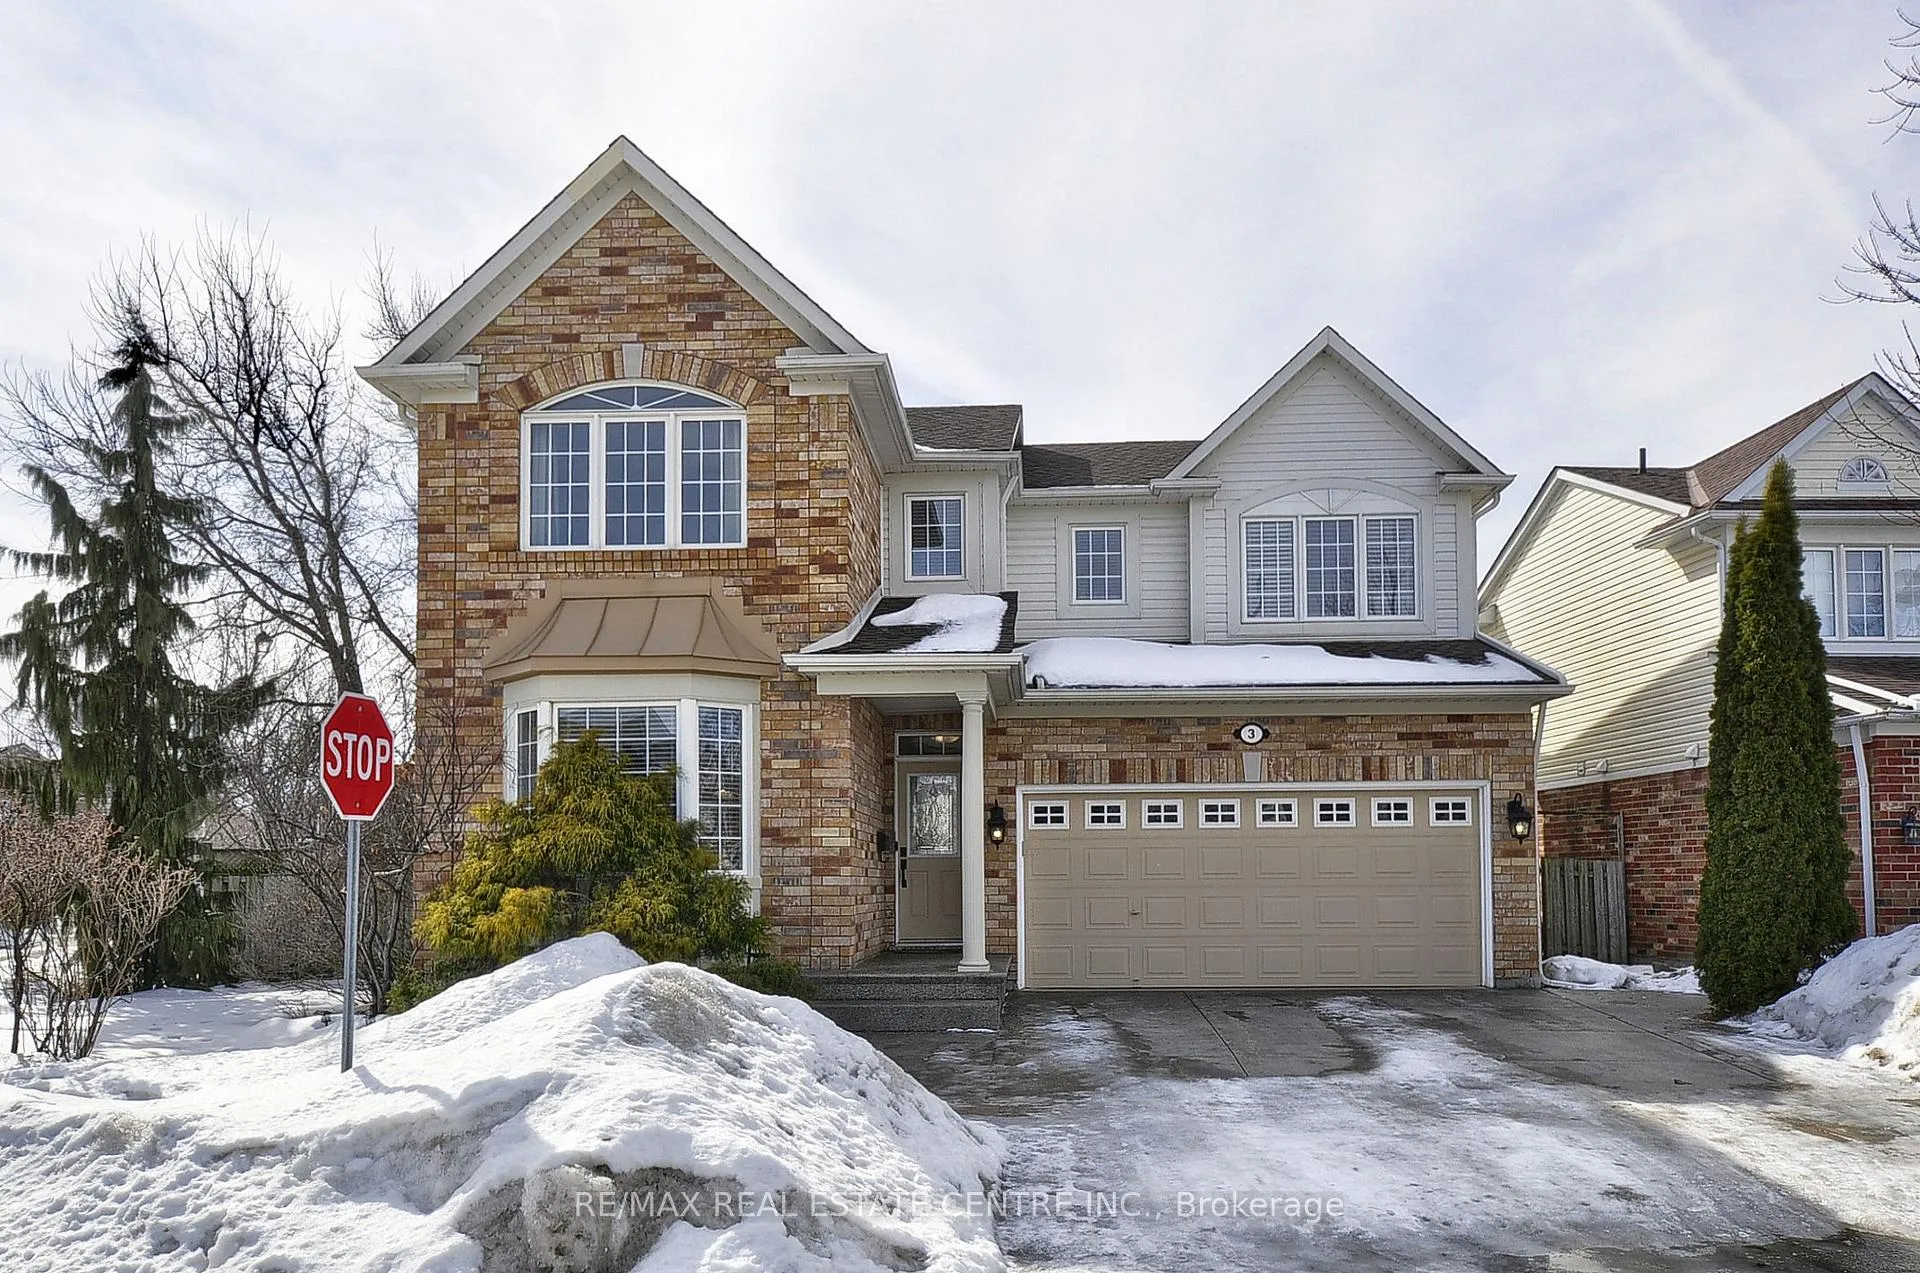
3 Brayshaw Drive
3 Brayshaw Drive
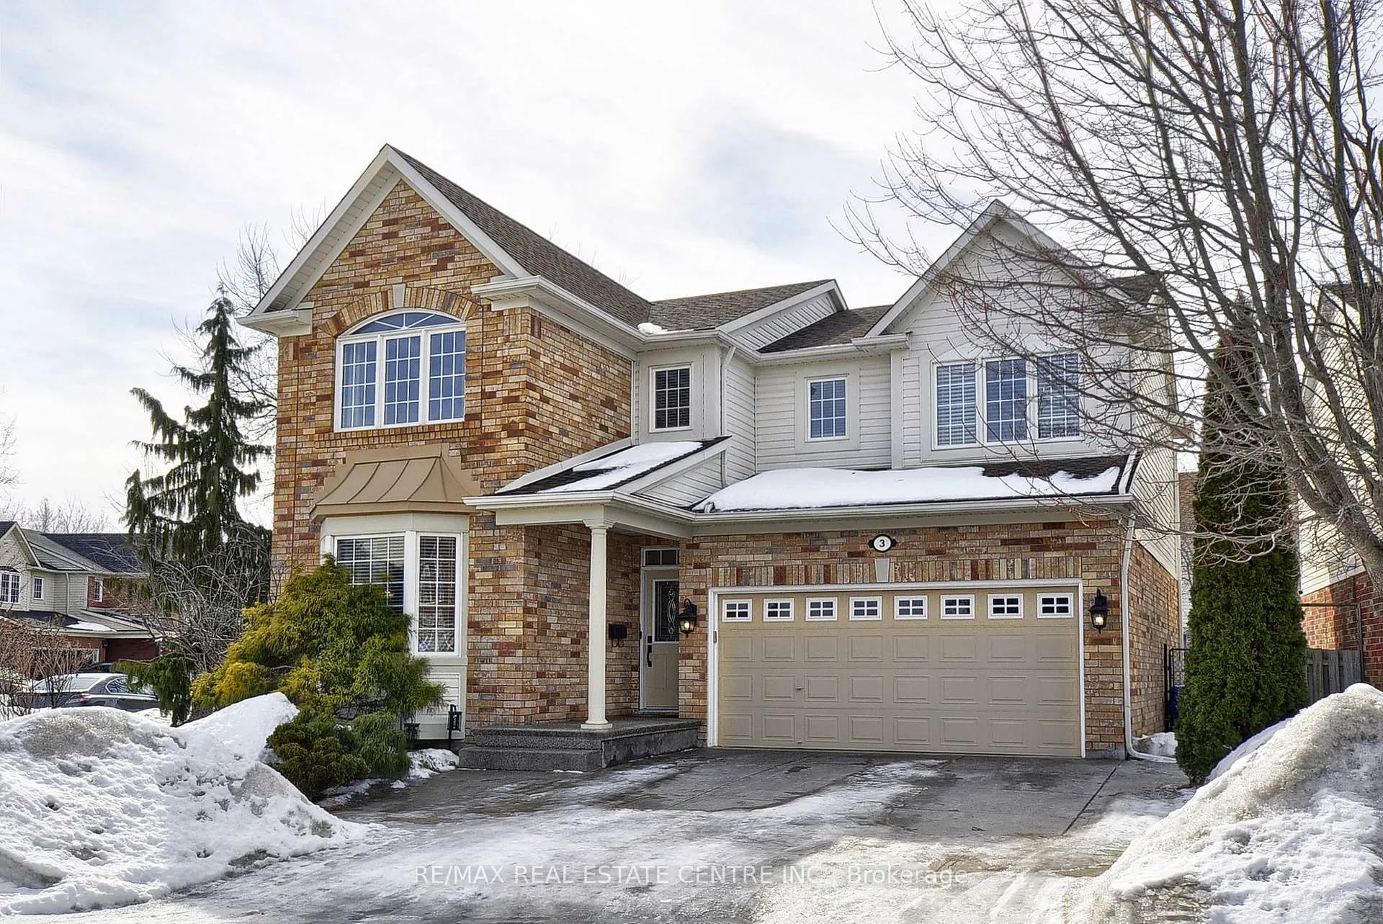
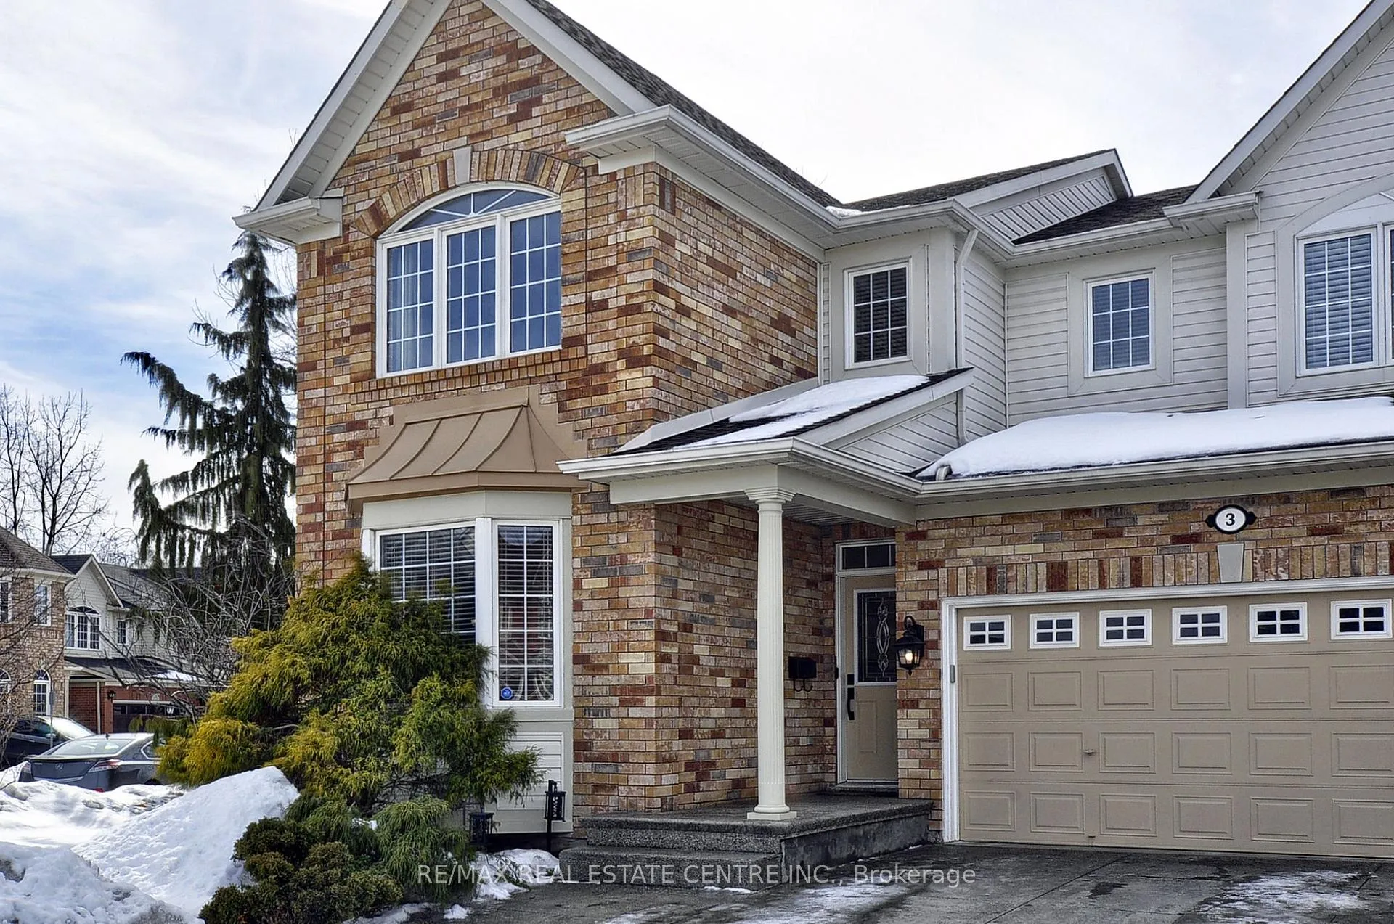
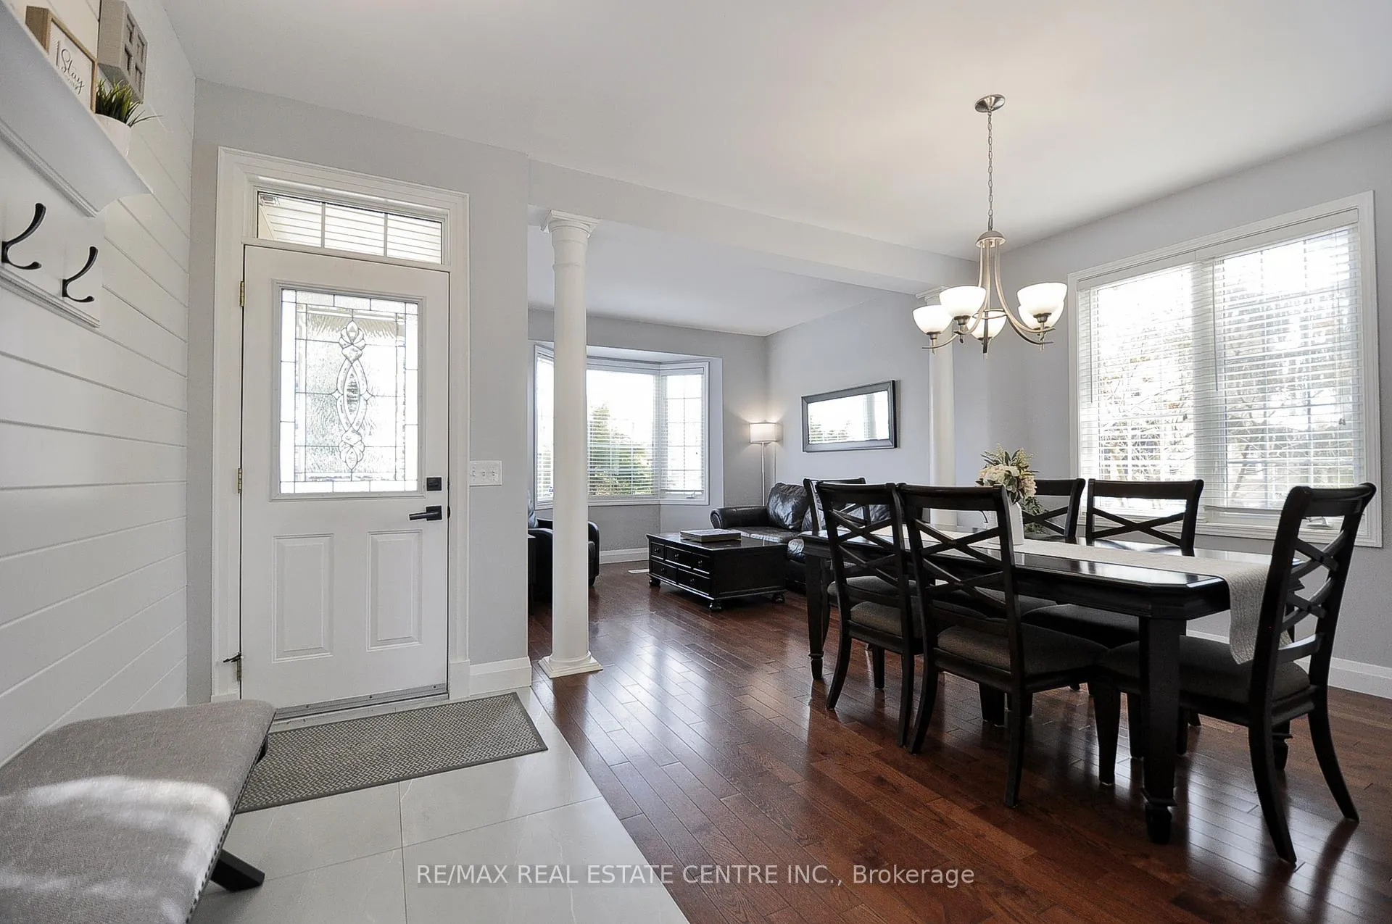
 See all 50 photos
Property history
Facts and features
- BasementFinished
- Water, sewerMunicipal
- HeatingForced air
- CoolingCentral air
- Fireplace
- Central air
The homeDetached, 2-storey, 2,000–2,500 sq ft
- Type: Detached
- Style: 2-storey
- Living space: 2,000–2,500 sq ft
- Basement: Finished
InsideFireplace Yes, Auto garage door remote, water heater, water softener, Rooms above ground 20
- Fireplace: Yes
- Features: Auto garage door remote, water heater, water softener
- Rooms above ground: 20
- Bedrooms: 5
- Bathrooms: 4
- Kitchens: 1
- Family room: Yes
Outside and lotBrick, Shingles, Concrete
- Exterior: Brick
- Roof: Shingles
- Foundation: Concrete
- Size: 38.06 × 83.54 ft
Parking2 Garage, Attached
- Spaces: 2 Garage
- Garage: Attached
Heating, water and powerForced air, gas, Central air, Municipal water
- Heating: Forced air, gas
- Cooling: Central air
- Water: Municipal water
- Sewer: Municipal sewer
Costs and taxesTaxes $6,576 a year, HST included in the price, Hot water tank
- Taxes, 2025: $6,576 a year
- HST: HST included in the price
- Rental items: Hot water tank
- Under contract: Hot water heater
Included in the saleDishwasher, dryer, microwave, refrigerator, stove, washer
- Included: Dishwasher, dryer, microwave, refrigerator, stove, washer
Listing detailsX12837230, Sold, Mar 2, 2026
- MLS® number: X12837230
- Status: Sold
- Listed on: Mar 2, 2026
- Days on market: 55
- Updated: Apr 26, 2026
- Possession: 2026-07-23 / 60-89 days
- Occupied by: Owner
- Listing brokerage: RE/MAX REAL ESTATE CENTRE INC.
About this home
3 Brayshaw Drive, Cambridge, ON N1T 2G3
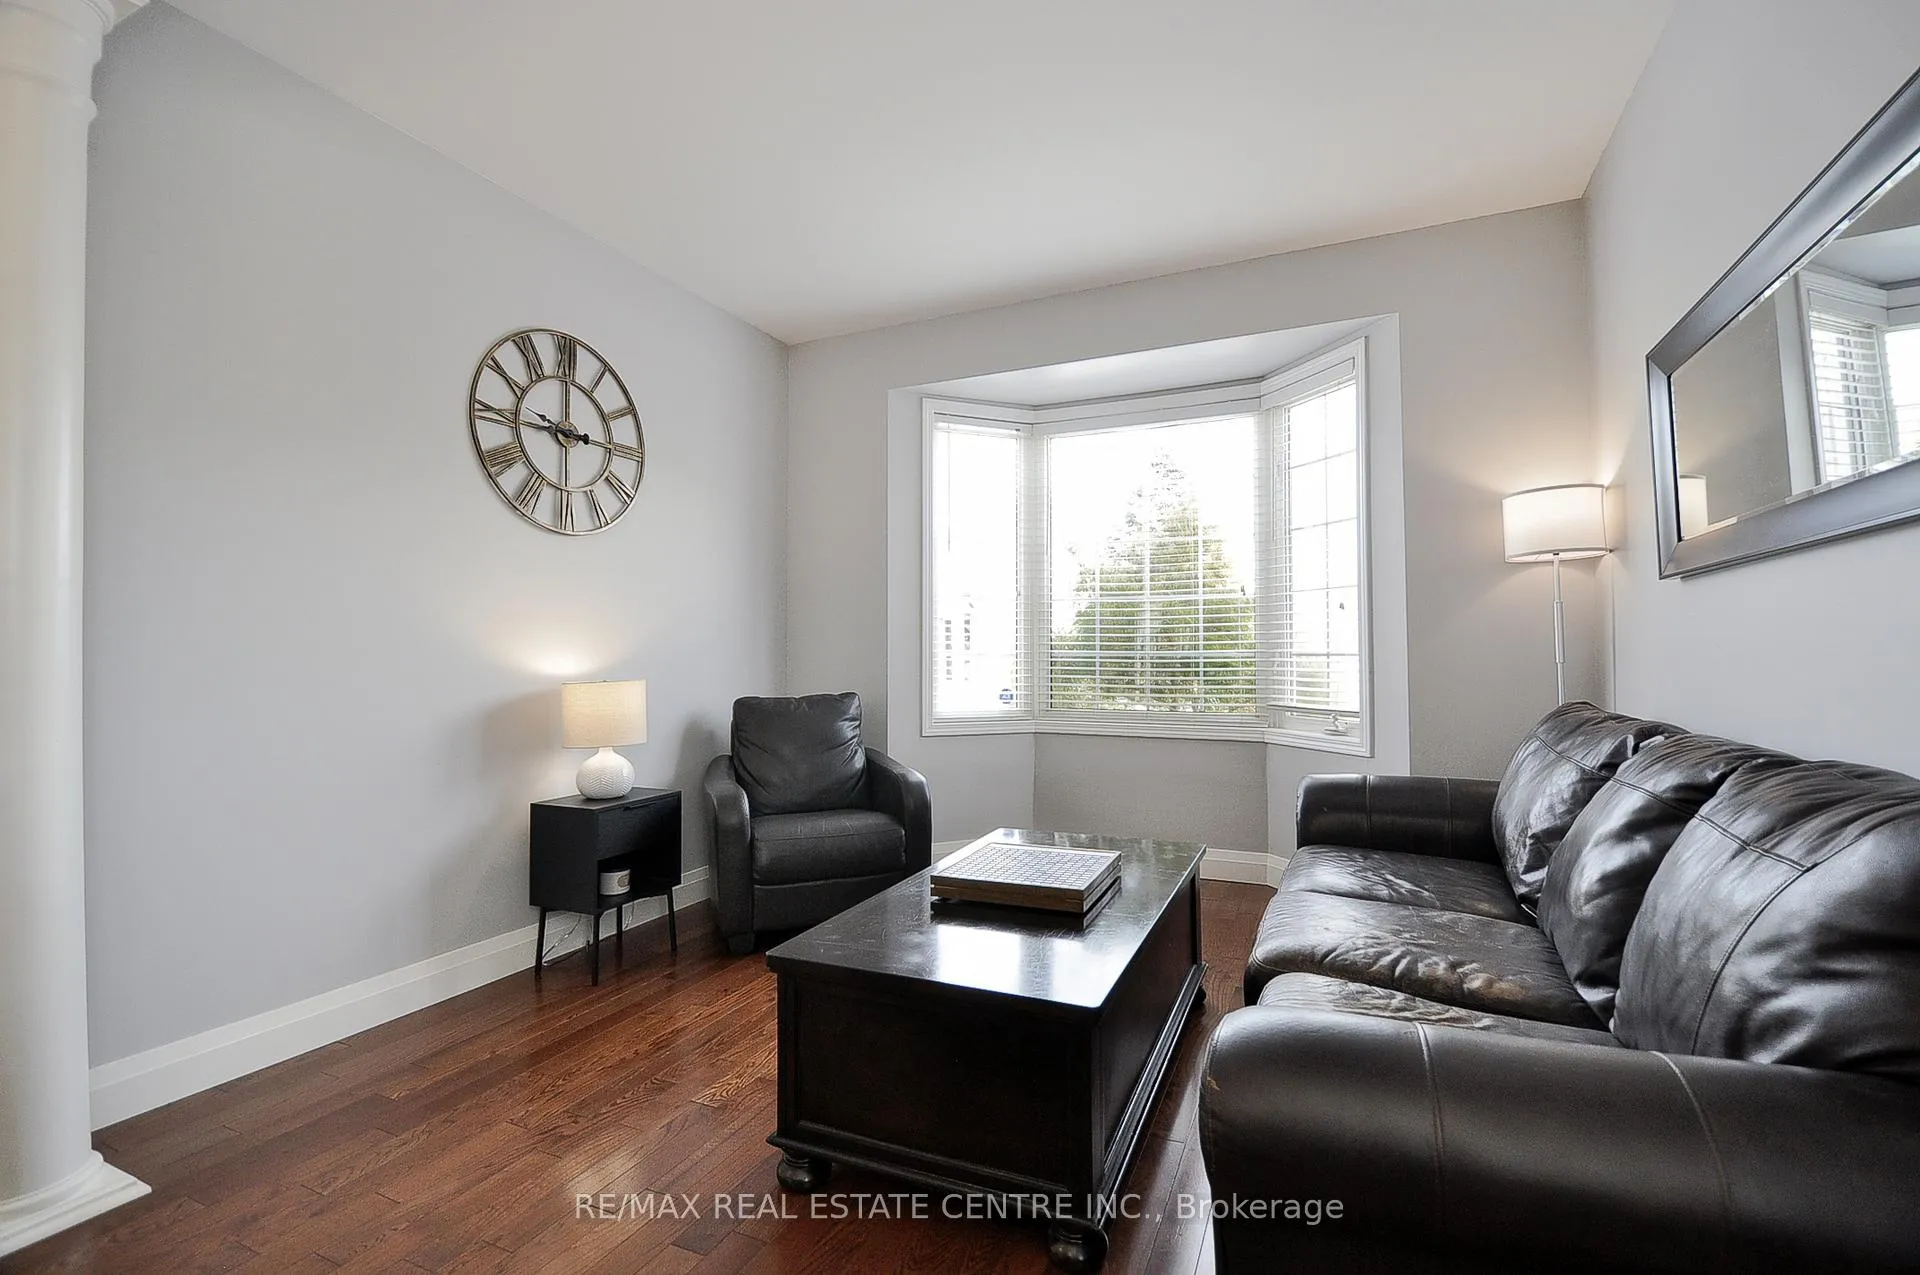
Prime Commuter location, this beautifully updated 5-bedroom, 4-bathroom two-storey home has been meticulously maintained, updated and upgraded. Completely move-in ready. Features include real hardwood flooring, not laminate and a bright, open-concept layout designed for both everyday living and effortless entertaining. The kitchen is the heart of the home, featuring granite counters & updated appliances (2024), with a view to the family room with an updated gas fireplace (new fan, sensors, and line), creating a cozy gathering space The main floor updates include a redesigned powder room, new tile, shiplap accents, updated casing and baseboards, and professionally painted - delivering a clean, contemporary aesthetic while maintaining warmth and character. Upstairs, the spacious primary retreat offers a charming bay window, glass shower ensuite, and granite countertops - a true private escape. In addition to 4 bedrooms, the upstairs has a versatile office space at the top of the stairs (complete with closet) provides flexibility for work-from-home, reading nook or craft area. Convenient second-floor laundry includes updated washer and dryer (2024). And there's a double linen closet. In addition to a 5th bedroom, the finished basement continues the home's quality finishes with real hardwood flooring, pot lights, heated bathroom floor, hobby/storage space, two oversized storage closets, and large windows that invite natural light. Out back, enjoy a private backyard with easy to maintain landscaping and large concrete patio which has been meticulously maintained - stained and resealed annually - Top to bottom there is pride of ownership you can see. Additional features include: New carpet runner (2024) New glass inserts in rear sliding door Tankless water heater Owned water softener CAT5 wiring throughout Every detail reflects care, maintenance, and thoughtful upgrading. This is more than a house - it's a home designed to grow with you.
Ask about this home
A HOMEH agent will answer your questions about this home.
Around this home
Daily convenience, out of 100, from the distances below
Schools nearby
School rating, out of 10.
Helpful calculators
Your HOMEH agent

"I would see it this week."