

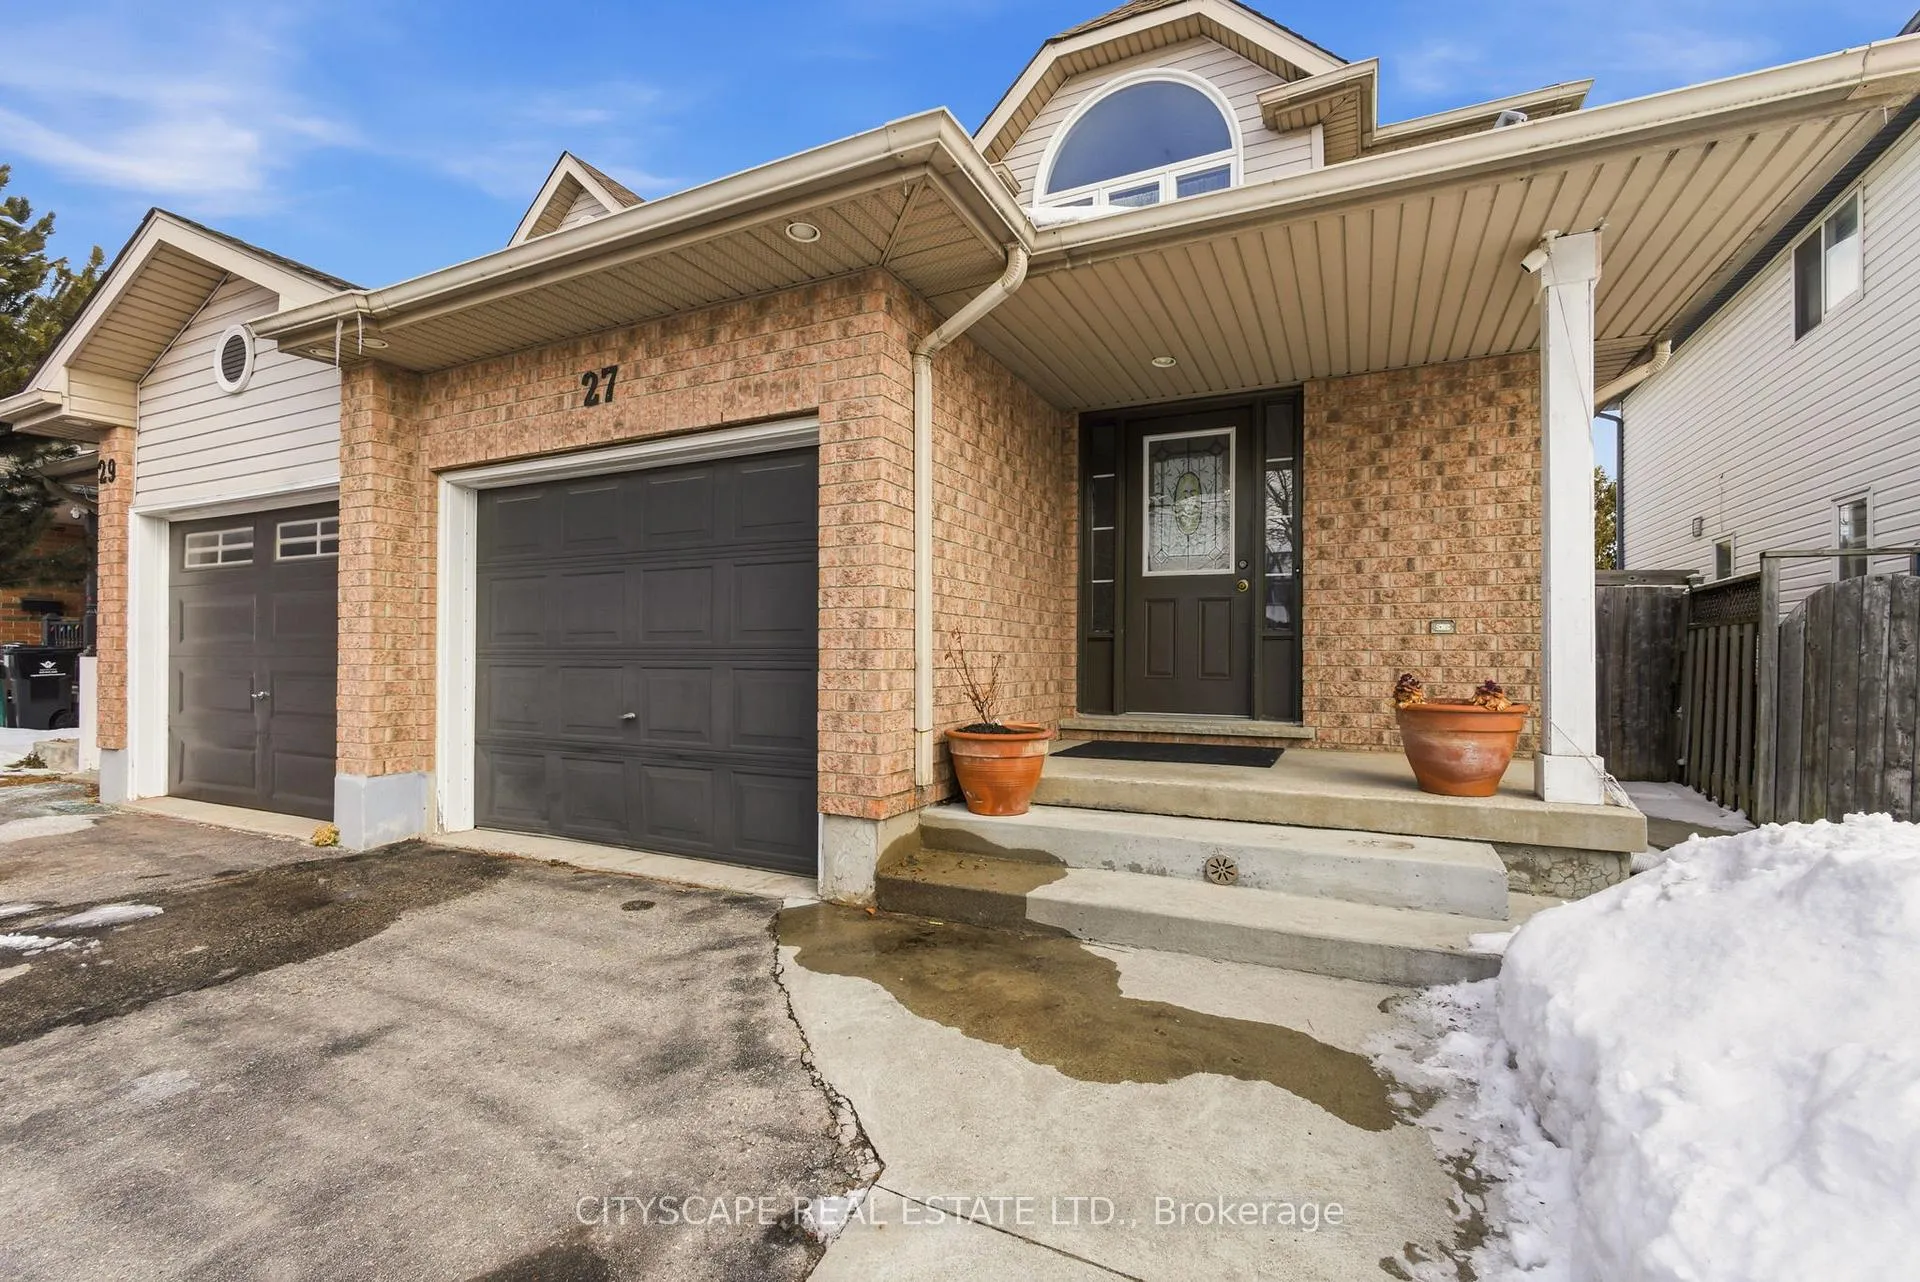
27 Whittaker Crescent
27 Whittaker Crescent
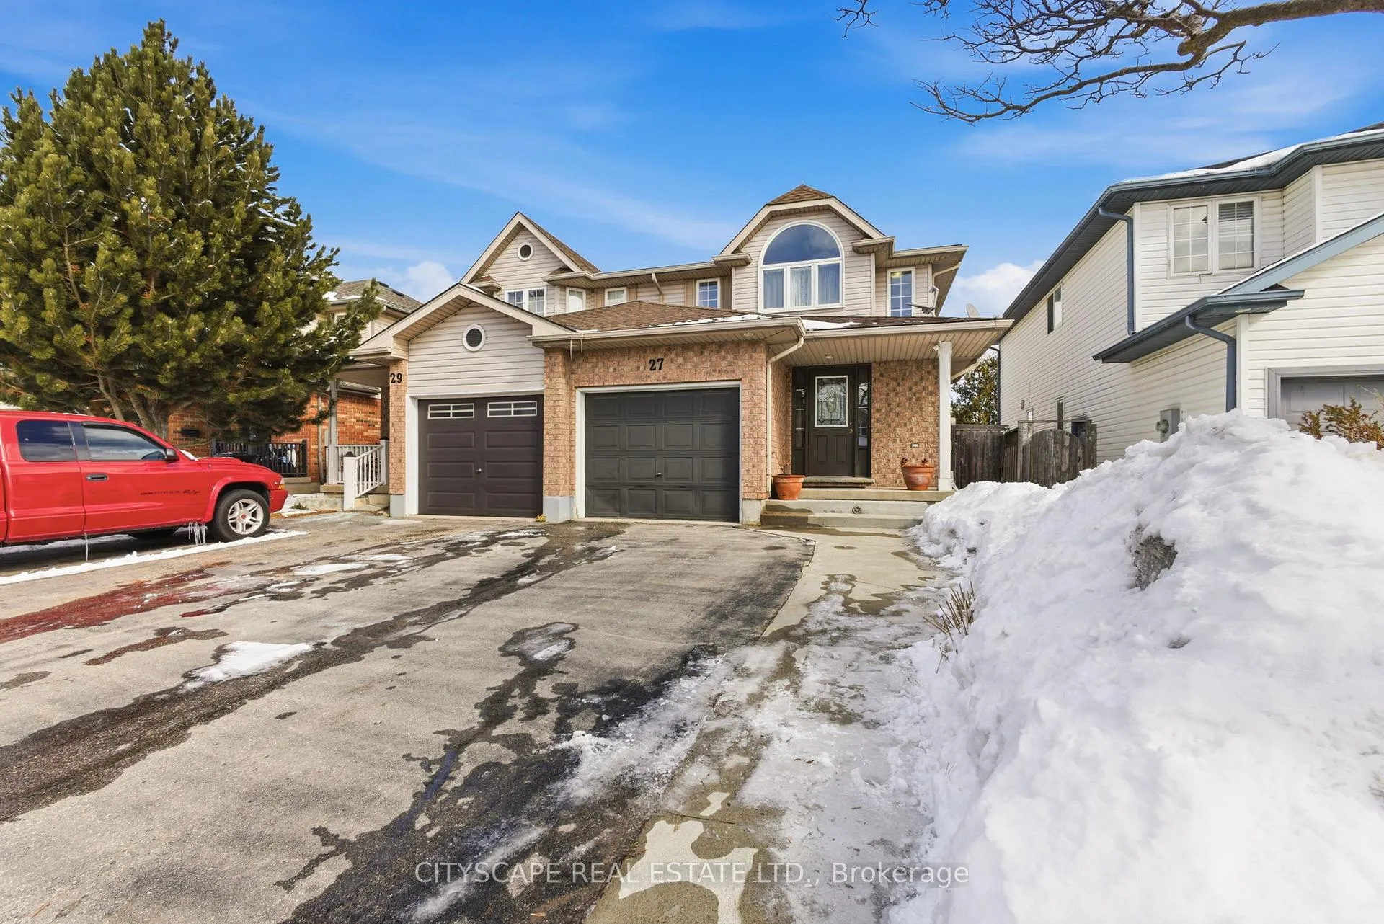
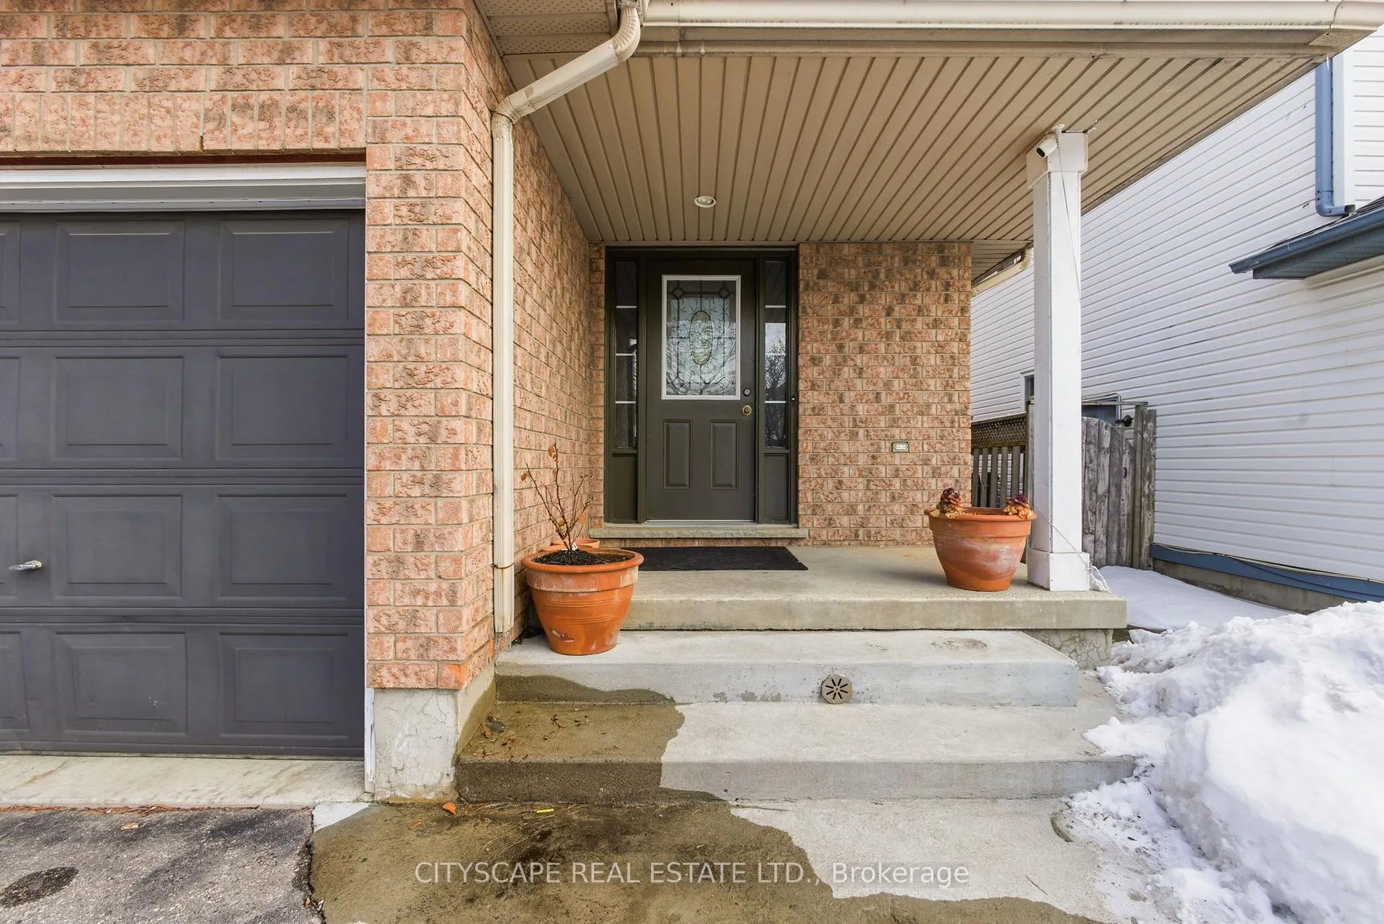
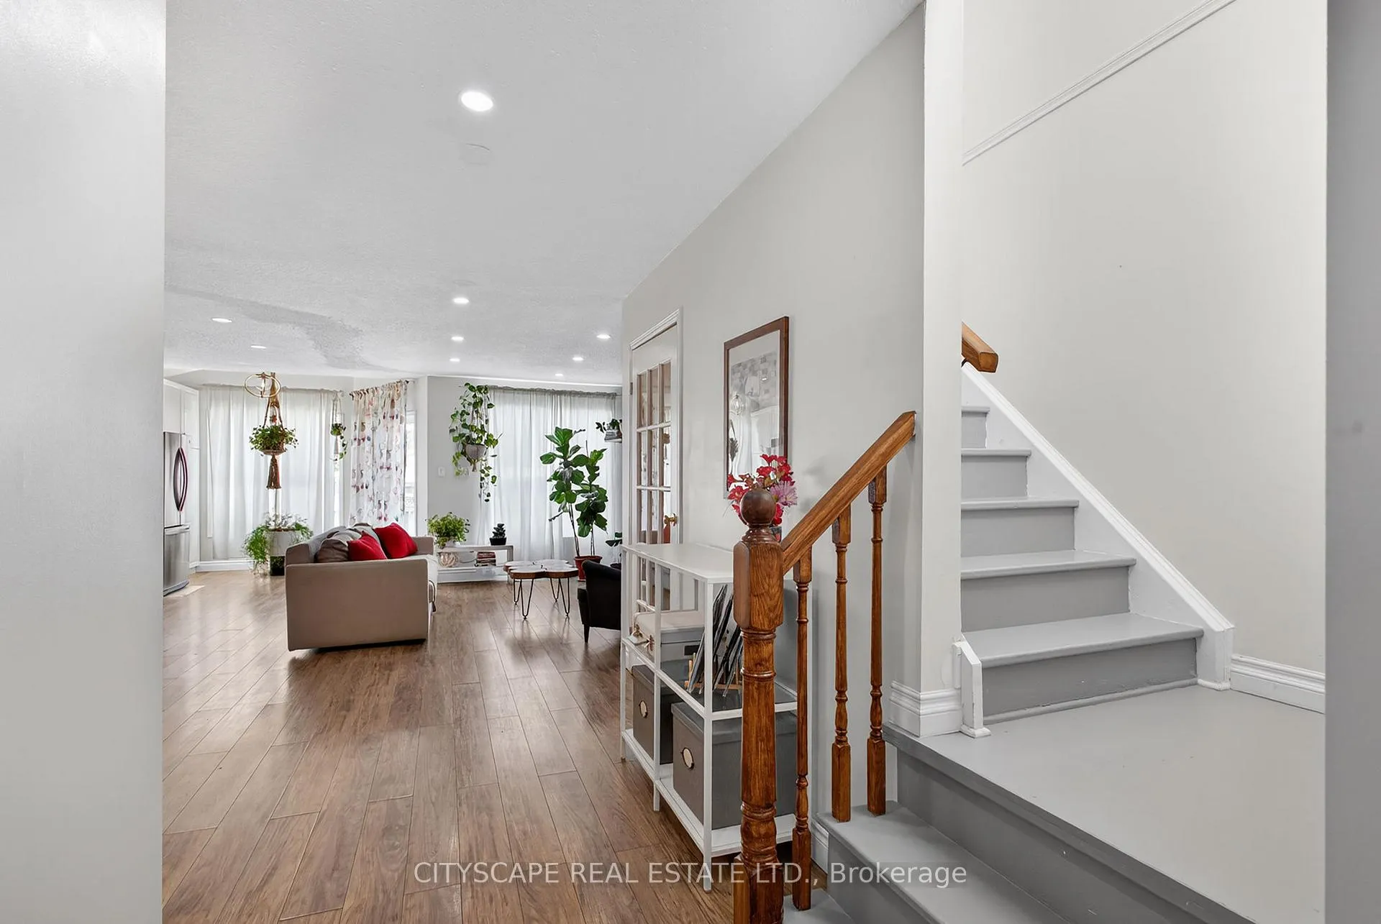
 See all 40 photos
Property history
Facts and features
- BasementFinished
- Water, sewerMunicipal
- Lot shapeRectangular
- HeatingForced air
- Fireplace
- Central air
The homeSemi-Detached, 2-storey, 1,100–1,500 sq ft
- TypeSemi-Detached
- Style2-storey
- Living space1,100–1,500 sq ft
- BasementFull, finished
InsideFireplace Yes, natural gas, Water heater, Rooms above ground 8
- FireplaceYes, natural gas
- FeaturesWater heater
- Rooms above ground8
- Rooms in the basement3
- Bedrooms3 + 1 in the basement
- Bathrooms2
- Kitchens1
Outside and lotAluminum siding, brick, Asphalt shingle, Poured concrete
- ExteriorAluminum siding, brick
- RoofAsphalt shingle
- FoundationPoured concrete
- Size25.31 × 115.03 ft
- ShapeRectangular
- ZoningRS1
Parking1 Garage, Built-in, Available
- Spaces1 Garage
- GarageBuilt-in
- DrivewayAvailable
Heating, water and powerForced air, gas, Central air, Municipal water
- HeatingForced air, gas
- CoolingCentral air
- WaterMunicipal water
- SewerMunicipal sewer
Costs and taxesTaxes $4,079 a year, HST included in the price, Hot water tank furnace
- Taxes, 2025$4,079 a year
- HSTHST included in the price
- Rental itemsHot water tank furnace
Included in the saleS/s stove, s/s dishwasher, s/s fridge, s/s microwave rangehood, washer, dryer, fireplace, elfs
- IncludedS/s stove, s/s dishwasher, s/s fridge, s/s microwave rangehood, washer, dryer, fireplace, elfs
NearbyFenced yard, park, place of worship, school, public transit
- Close toFenced yard, park, place of worship, school, public transit
Listing detailsX12844680, Sold, Mar 4, 2026
- MLS® numberX12844680
- StatusSold
- Listed onMar 4, 2026
- Days on market9
- UpdatedMar 13, 2026
- PossessionFlexible
- Occupied byOwner
- Listing brokerageCITYSCAPE REAL ESTATE LTD.
About this home
27 Whittaker Crescent, Cambridge, ON N1T 1Z4
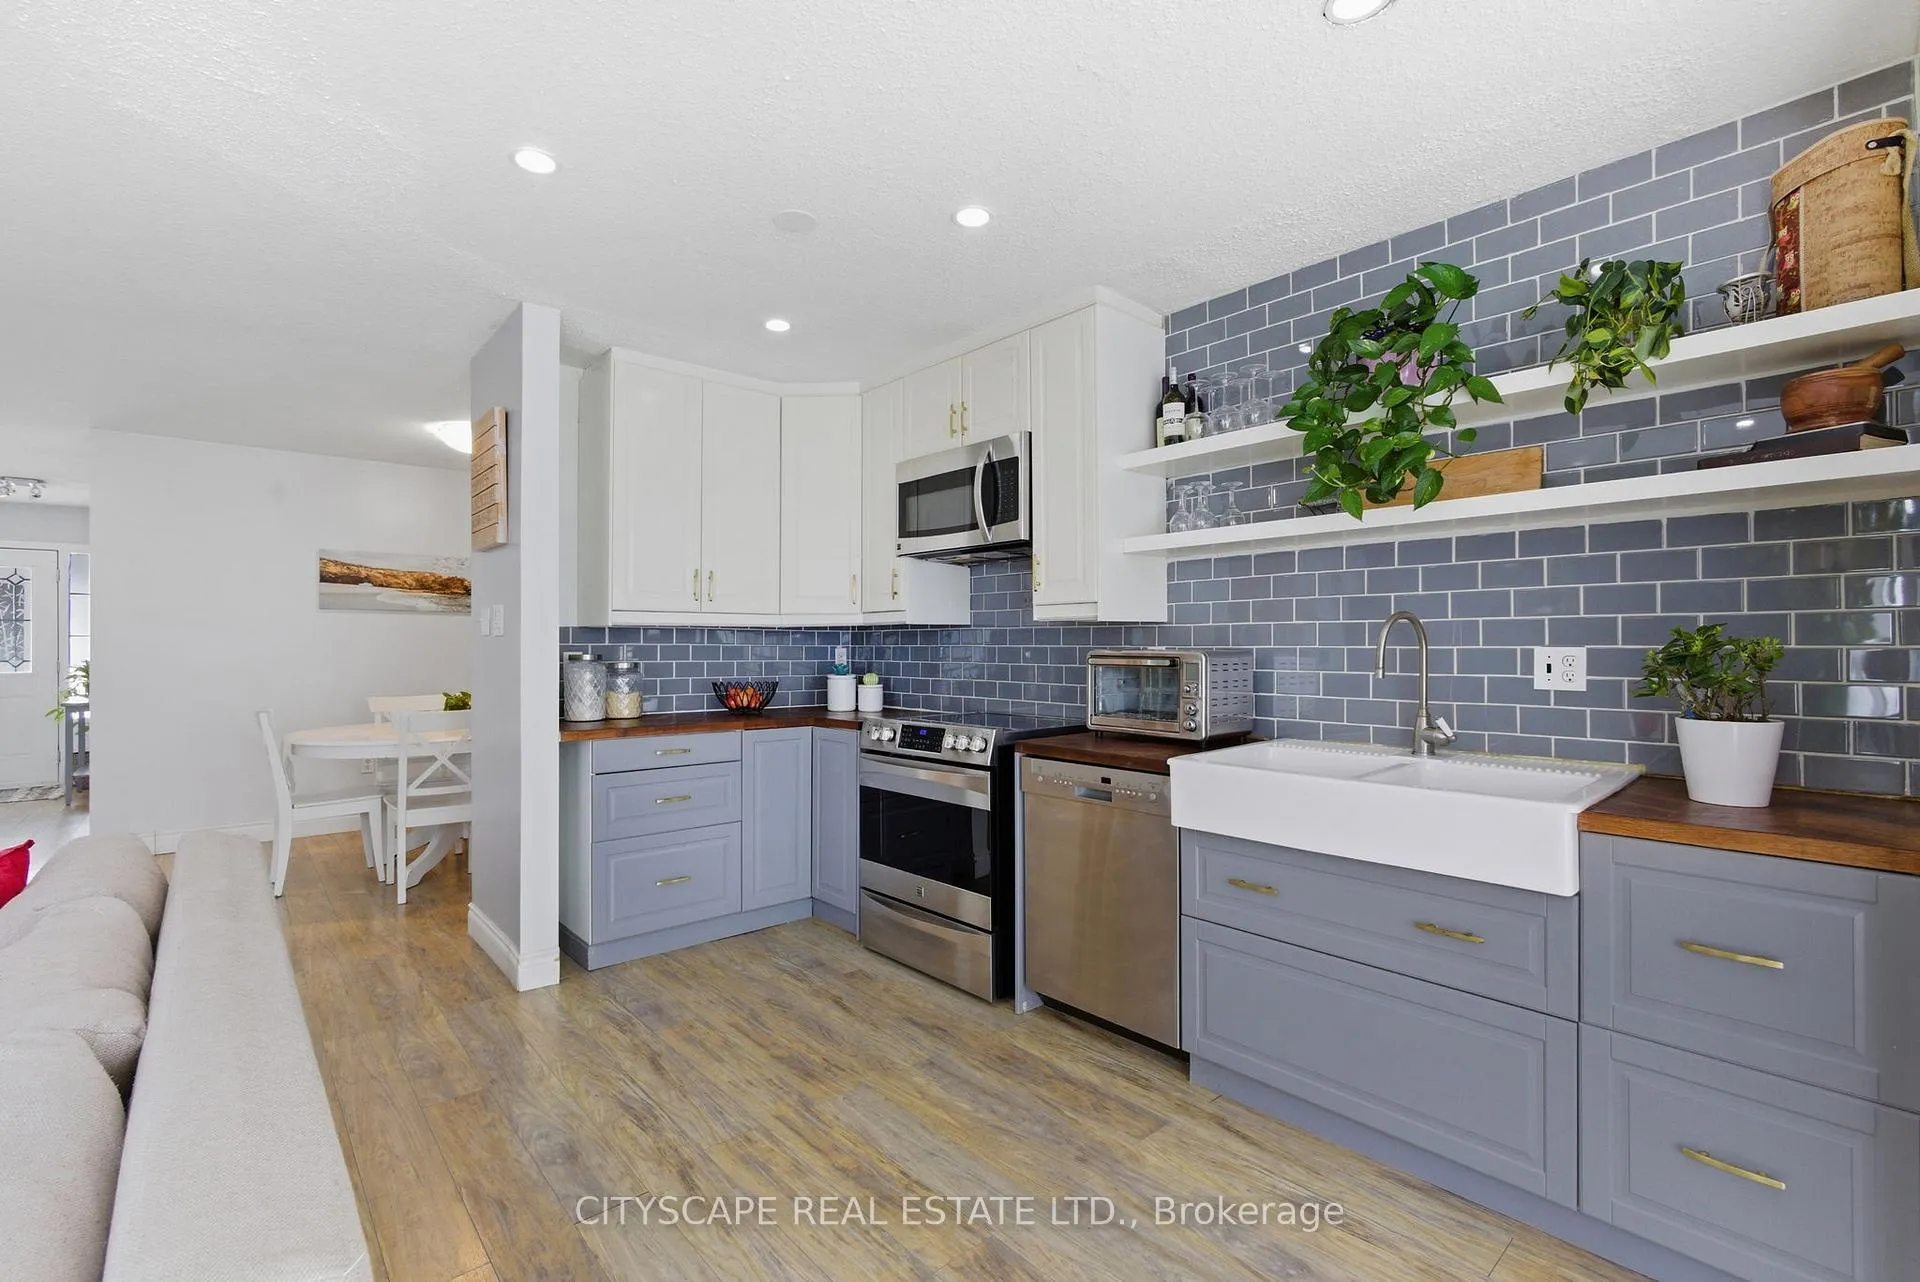
Welcome to 27 Whittaker Crescent, a beautifully updated 3+1 bedroom, 2-bathroom home in a desirable Cambridge neighbourhood. This move-in ready property offers a bright open-concept main floor featuring a renovated kitchen that seamlessly flows into the living area-perfect for modern family living and entertaining. A walk-out leads to a fully fenced backyard, ideal for kids, pets, and summer gatherings. Upstairs, you'll find three well-sized bedrooms and a full bathroom, providing comfortable space for the whole family. The finished basement adds exceptional versatility with a spacious recreation room, dedicated laundry area, and a large additional bedroom-perfect for guests, a home office, or extended family. Located close to schools, parks, shopping, and major commuter routes, this home combines comfort, functionality, and value in one fantastic package. A great opportunity for families, first-time buyers, or investors alike!
Ask about this home
A HOMEH agent will answer your questions about this home.
Around this home
Daily convenience, out of 100, from the distances below
Schools nearby
School rating, out of 10.
Helpful calculators
Your HOMEH agent

"I would see it this week."