

27 Cox Street
27 Cox Street
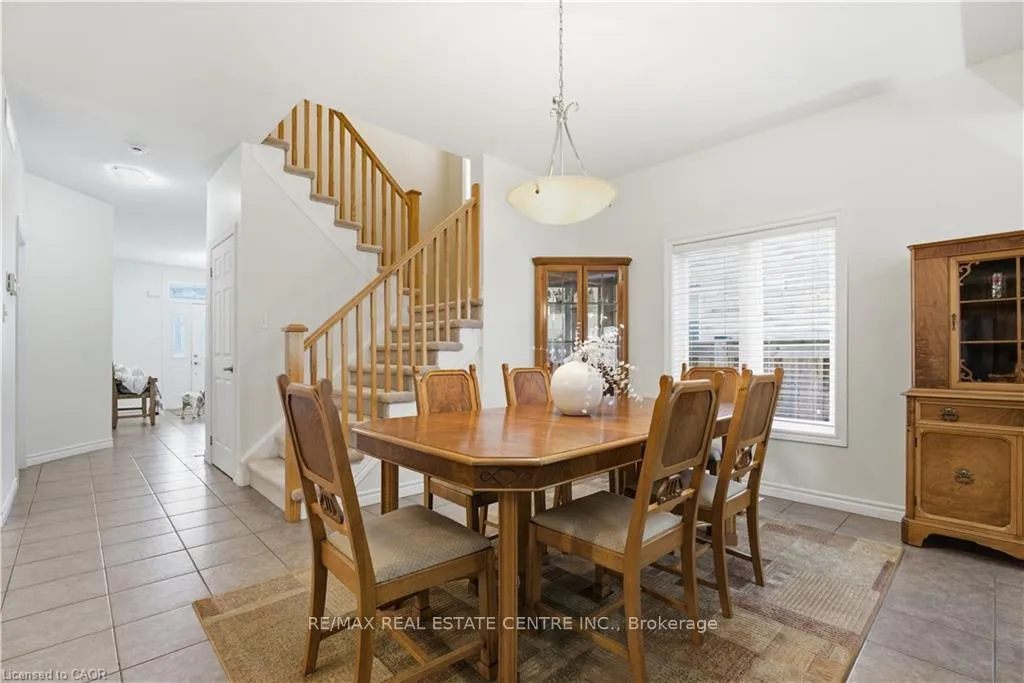 See all 33 photos
Property history
Facts and features
- BasementPart finished
- Water, sewerMunicipal
- HeatingForced air
- CoolingCentral air
- 4 kitchens
- Central air
The homeDetached, 2-storey, 2,000–2,500 sq ft
- TypeDetached
- Style2-storey
- Living space2,000–2,500 sq ft
- BasementFull, partially finished
InsideMain level, Central vacuum, other, water softener, Rooms above ground 10
- LaundryMain level
- FeaturesCentral vacuum, other, water softener
- Rooms above ground10
- Bedrooms4
- Bathrooms4
- Kitchens4
Outside and lotBrick front, brick veneer, Metal, Unknown
- ExteriorBrick front, brick veneer
- RoofMetal
- FoundationUnknown
- Size12.24 × 32 m
- ZoningA1
Parking2 Garage, Attached, Private double
- Spaces2 Garage
- GarageAttached
- DrivewayPrivate double
Heating, water and powerForced air, gas, Central air, Municipal water
- HeatingForced air, gas
- CoolingCentral air
- WaterMunicipal water
- SewerMunicipal sewer
Costs and taxesTaxes $6,479 a year, HST included in the price, Water heater
- Taxes, 2025$6,479 a year
- HSTHST included in the price
- Rental itemsWater heater
Listing detailsX12846182, Sold, Mar 4, 2026
- MLS® numberX12846182
- StatusSold
- Listed onMar 4, 2026
- Days on market8
- UpdatedMar 12, 2026
- Possession2026-05-04 / Flexible
- Occupied byOwner
- Listing brokerageRE/MAX REAL ESTATE CENTRE INC.
About this home
27 Cox Street, Cambridge, ON N1S 0A3
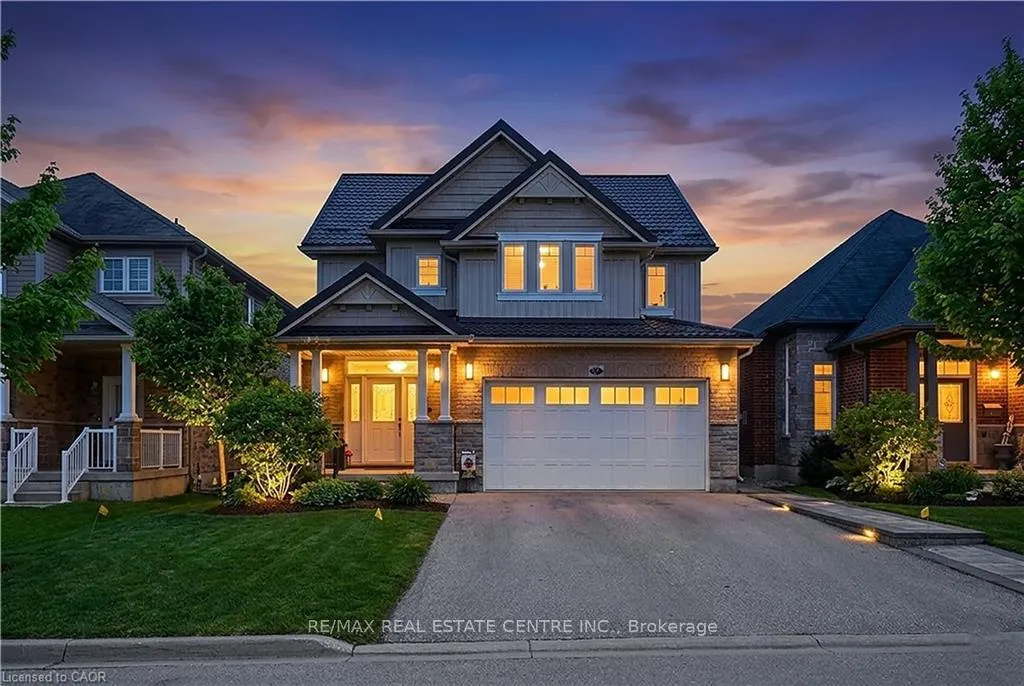
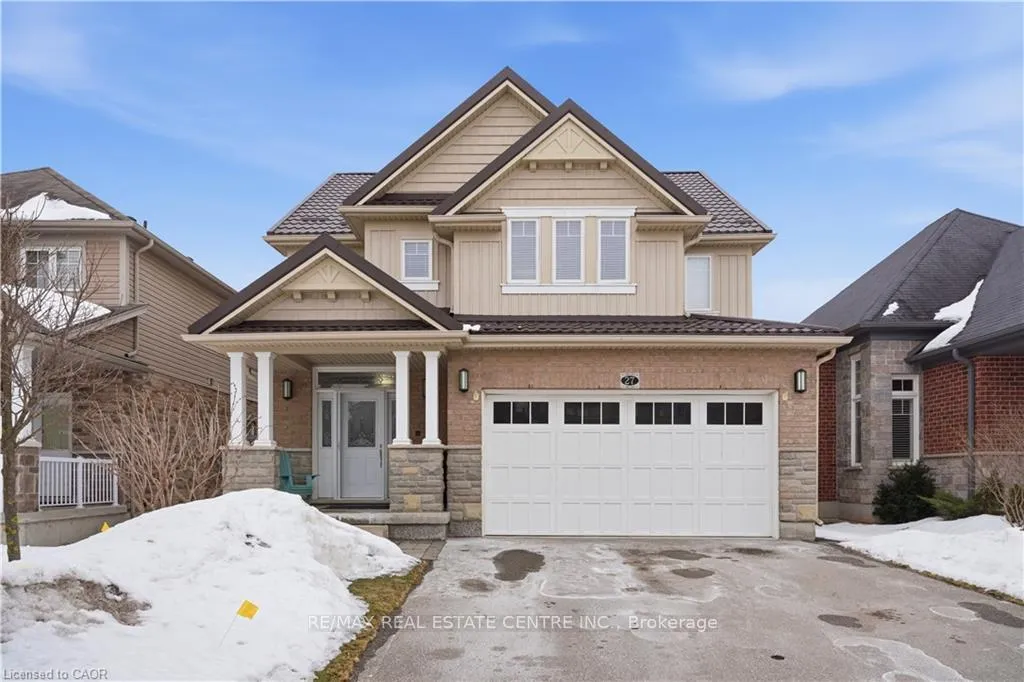
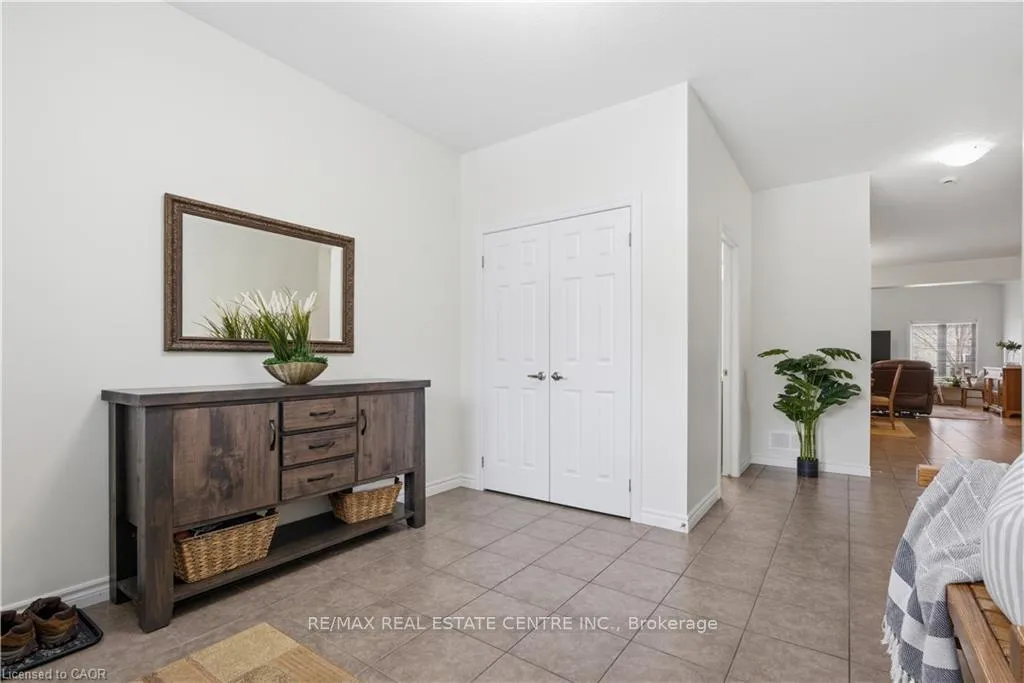
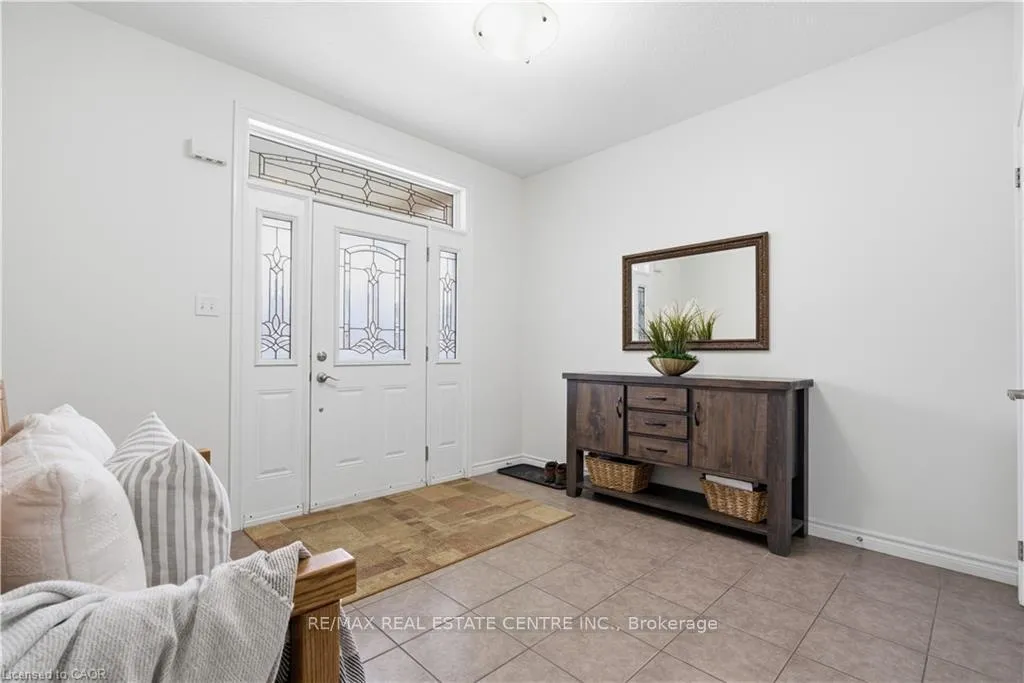
Welcome to 27 Cox Street in the highly desirable West Galt neighbourhood of Cambridge! This spacious and well-maintained home offers over 3,600 sq ft of living space and has been proudly owned and meticulously cared for by the original owners. Designed for comfortable family living and entertaining, the home features 4 generous bedrooms, 2 full bathrooms, and 2 half bathrooms. The bright open-concept main floor includes a welcoming living area and a beautifully appointed kitchen with granite countertops, ample cabinetry, and plenty of workspace-perfect for everyday living and hosting guests. The primary bedroom retreat offers a walk-in closet and private ensuite bathroom, while the upper level provides additional spacious bedrooms and full bathrooms ideal for a growing family. The partially finished recreational basement provides a large flexible space perfect for movie nights, games, a home gym, or office. There is also potential to further customize the space to suit your needs. Step outside to enjoy the beautiful sunroom overlooking the backyard and a finished deck ideal for summer barbecues and outdoor gatherings. Additional features include a double car garage and a durable metal roof installed approximately four years ago with a 50-year warranty. Ideally located close to schools, parks, nature trails, fitness clubs, daycare centres, shopping, and grocery stores, this home offers both convenience and lifestyle in one of Cambridge's most sought-after communities.
Ask about this home
A HOMEH agent will answer your questions about this home.
Around this home
Daily convenience, out of 100, from the distances below
Schools nearby
School rating, out of 10.
Helpful calculators
Your HOMEH agent

"Priced 1% over the Hestimate. I would see it this week."