

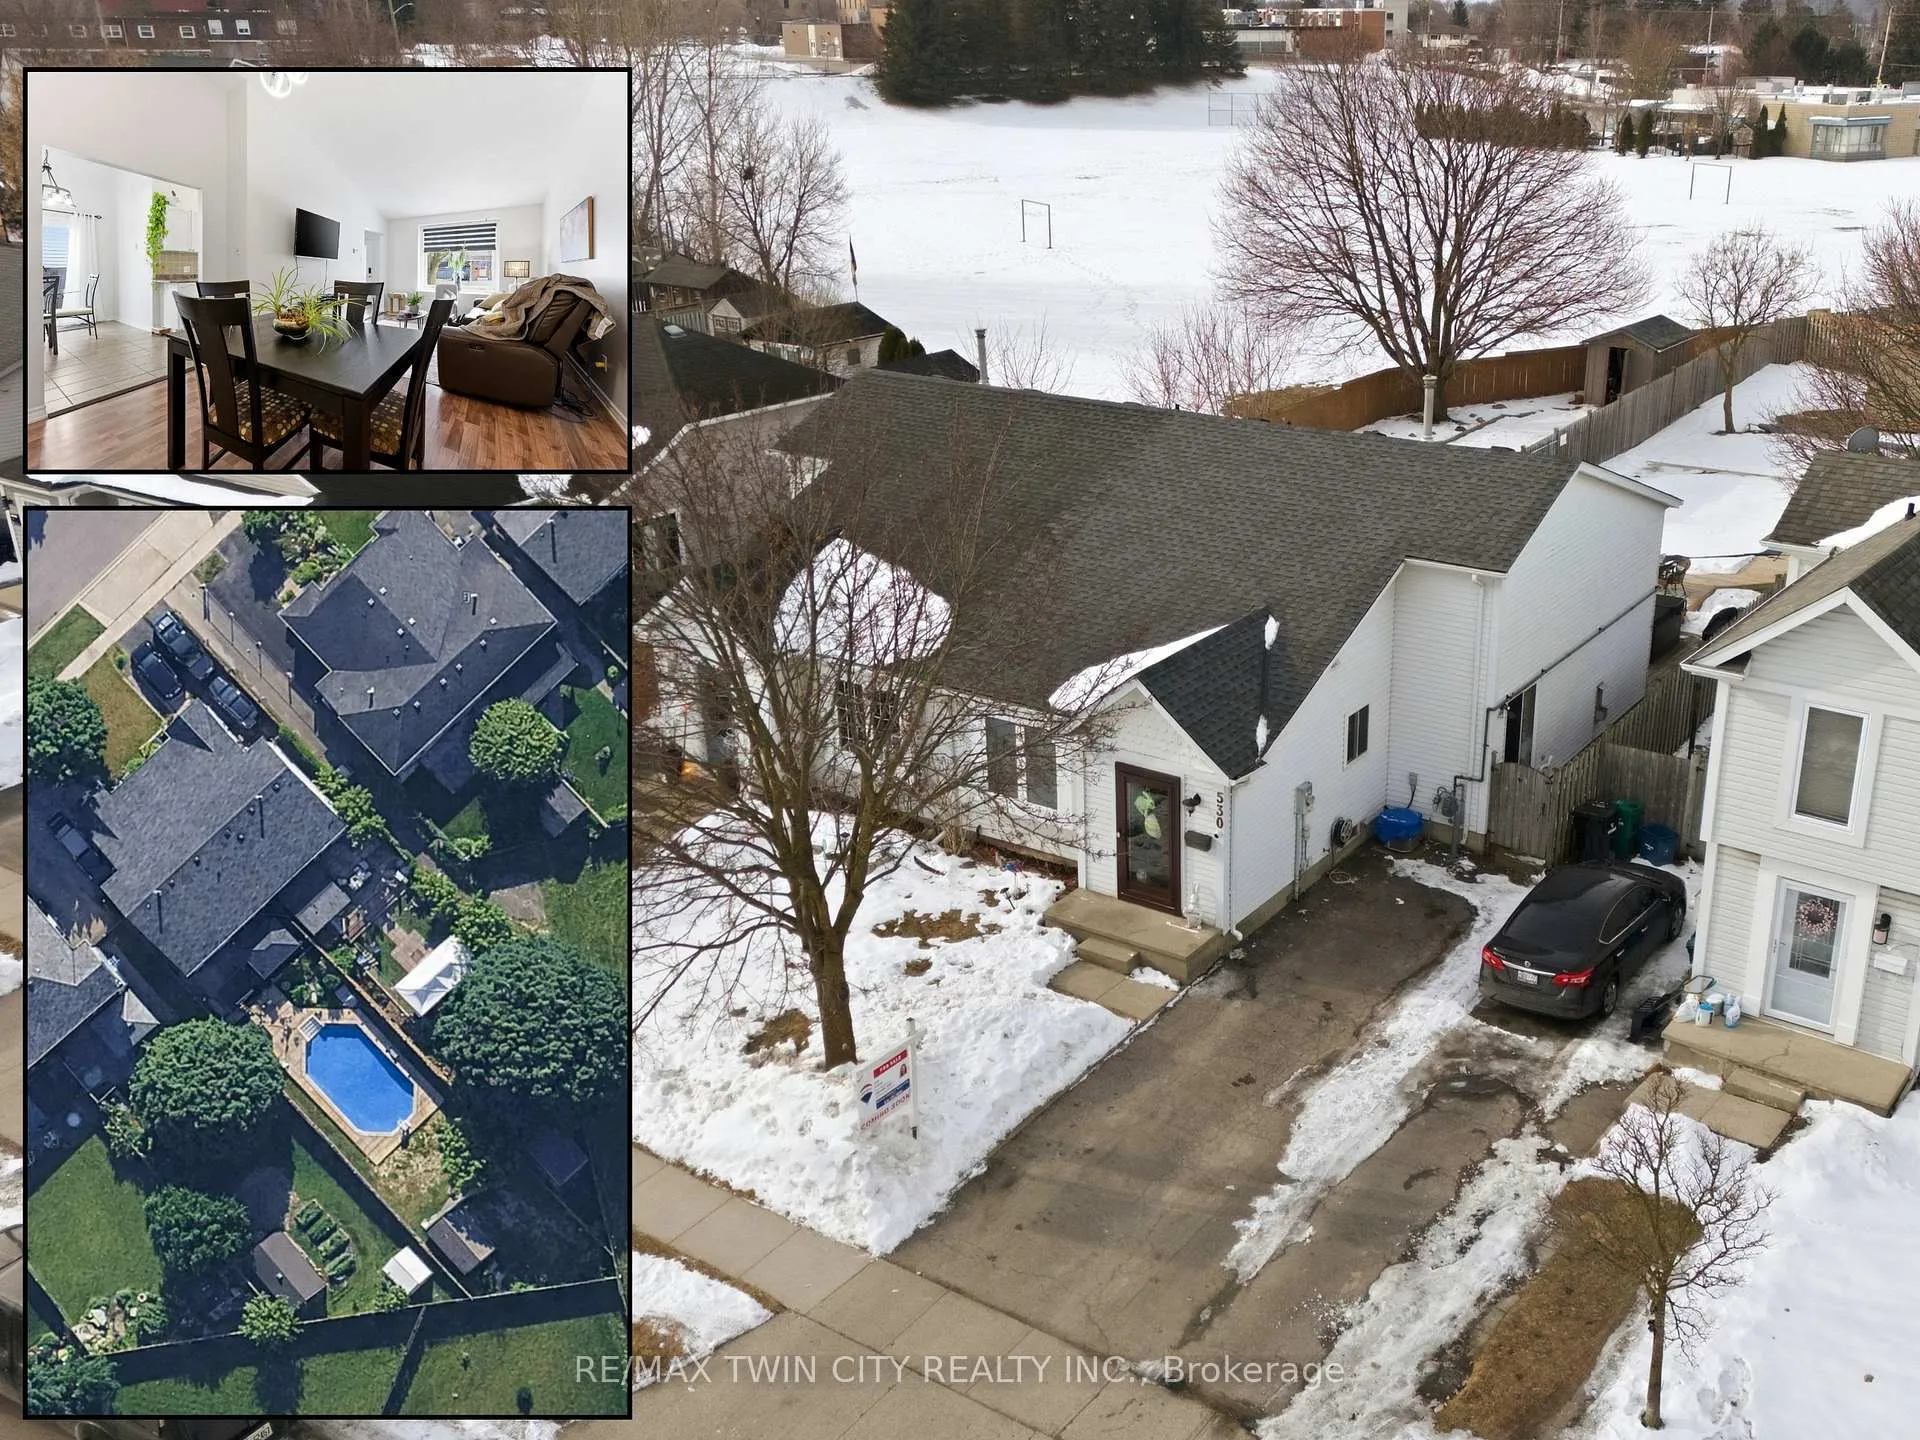
530 Mortimer Drive
530 Mortimer Drive
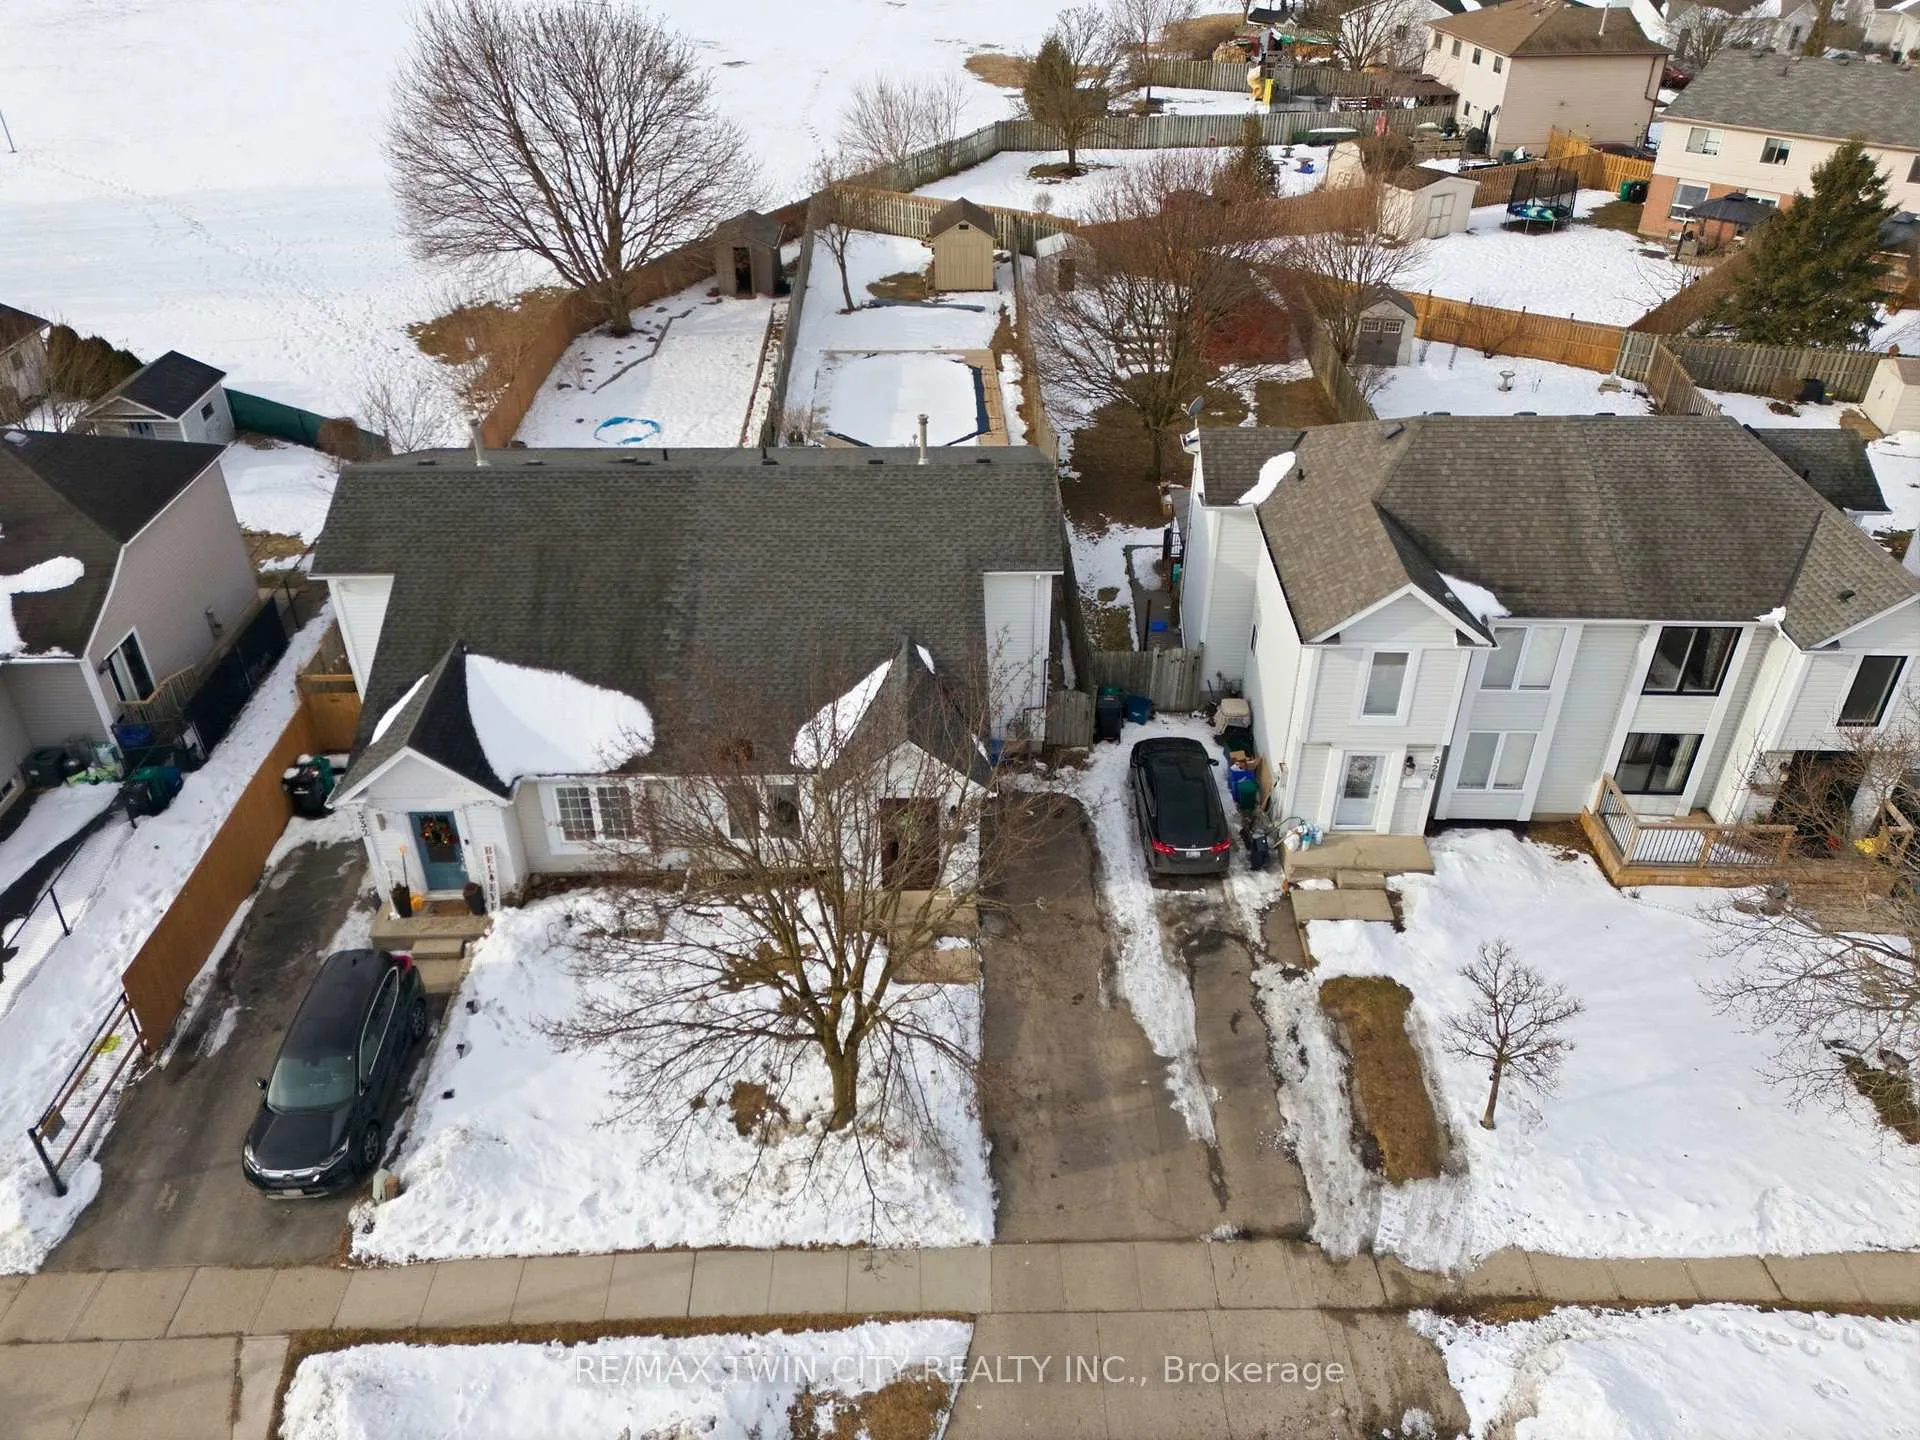 See all 42 photos
Property history
Facts and features
- BasementFinished
- Age of home31–50 years
- Water, sewerMunicipal
- HeatingForced air
- Fireplace
- Central air
- Pool
The homeSemi-Detached, 2-storey, Age 31–50 years
- TypeSemi-Detached
- Style2-storey
- Age31–50 years
- Living space1,100–1,500 sq ft
- BasementFinished
- Special designationOther
InsideFireplace Yes, natural gas, Lower level, Other
- FireplaceYes, natural gas
- LaundryLower level
- FeaturesOther
- Rooms above ground11
- Bedrooms2 + 1 in the basement
- Bathrooms2
- Kitchens1
- Family roomYes
Outside and lotVinyl siding, Asphalt shingle, Poured concrete
- ExteriorVinyl siding
- RoofAsphalt shingle
- FoundationPoured concrete
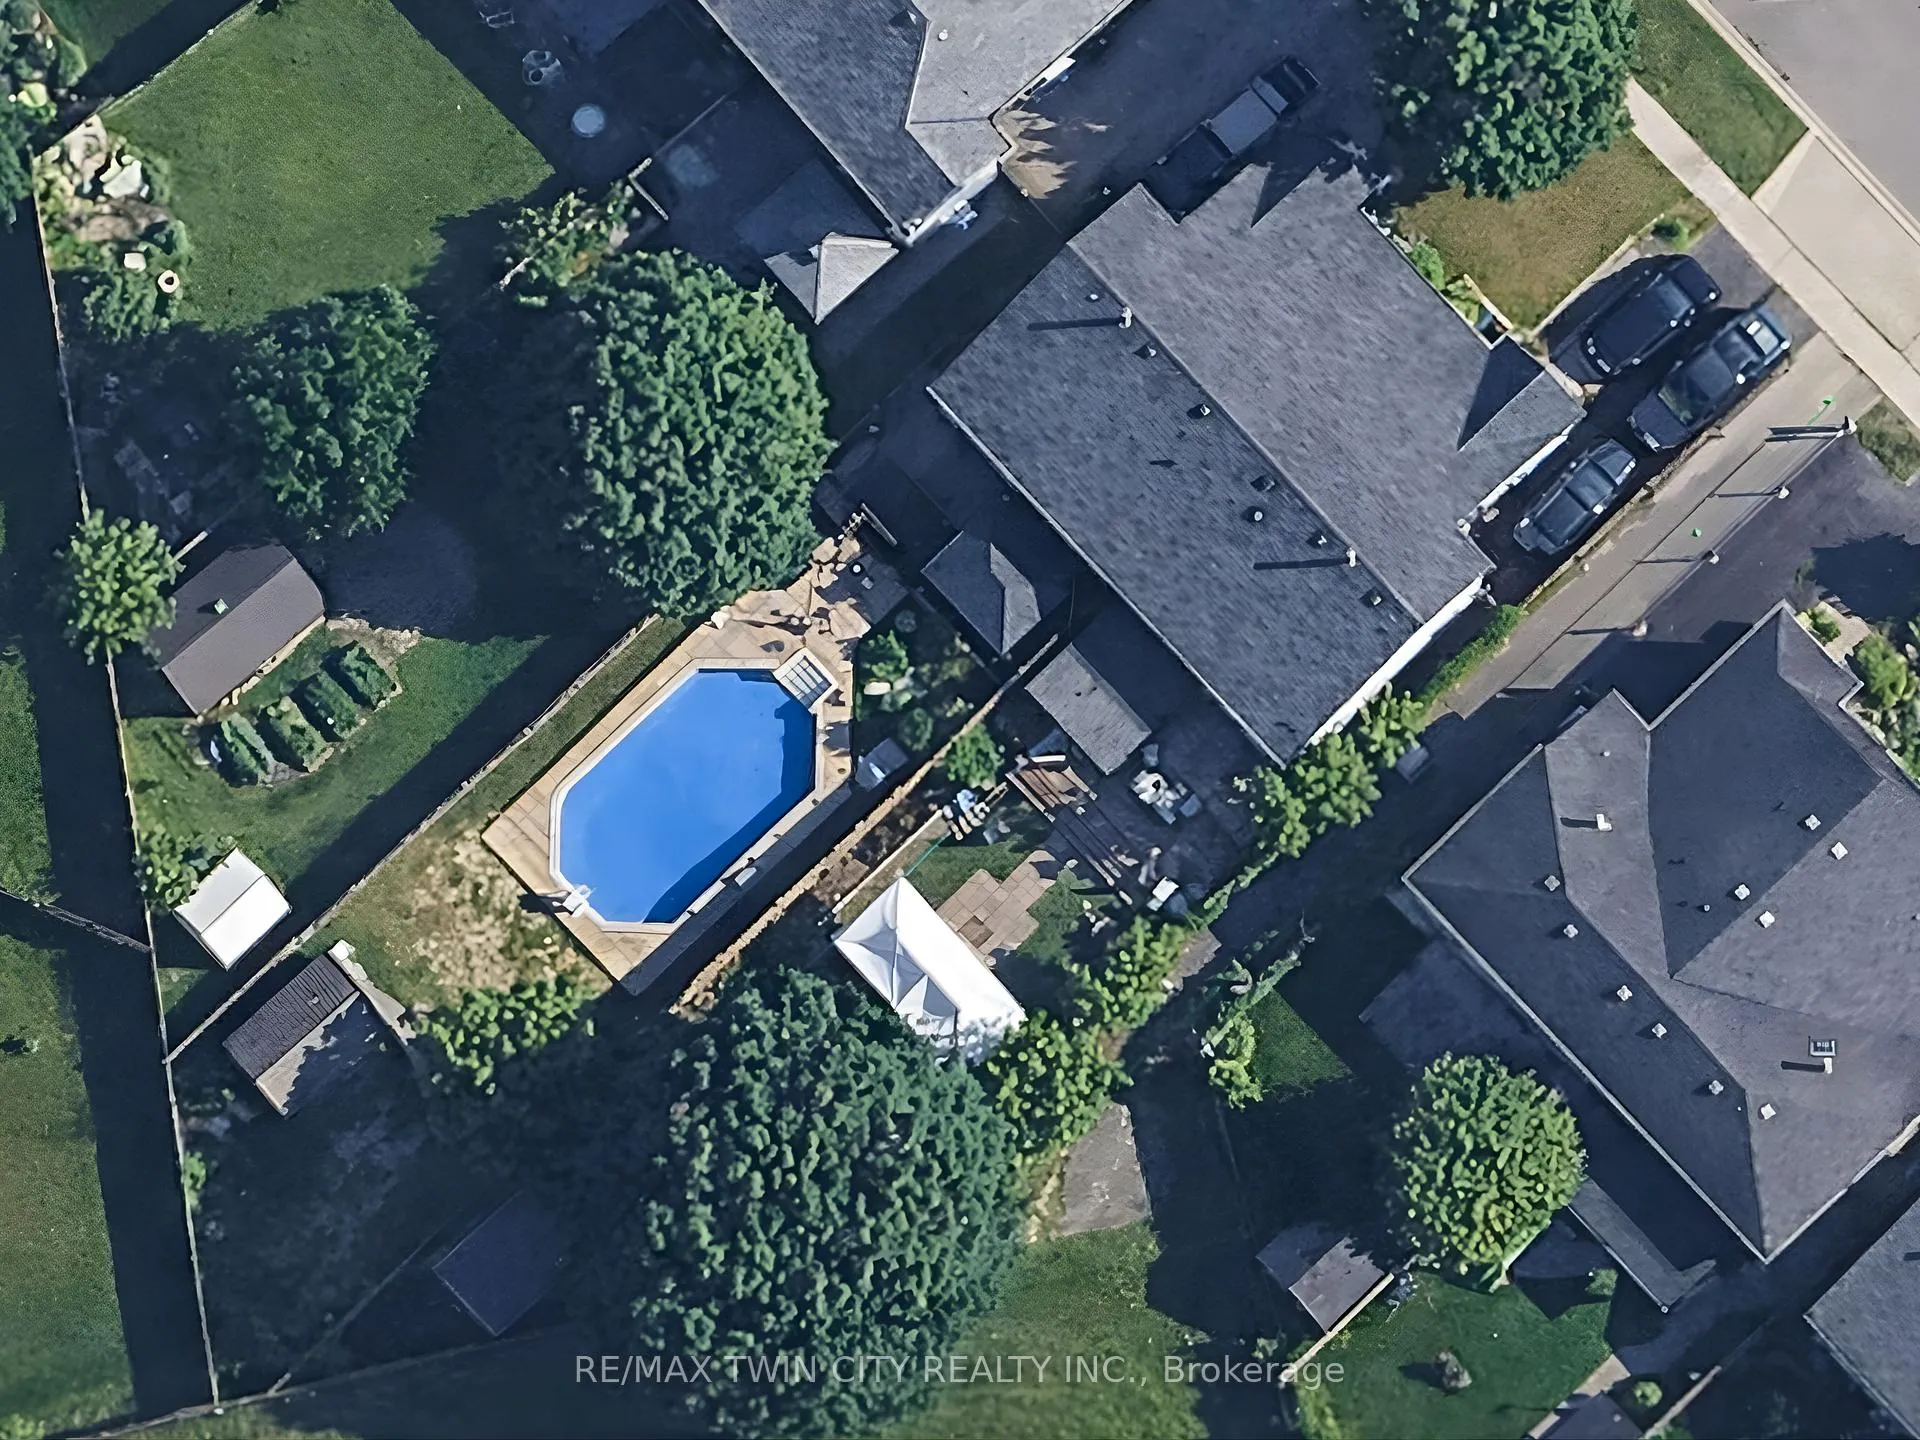
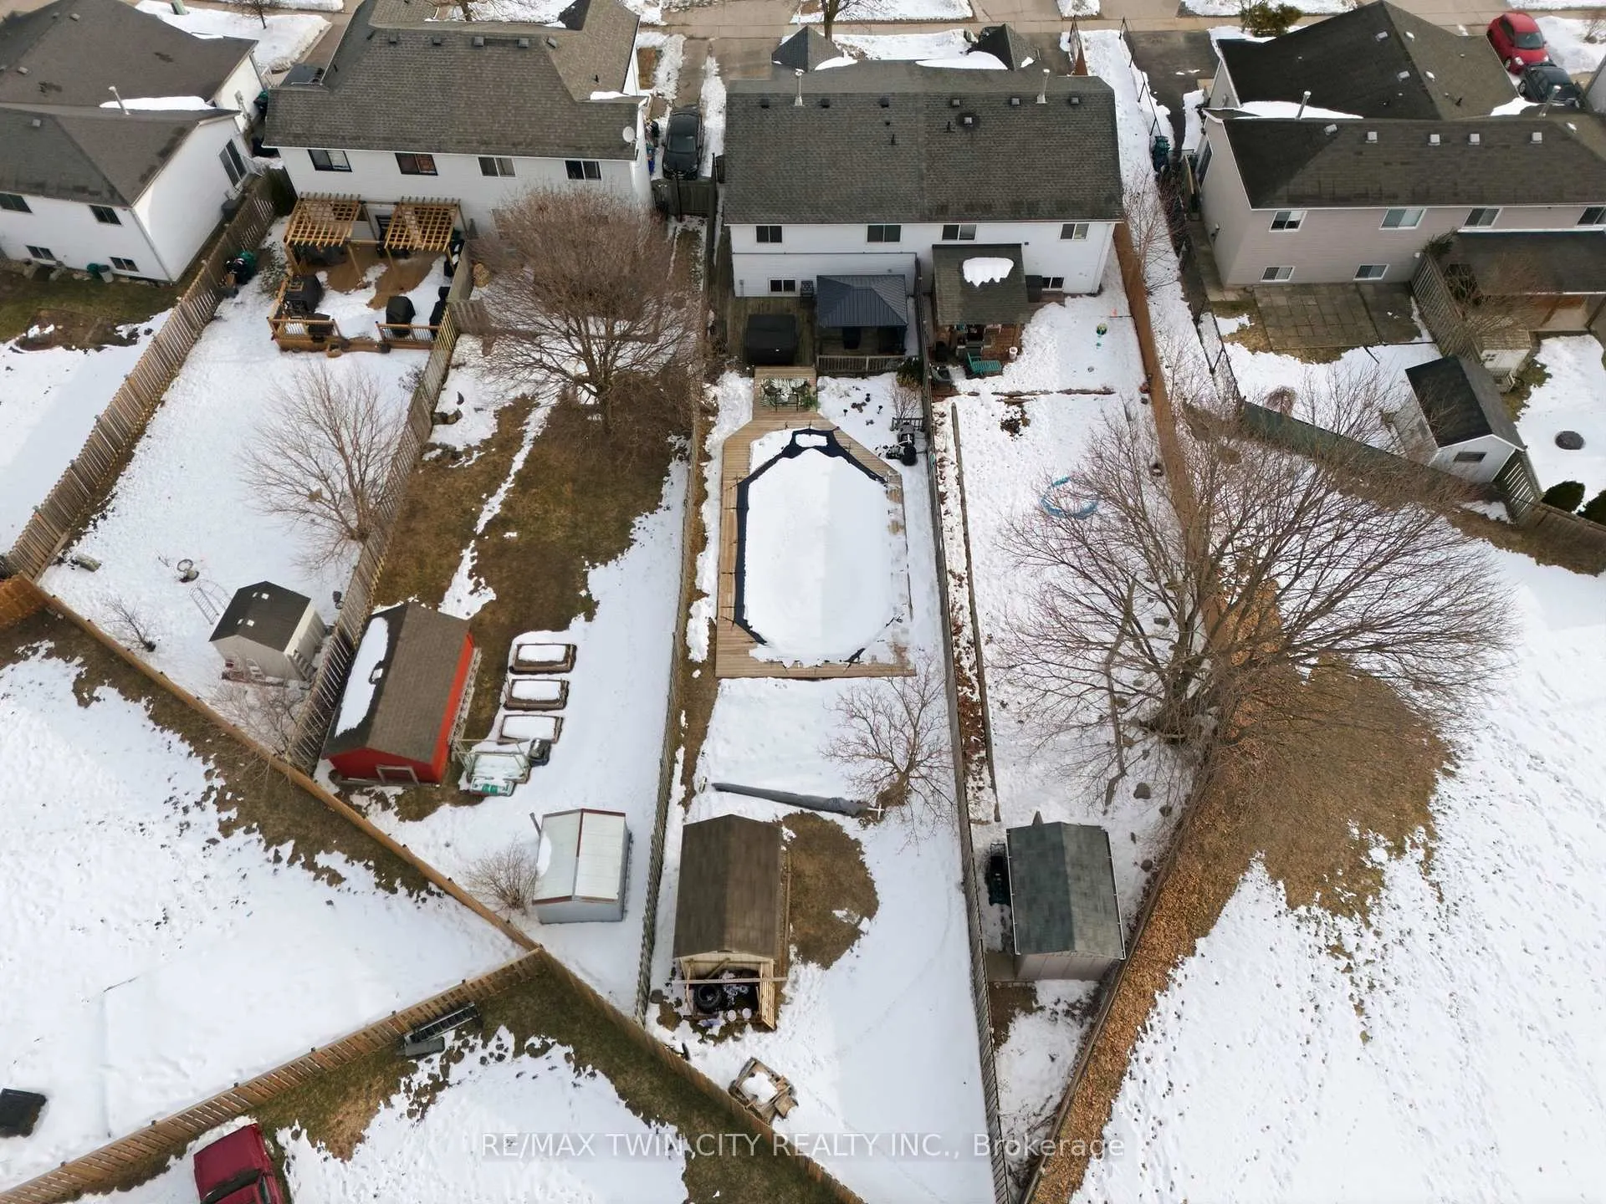
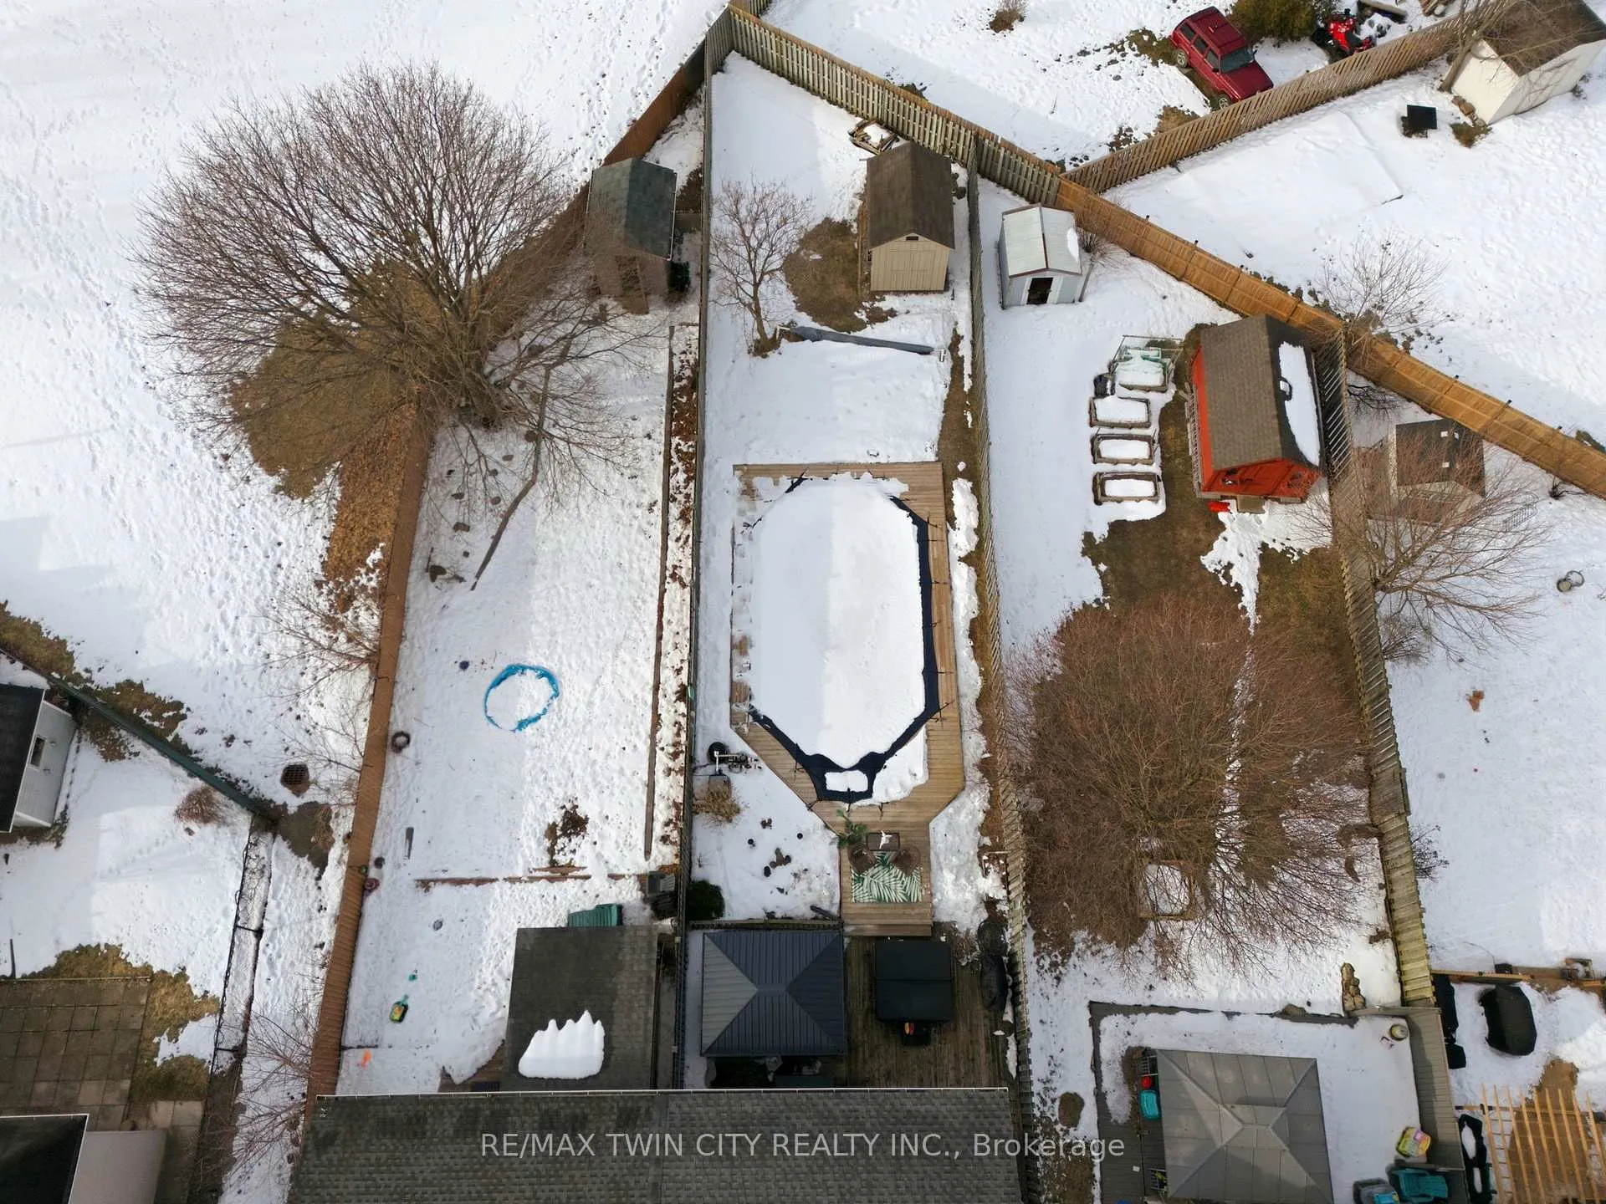
- PoolOn ground, salt, outdoor
- Size29.53 × 168 ft
- ZoningRS1
Parking2 Parking
- Spaces2 Parking
Heating, water and powerForced air, gas, Central air, Municipal water
- HeatingForced air, gas
- CoolingCentral air
- WaterMunicipal water
- SewerMunicipal sewer
Costs and taxesTaxes $3,815 a year, HST included in the price, Hot water heater, water softener
- Taxes, 2025$3,815 a year
- HSTHST included in the price
- Rental itemsHot water heater, water softener
- Under contractHot water heater, water softener
Included in the saleRefrigerator, stove, dishwasher, washer & dryer, freezer, window coverings, hot tub, gazebo, storage box, shed, pool equipment (robot cleaner, solar cover & winter cover)., White curtains at the sliding door.
- IncludedRefrigerator, stove, dishwasher, washer & dryer, freezer, window coverings, hot tub, gazebo, storage box, shed, pool equipment (robot cleaner, solar cover & winter cover).
- Not includedWhite curtains at the sliding door.
Listing detailsX12849272, Sold, Mar 5, 2026
- MLS® numberX12849272
- StatusSold
- Listed onMar 5, 2026
- Days on market8
- UpdatedMar 13, 2026
- Possession30-59 days
- Occupied byOwner
- Listing brokerageRE/MAX TWIN CITY REALTY INC.
About this home
530 Mortimer Drive, Cambridge, ON N3H 5M5
Step inside this well-appointed 4-LEVEL BACKSPLIT semi-detached home offering 3 BEDROOMS and 2 BATHROOMS, thoughtfully designed to provide comfort and flexibility for everyday living. The home features 12-FOOT VAULTED CEILINGS that create an airy, open feel, enhancing the sense of space throughout the main living areas. The LIVING ROOM and SEPERATE FAMILY ROOM offer multiple gathering spaces, allowing family members and guests to spread out comfortably. A FORMAL DINING AREA along with a KITCHEN BREAKFAST SPACE provides flexible options for both casual meals and hosting special occasions. The basement level also features a versatile BONUS ROOM, ideal for a HOME GYM, OFFICE or DEN depending on your needs. AND THEN THERE IS THE BACK YARD! Designed for entertaining and built for making memories, this expansive outdoor space is a true private retreat. Featuring a SALT WATER ON-GROUND POOL, HOT TUB, and GAZEBO, the backyard is perfectly set up for summer gatherings, relaxing evenings under the stars, and weekends spent enjoying your own outdoor oasis. Whether hosting friends or unwinding with family, this space is ready to shine the moment warm weather arrives. Located in a family-friendly neighborhood with CONVENIENT ACCESS TO HWY 401, and close to schools, parks, trails, shopping, and everyday amenities. This property is not just a home - it's a lifestyle. **OFFERS TO BE REVIEWED THURS. MARCH 12**
Ask about this home
A HOMEH agent will answer your questions about this home.
Around this home
Daily convenience, out of 100, from the distances below
Schools nearby
School rating, out of 10.
Helpful calculators
Your HOMEH agent

"Priced 6% over the Hestimate. I would see it this week."