

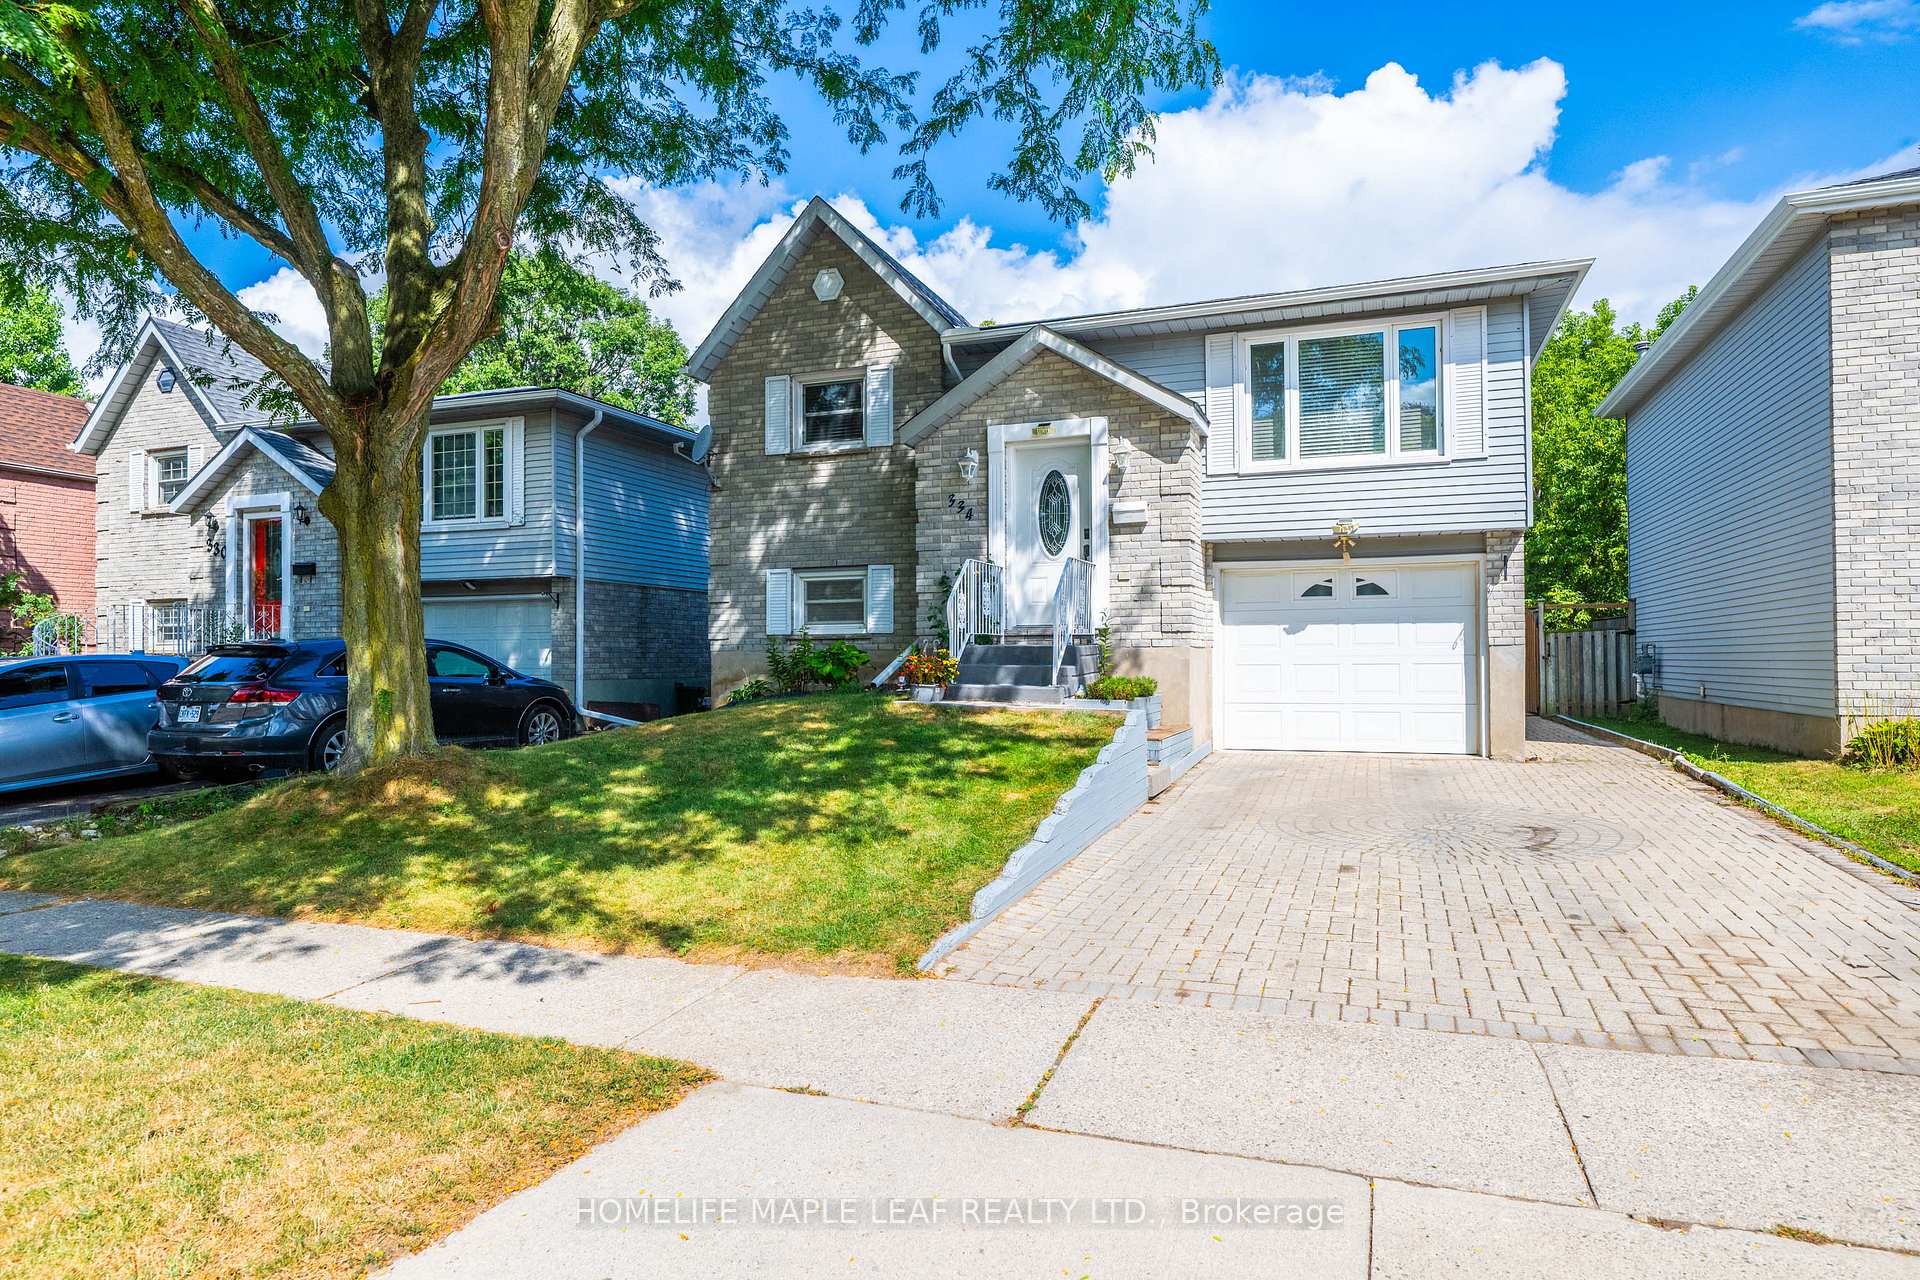
334 Sekura Street
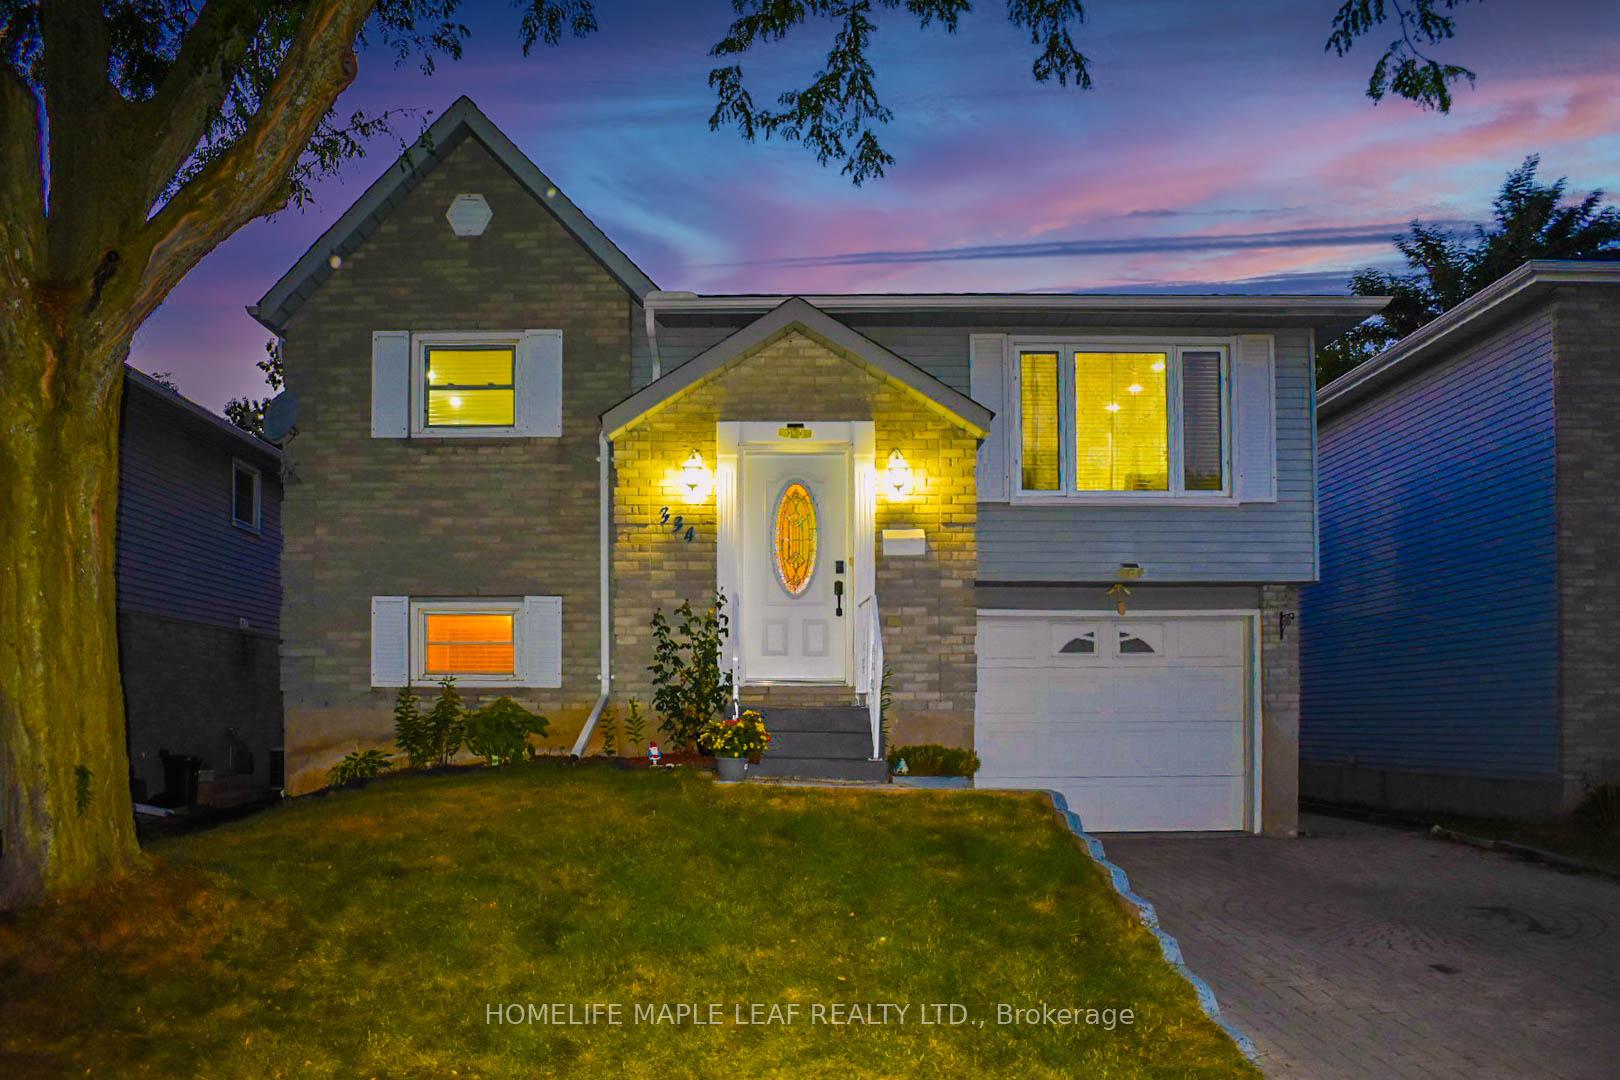
334 Sekura Street
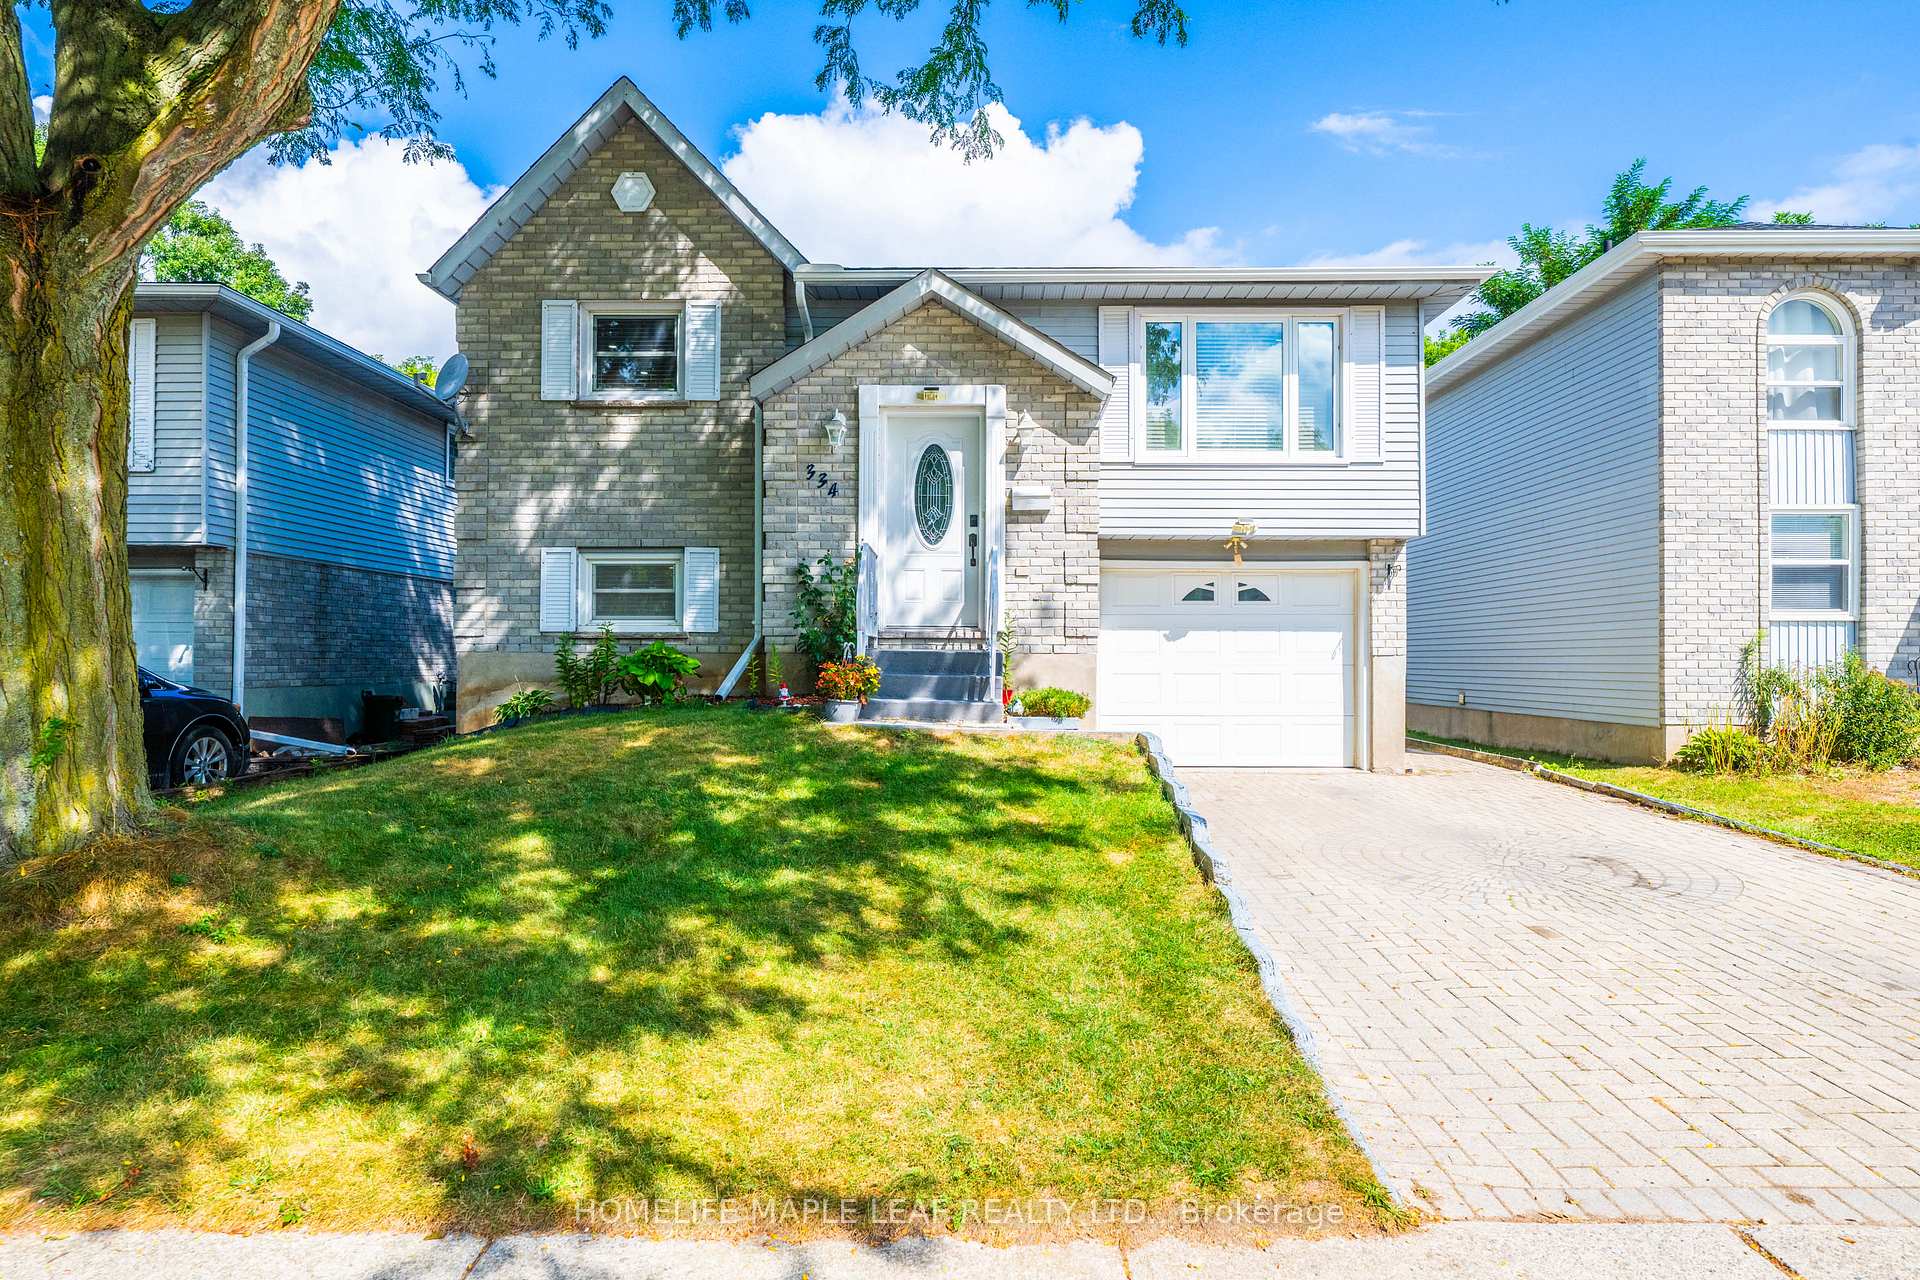 See all 39 photos
Property history
Facts and features
- BasementWalk-out
- Age of home31–50 years
- Water, sewerMunicipal
- Lot shapeIrregular
- Central air
The homeDetached, Bungalow, Age 31–50 years
- Type: Detached
- Style: Bungalow
- Age: 31–50 years
- Living space: 700–1,100 sq ft
- Basement: Finished with walk-out
InsideLower level, Auto garage door remote, carpet free, in-law capability, water meter, water softener, Smoke detector
- Laundry: Lower level
- Features: Auto garage door remote, carpet free, in-law capability, water meter, water softener
- Security: Smoke detector
- Rooms above ground: 6
- Bedrooms: 3 + 2 in the basement
- Bathrooms: 2
- Kitchens: 1
Outside and lotVinyl siding, brick, Shingles, Unknown
- Exterior: Vinyl siding, brick
- Roof: Shingles
- Foundation: Unknown
- Features: Deck, patio
- Other structures: Fence - full, gazebo, storage
- Size: 40.03 × 140.77 ft
- Shape: Irregular
Parking1 Garage, Attached
- Spaces: 1 Garage
- Garage: Attached
Heating, water and powerForced air, gas, Central air, Municipal water
- Heating: Forced air, gas
- Cooling: Central air
- Water: Municipal water
- Sewer: Municipal sewer
Costs and taxesTaxes $4,287 a year, HST included in the price, Hot water tank
- Taxes, 2024: $4,287 a year
- HST: HST included in the price
- Rental items: Hot water tank
Included in the saleAll existing appliances, elf's, Fireplace in garage
- Included: All existing appliances, elf's
- Not included: Fireplace in garage
NearbyFenced yard, park, place of worship, public transit, school, school bus route
- Close to: Fenced yard, park, place of worship, public transit, school, school bus route
Listing detailsX12429843, Sold, Sep 26, 2025
- MLS® number: X12429843
- Status: Sold
- Listed on: Sep 26, 2025
- Days on market: 50
- Updated: Nov 15, 2025
- Possession: 2025-11-24 / Flexible
- Occupied by: Owner
- Listing brokerage: HOMELIFE MAPLE LEAF REALTY LTD.
About this home
334 Sekura Street, Cambridge, ON N1R 7W3
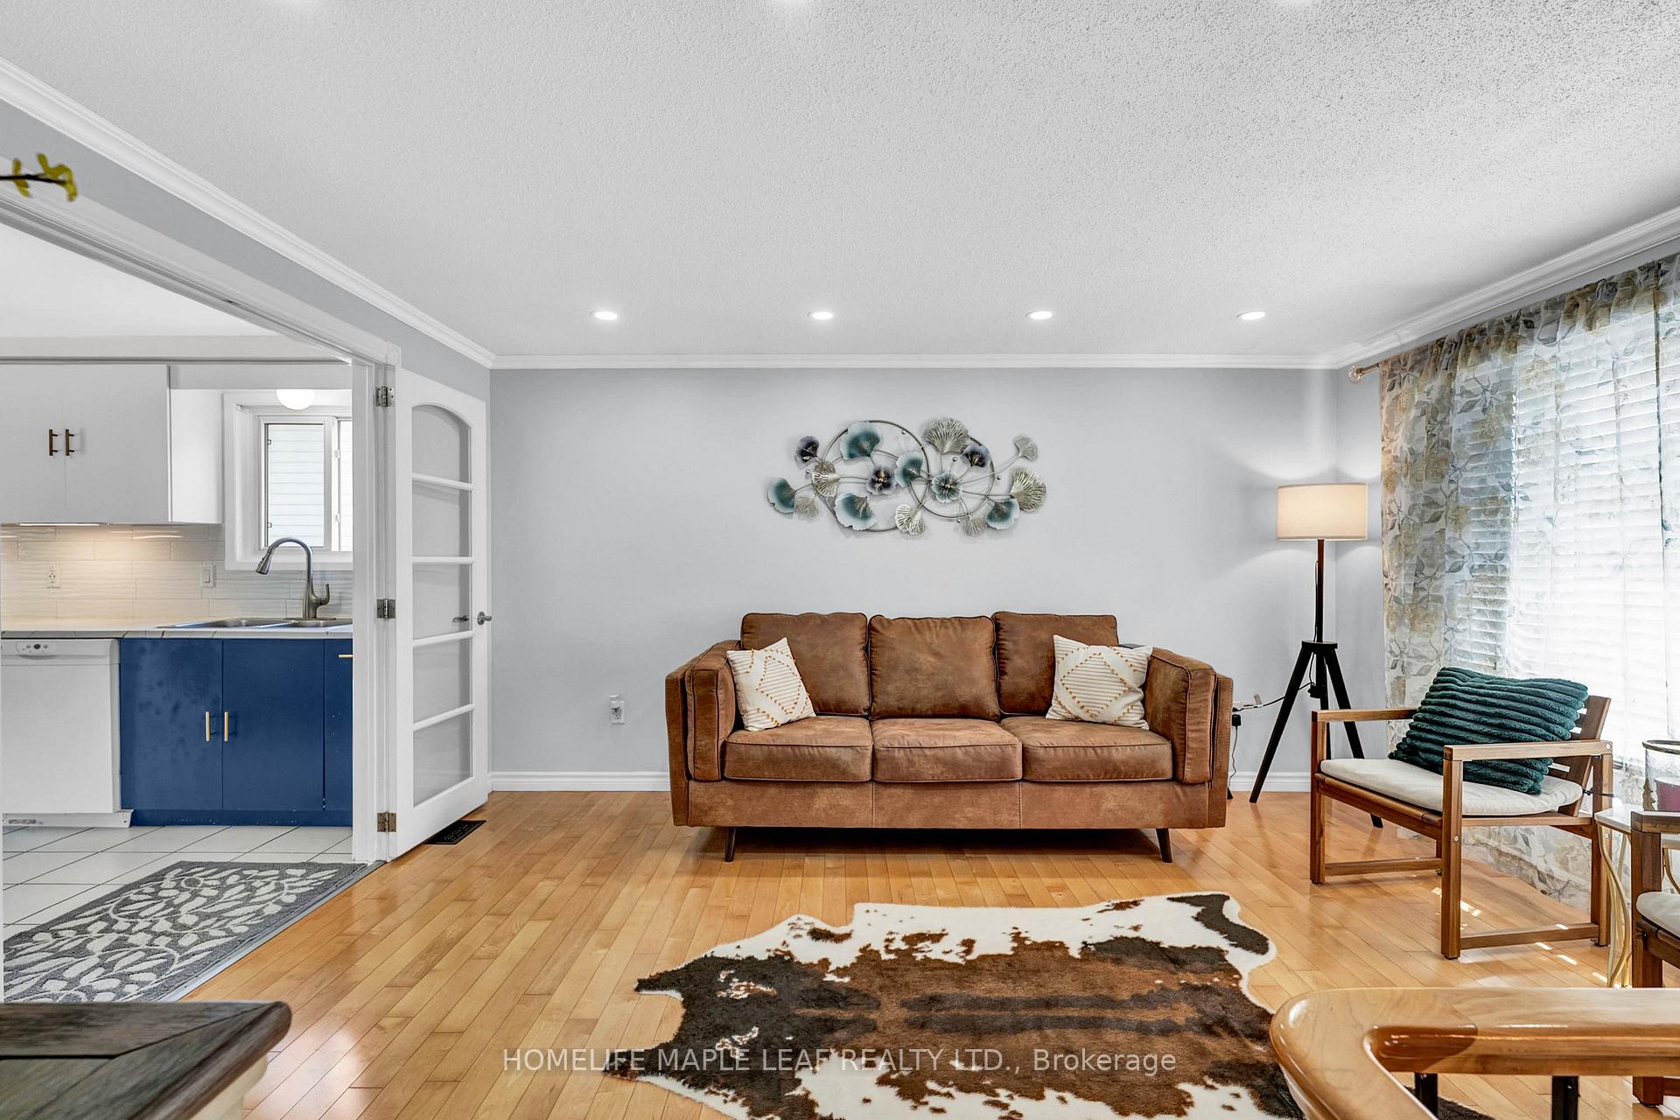
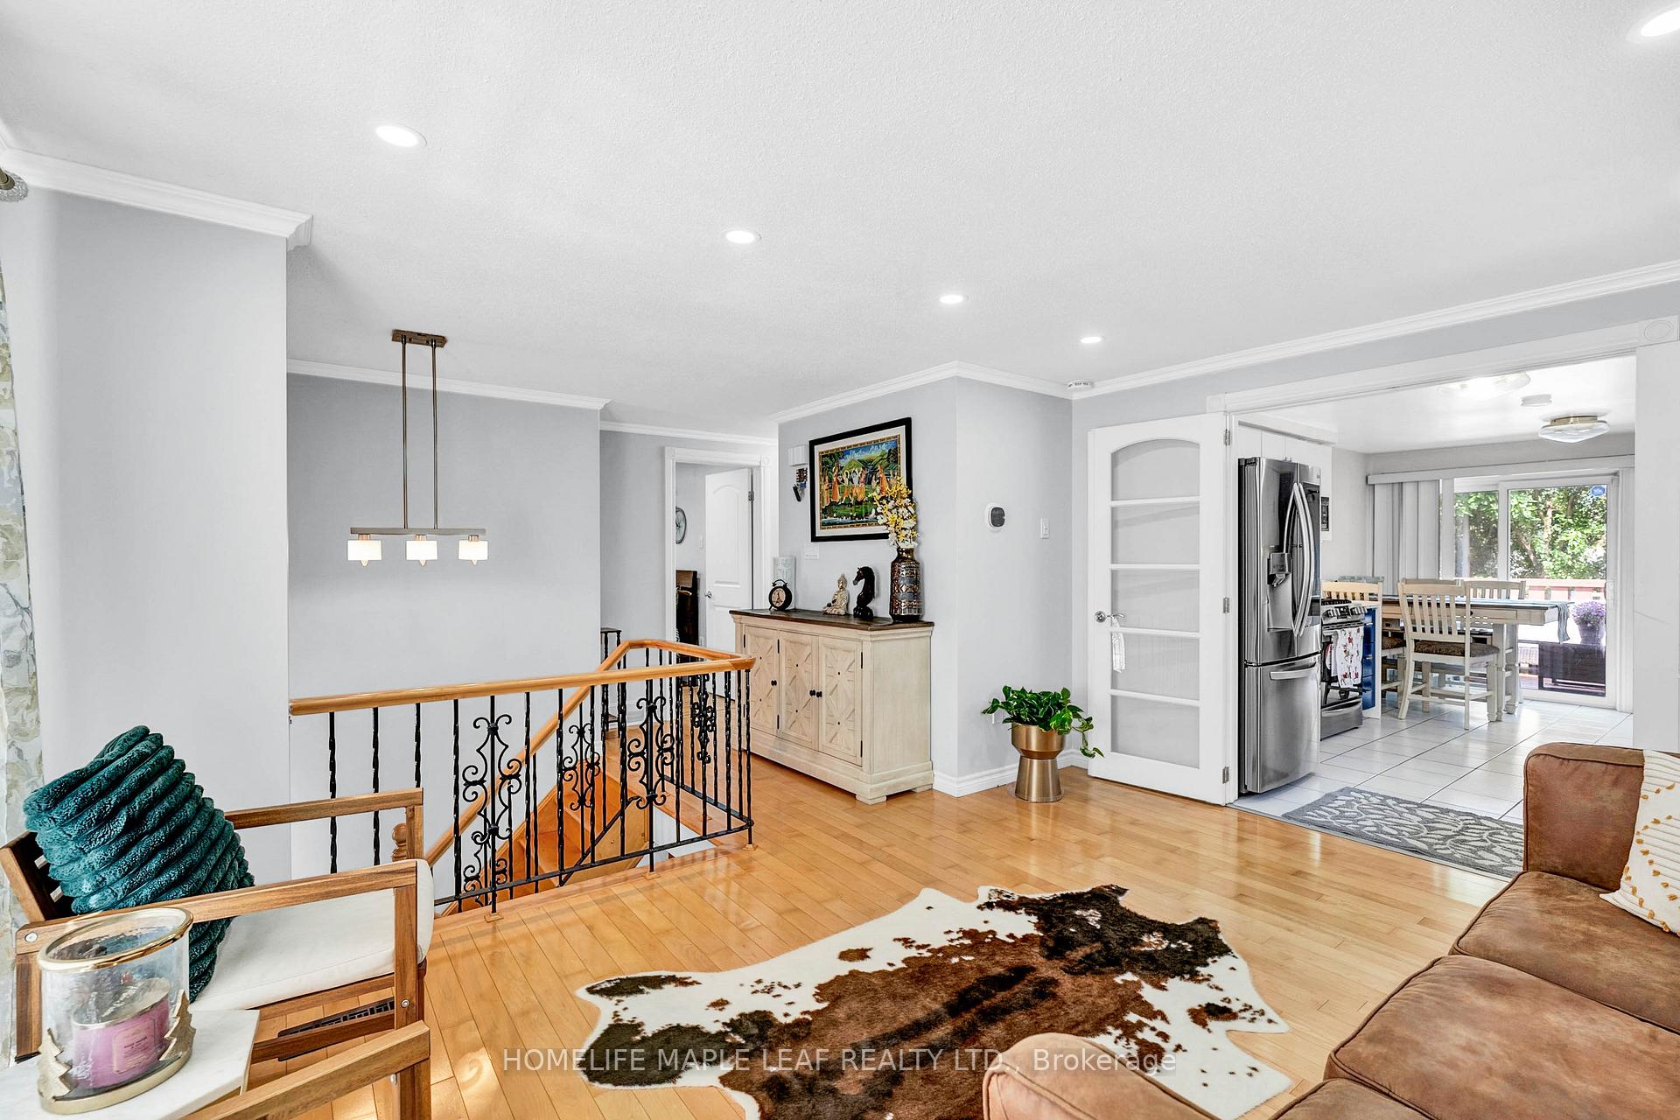
Step into a place where elegance meets everyday living. Attention Young Families-This Meticulously Maintained Bungalow Tucked On A Quiet Street Offers a Perfect Blend of warmth, Functionality and Redefined Style. This Beautiful 5 bedrooms, 2 full bathrooms, including Finished Walkout Basement has hardwood flooring on main floor living, common area and basement. What More Could You Ask For? Upgraded kitchen with new appliances (Fridge and gas range)-2023, New Carrier Energy efficient heat pump (AC) and furnace with latest Eco Bee controller-2023 (Owned with 10 yrs parts and labor warranty), roof 2020- With 50-year Shingles, Water Softener 2021, new LG Washer-2024, Upgraded light fixtures with pot lights on both floors, New Eves 2020, Plus a Carpeted, heated and cooled insulated finished garage. Enjoy your evenings on this large, fully fenced, pool-sized lot with no rear neighbours. The backyard offers Stone Patio-2024, Stone Fireplace sitting area-2024 and a wide deck perfect for entertaining. Surrounded by parks, biking trails, public transit, walking distance to both public, catholic elementary and high schools plus only a 3-minute drive to the 401! Whether you're looking for to grow your family, find your forever home or invest in comfort and style, this property is more than just a house-it's a place to create lasting memories.
Ask about this home
A HOMEH agent will answer your questions about this home.
Around this home
Daily convenience, out of 100, from the distances below
Schools nearby
School rating, out of 10.
Helpful calculators
Your HOMEH agent

"I would see it this week."