

82 Dyer Court
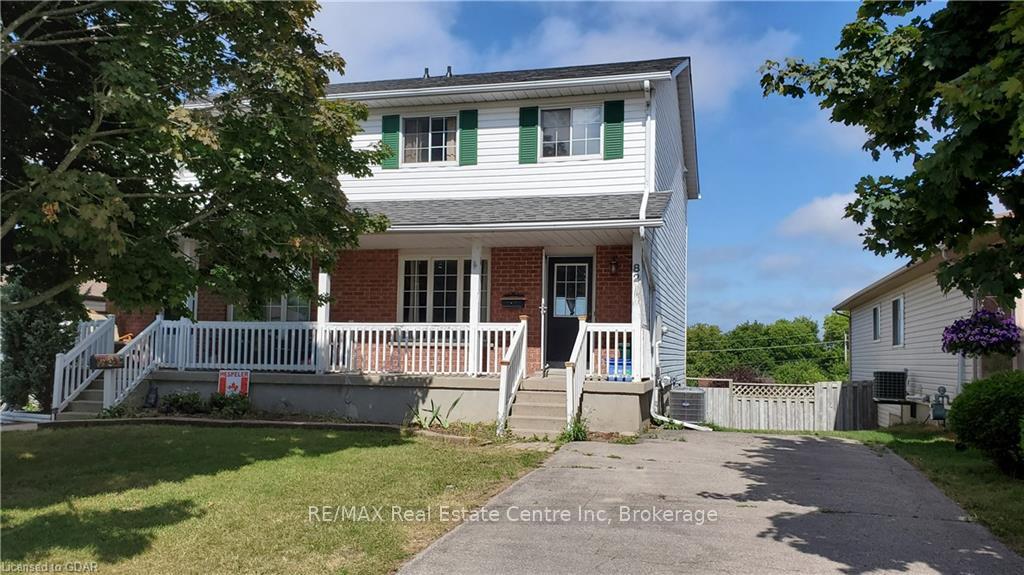
82 Dyer Court
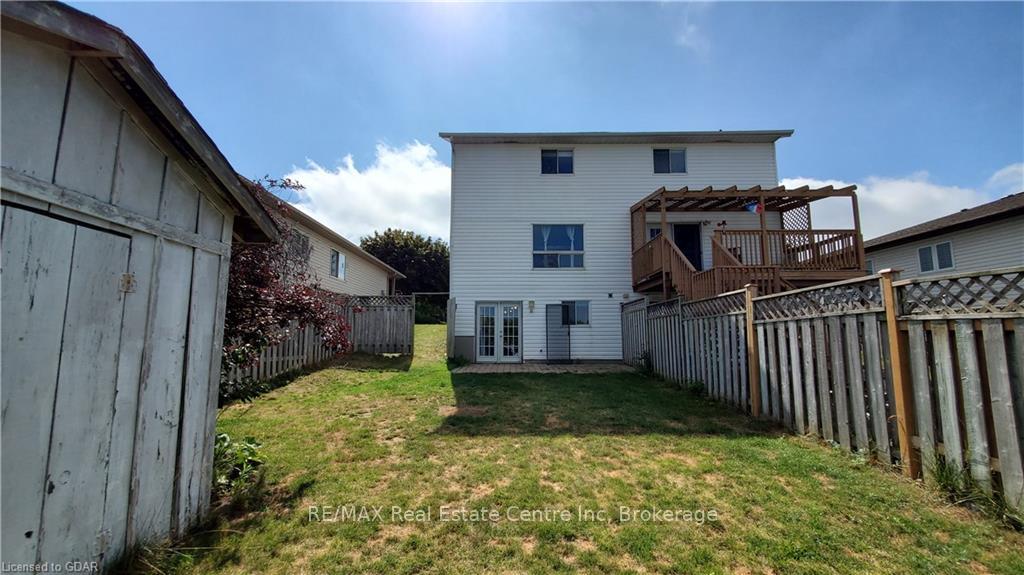 See all 6 photos
Property history
Facts and features
- BasementWalk-out
- Lot size30 × 108 ft
- Lease term12 months
- FurnishedUnfurnished
- Central air
The homeSemi-Detached, 2-storey, 1,100–1,500 sq ft
- Type: Semi-Detached
- Style: 2-storey
- Living space: 1,100–1,500 sq ft
- Basement: Finished with walk-out
- View: Meadow
InsideIn basement, Storage, water heater, water meter, Rooms above ground 5
- Laundry: In basement
- Features: Storage, water heater, water meter
- Rooms above ground: 5
- Rooms in the basement: 1
- Bedrooms: 3
- Bathrooms: 2
- Kitchens: 1
Outside and lotAluminum siding, brick, Asphalt shingle, Poured concrete
- Exterior: Aluminum siding, brick
- Roof: Asphalt shingle
- Foundation: Poured concrete
- Size: 29.53 × 108.27 ft
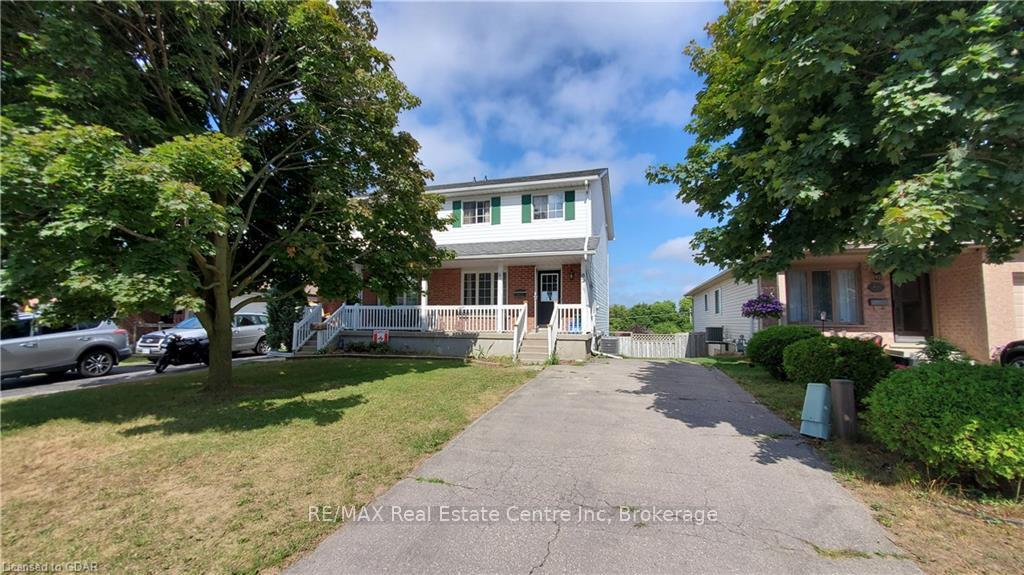
Parking3 Parking
- Spaces: 3 Parking
Heating, water and powerForced air, gas, Central air, Municipal water
- Heating: Forced air, gas
- Cooling: Central air
- Water: Municipal water
- Sewer: Municipal sewer
- Natural gas: Yes
- Hydro: Yes
- Cable: Yes
- Telephone: Yes
Rent and termsRent $2,595 a month, Entire property, Unfurnished
- Rent: $2,595 a month
- Space for rent: Entire property
- Furnished: Unfurnished
- Lease: 12 months
- Paid: Monthly
- Rent includes: Parking, water heater
- Deposit: Required
- Credit check: Required
- Employment letter: Required
- Rental application: Required
- References: Required
IncludedTenant's belongings.
- Not included: Tenant's belongings.
Listing detailsX12176296, Rented, May 27, 2025
- MLS® number: X12176296
- Status: Rented
- Listed on: May 27, 2025
- Days on market: 14
- Updated: Jun 10, 2025
- Possession: 2025-07-15 / Flexible
- Occupied by: Tenant
- Listing brokerage: RE/MAX Real Estate Centre Inc
About this home
82 Dyer Court, Cambridge, ON N3C 4B8
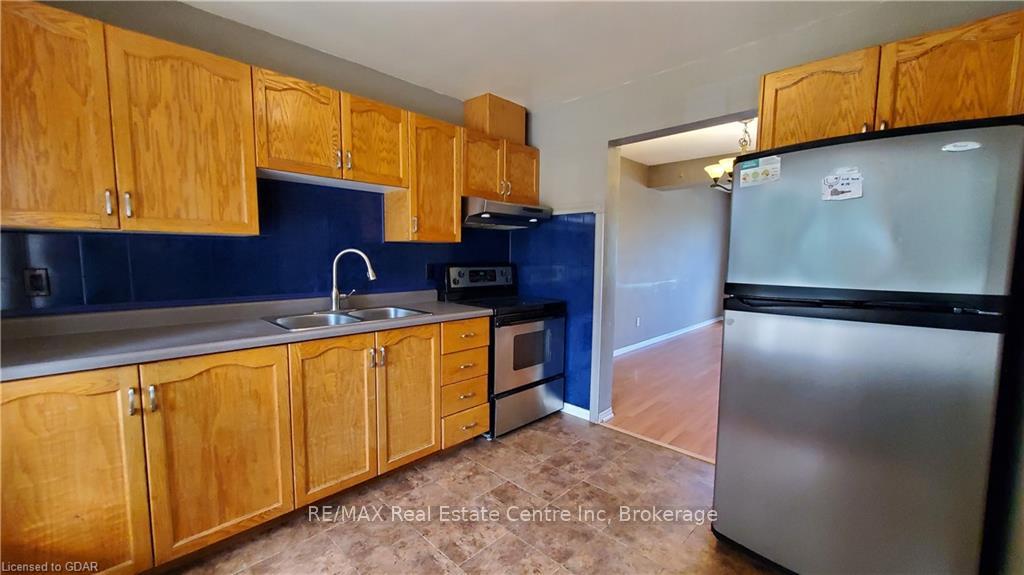
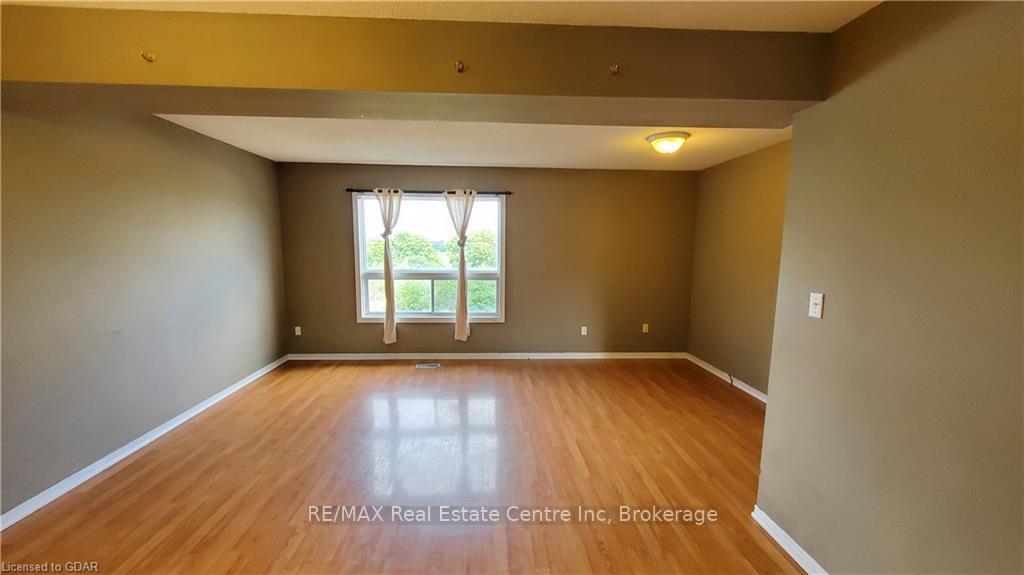
Charming 3-Bed, 2-Bath Semi in Family-Friendly Hespeler. Available July 15th | $2,595/month + utilities. This well-maintained 3-bedroom, 2-bathroom semi-detached home is located on a quiet street in sought-after Hespeler - just steps to parks, trails, and excellent schools. The home is fully finished on all levels and features a basement walkout to a fully fenced yard that backs onto greenspace for added privacy. Recent updates include newer laminate flooring on the upper level and newer carpeting in the basement. Bright, functional layout. Gas heat with new furnace and A/C. Fridge, stove, washer & dryer included. Ample parking. Pet-friendly. Family-oriented neighbourhood. Tenant to pay: gas, water, hydro, internet/cable. Rental requirements: Rental application and/or offer to lease. Full Equifax or TransUnion credit report (showing history and debts). Proof of income and employment. Past landlord reference. No unresolved bankruptcies. First and last months rent required. Perfect for a family seeking space, nature, and convenience in a well-established area.
Ask about this home
A HOMEH agent will answer your questions about this home.
Around this home
Daily convenience, out of 100, from the distances below
Schools nearby
School rating, out of 10.
Helpful calculators
Your HOMEH agent

"I would see it this week."