

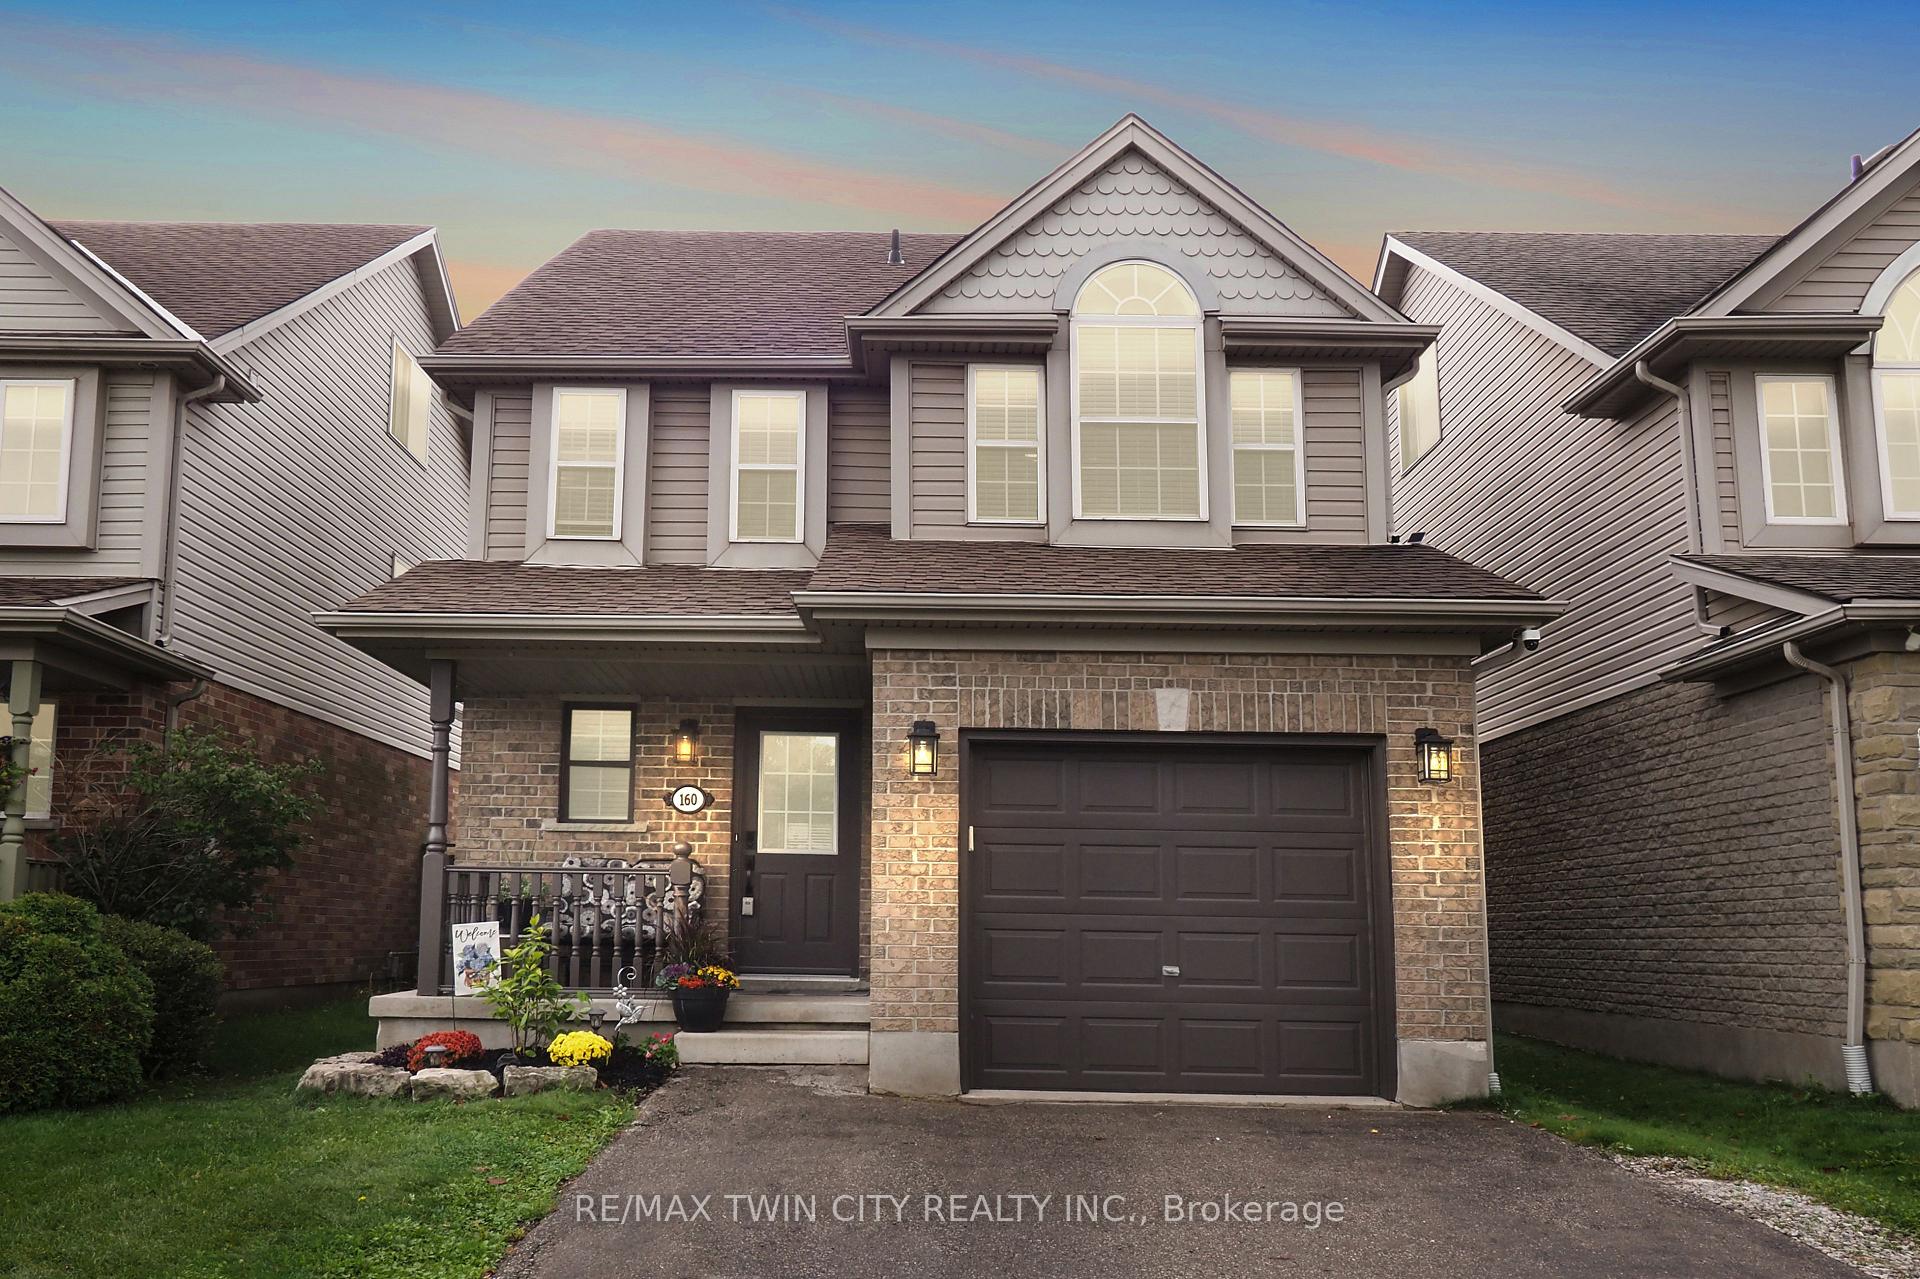
160 Patton Drive
160 Patton Drive
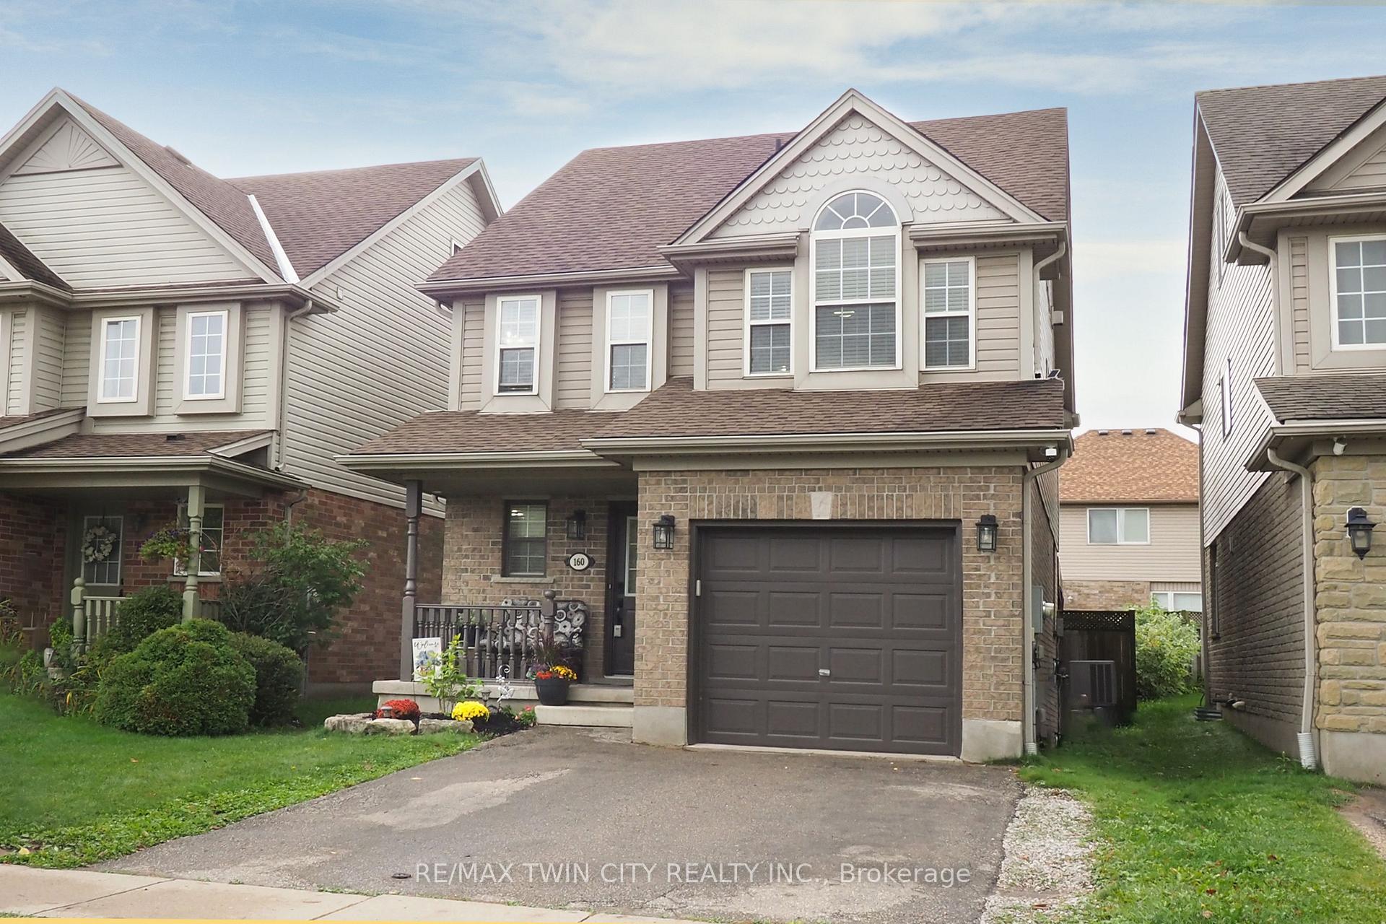
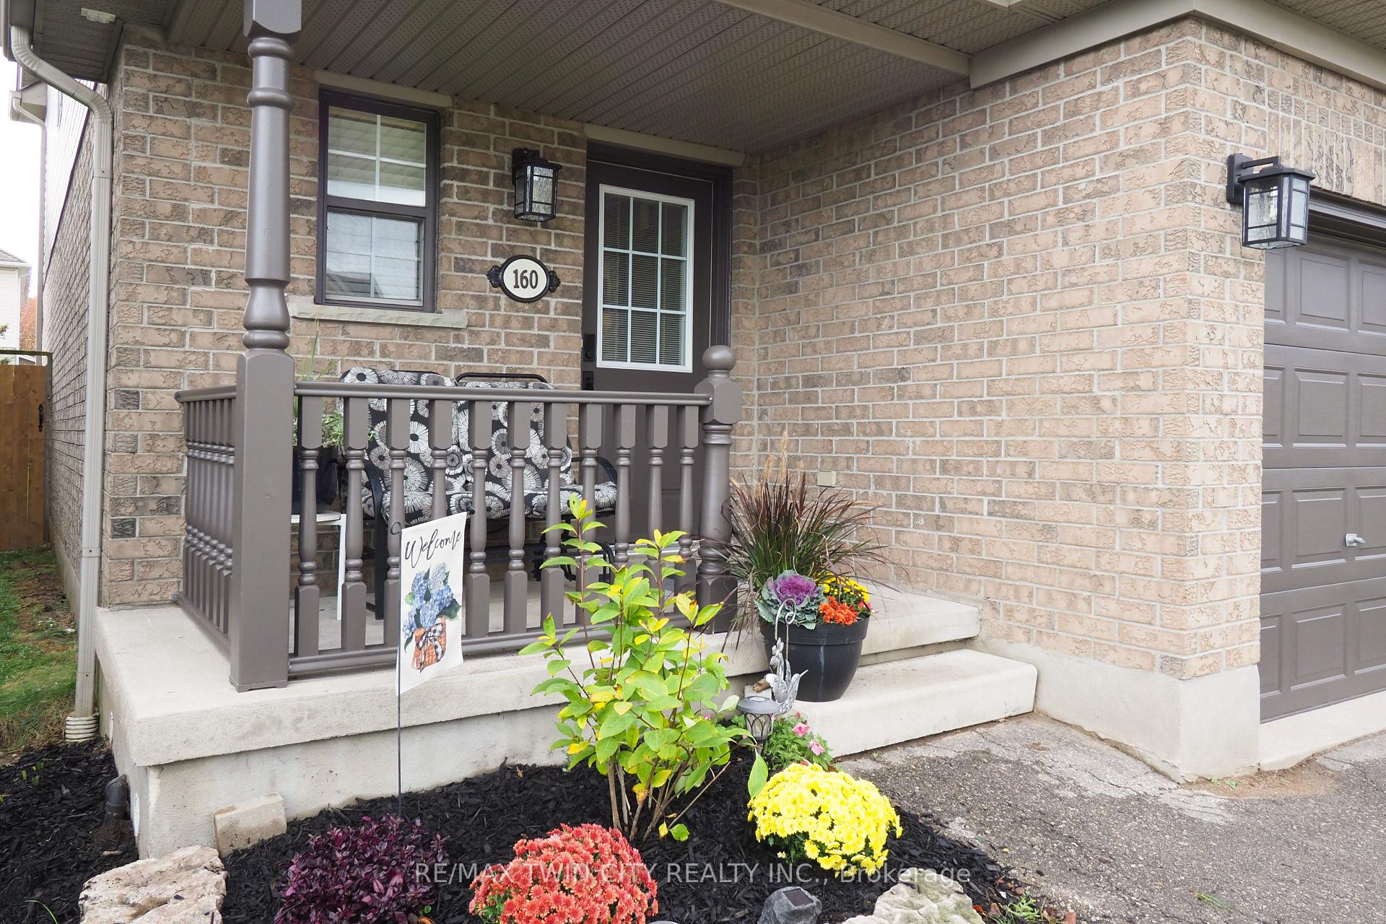
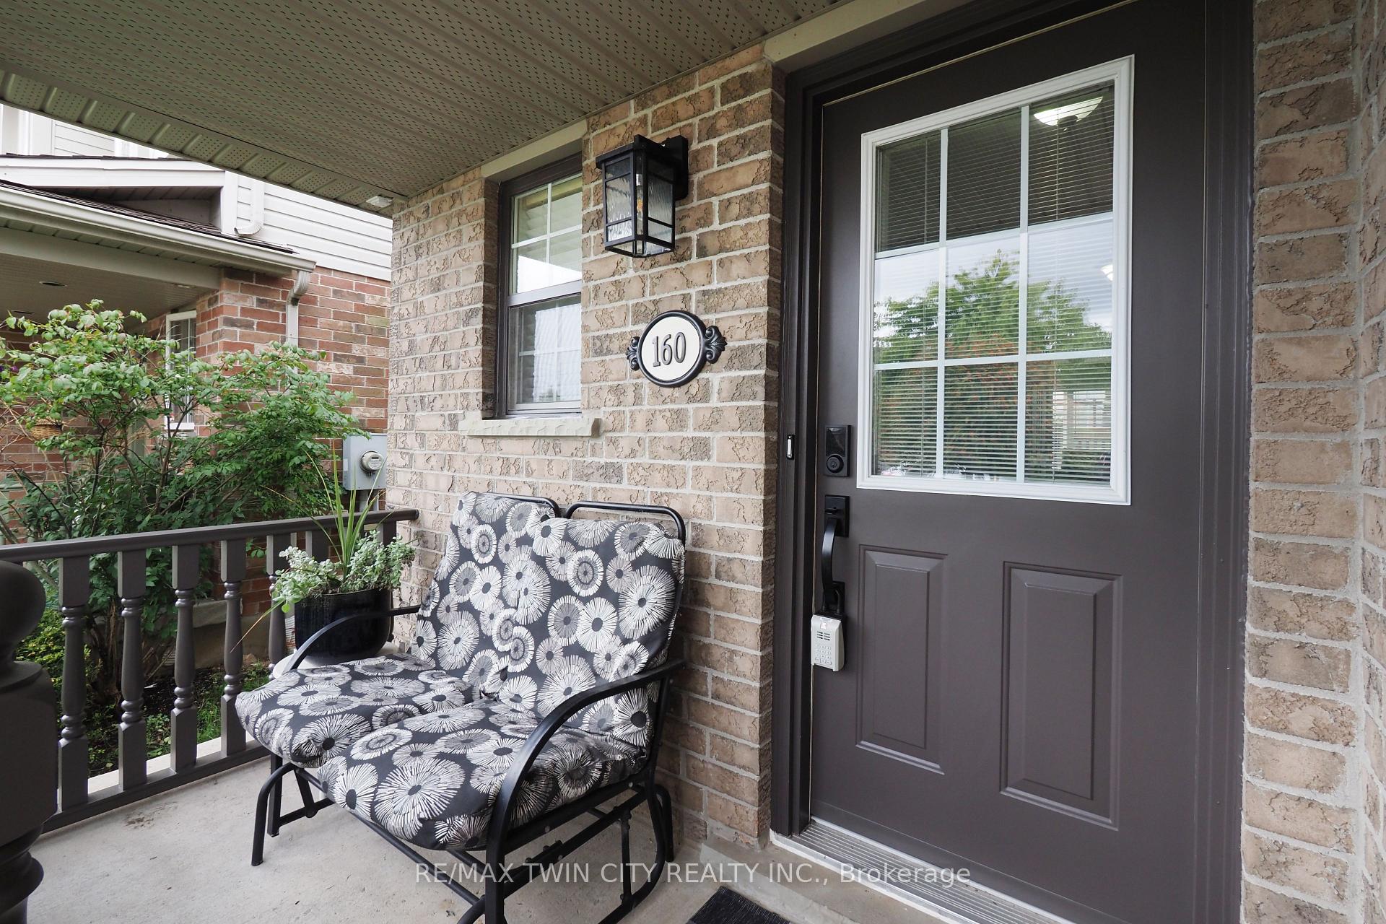
 See all 50 photos
Property history
Facts and features
- BasementFinished
- Age of home16–30 years
- Water, sewerMunicipal
- Lot shapeRectangular
- Fireplace
- Central air
The homeDetached, 3-storey, Age 16–30 years
- Type: Detached
- Style: 3-storey
- Age: 16–30 years
- Living space: 1,500–2,000 sq ft
- Basement: Finished
InsideFireplace Yes, electric, natural gas, Lower level, Auto garage door remote, central vacuum, water heater, water softener, water treatment
- Fireplace: Yes, electric, natural gas
- Laundry: Lower level
- Features: Auto garage door remote, central vacuum, water heater, water softener, water treatment
- Rooms above ground: 4
- Rooms in the basement: 1
- Bedrooms: 3
- Bathrooms: 4
- Kitchens: 1
- Family room: Yes
Outside and lotBrick, vinyl siding, Asphalt shingle, Poured concrete
- Exterior: Brick, vinyl siding
- Roof: Asphalt shingle
- Foundation: Poured concrete
- Features: Hot tub, deck, canopy, porch, landscaped
- Other structures: Fence - full, shed
- Size: 30.18 × 104.99 ft
- Shape: Rectangular
- Zoning: (H)R4M1
Parking1 Garage, Attached, Private double
- Spaces: 1 Garage
- Garage: Attached
- Driveway: Private double
Heating, water and powerForced air, gas, Central air, Municipal water
- Heating: Forced air, gas
- Cooling: Central air
- Water: Municipal water
- Sewer: Municipal sewer
Costs and taxesTaxes $5,214 a year, HST No HST, Rental items None
- Taxes, 2025: $5,214 a year
- HST: No HST
- Rental items: None
Included in the saleBuilt-in microwave, central vac, dishwasher, dryer, garage door opener, hot tub, hot water tank owned, refrigerator, stove, washer, window coverings, central vac and attachments, shed, tv wall mount in basement., Wine fridge in kitchen, garden ornaments.
- Included: Built-in microwave, central vac, dishwasher, dryer, garage door opener, hot tub, hot water tank owned, refrigerator, stove, washer, window coverings, central vac and attachments, shed, tv wall mount in basement.
- Not included: Wine fridge in kitchen, garden ornaments.
NearbyGolf, fenced yard, park, place of worship, public transit, school
- Close to: Golf, fenced yard, park, place of worship, public transit, school
Listing detailsX12428020, Sold, Sep 26, 2025
- MLS® number: X12428020
- Status: Sold
- Listed on: Sep 26, 2025
- Days on market: 18
- Updated: Oct 14, 2025
- Possession: 30-59 days
- Occupied by: Owner
- Listing brokerage: RE/MAX TWIN CITY REALTY INC.
About this home
160 Patton Drive, Cambridge (Grow Community Centre), ON N3C 4L5
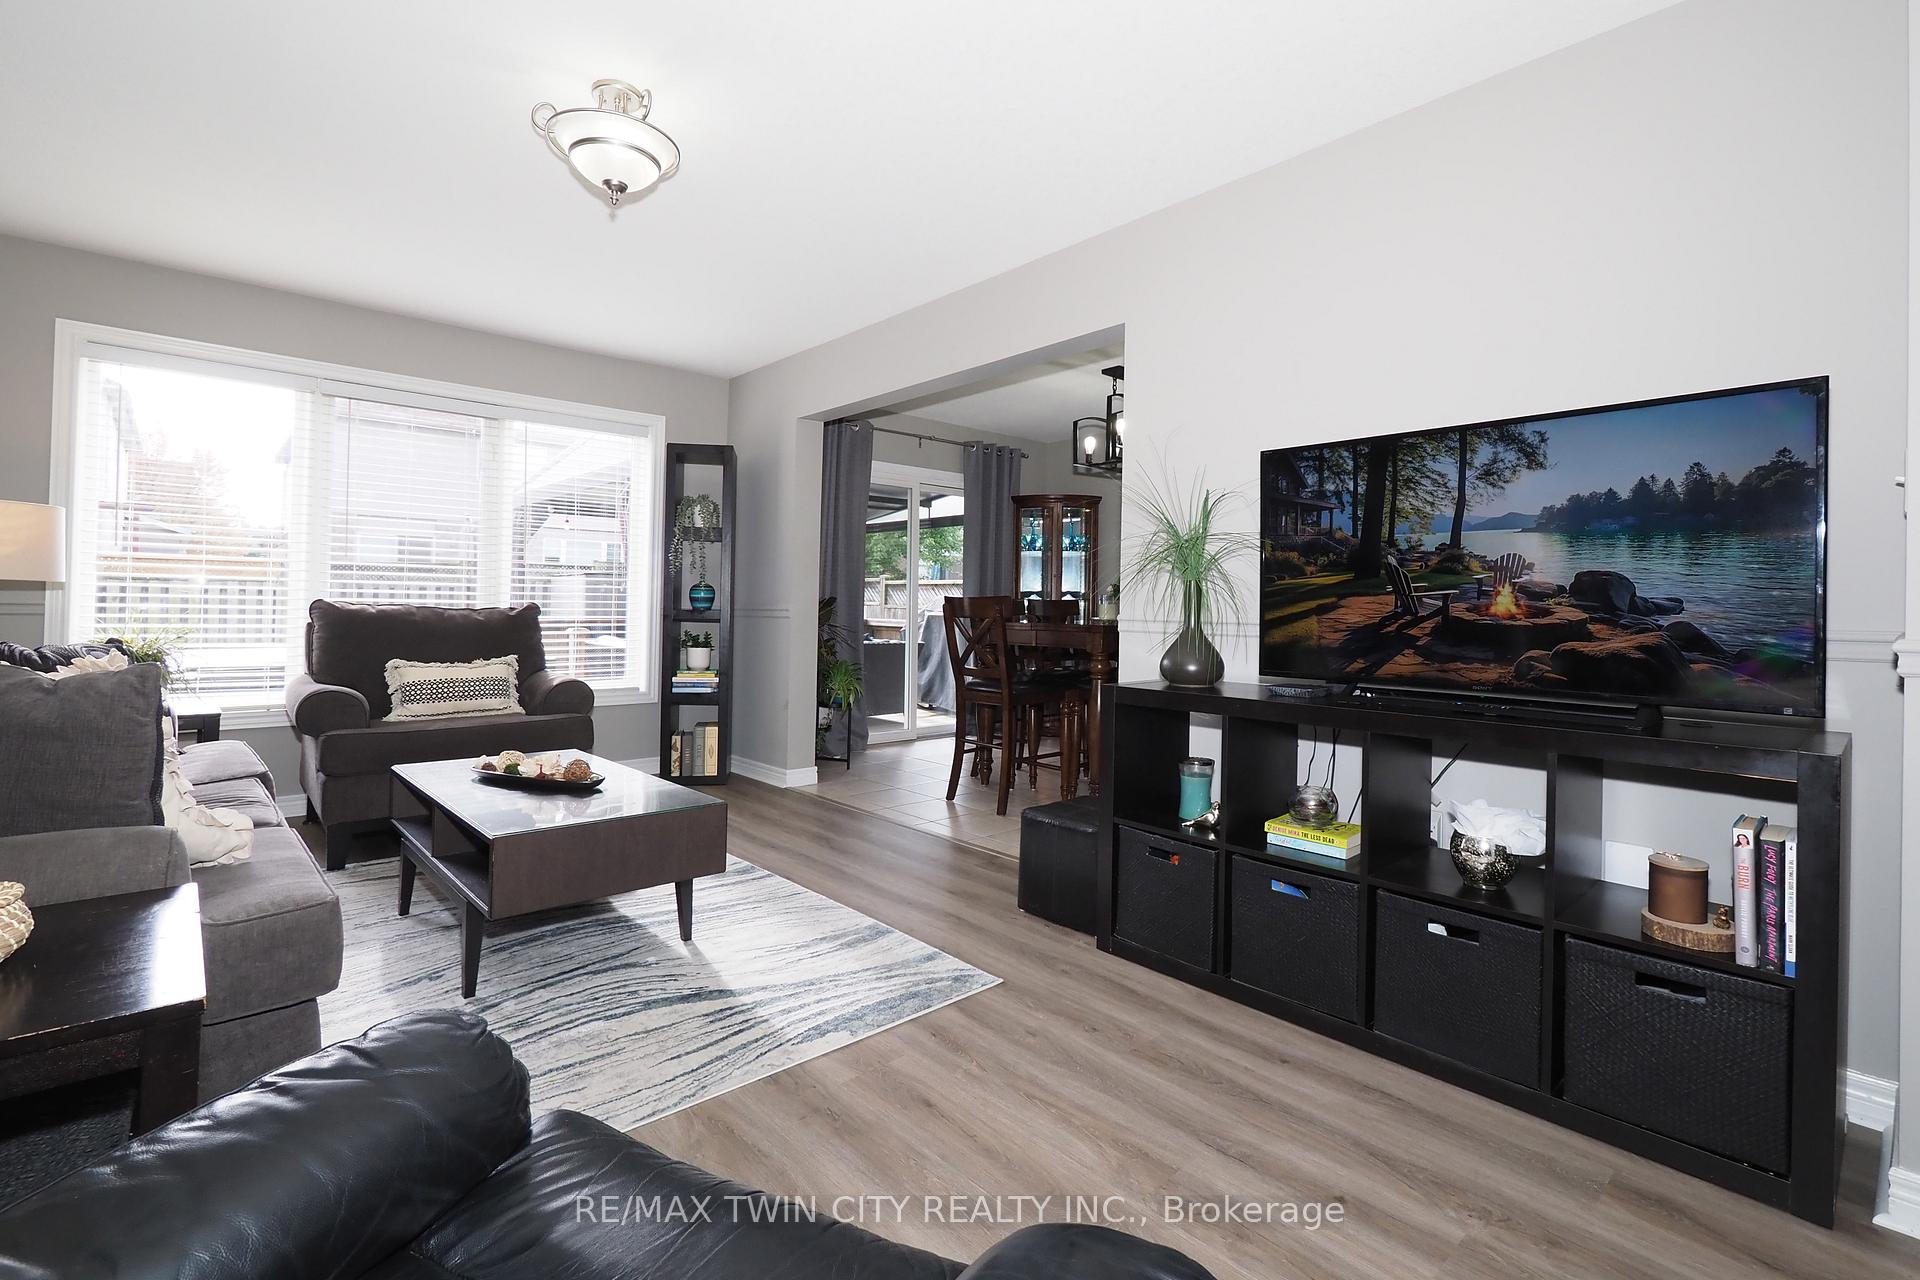
MUST-SEE HOME WITH SPACE, STYLE & LOCATION! This three-storey brick and vinyl home offers the perfect blend of modern updates and abundant living space in a commuter-friendly spot, just minutes from Highway 401. The main floor impresses with a new upgraded maple kitchen (2022) with pantry and large drawers that are soft close, featuring granite countertops, LG grey stainless steel fridge with ice & water, induction stove, dishwasher, built in microwave and a stylish backsplash to blend it all in. New LR flooring flows seamlessly through the bright living room into the dinette, where patio doors open to a backyard relaxation zone featuring a deck, a fenced yard, a gazebo, a hot tub, and a handy storage shed. A convenient powder room and inside access to the garage complete this main level. Upstairs, youll find three comfortable bedrooms and a full 4-pc bath, the primary suite has its own electric fireplace and private 3-piece ensuite bath and walk in closet. Even better, stairs lead to the third-floor loft with a large dormer, an inviting, light-filled space with a cozy gas fireplace that works perfectly as a fourth bedroom, home office, games room, or family lounge. The finished basement extends your options with a large L shaped recreation room, 2-pc bath, cold room and utility/laundry/furnace area. Set near schools, parks, trails, shopping, golf, and the Hespeler arena and library, this home combines comfort and convenience, making it ideal for growing families and busy commuters alike. DONT WAIT BOOK YOUR SHOWING TODAY.
Ask about this home
A HOMEH agent will answer your questions about this home.
Around this home
Daily convenience, out of 100, from the distances below
Schools nearby
School rating, out of 10.
Helpful calculators
Your HOMEH agent

"I would see it this week."