

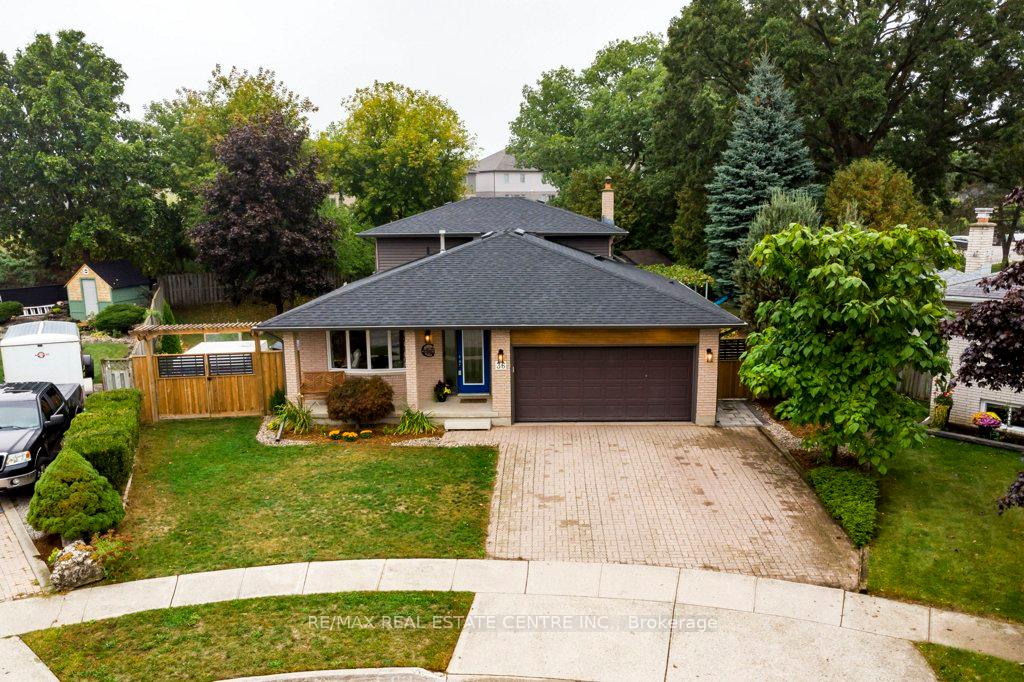
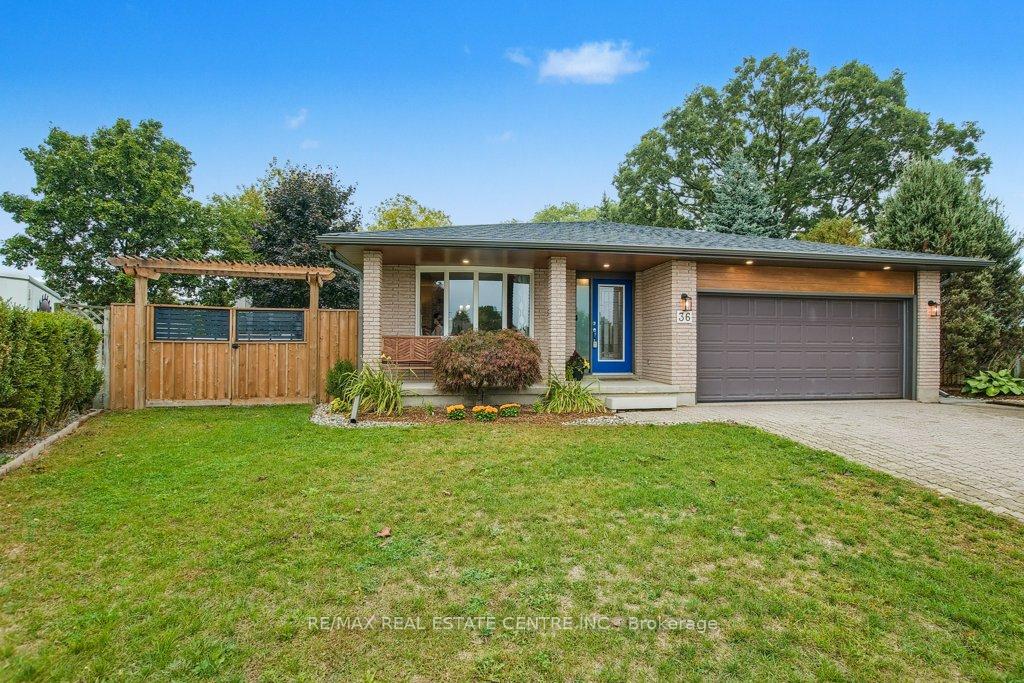
36 Crystal Court
36 Crystal Court
 See all 40 photos
Property history
Facts and features
- BasementPart finished
- Age of home31–50 years
- Water, sewerMunicipal
- Lot shapePie
- Fireplace
- Central air
The homeDetached, Backsplit 4, Age 31–50 years
- Type: Detached
- Style: Backsplit 4
- Age: 31–50 years
- Living space: 2,000–2,500 sq ft
- Basement: Partial basement, finished
InsideFireplace Yes, electric, Lower level, Auto garage door remote, sump pump, water softener, water heater
- Fireplace: Yes, electric
- Laundry: Lower level
- Features: Auto garage door remote, sump pump, water softener, water heater
- Rooms above ground: 11
- Rooms in the basement: 2
- Bedrooms: 4
- Bathrooms: 3
- Kitchens: 1
- Family room: Yes
Outside and lotBrick, vinyl siding, Asphalt shingle, Concrete
- Exterior: Brick, vinyl siding
- Roof: Asphalt shingle
- Foundation: Concrete
- Features: Deck, landscape lighting, landscaped, patio
- Other structures: Shed
- Size: 45.97 × 102.24 ft
- Shape: Pie
- Zoning: RS-1
Parking2 Garage, Attached, Private double
- Spaces: 2 Garage
- Garage: Attached
- Driveway: Private double
Heating, water and powerForced air, gas, Central air, Municipal water
- Heating: Forced air, gas
- Cooling: Central air
- Water: Municipal water
- Sewer: Municipal sewer
Costs and taxesTaxes $5,466 a year, HST included in the price, Water heater
- Taxes, 2025: $5,466 a year
- HST: HST included in the price
- Rental items: Water heater
- Under contract: Hot water heater
Included in the saleFreezer, swing set, climber, fire table, patio sets
- Not included: Freezer, swing set, climber, fire table, patio sets
NearbyFenced yard, school
- Close to: Fenced yard, school
Listing detailsX12427201, Sold, Sep 25, 2025
- MLS® number: X12427201
- Status: Sold
- Listed on: Sep 25, 2025
- Days on market: 23
- Updated: Oct 18, 2025
- Possession: Flexible
- Occupied by: Owner
- Listing brokerage: RE/MAX REAL ESTATE CENTRE INC.
About this home
36 Crystal Court, Cambridge, ON N1R 7T2
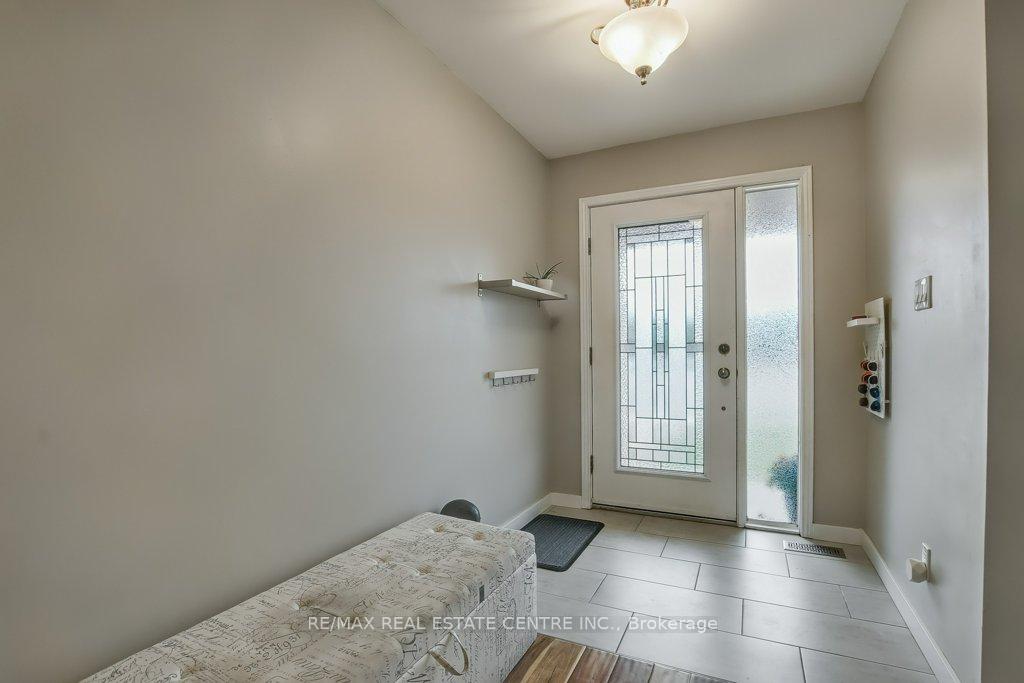
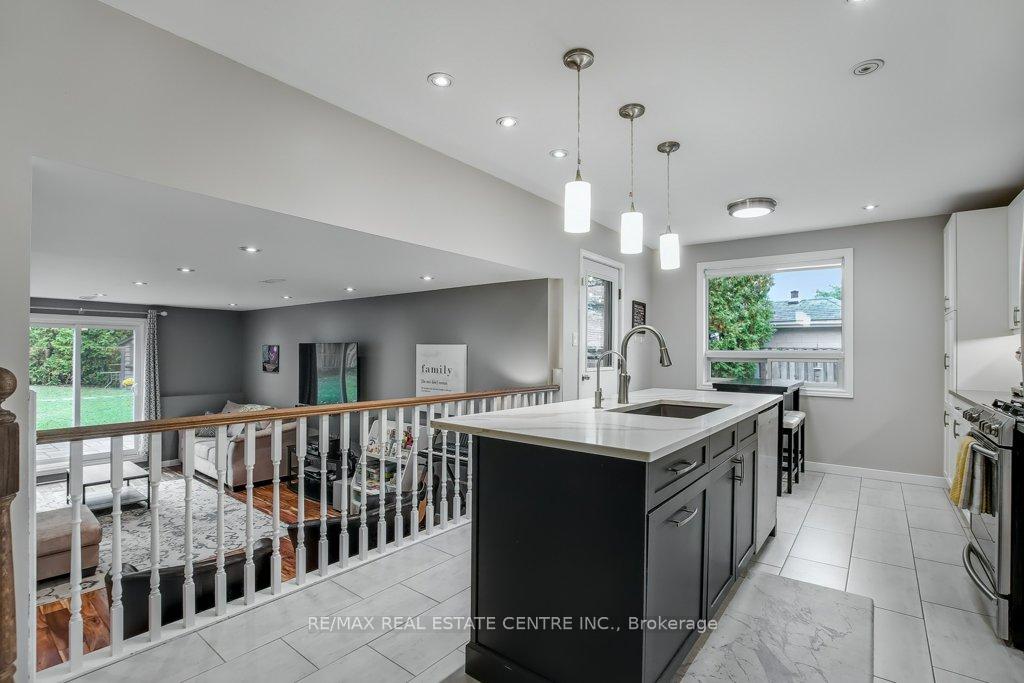
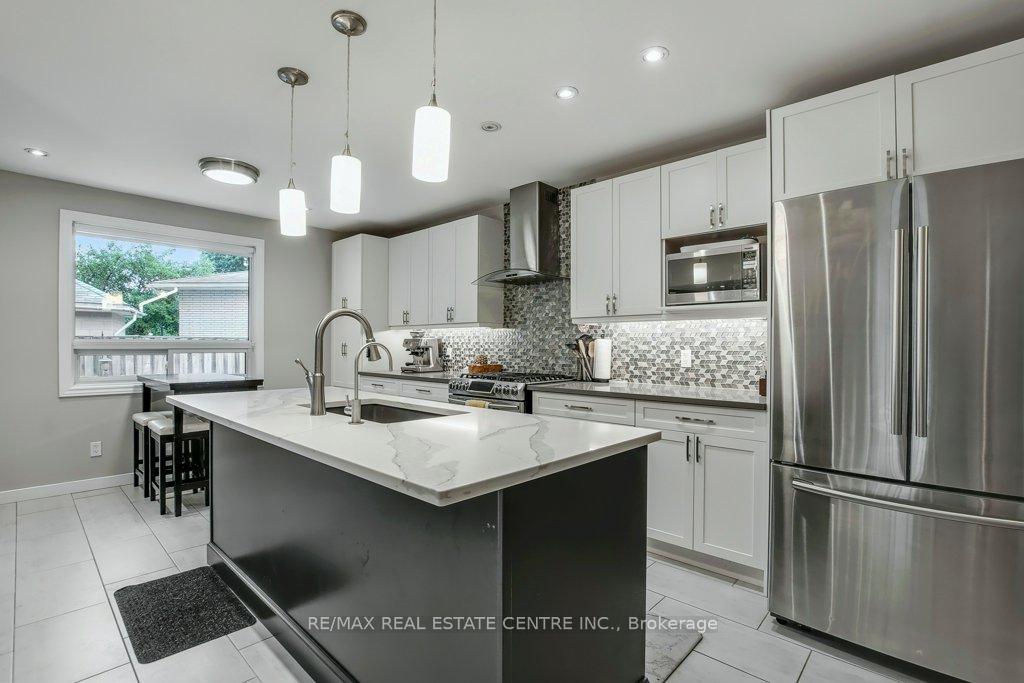
Welcome to 36 Crystal Court!This home is situated on a quiet court, central to all amenities, and offers over a quarteracre of serenity in a fully fenced backyard. The backyard features a large fire pit area, acomposite deck, and a patio perfect for entertaining, all newly landscaped with plenty ofspace for kids to play.Inside, you'll find four spacious bedrooms with newer broadloom and three recently updatedfull bathrooms. The beautiful kitchen boasts newer cabinetry, quartz countertops, and upgradedappliances, including a new dishwasher and water softener. Newer hardwood flooring extendsthroughout the main and lower levels.Additional upgrades include a new HE furnace in 2024, and a roof and all windows replaced in2017/2018. New Soffits & Eaves w/ leafguard. The home offers a formal living room on the mainfloor and a large family room on the finished lower level. The finished basement also includesa wall of storage.This home truly has something for everyone, allowing you to simply pack and move in. See Iguide for additional photos.
Ask about this home
A HOMEH agent will answer your questions about this home.
Around this home
Daily convenience, out of 100, from the distances below
Schools nearby
School rating, out of 10.
Helpful calculators
Your HOMEH agent

"I would see it this week."