

9 Dumfries Street
9 Dumfries Street
 See all 29 photos
Property history
Facts and features
- BasementPart finished
- Water, sewerMunicipal
- HeatingForced air
- Type of homeDetached
The homeDetached, 2-storey, 1,500–2,000 sq ft
- Type: Detached
- Style: 2-storey
- Living space: 1,500–2,000 sq ft
- Basement: Partial basement, unfinished
InsideRooms above ground 7, Bedrooms 3, Bathrooms 1
- Rooms above ground: 7
- Bedrooms: 3
- Bathrooms: 1
- Kitchens: 1
Outside and lotStone, Asphalt shingle, Stone
- Exterior: Stone
- Roof: Asphalt shingle
- Foundation: Stone
- Size: 69.96 × 124.08 ft
Parking3 Parking, Private double
- Spaces: 3 Parking
- Driveway: Private double
Heating, water and powerForced air, gas, Municipal water, Municipal sewer
- Heating: Forced air, gas
- Water: Municipal water
- Sewer: Municipal sewer
Costs and taxesTaxes $4,120 a year, HST included in the price, Hot water tank
- Taxes, 2024: $4,120 a year
- HST: HST included in the price
- Rental items: Hot water tank
Included in the saleFridge (as-is), stove, washer, dryer
- Included: Fridge (as-is), stove, washer, dryer
Listing detailsX12427082, Sold, Sep 25, 2025
- MLS® number: X12427082
- Status: Sold
- Listed on: Sep 25, 2025
- Days on market: 20
- Updated: Oct 15, 2025
- Possession: 2025-11-27 / Flexible
- Occupied by: Owner
- Listing brokerage: RE/MAX REAL ESTATE CENTRE INC.
About this home
9 Dumfries Street, Cambridge, ON N1S 1Y6
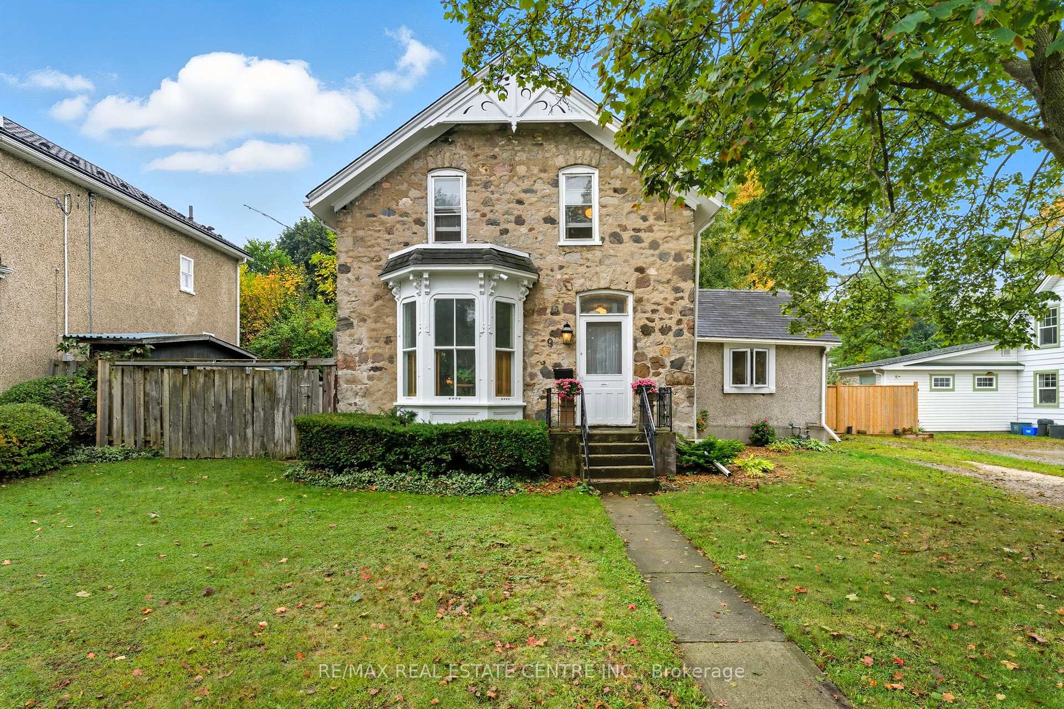
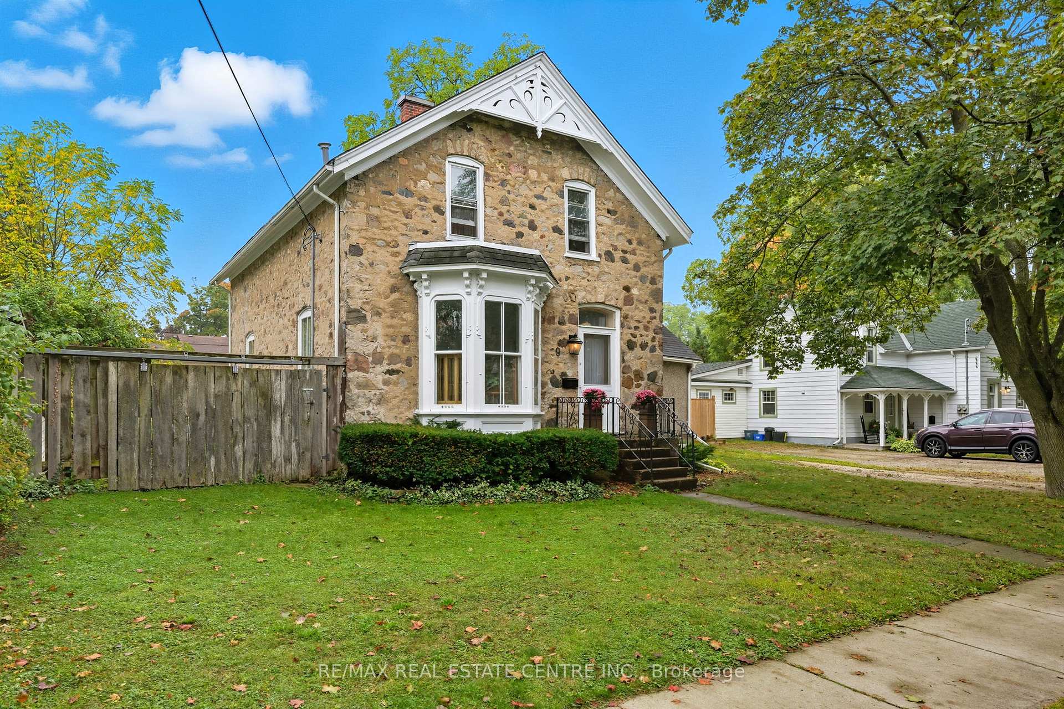
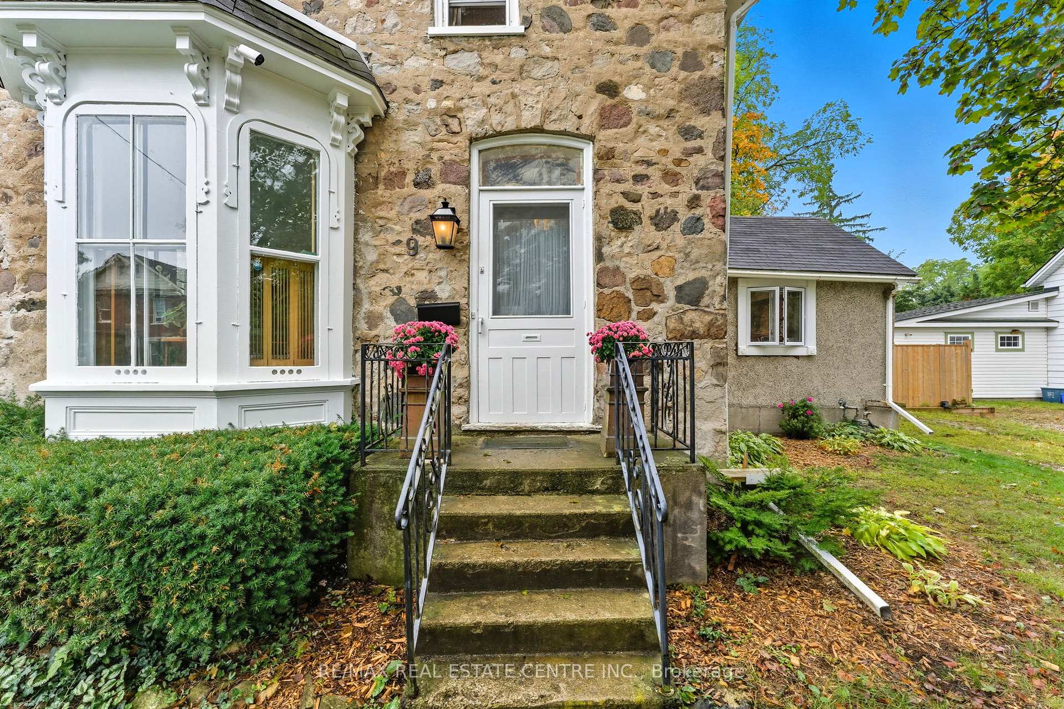
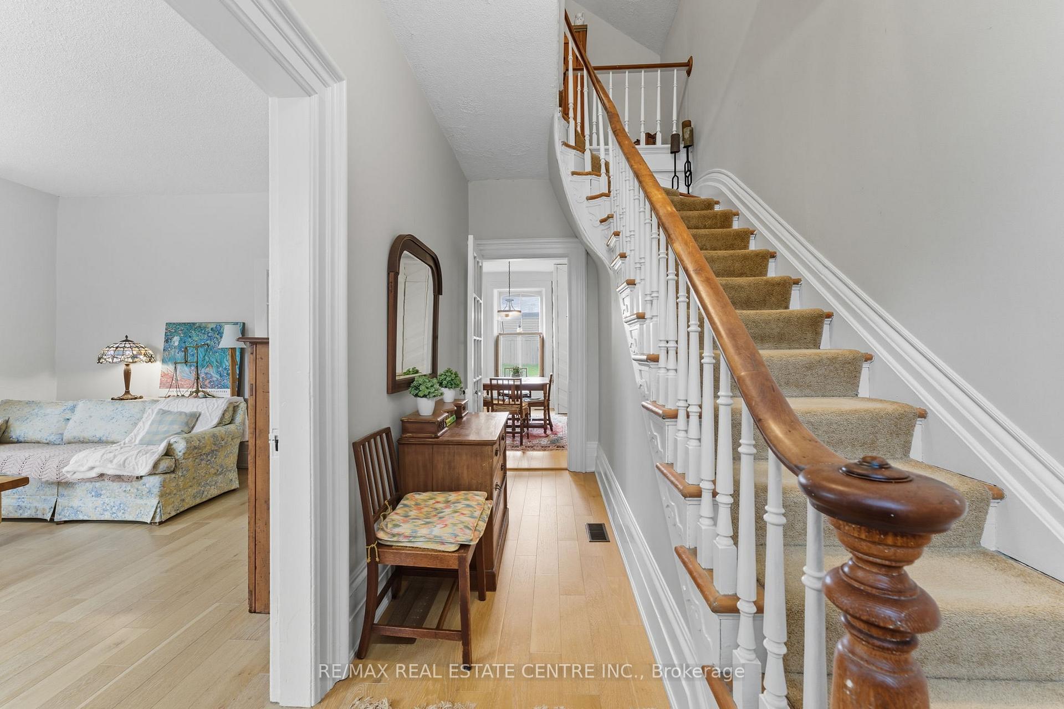
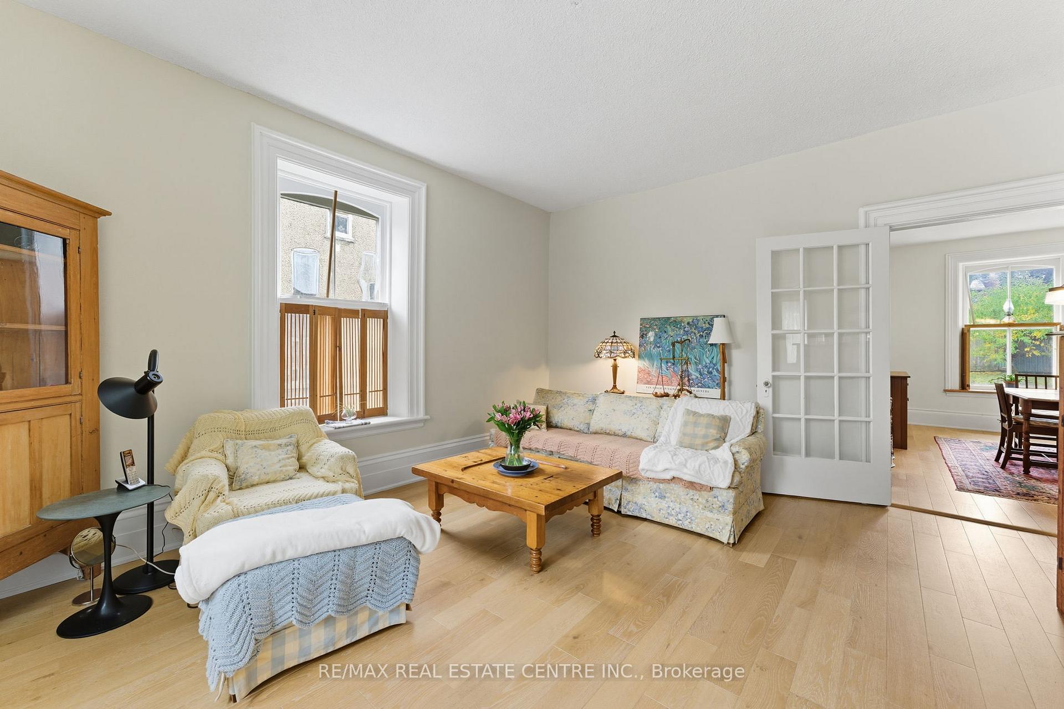
Welcome to 9 Dumfries Street in West Galt, Cambridge, a truly special home that captures the beauty of a bygone era while offering the comforts and updates that today's homeowners value. This charming century residence showcases a timeless stone exterior that immediately catches the eye and sets the tone for the character found throughout. Situated on a large lot, the property provides ample outdoor space for gardening, play, or simply enjoying the peaceful setting in one of Cambridge's most desirable neighbourhoods. Step inside, and you'll find a warm, inviting layout with a perfect blend of historic character and thoughtful updates. The main floor features engineered hardwood in select areas, adding style and durability to the classic design. Generous principal rooms provide space for both family living and entertaining, while large windows fill the home with natural light. Upstairs, you'll find three spacious bedrooms, each with unique charm and plenty of room to relax. Recent mechanical updates, including a furnace replaced approximately 5 years ago, add peace of mind. Beyond the home itself, the location is truly exceptional. Nestled in the sought-after West Galt neighbourhood, you're surrounded by tree-lined streets and historic architecture. Just a short walk away is the vibrant Gaslight District, where you'll enjoy live entertainment, boutique shops, cafés, and dining. Stroll into downtown Galt, home to libraries, local restaurants, art galleries, and the Grand River's scenic trails. Parks, schools, and community amenities are all nearby, making this both a convenient and inspiring place to call home. With its stone century construction, spacious lot, tasteful updates, and unmatched location, 9 Dumfries Street offers a rare opportunity to own a piece of history while embracing the lifestyle of one of Cambridge's most cherished neighbourhoods.
Ask about this home
A HOMEH agent will answer your questions about this home.
Around this home
Daily convenience, out of 100, from the distances below
Schools nearby
School rating, out of 10.
Helpful calculators
Your HOMEH agent

"I would see it this week."