

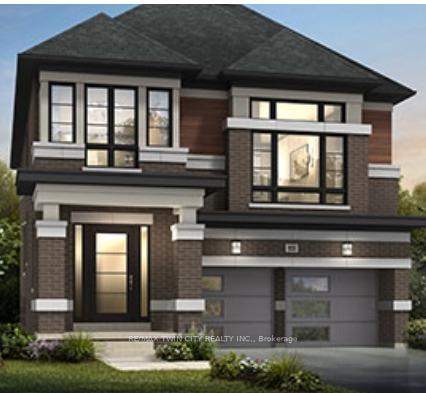
91 Blackburn Street
91 Blackburn Street
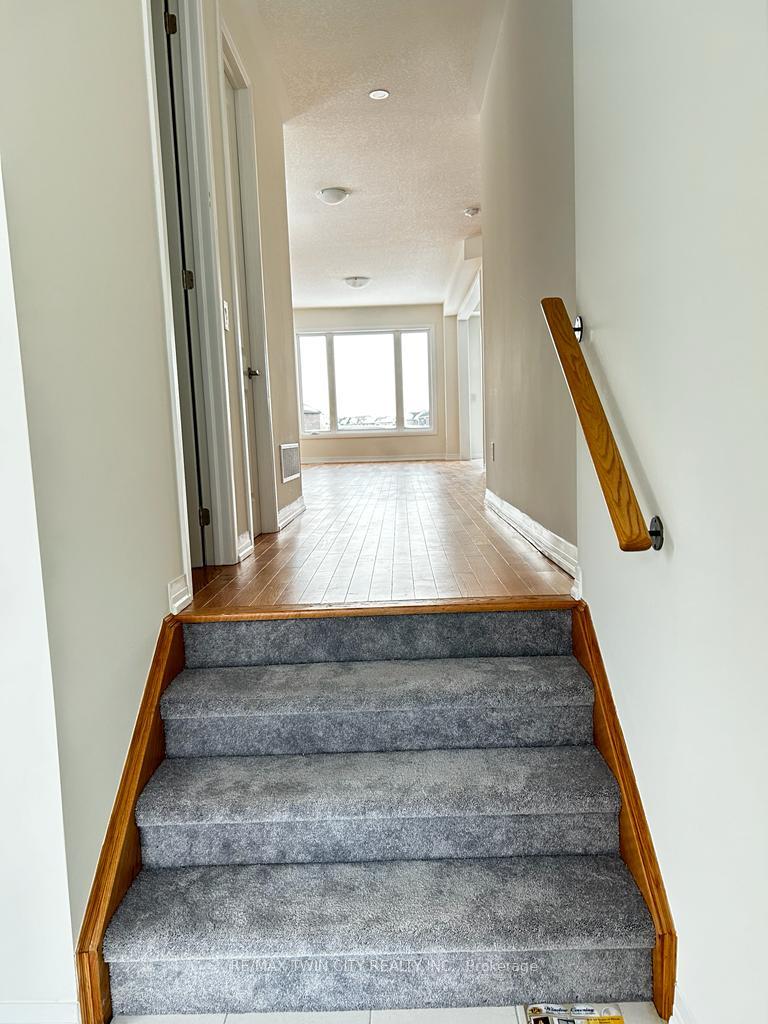
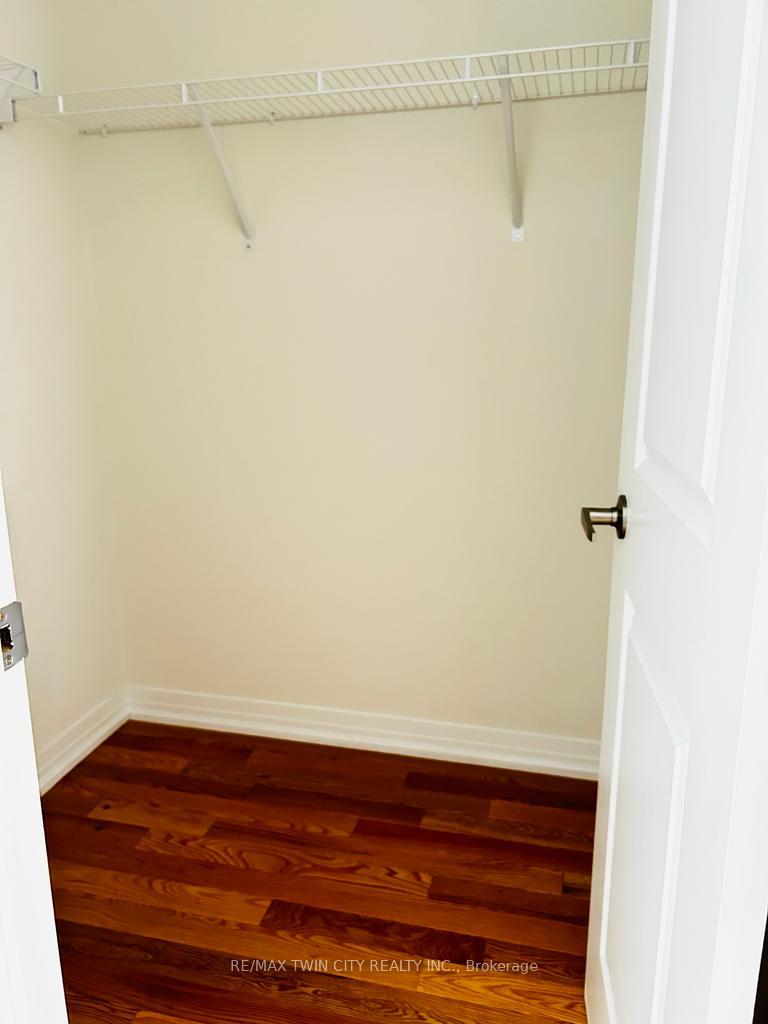
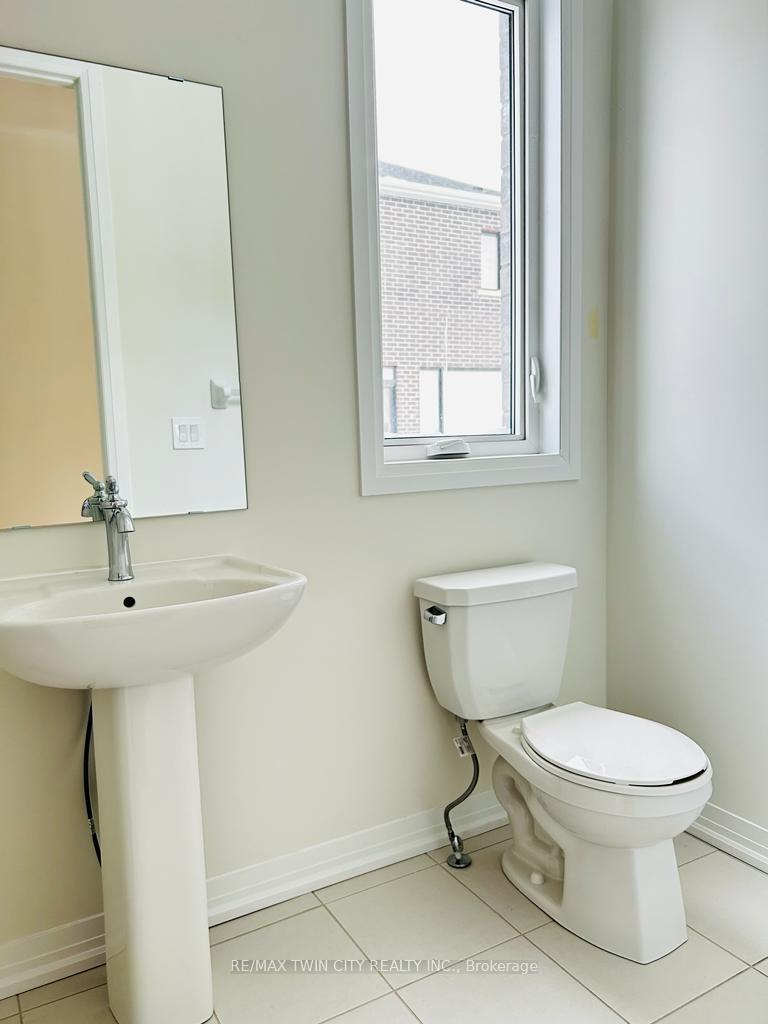
 See all 20 photos
Property history
Facts and features
- BasementUnfinished
- Lot size11 × 30 ft
- Lease term12 months
- FurnishedUnfurnished
- Fireplace
- Central air
The homeDetached, 2-storey, 2,500–3,000 sq ft
- Type: Detached
- Style: 2-storey
- Living space: 2,500–3,000 sq ft
- Basement: Unfinished
InsideFireplace Yes, Inside, Sump pump, water heater
- Fireplace: Yes
- Laundry: Inside
- Features: Sump pump, water heater
- Rooms above ground: 13
- Rooms in the basement: 0
- Bedrooms: 4
- Bathrooms: 4
- Kitchens: 1
- Family room: Yes
Outside and lotVinyl siding, brick, Asphalt shingle, Poured concrete
- Exterior: Vinyl siding, brick
- Roof: Asphalt shingle
- Foundation: Poured concrete
- Size: 11 × 30 ft
Parking2 Garage, Attached
- Spaces: 2 Garage
- Garage: Attached
Heating, water and powerForced air, gas, Central air, Municipal water
- Heating: Forced air, gas
- Cooling: Central air
- Water: Municipal water
- Sewer: Municipal sewer
Rent and termsRent $3,500 a month, Entire property, Unfurnished
- Rent: $3,500 a month
- Space for rent: Entire property
- Furnished: Unfurnished
- Lease: 12 months
- Rent includes: Parking
- Deposit: Required
- Credit check: Required
- Employment letter: Required
- Rental application: Required
- References: Required
- Rental items: Hot water heater
IncludedCarbon monoxide detector, dryer, range hood, refrigerator, smoke detector, stove, washer
- Included: Carbon monoxide detector, dryer, range hood, refrigerator, smoke detector, stove, washer
Listing detailsX12138276, Rented, May 9, 2025
- MLS® number: X12138276
- Status: Rented
- Listed on: May 9, 2025
- Days on market: 20
- Updated: May 29, 2025
- Possession: 2025-06-01 / 1-29 days
- Occupied by: Vacant
- Listing brokerage: RE/MAX TWIN CITY REALTY INC.
About this home
91 Blackburn Street, Cambridge, ON N1S 0E3
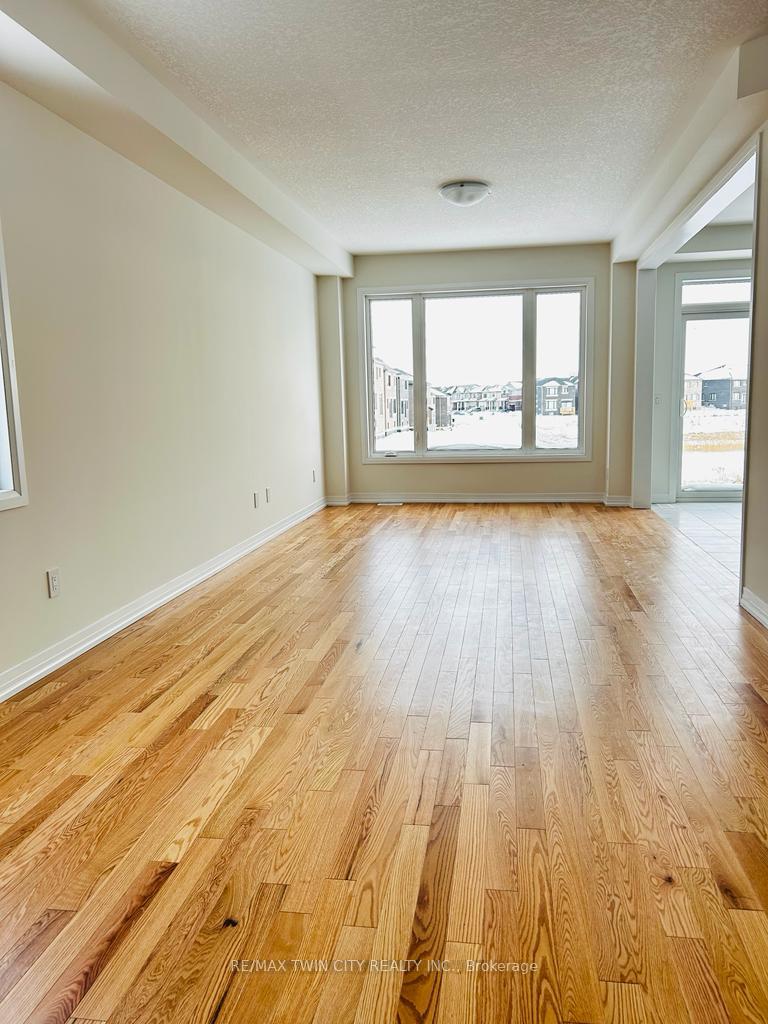
Welcome to 91 Blackburn Street, Cambridge your future home awaits, where comfort, style, and convenience are all present. This stunning and newly built house, never before lived in, offers an exquisite living experience with modern amenities and thoughtful design. This spacious residence boasts 4 bedrooms and 4 bathrooms, ensuring ample space and privacy for all occupants. The main level is carpet-free, featuring a generous 9-foot ceiling that enhances the sense of openness. The expansive living room is bathed in natural light, creating a warm and inviting atmosphere for relaxation and entertainment. The separate dining room provides an elegant space for formal meals or casual gatherings. The kitchen is a chef's dream, equipped with ample cabinetry and a sizable island at its center, perfect for culinary adventures and socializing. The convenience of a laundry room on the main level, along with a 2-piece bathroom, adds to the practicality of daily living. Upstairs, a family room provides an additional area for leisure and recreation. The primary bedroom is a luxurious retreat, complete with a walk-in closet and a 5-piece ensuite bathroom, offering a private oasis within the home. One of the bedrooms comes with its own private 4-piece bathroom, while the two other spacious rooms share a well-appointed 4-piece bathroom. Beyond the walls of this elegant residence, you'll find a location that perfectly blends convenience and serenity. With shopping plazas in close proximity, highway access nearby, and schools, trails, and parks in the vicinity, this property is situated in a prime location for a balanced and fulfilling lifestyle. Don't miss the opportunity to make this beautiful and elegant house your home. It's available for lease, so act quickly to secure your place in this exceptional Cambridge property. The photos were taken before the previous tenants moved out, the appliances are already installed.
Ask about this home
A HOMEH agent will answer your questions about this home.
Around this home
Daily convenience, out of 100, from the distances below
Schools nearby
School rating, out of 10.
Helpful calculators
Your HOMEH agent

"I would see it this week."