

90 Ironstone Drive
90 Ironstone Drive
 See all 35 photos
Property history
Facts and features
- BasementFinished
- Water, sewerMunicipal
- HeatingForced air
- CoolingCentral air
- Hardwood floors
- Central air
The homeDetached, 2-storey, 1,100–1,500 sq ft
- Type: Detached
- Style: 2-storey
- Living space: 1,100–1,500 sq ft
- Basement: Finished
InsideCeramic, Hardwood, Lower level, Water softener
- Flooring: Ceramic, Hardwood
- Laundry: Lower level
- Features: Water softener
- Rooms above ground: 6
- Rooms in the basement: 2
- Bedrooms: 3
- Bathrooms: 3
- Kitchens: 1
Outside and lotAluminum siding, brick, Shingles, Concrete
- Exterior: Aluminum siding, brick
- Roof: Shingles
- Foundation: Concrete
- Size: 39.37 × 100.07 ft
Parking1 Garage, Attached
- Spaces: 1 Garage
- Garage: Attached
Heating, water and powerForced air, gas, Central air, Municipal water
- Heating: Forced air, gas
- Cooling: Central air
- Water: Municipal water
- Sewer: Municipal sewer
Costs and taxesTaxes $3,958 a year, HST included in the price, Hot water heater
- Taxes, 2025: $3,958 a year
- HST: HST included in the price
- Rental items: Hot water heater
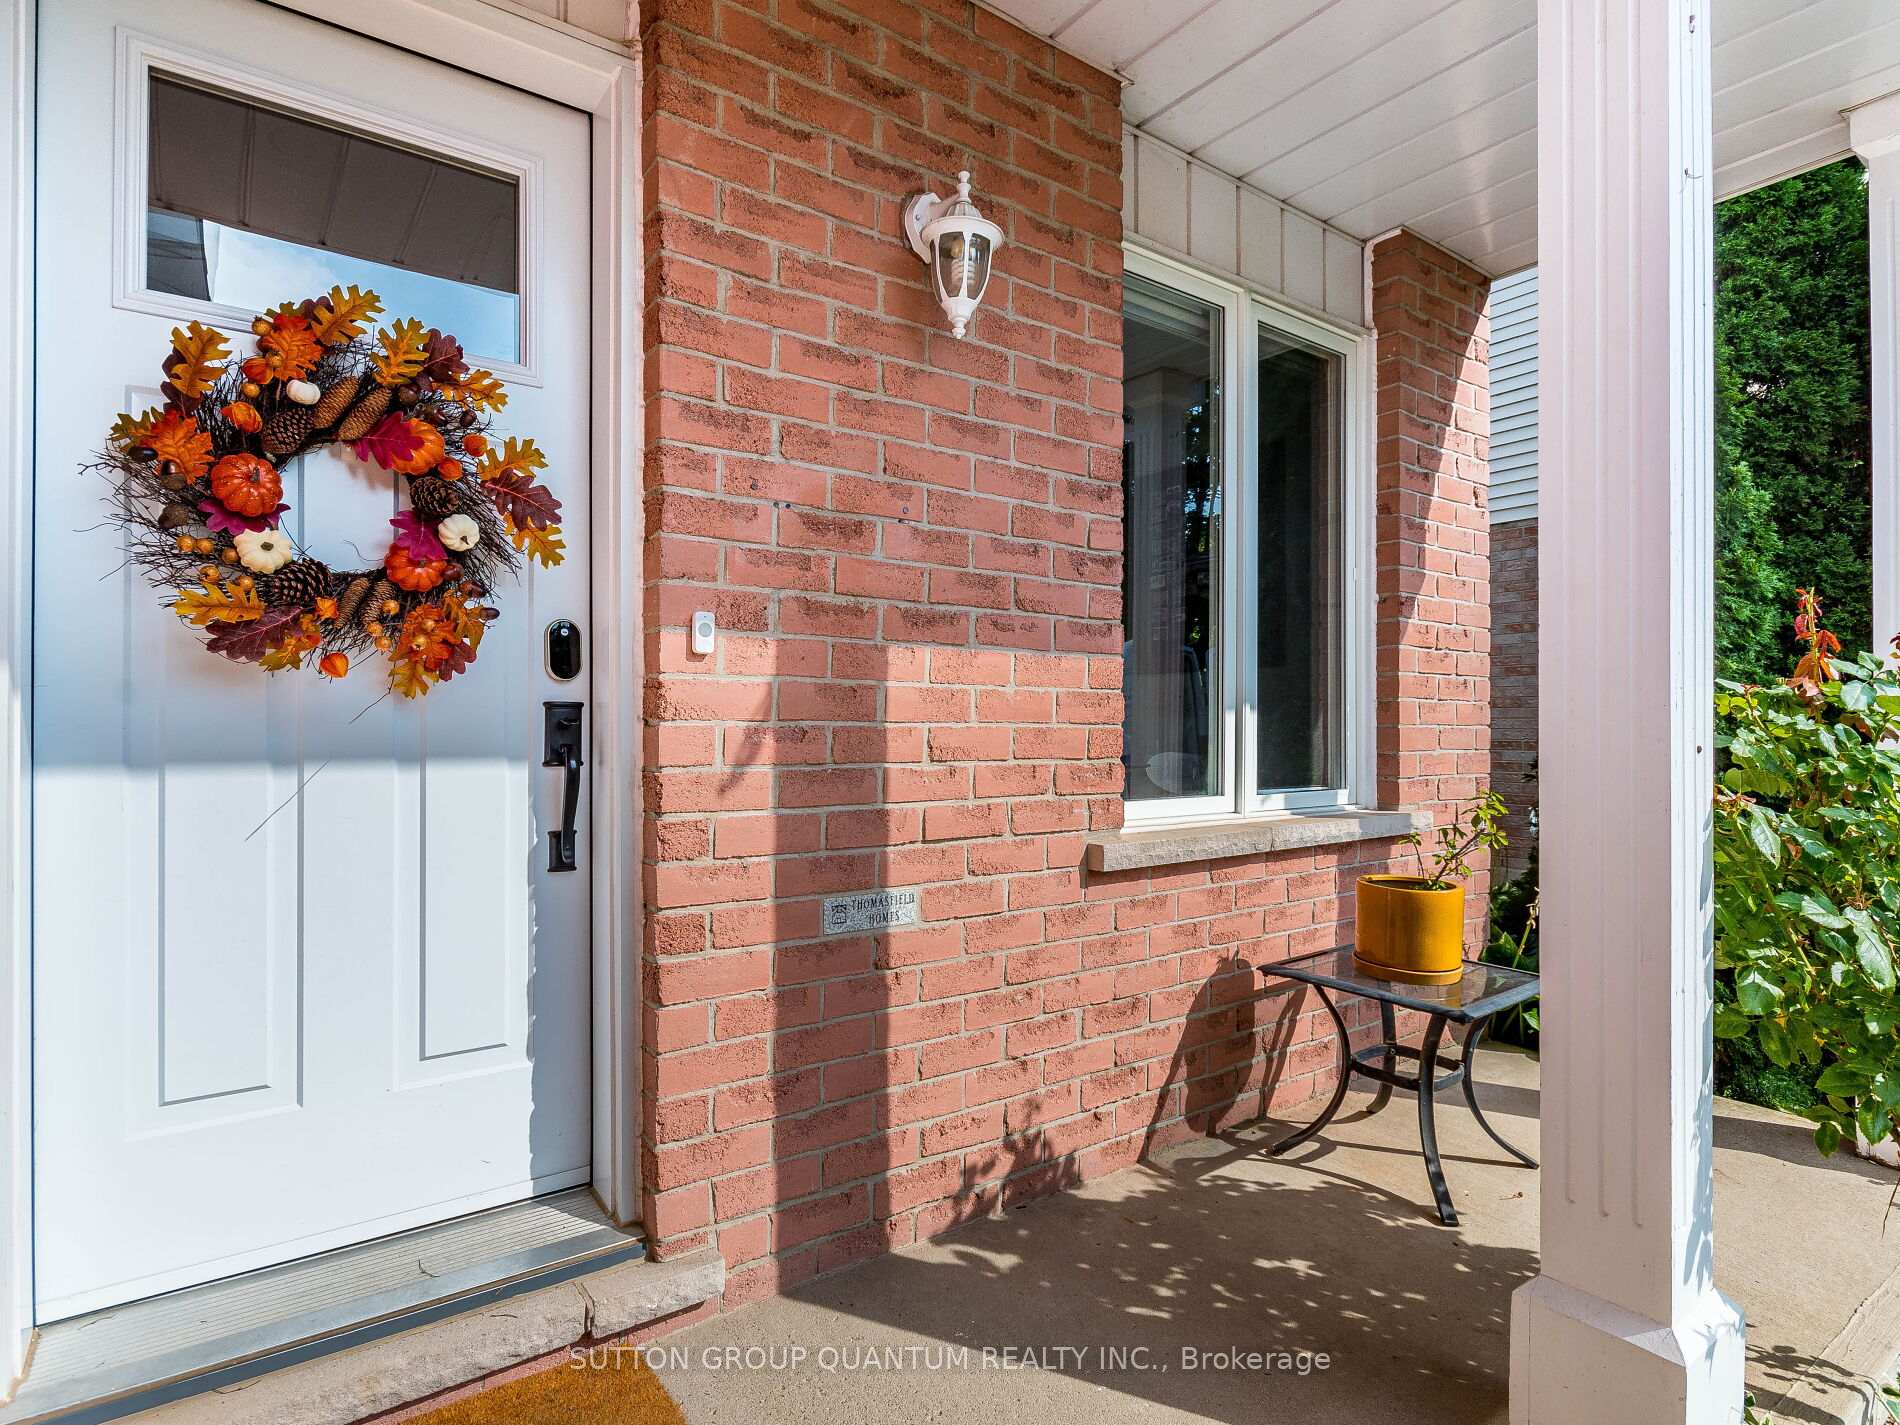
Included in the saleExisting fridge, stove, b/i dishwasher, microwave, washer and dryer, water softener, garage door opener and remote, all existing light fixtures, all existing window blinds including 3 motorized with remote control ,keyless entry door lock
- Included: Existing fridge, stove, b/i dishwasher, microwave, washer and dryer, water softener, garage door opener and remote, all existing light fixtures, all existing window blinds including 3 motorized with remote control ,keyless entry door lock
Listing detailsX12425991, Sold, Sep 25, 2025
- MLS® number: X12425991
- Status: Sold
- Listed on: Sep 25, 2025
- Days on market: 17
- Updated: Oct 12, 2025
- Possession: 2026-01-15 / 90+ days
- Occupied by: Owner
- Listing brokerage: SUTTON GROUP QUANTUM REALTY INC.
About this home
90 Ironstone Drive, Cambridge, ON N1P 1A4
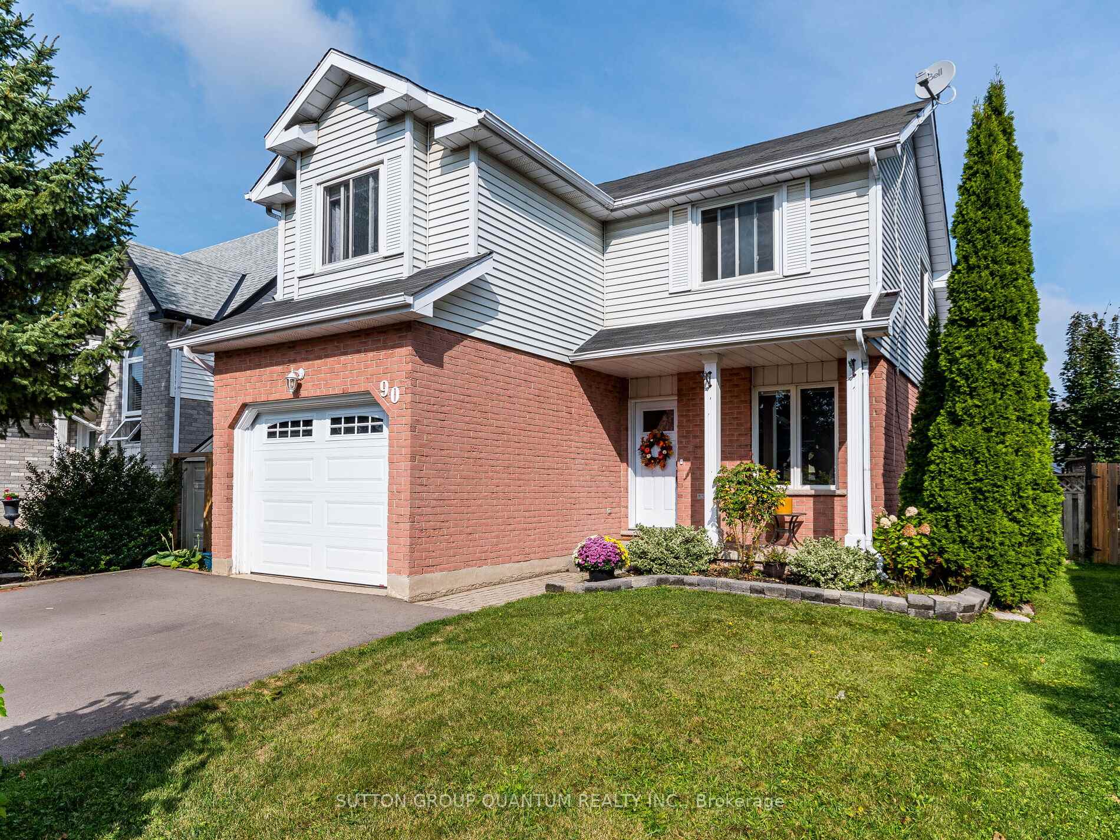
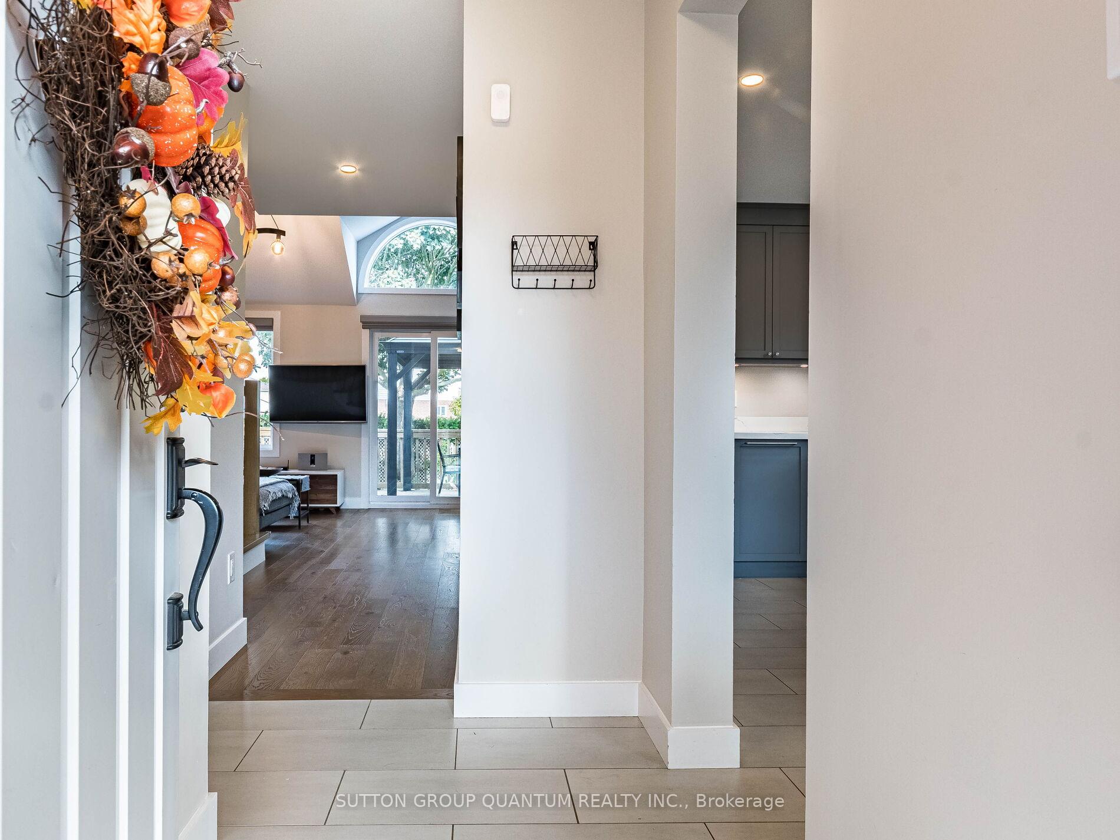
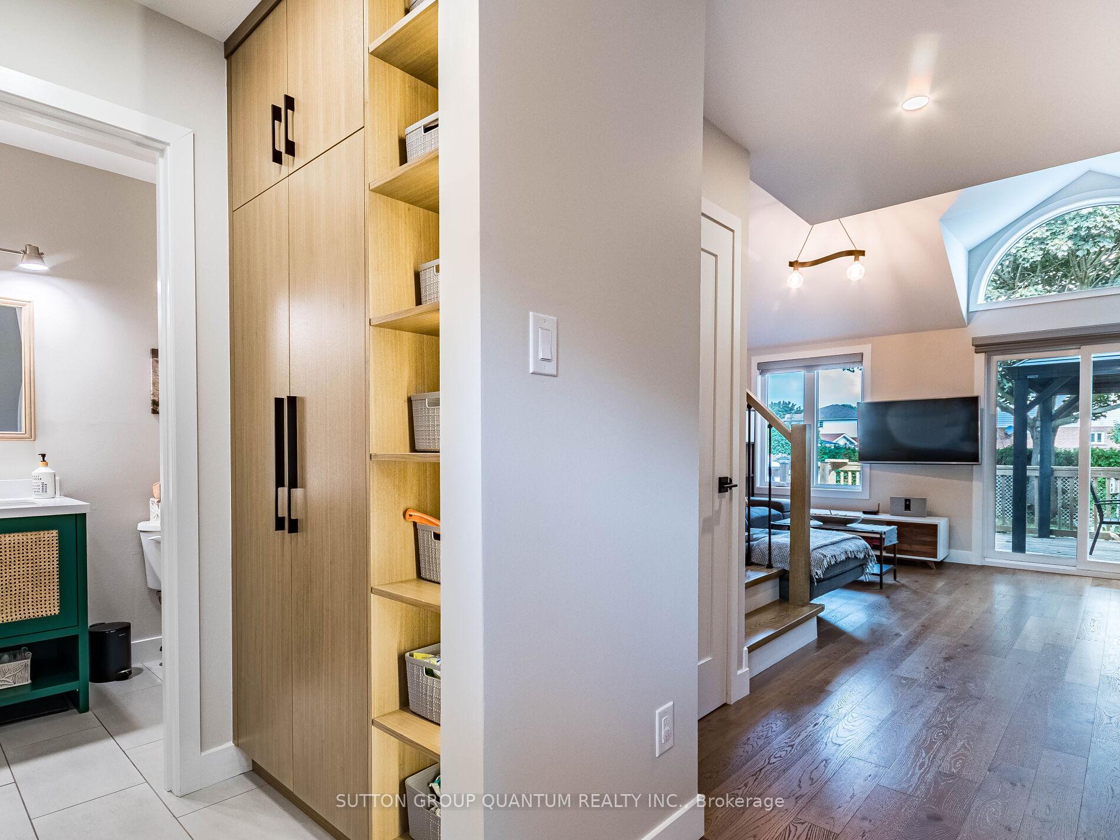
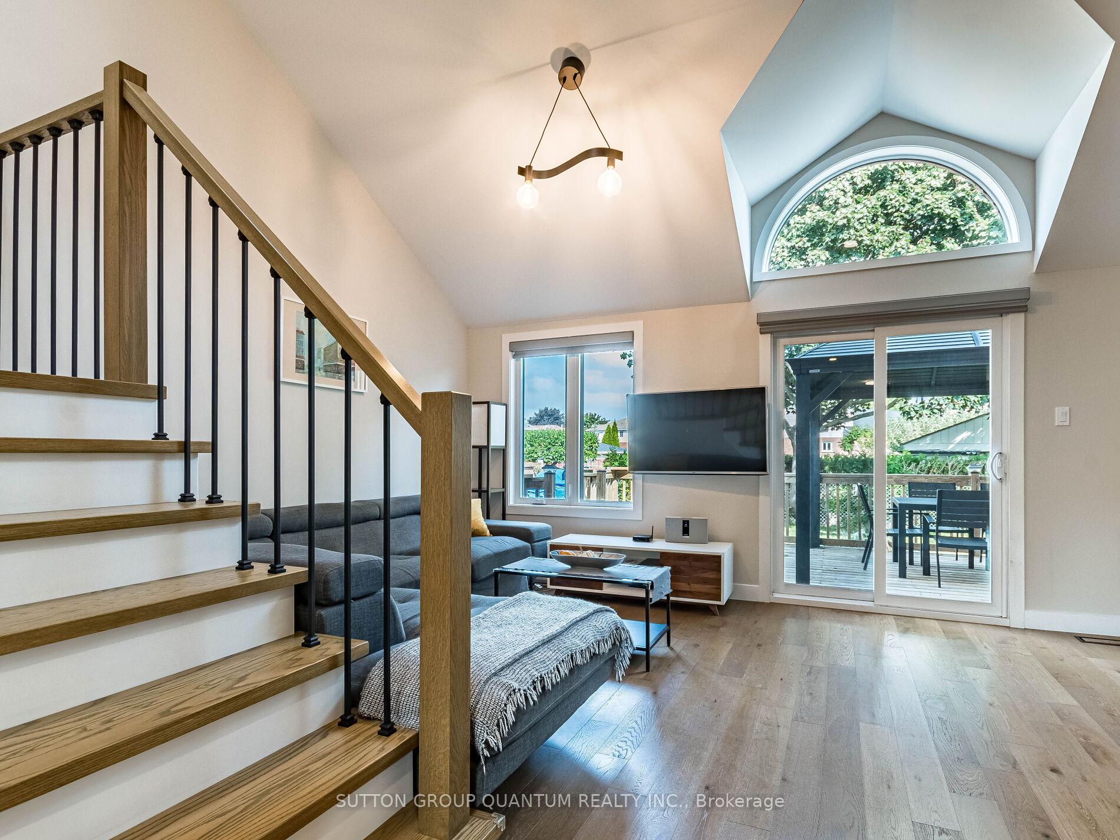
Welcome to this charming newly updated 3-bdrm detached home. Bright and spacious home with front entryway complete with a custom hall closet and easy access to the interior garage. The main floor flows seamlessly into an open concept living and dining area with Cathedral ceilings. Modern, Custom Kitchen Equipped with Quartz coutertop and Stainless Steel Appliances. Nestled in South Cambridge in the highly desirable, family-friendly, Branchton Park neighbourhood with easy access to trails, parks, schools, Savanna Golf Links. The finished basement offers versatile additional living space. The private backyard is ideal for relaxing or entertaining. This delightful property is perfect for those seeking a friendly neighborhood atmosphere with convenient access to local amenities. Upgrades include new upper bath (2024), kitchen / dining / living area and powder room including flooring and light fixtures (2024), washer and dryer (2024), All Kitchen Appliances (2024) and freshly painted throughout.
Ask about this home
A HOMEH agent will answer your questions about this home.
Around this home
Daily convenience, out of 100, from the distances below
Schools nearby
School rating, out of 10.
Helpful calculators
Your HOMEH agent

"I would see it this week."