

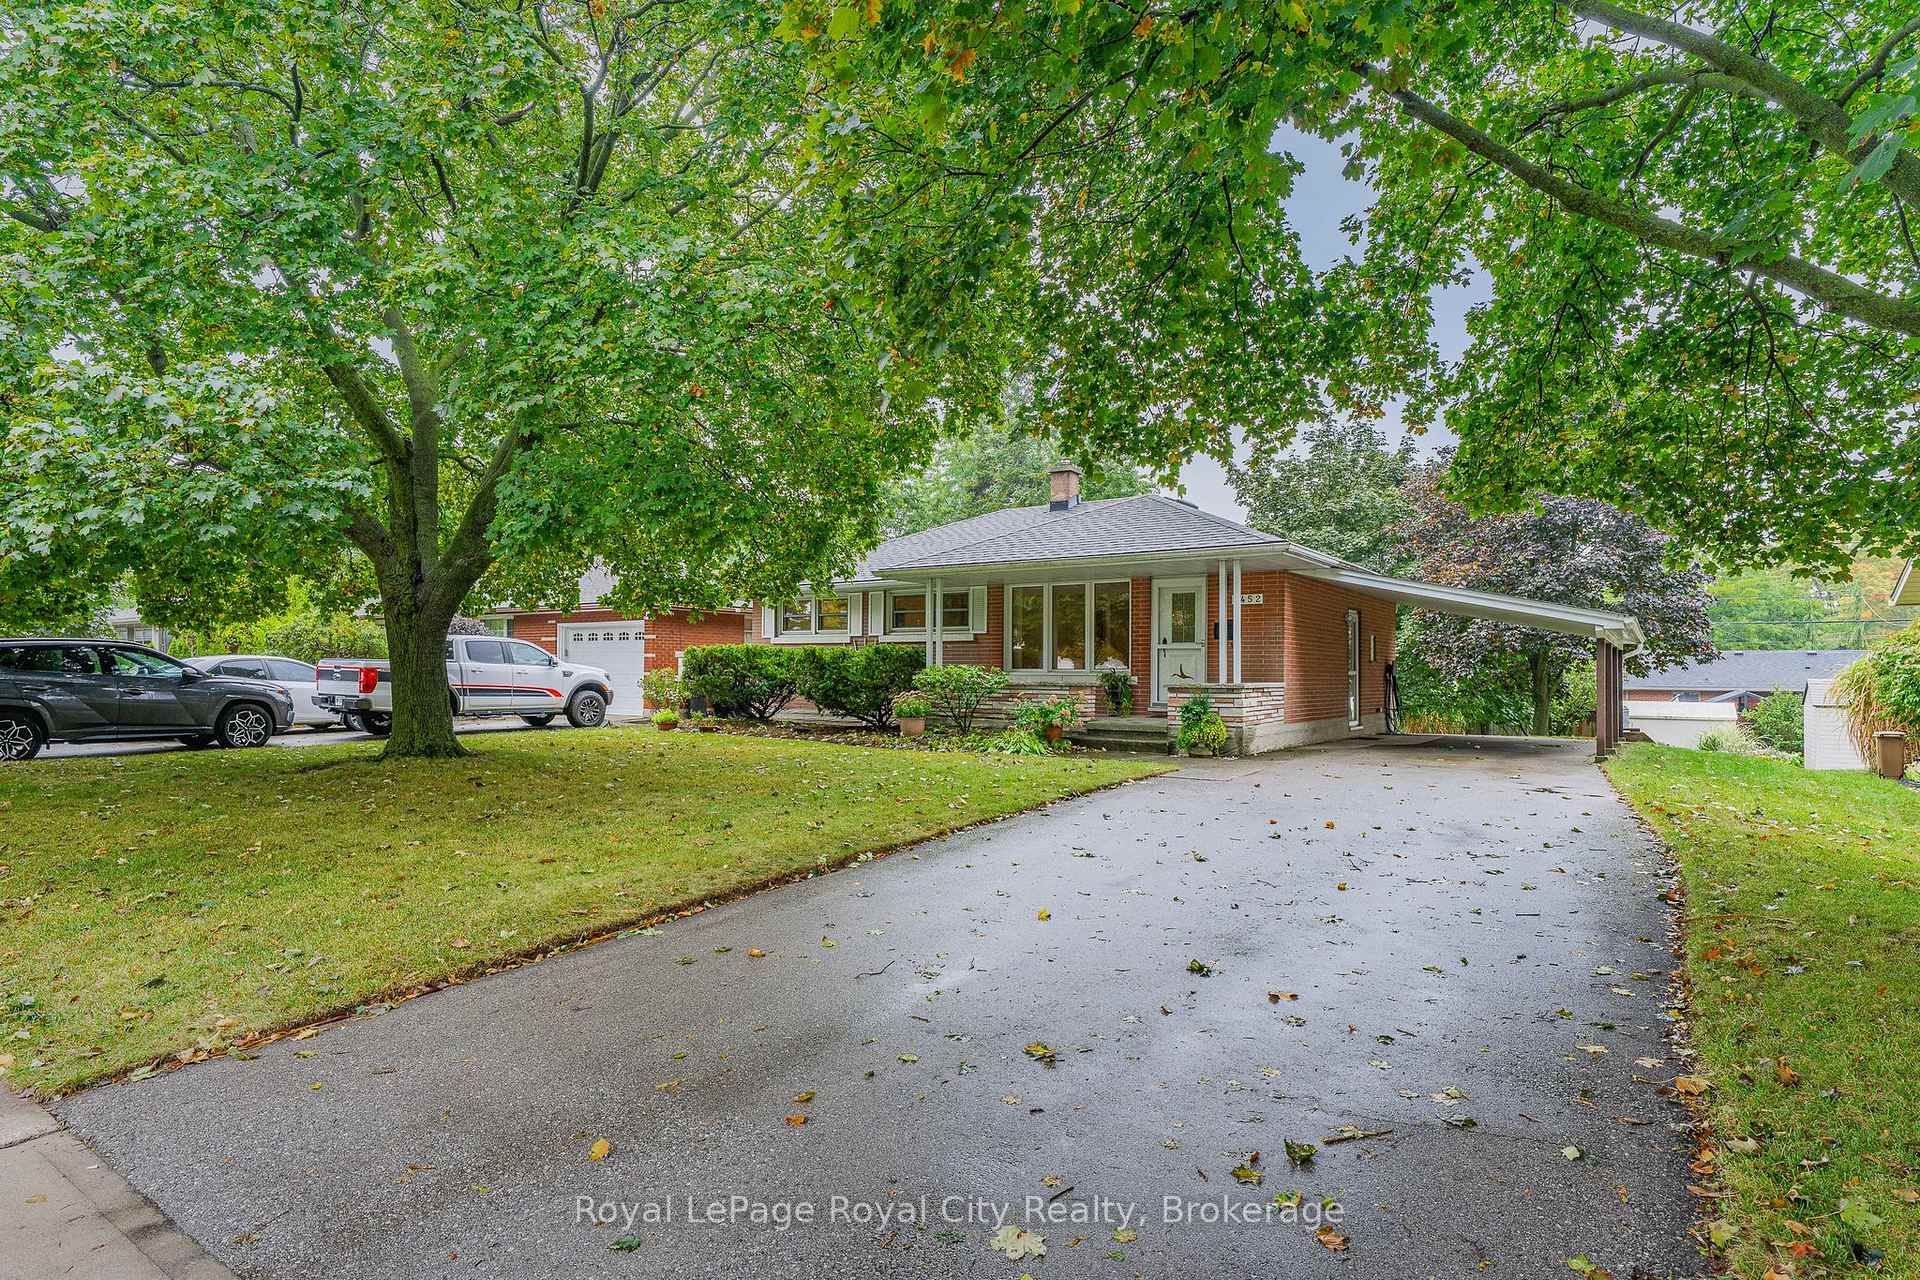
1452 Mary Avenue
1452 Mary Avenue
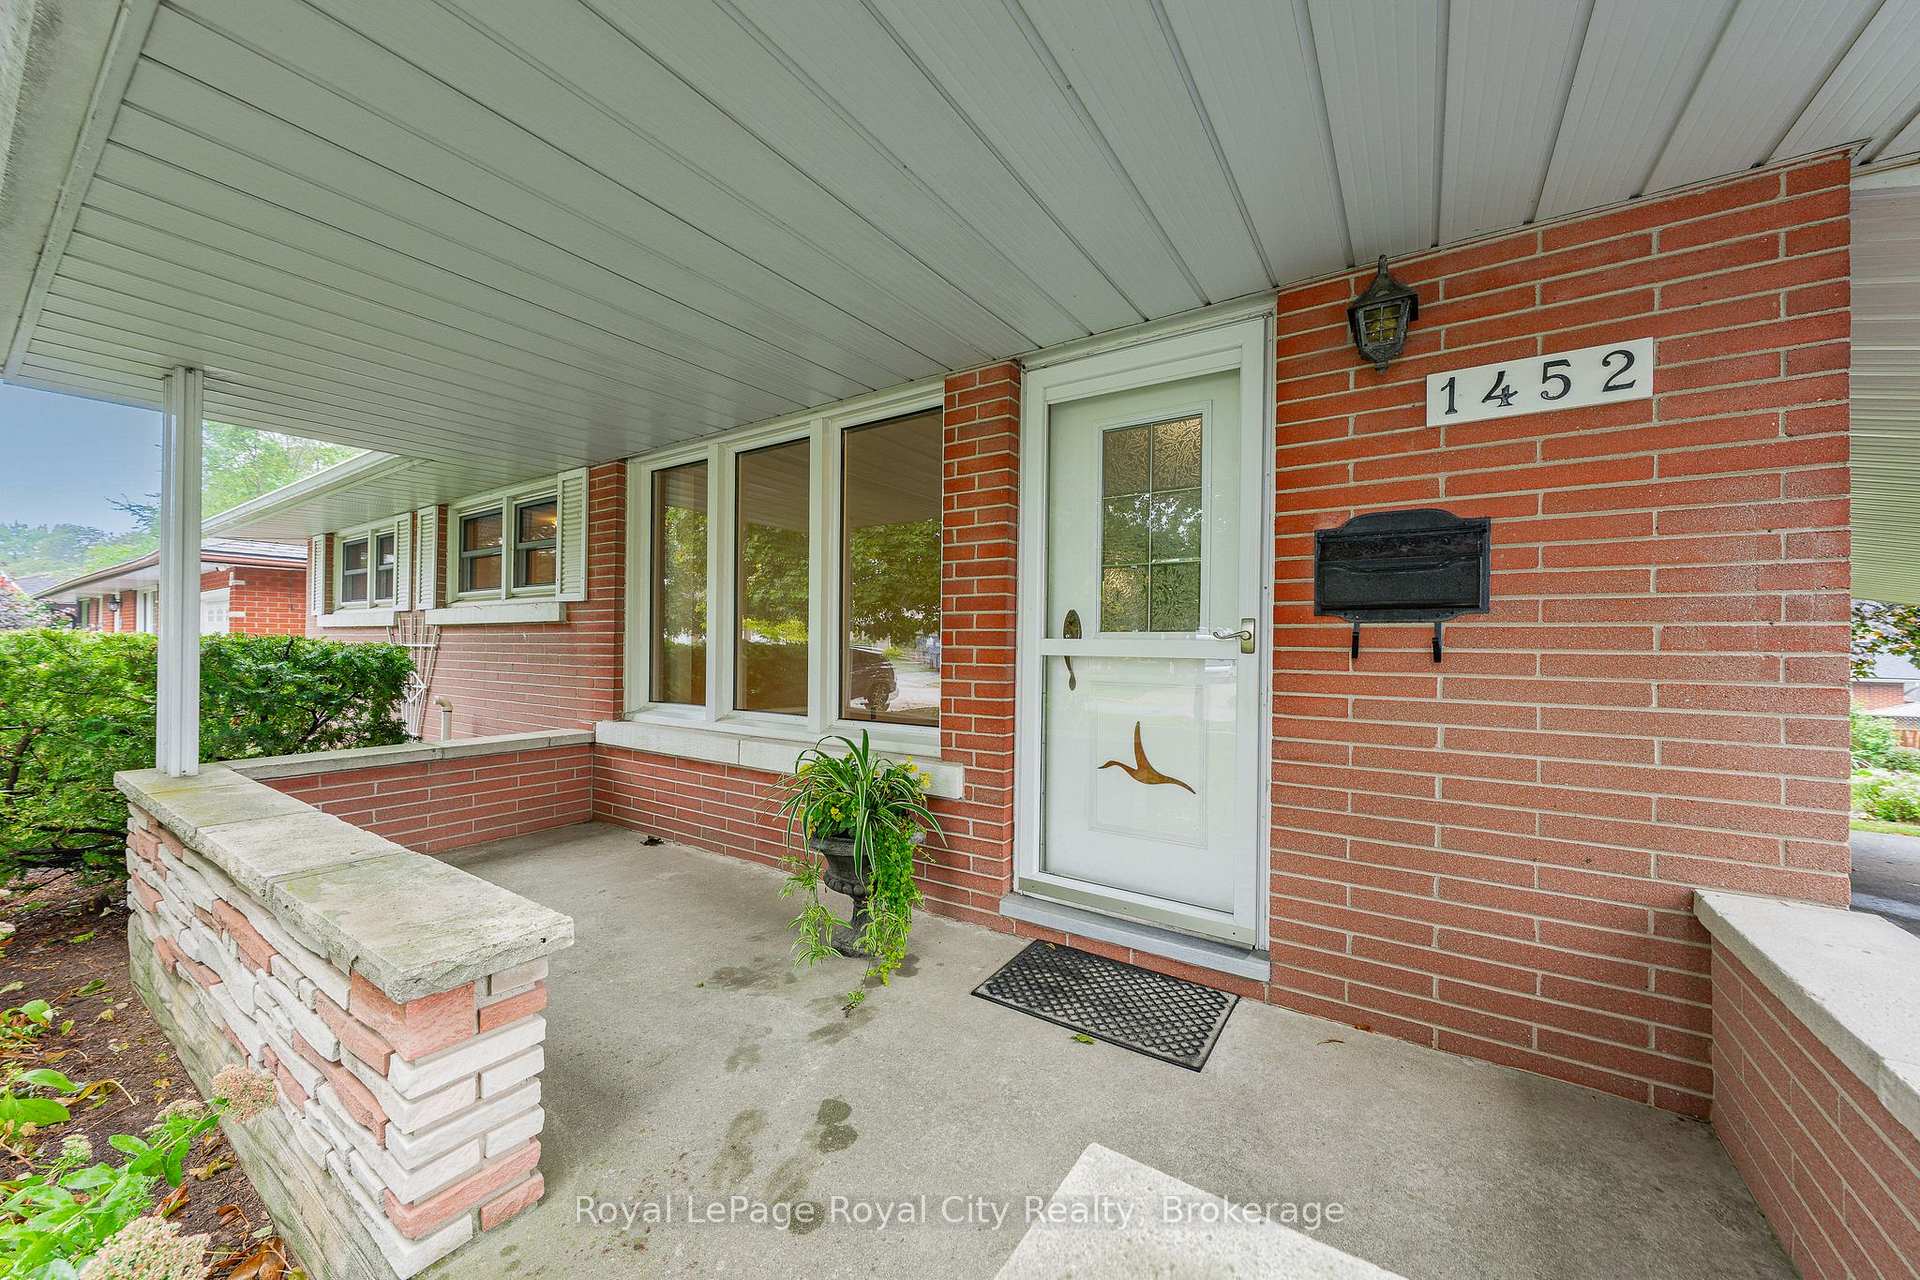 See all 46 photos
Property history
Facts and features
- BasementWalk-out
- Water, sewerMunicipal
- Lot shapeRectangular
- HeatingForced air
- Separate entrance
- Fireplace
- Central air
The homeDetached, Bungalow, 700–1,100 sq ft
- Type: Detached
- Style: Bungalow
- Living space: 700–1,100 sq ft
- Basement: Finished with walk-out, separate entrance
InsideFireplace Yes, natural gas, Primary bedroom - main floor, water softener, Rooms above ground 10
- Fireplace: Yes, natural gas
- Features: Primary bedroom - main floor, water softener
- Rooms above ground: 10
- Bedrooms: 3
- Bathrooms: 2
- Kitchens: 1
Outside and lotBrick, Asphalt shingle, Concrete block
- Exterior: Brick
- Roof: Asphalt shingle
- Foundation: Concrete block
- Features: Landscaped
- Size: 64.11 × 120.22 ft
- Shape: Rectangular
Parking1 Garage, Carport
- Spaces: 1 Garage
- Garage: Carport
Heating, water and powerForced air, gas, Central air, Municipal water
- Heating: Forced air, gas
- Cooling: Central air
- Water: Municipal water
- Sewer: Municipal sewer
Costs and taxesTaxes $4,294 a year, HST included in the price, Hot water tank
- Taxes, 2025: $4,294 a year
- HST: HST included in the price
- Rental items: Hot water tank
- Under contract: Hot water heater
Included in the saleFridge, stove, washer, dryer, freezer in basement
- Included: Fridge, stove, washer, dryer, freezer in basement
Listing detailsX12425901, Sold, Sep 22, 2025
- MLS® number: X12425901
- Status: Sold
- Listed on: Sep 22, 2025
- Days on market: 11
- Updated: Oct 3, 2025
- Possession: 2025-09-25 / Immediate
- Occupied by: Vacant
- Listing brokerage: Royal LePage Royal City Realty
About this home
1452 Mary Avenue, Cambridge, ON N3H 4P1
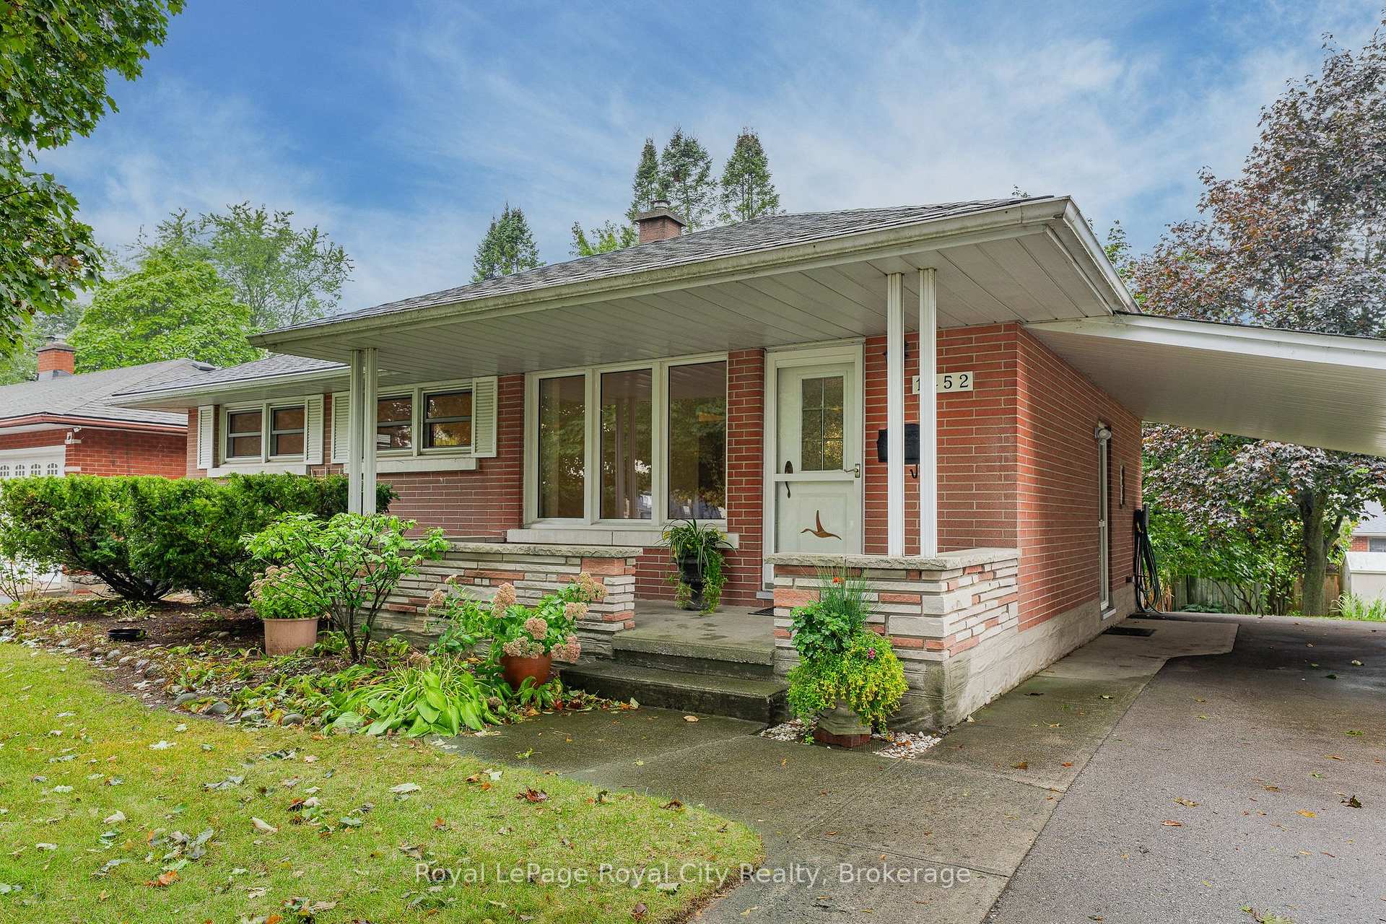
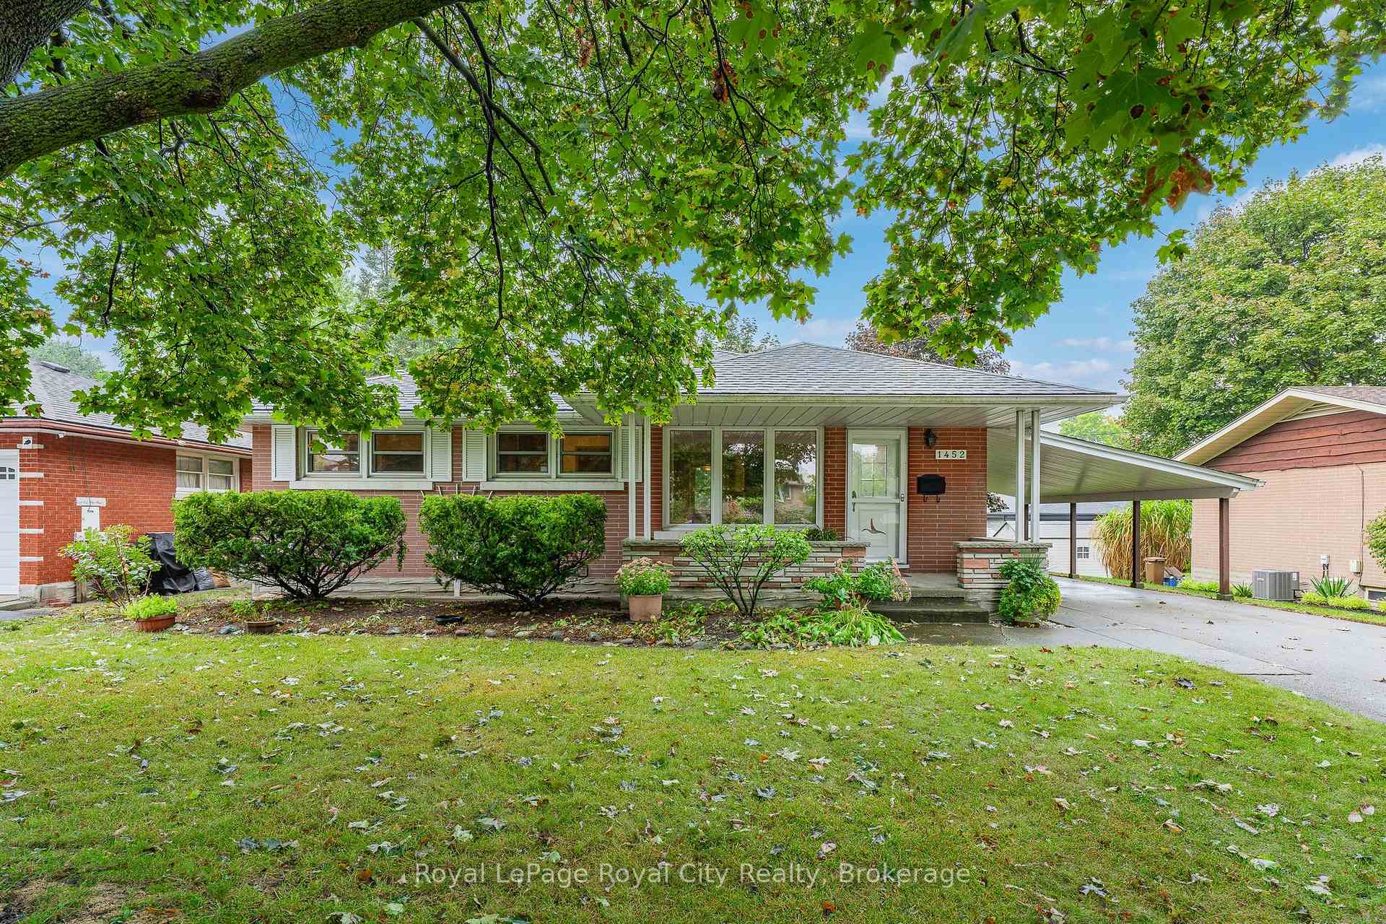
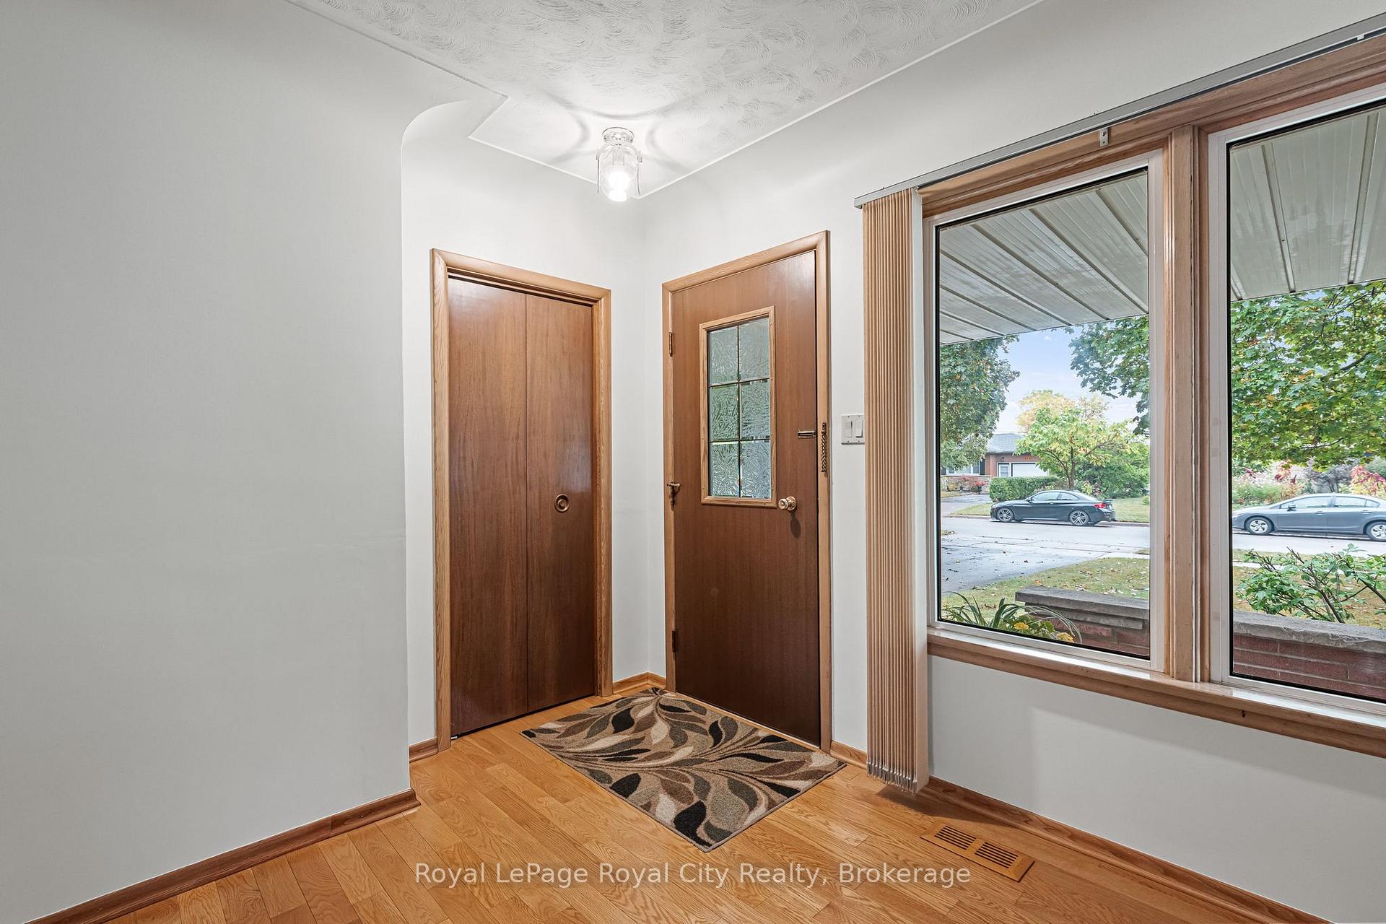
Offered for the first time, this lovingly maintained home has had one owner since it was built in 1960. Sitting on a generous 64' x 120' lot, the property features beautifully manicured gardens in both the front and back. This quiet neighbourhood makes this home perfect for relaxing in the private yard or enjoying the seasons as your kids play. Originally designed as a 3-bedroom home, the primary bedroom has been thoughtfully converted to a large room, offering extra space and comfort. The fully finished basement adds even more living space, with an additional bedroom, bathroom, and a cozy rec room. With both a side entrance and a walkout basement, there is potential for in-law accommodations or an income suite. Notable updates include: Furnace & A/C (2020), Roof (2013),Driveway (2016). Well cared for and move-in ready, this home offers both charm and opportunity in a desirable, established neighborhood.
Ask about this home
A HOMEH agent will answer your questions about this home.
Around this home
Daily convenience, out of 100, from the distances below
Schools nearby
School rating, out of 10.
Helpful calculators
Your HOMEH agent

"I would see it this week."