

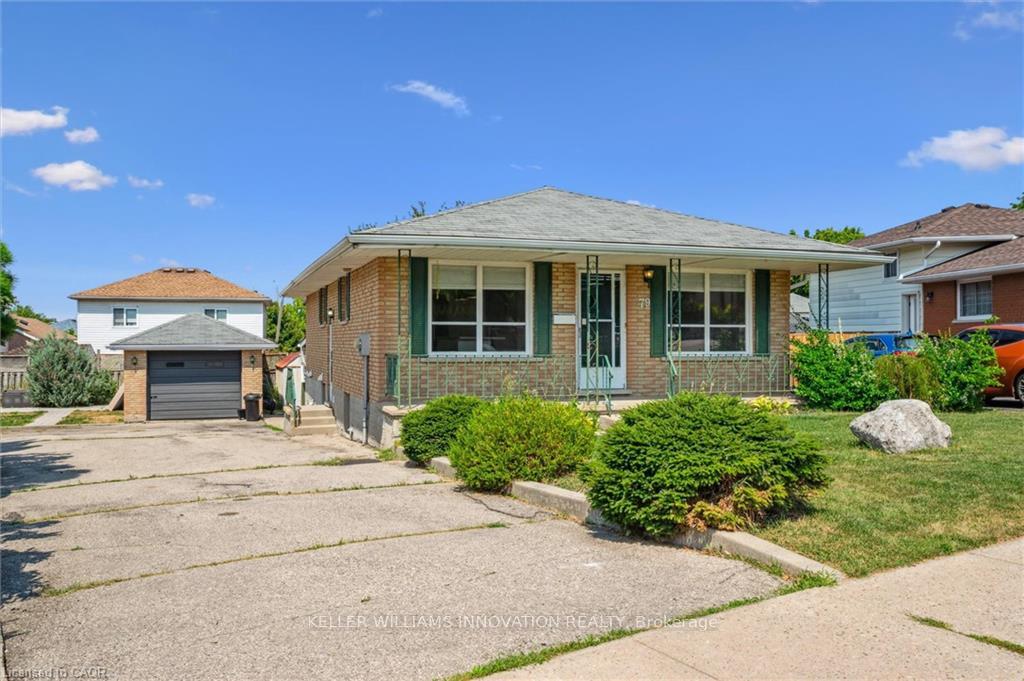
79 Lorraine Drive
79 Lorraine Drive
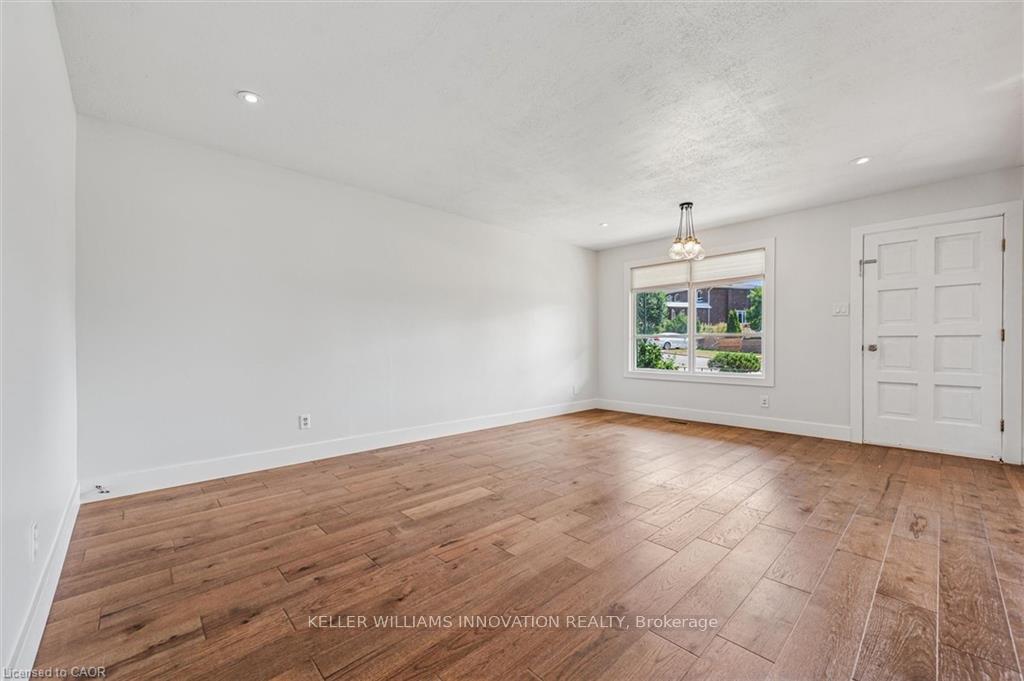 See all 32 photos
Property history
Facts and features
- BasementWalk-out
- Water, sewerMunicipal
- HeatingForced air
- CoolingCentral air
- Second kitchen
- Fireplace
- Central air
The homeDetached, Bungalow, 700–1,100 sq ft
- Type: Detached
- Style: Bungalow
- Living space: 700–1,100 sq ft
- Basement: Full, finished with walk-out
InsideFireplace Yes, Sump pump, accessory apartment, Rooms above ground 15
- Fireplace: Yes
- Features: Sump pump, accessory apartment
- Rooms above ground: 15
- Bedrooms: 3 + 1 in the basement
- Bathrooms: 2
- Kitchens: 2
Outside and lotWood , brick, Asphalt shingle, Concrete
- Exterior: Wood , brick
- Roof: Asphalt shingle
- Foundation: Concrete
- Features: Patio, porch
- Other structures: Shed
- Size: 40 ft frontage
- Zoning: R5
Parking1 Garage, Detached, Private double
- Spaces: 1 Garage
- Garage: Detached
- Driveway: Private double
Heating, water and powerForced air, gas, Central air, Municipal water
- Heating: Forced air, gas
- Cooling: Central air
- Water: Municipal water
- Sewer: Municipal sewer
Costs and taxesTaxes $4,314 a year, HST included in the price
- Taxes, 2024: $4,314 a year
- HST: HST included in the price
Included in the saleBuilt-in microwave, carbon monoxide detector, dryer, range hood, refrigerator, stove, washer, window coverings
- Included: Built-in microwave, carbon monoxide detector, dryer, range hood, refrigerator, stove, washer, window coverings
NearbyGreenbelt/conservation, arts centre, library, park, public transit, rec./commun.centre
- Close to: Greenbelt/conservation, arts centre, library, park, public transit, rec./commun.centre
Listing detailsX12425889, Sold, Sep 25, 2025
- MLS® number: X12425889
- Status: Sold
- Listed on: Sep 25, 2025
- Days on market: 20
- Updated: Oct 15, 2025
- Possession: 1-29 days
- Occupied by: Vacant
- Listing brokerage: Keller Williams Innovation Realty
About this home
79 Lorraine Drive, Cambridge, ON N1R 6P2
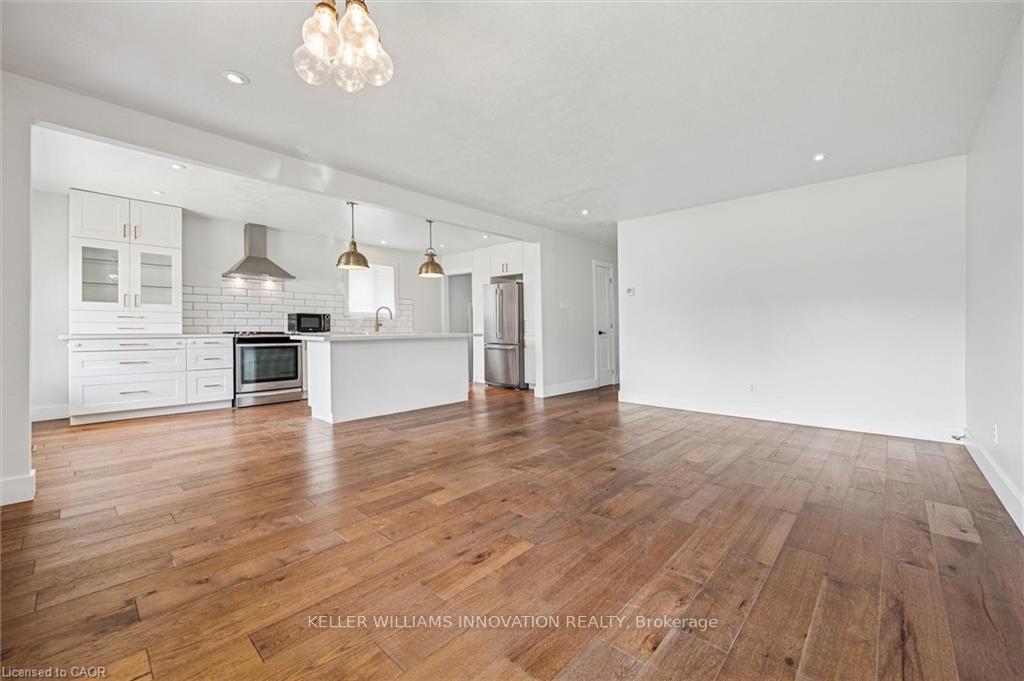
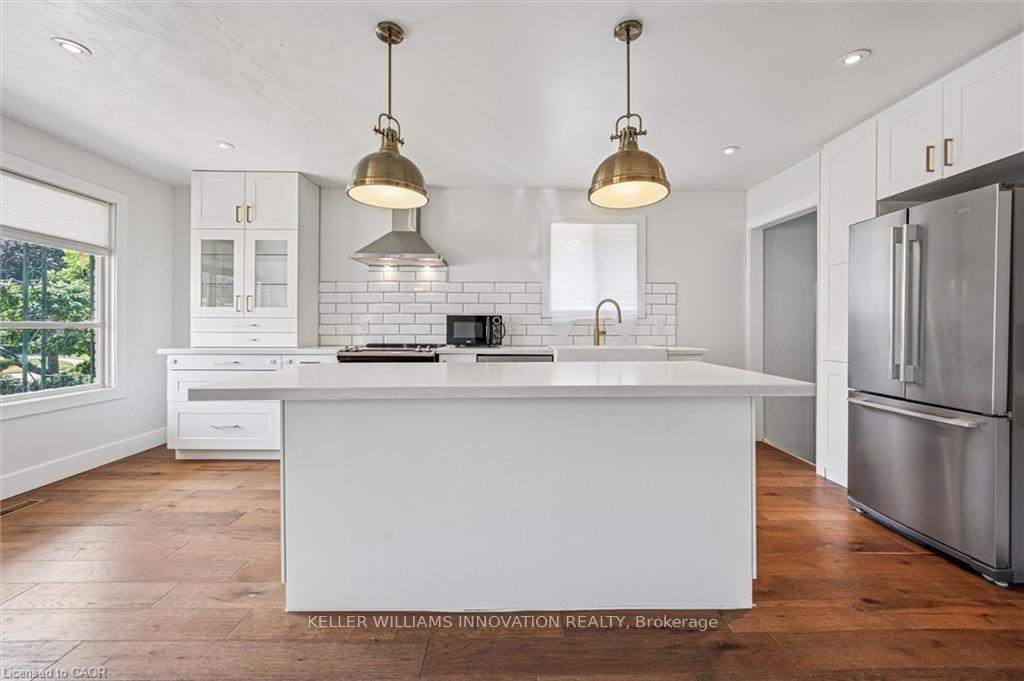
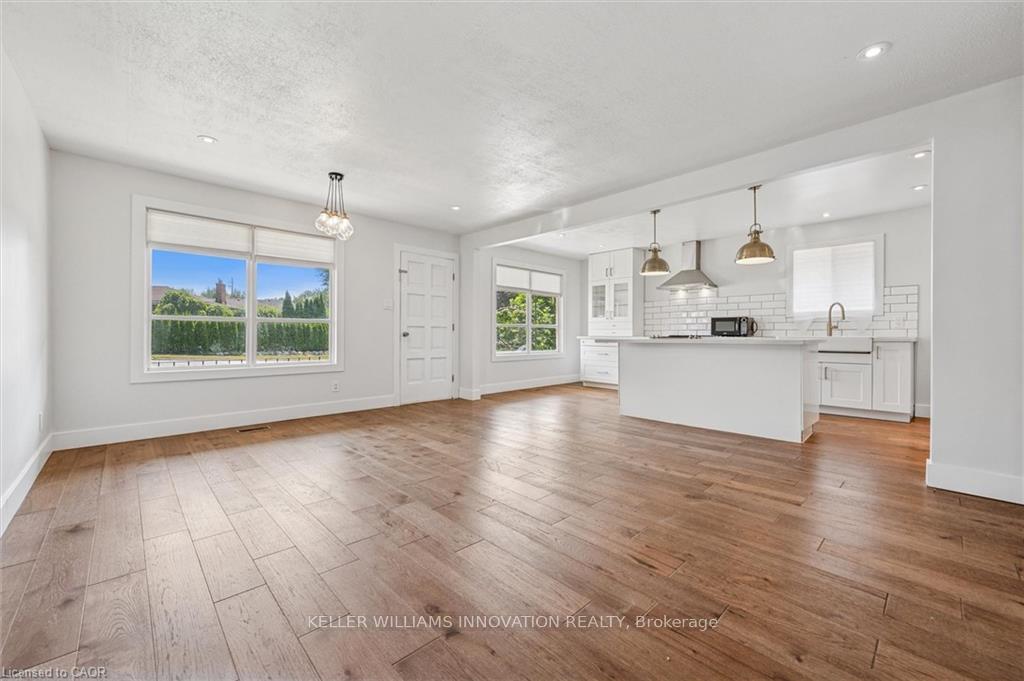
Charming Bungalow with In-Law Suite & Ample Parking! Dont miss this well-maintained, bungalow with a detached garage and loads of parking, set in a desirable, mature, Family friendly neighbourhood of Cambridge! The renovated main floor offers three spacious bedrooms, a full bathroom, a large living room, and an open concept kitchen with a large island dinette and finished basement! Need a mortgage helper or in-law space? The fully finished lower level offers a second kitchen, large bedroom and living room, in-suite laundry and a separate private entrance and walk out to the large, fenced backyard! Parking is no issue with a paved driveway that easily fits SEVEN vehicles! This carpet-free gem is just minutes from schools, shopping, parks, scenic trails, and the Grand River. Home is currently vacant!
Ask about this home
A HOMEH agent will answer your questions about this home.
Around this home
Daily convenience, out of 100, from the distances below
Schools nearby
School rating, out of 10.
Helpful calculators
Your HOMEH agent

"I would see it this week."