

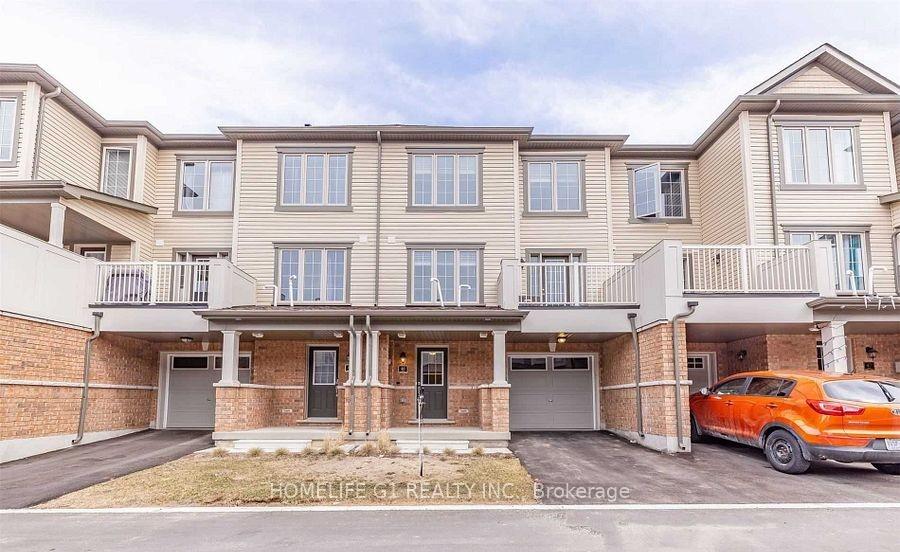
Unit 46, 755 Linden Drive
Freehold Townhouse Terminated
1/19Unit 46, 755 Linden Drive
Freehold Townhouse Terminated
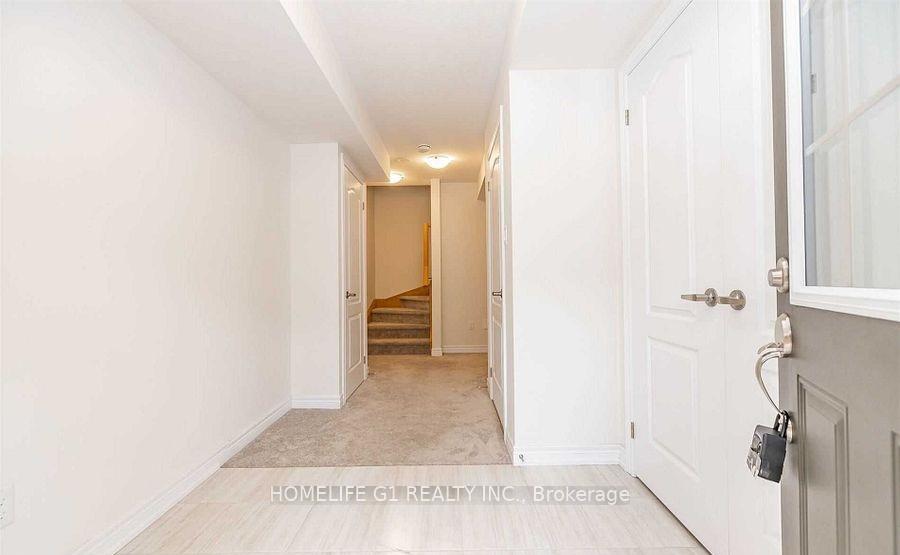
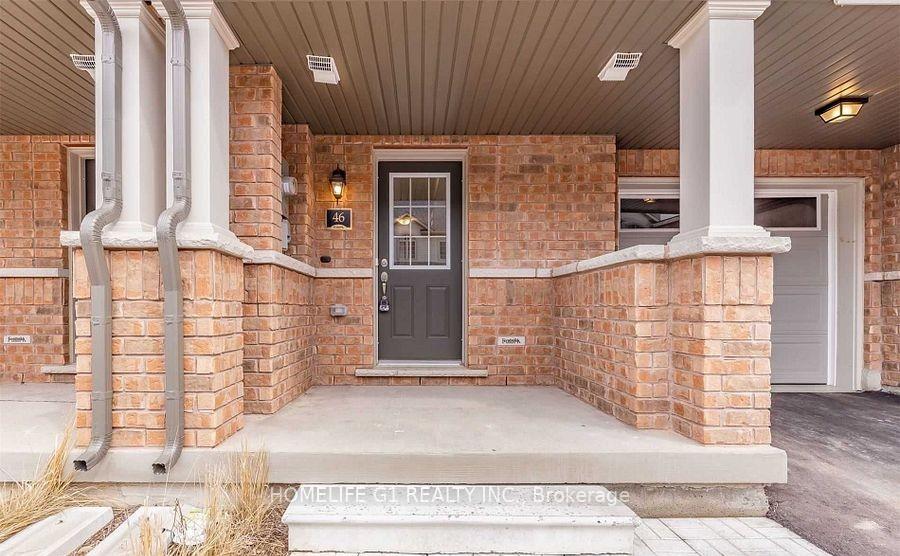
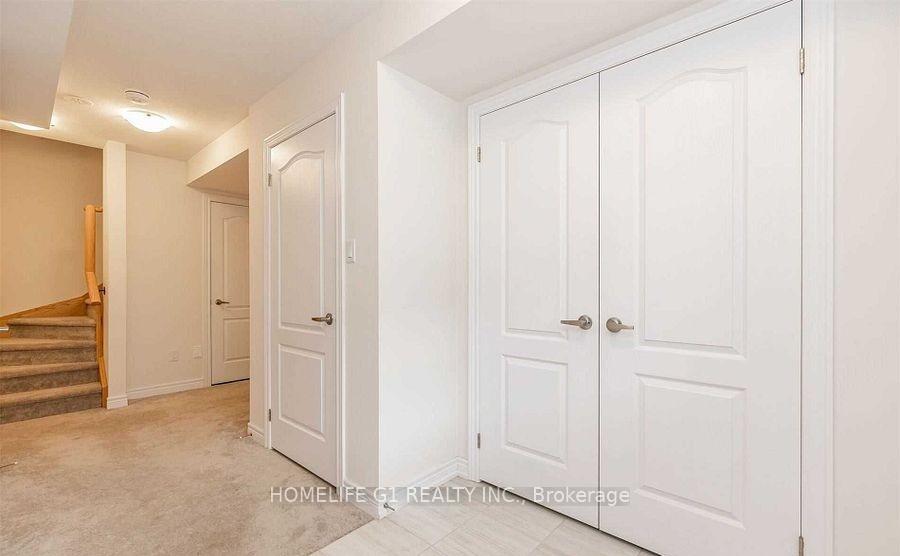
 See all 19 photos
2 Bedrooms
2 Bathrooms
1 Garage
700–1.1K sq.ft
21.03×41.45 ft
$4,925/yr
Property history
- $550,000TerminatedList: 2025-09-25|End: 2025-10-29|34 daysX12427366
Facts and features
- BasementNone
- Age of home0–5 years
- Price per sq ft~$611
- Water, sewerMunicipal
What stands out
- Fireplace
- Central air
The homeFreehold Townhouse, 3-storey, Age 0–5 years
- Type: Freehold Townhouse
- Style: 3-storey
- Age: 0–5 years
- Living space: 700–1,100 sq ft
- Basement: None
InsideFireplace Yes, Broadloom, Tile, Other
- Fireplace: Yes
- Flooring: Broadloom, Tile
- Features: Other
- Rooms above ground: 5
- Bedrooms: 2
- Bathrooms: 2
- Kitchens: 1
- Family room: Yes
Outside and lotBrick, vinyl siding, Other, Other
Outside
- Exterior: Brick, vinyl siding
- Roof: Other
- Foundation: Other
- Size: 21.03 × 41.45 ft
Parking1 Garage, Attached
- Spaces: 1 Garage
- Garage: Attached
Heating, water and powerForced air, gas, Central air, Municipal water
- Heating: Forced air, gas
- Cooling: Central air
- Water: Municipal water
- Sewer: Municipal sewer
Costs and taxesTaxes $4,925 a year, HST included in the price, Hot water tank
- Taxes, 2024: $4,925 a year
- HST: HST included in the price
- Rental items: Hot water tank
Included in the saleS/s fridge, stove, dishwasher. washer and dryer, central ac, all electrical light fixtures, window coverings, broadloom where laid.
- Included: S/s fridge, stove, dishwasher. washer and dryer, central ac, all electrical light fixtures, window coverings, broadloom where laid.
Listing detailsX12427366, Terminated, Sep 25, 2025
- MLS® number: X12427366
- Status: Terminated
- Listed on: Sep 25, 2025
- Days on market: 34
- Updated: Oct 29, 2025
- Possession: 2025-09-25 / Immediate
- Occupied by: Vacant
- Listing brokerage: HOMELIFE G1 REALTY INC.
About this home
Unit 46, 755 Linden Drive, Cambridge, ON N3H 0E4
Other
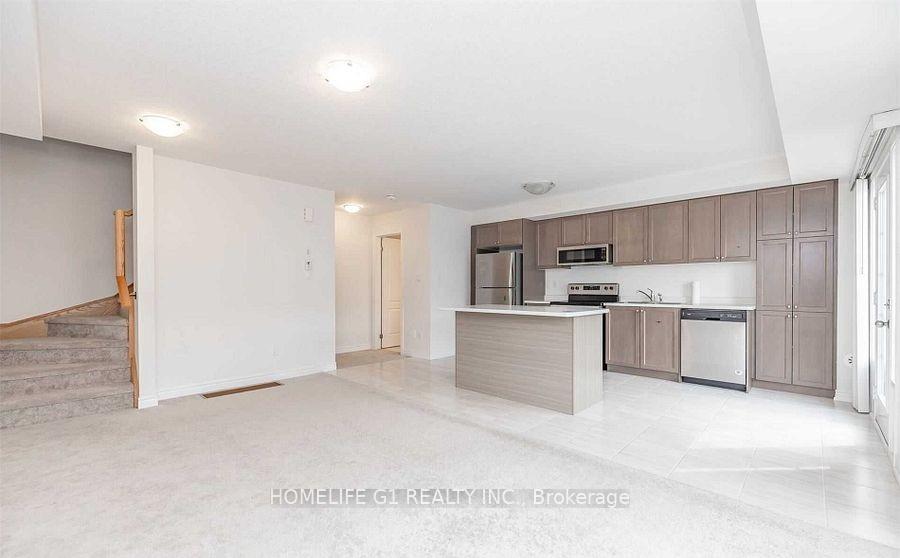
2 BED + DEN, 2 BATH TOWNHOME IN CAMBRIDGE! CALLING ALL FIRST TIME HOME BUYERS/ INVESTORS/ SMALLFAMILIES TO THIS 3 YR OLD BEAUTIFUL TOWNHOUSE. IT IS CONVENIENTLY LOCATED 5 MINS AWAY FROM HWY401,CONESTOGA COLLEGE, SOCCER FIELD, MAJOR RETAILERS, GRAND RIVER, TRAILS, BUS STOP AND MUCHMORE. LIVING & DINING COMBINED WITH OPEN CONCEPT KITCHEN. WALKOUT TO THE BALCONY. STAIRCASELEADS TO 2 BEDROOMS ON 3rd LEVEL WITH 1 FULL WASHROOM.VERY BRIGHT & SPACIOUS, WELL KEPT & CLEANHOME. POTL 147.74/MONTH
Read more
Ask about this home
A HOMEH agent will answer your questions about this home.
Ask a question
Thinking of selling your home?See what your home is worth today.
Around this home
Linden Dr. and Fountain St.
Errands
Parks
Schools
Daily convenience, out of 100, from the distances below
ParkLinden Drive Park · 3 within 1 km5 min walk294 m
GroceryLittle Short Stop15 min walk924 m
SchoolParkway Public School8 min walk500 m
PharmacyPreston Medical Pharmacy26 min walk1.6 km
Cafés & foodPops & Ruby's Tap and grill · 1 within 1 km15 min walk931 m
Gym & rec centreAllen Reuter Centre27 min walk1.7 km
WalkDriveStraight-line distance, open map data
Grocery0.9 km
Park0.3 km
Dining0.9 km
Gym1.8 km
Schools nearby
School rating, out of 10.
Parkway Public Schoolelementary · Public · 0.5 km
5.8/10Fair
Preston High Schoolsecondary · Public · 1.2 km
5.9/10Fair
St Joseph Catholic Elementary Schoolelementary · Catholic · 1.2 km
6.5/10Good
Contact agent
Helpful calculators
Mortgage
Affordability
Closing costs
Land transfer tax
Property tax
Down payment
CMHC insurance
Stress test
Cashback Rebate
Your HOMEH agent

NimaHOMEH agent · Cambridge
"I would see it this week."
Ask Nima