

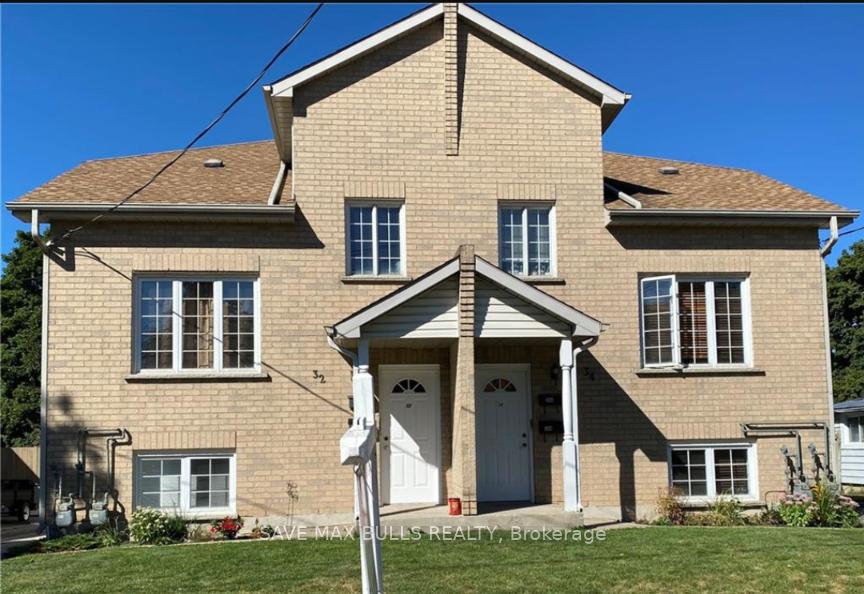
34 Hopeton Street
Semi-Detached Terminated
1/1334 Hopeton Street
Semi-Detached Terminated
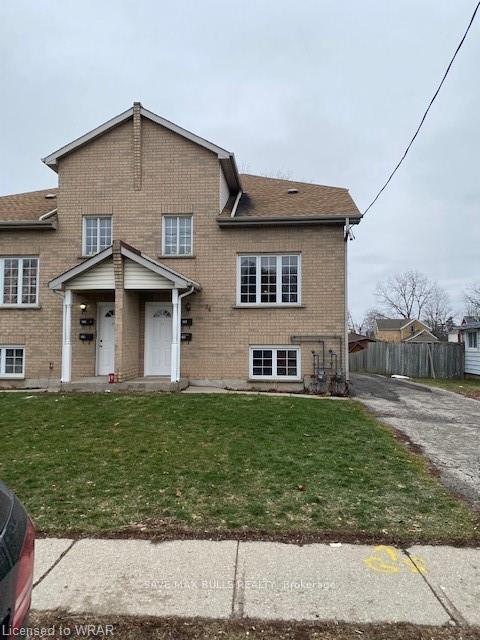
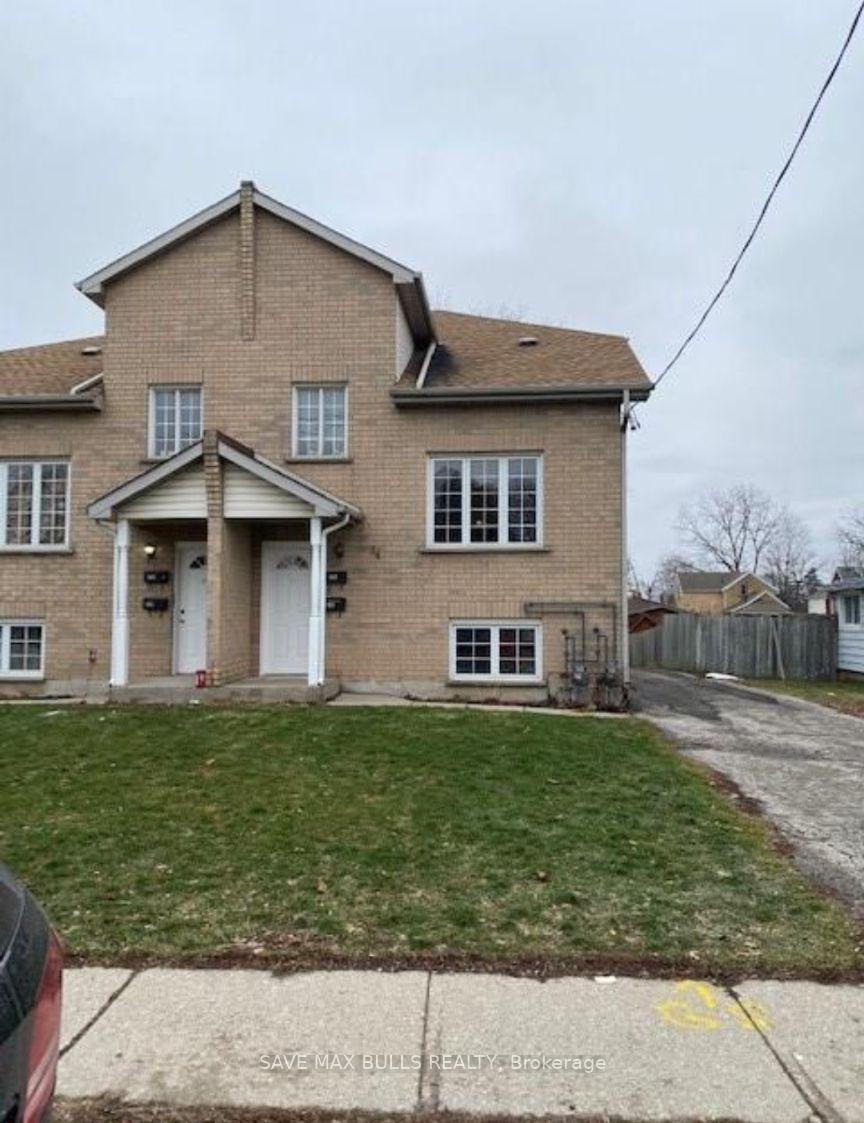
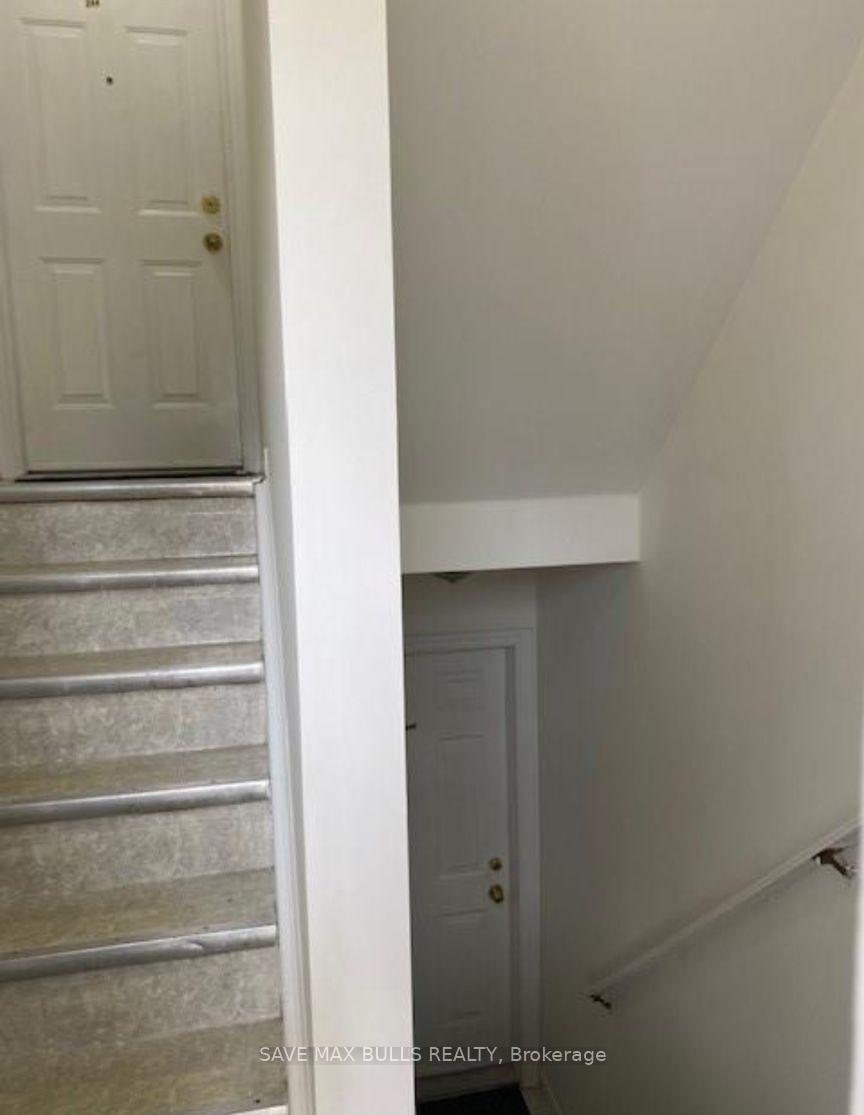
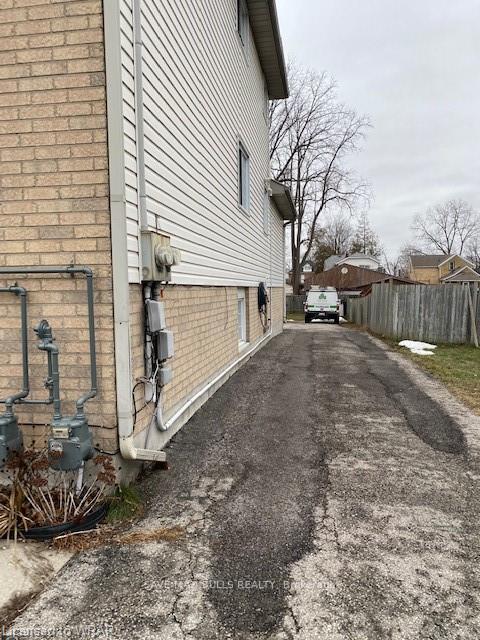 See all 13 photos
Last asked:Terminated Dec 9, 2024
$839,999
Hestimate*: $571,191▼ 32%3+2 Bedrooms
3 Bathrooms
0 Garage
— sq.ft
29.38×165.63 ft
$3,800/yr
Property history
- $725,000ExpiredList: 2025-02-15|End: 2025-05-31|105 daysX11974679
- $799,999TerminatedList: 2024-12-13|End: 2025-02-10|59 daysX11892888
- $839,999TerminatedList: 2024-10-28|End: 2024-12-09|42 daysX9749635
Facts and features
- BasementWalk-out
- Water, sewerMunicipal
- HeatingForced air
- CoolingCentral air
What stands out
- Second kitchen
- Central air
The homeSemi-Detached, 2-storey, Finished with walk-out
- Type: Semi-Detached
- Style: 2-storey
- Basement: Finished with walk-out
InsideOther, Rooms above ground 12, Rooms in the basement 4
- Features: Other
- Rooms above ground: 12
- Rooms in the basement: 4
- Bedrooms: 3 + 2 in the basement
- Bathrooms: 3
- Kitchens: 2
Outside and lotBrick, vinyl siding, Other, Other
Outside
- Exterior: Brick, vinyl siding
- Roof: Other
- Foundation: Other
- Size: 29.38 × 165.63 ft
Parking4 Parking, Private
- Spaces: 4 Parking
- Driveway: Private
Heating, water and powerForced air, gas, Central air, Municipal water
- Heating: Forced air, gas
- Cooling: Central air
- Water: Municipal water
- Sewer: Municipal sewer
Costs and taxesTaxes $3,800 a year, HST included in the price, Hwt
- Taxes, 2023: $3,800 a year
- HST: HST included in the price
- Rental items: Hwt
Listing detailsX9749635, Terminated, Oct 28, 2024
- MLS® number: X9749635
- Status: Terminated
- Listed on: Oct 28, 2024
- Days on market: 42
- Updated: Dec 9, 2024
- Possession: 2024-12-01 / December 1, 2024
- Occupied by: Tenant
- Listing brokerage: SAVE MAX BULLS REALTY
About this home
34 Hopeton Street, Cambridge, ON N1R 3T3
Other
INVESTORS DREAM. Welcome to this super spacious 3 Bedroom Semi-detach home with a 2 Bedroom LEGAL BASEMENT apartment. Each Unit has their own entrance. SEPARATE FURNACES, SEPARATE UTILITIES. Upper Unit includes HUGE MASTER ENSUITE and Walk in Closet. Great Location with convenient access to HWY 401, HWY 24, schools, and shopping.
Read more
Ask about this home
A HOMEH agent will answer your questions about this home.
Ask a question
Thinking of selling your home?See what your home is worth today.
Around this home
Hopeton Street / Dundas St. N
Errands
Parks
Schools
Daily convenience, out of 100, from the distances below
ParkEast Bank Levee · 7 within 1 km8 min walk513 m
GrocerySnack Brazuca7 min walk420 m
SchoolHatts Off School2 min walk140 m
PharmacyShoppers Drug Mart9 min walk569 m
Cafés & foodDQ Grill & Chill · 15 within 1 km5 min walk302 m
Gym & rec centreDickson Centre13 min walk828 m
LibraryCambridge Public Library - Queen's Square20 min walk1.2 km
HospitalCambridge Memorial Hospital23 min walk1.4 km
WalkDriveStraight-line distance, open map data
Grocery0.4 km
Park0.5 km
Coffee0.4 km
Dining0.4 km
Hospital1.4 km
Schools nearby
School rating, out of 10.
Hatts Off Schoolelementary · Public · 0.1 km
—
Manchester Public Schoolelementary · Public · 0.2 km
3.8/10Low
Galt Collegiate and Vocational Institutesecondary · Public · 0.3 km
5.9/10Fair
Contact agent
Helpful calculators
Mortgage
Affordability
Closing costs
Land transfer tax
Property tax
Down payment
CMHC insurance
Stress test
Cashback Rebate
Your HOMEH agent

KimHOMEH agent · Cambridge
"Priced 32% over the Hestimate. I would see it this week."
Ask Kim