

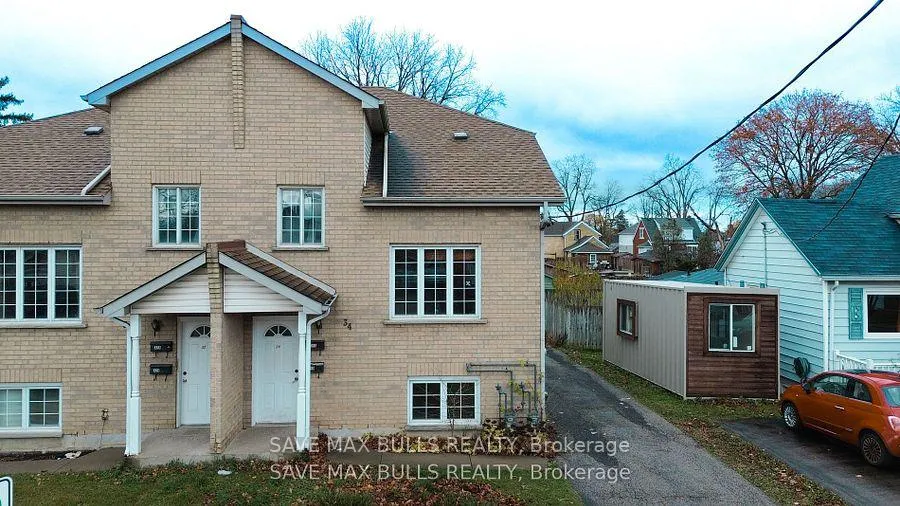
34 Hopeton Street W
34 Hopeton Street W
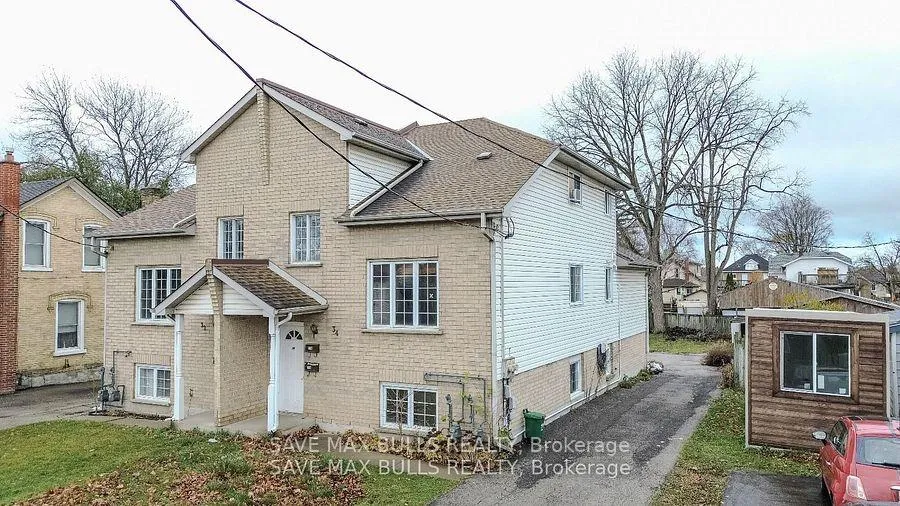
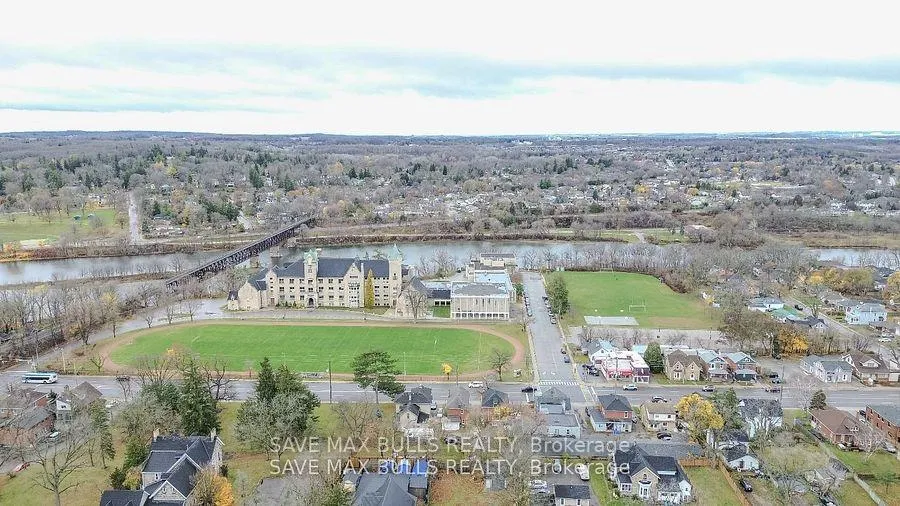
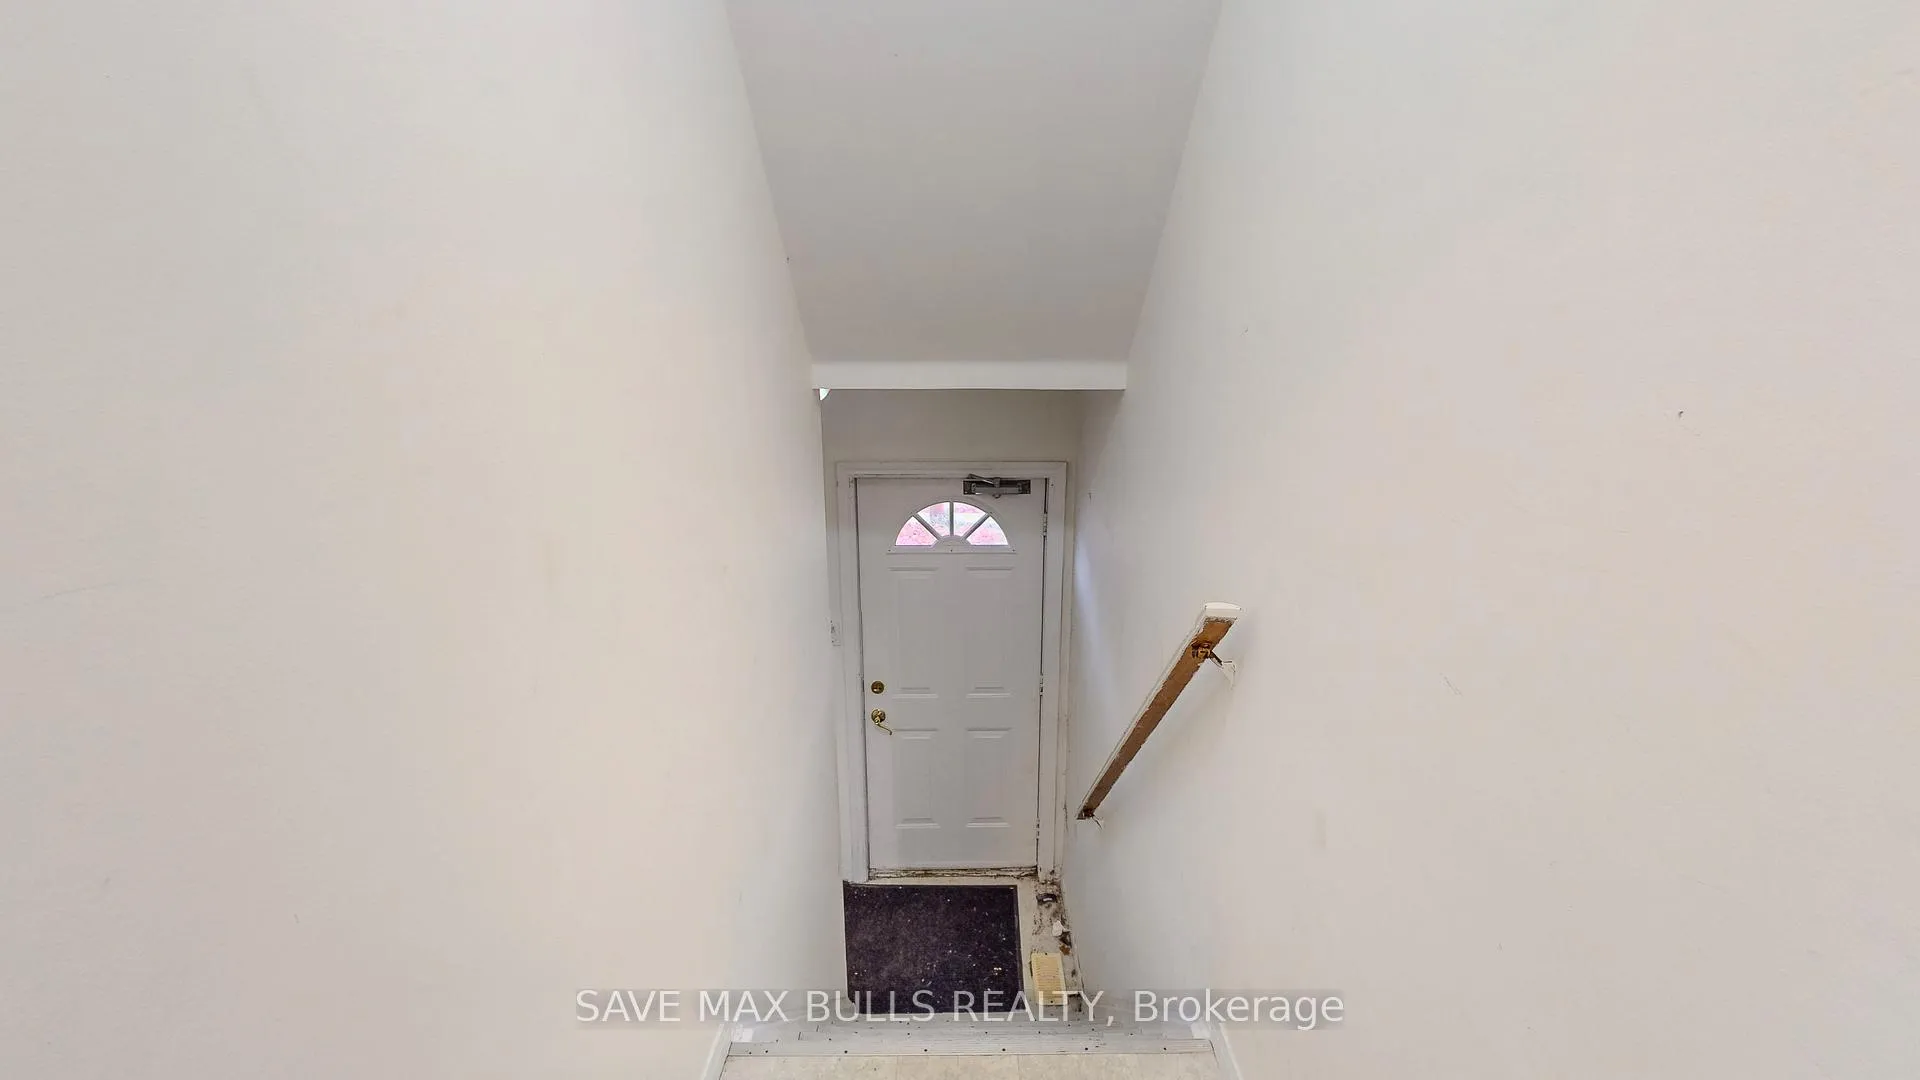
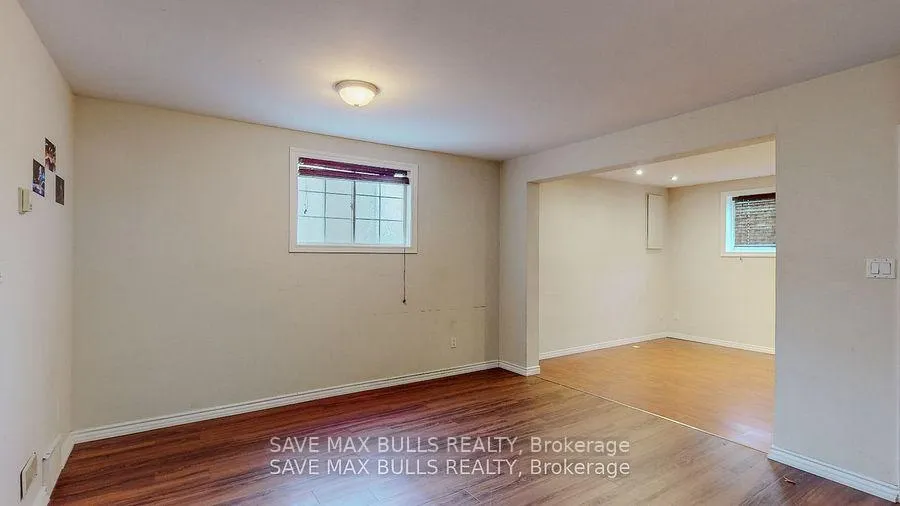 See all 23 photos
Property history
- $725,000ExpiredList: 2025-02-15|End: 2025-05-31|105 daysX11974679
- $799,999TerminatedList: 2024-12-13|End: 2025-02-10|59 daysX11892888
- $839,999TerminatedList: 2024-10-28|End: 2024-12-09|42 daysX9749635
Facts and features
- BasementWalk-out
- Water, sewerMunicipal
- HeatingForced air
- CoolingCentral air
- Second kitchen
- Central air
The homeSemi-Detached, 2-storey, Finished with walk-out
- Type: Semi-Detached
- Style: 2-storey
- Basement: Finished with walk-out
InsideOther, Rooms above ground 12, Rooms in the basement 4
- Features: Other
- Rooms above ground: 12
- Rooms in the basement: 4
- Bedrooms: 3 + 2 in the basement
- Bathrooms: 3
- Kitchens: 2
Outside and lotBrick, vinyl siding, Other, Other
- Exterior: Brick, vinyl siding
- Roof: Other
- Foundation: Other
- Size: 29.38 × 165.63 ft
Parking4 Parking, Private
- Spaces: 4 Parking
- Driveway: Private
Heating, water and powerForced air, gas, Central air, Municipal water
- Heating: Forced air, gas
- Cooling: Central air
- Water: Municipal water
- Sewer: Municipal sewer
Costs and taxesTaxes $4,037 a year, HST included in the price, Hot water tank
- Taxes, 2024: $4,037 a year
- HST: HST included in the price
- Rental items: Hot water tank
Included in the sale2 fridges, 2 stoves, 2 laundry washers, 2 laundry dryers. window ac units (the house is centrally heated, and ducting is present for central ac unit if required).
- Included: 2 fridges, 2 stoves, 2 laundry washers, 2 laundry dryers. window ac units (the house is centrally heated, and ducting is present for central ac unit if required).
Listing detailsX11974679, Expired, Feb 15, 2025
- MLS® number: X11974679
- Status: Expired
- Listed on: Feb 15, 2025
- Days on market: 105
- Updated: May 31, 2025
- Possession: 2025-05-01 / May 1, 2025
- Occupied by: Owner+tenant
- Listing brokerage: SAVE MAX BULLS REALTY
About this home
34 Hopeton Street W, Cambridge, ON N1R 3T3
Investor's Dream or Perfect Family Home!This spacious 3-bedroom semi-detached home with a legal 2-bedroom basement apartment is anincredible opportunity for the right buyer looking to add value with some TLC. Whether you'rean investor, end user, or renovator, this property offers huge potential with its functionallayout and prime location.Each unit is designed for flexibility and convenience, featuring separate entrances, furnaces,and utilitiesideal for rental income or multi-generational living in a high-demand rentalarea.The upper unit boasts an open floor plan, with a massive master bedroom, private ensuite, andwalk-in closet, making it perfect for comfortable family living. Situated on a generous lot,this home offers seamless access to Highways 401, 24, and 8, as well as top-rated schools,shopping, and amenities just moments away.The fenced backyard is ideal for outdoor gatherings, while the finished basement addsincome-generating potential. With a little care and vision, this property can be transformedinto a fantastic investment or forever home. Don't miss this rare find! Extras: 2 Fridges, 2 Stoves, 2 Laundry Washers, 2 Laundry Dryers.
Ask about this home
A HOMEH agent will answer your questions about this home.
Around this home
Daily convenience, out of 100, from the distances below
Schools nearby
School rating, out of 10.
Helpful calculators
Your HOMEH agent

"Priced 21% over the Hestimate. I would see it this week."