

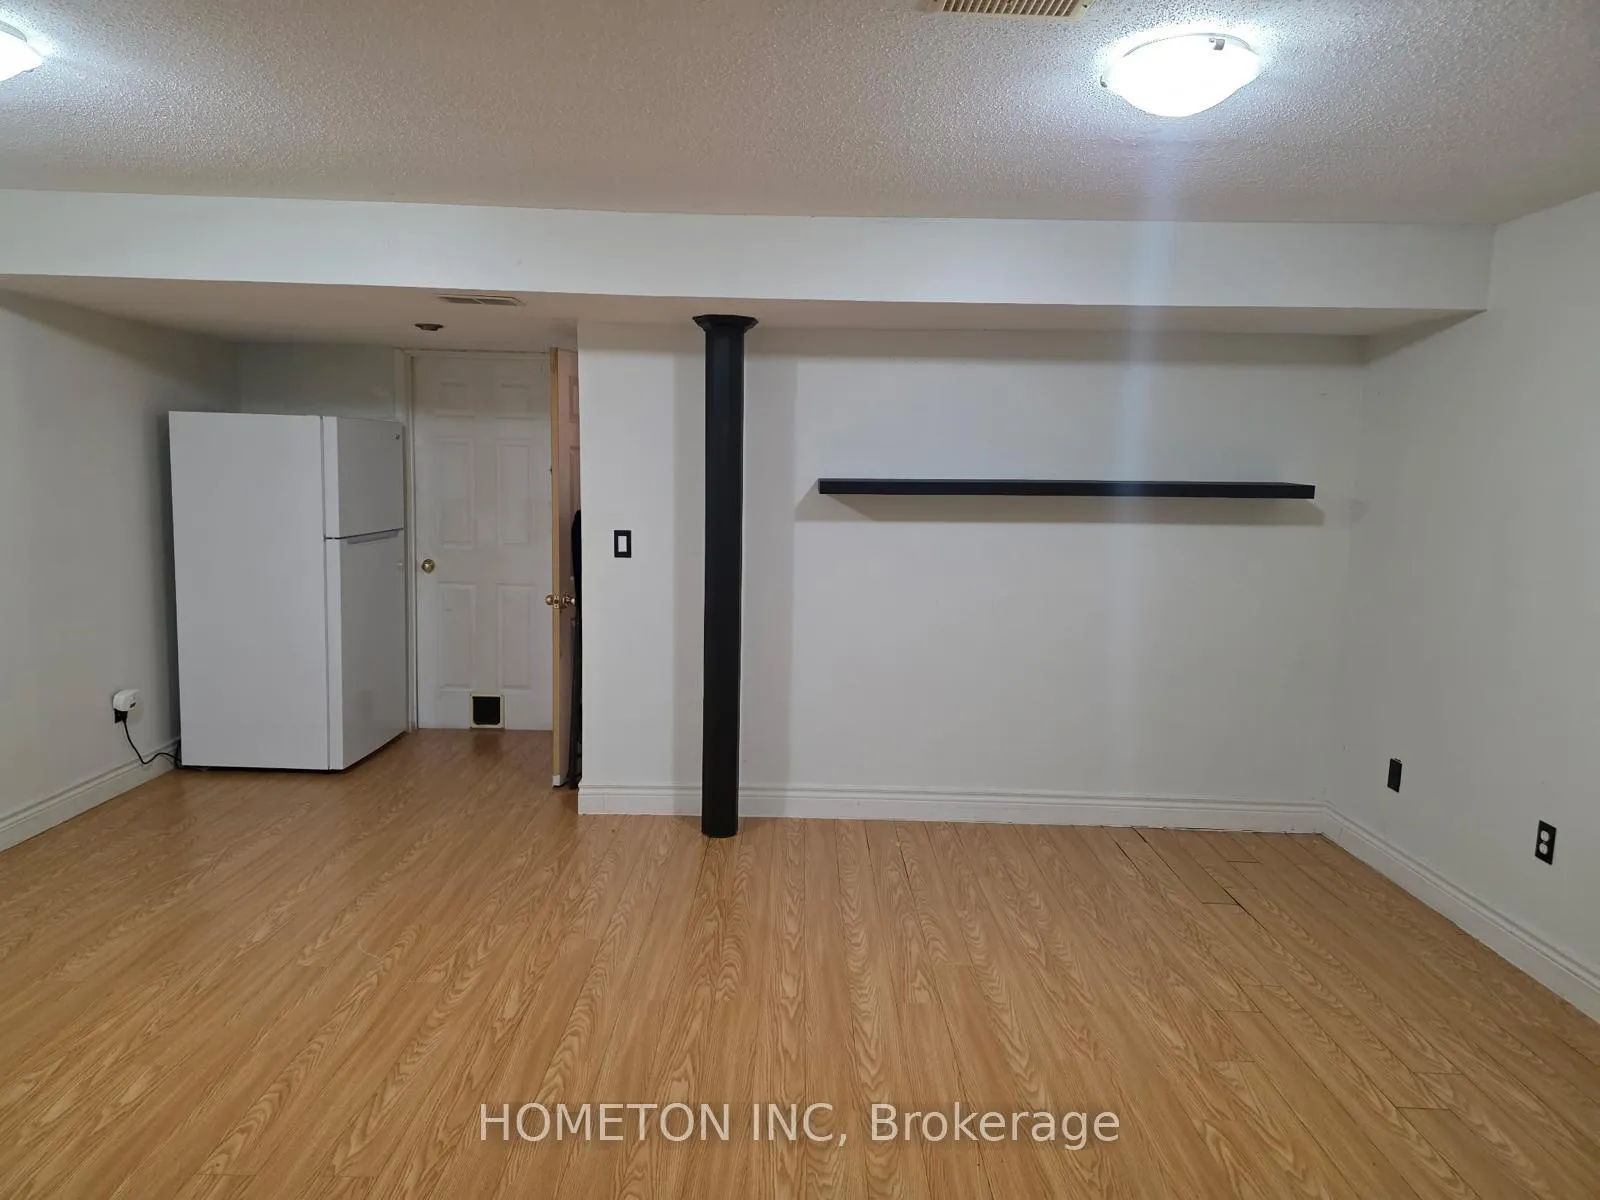
Basement, 36 Werstine Terrace
Freehold Townhouse Suspended
1/6Basement, 36 Werstine Terrace
Freehold Townhouse Suspended
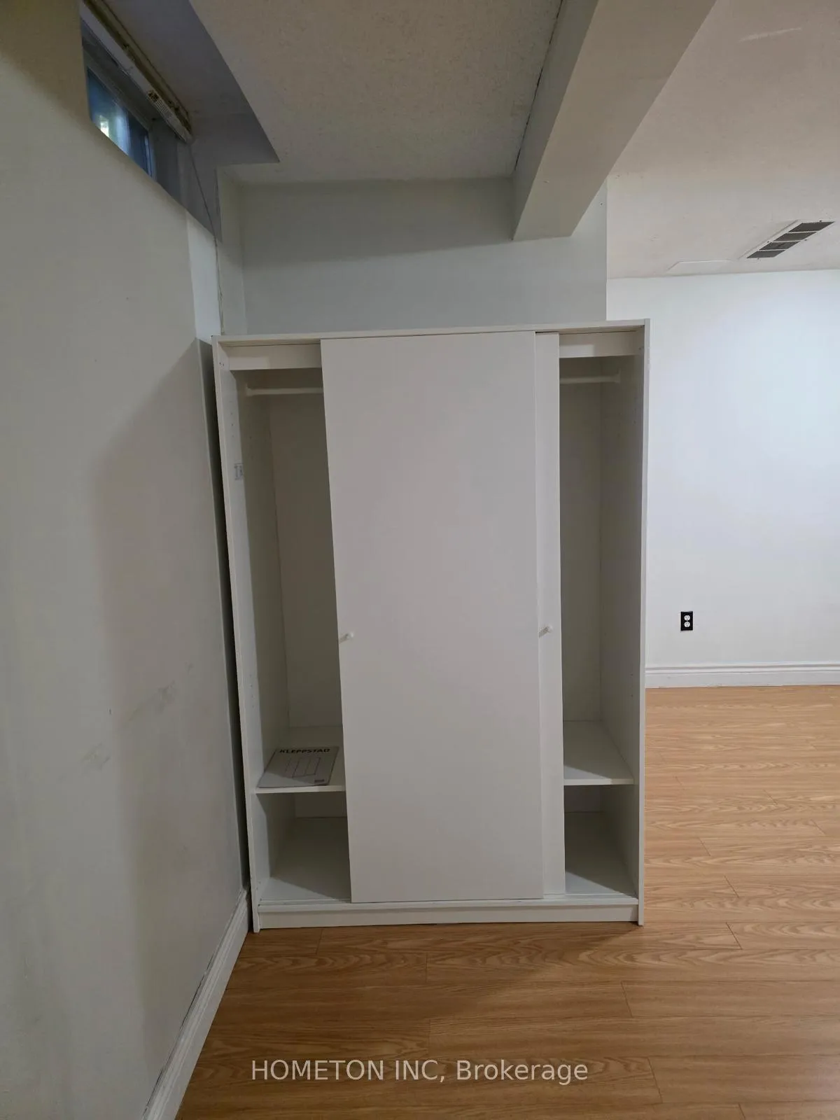
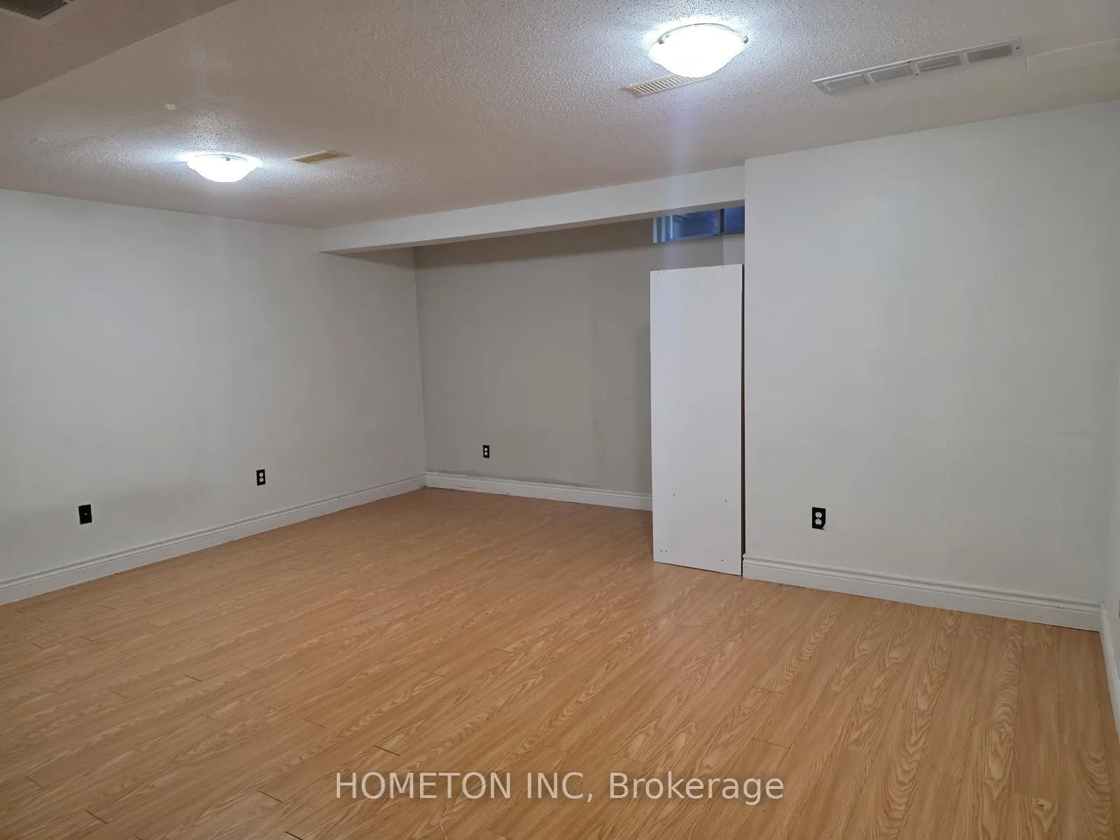
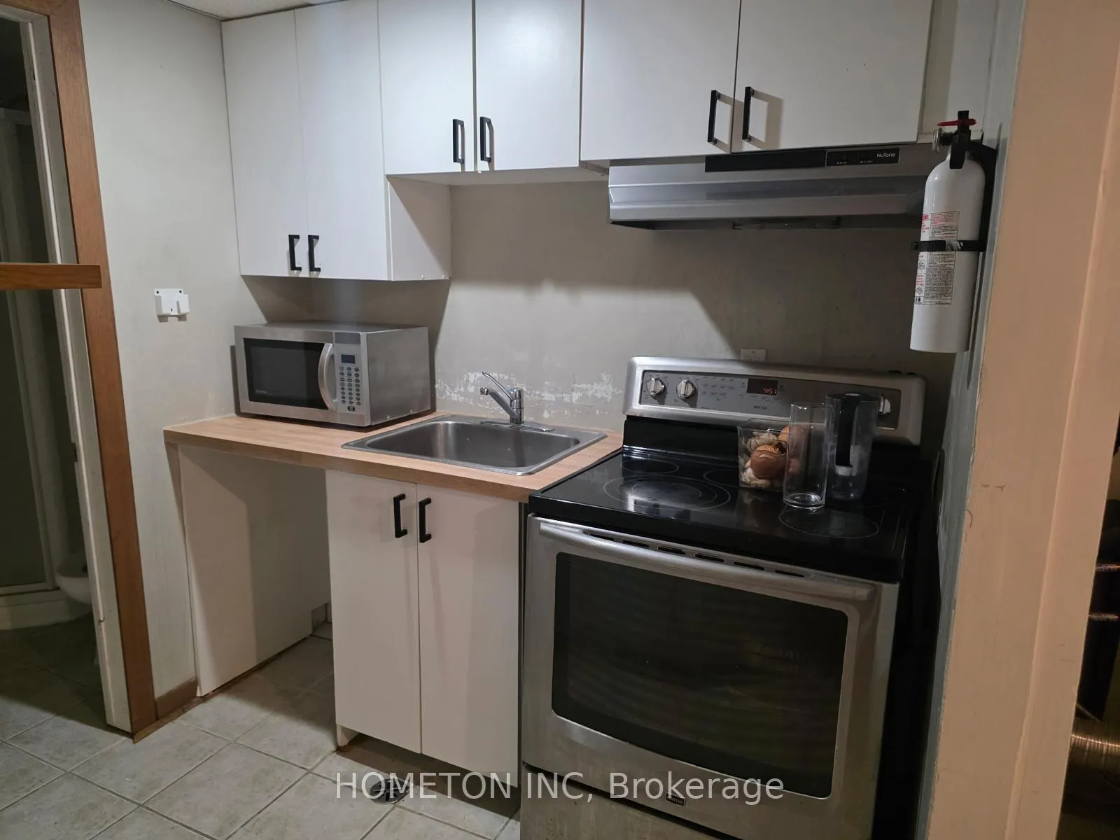
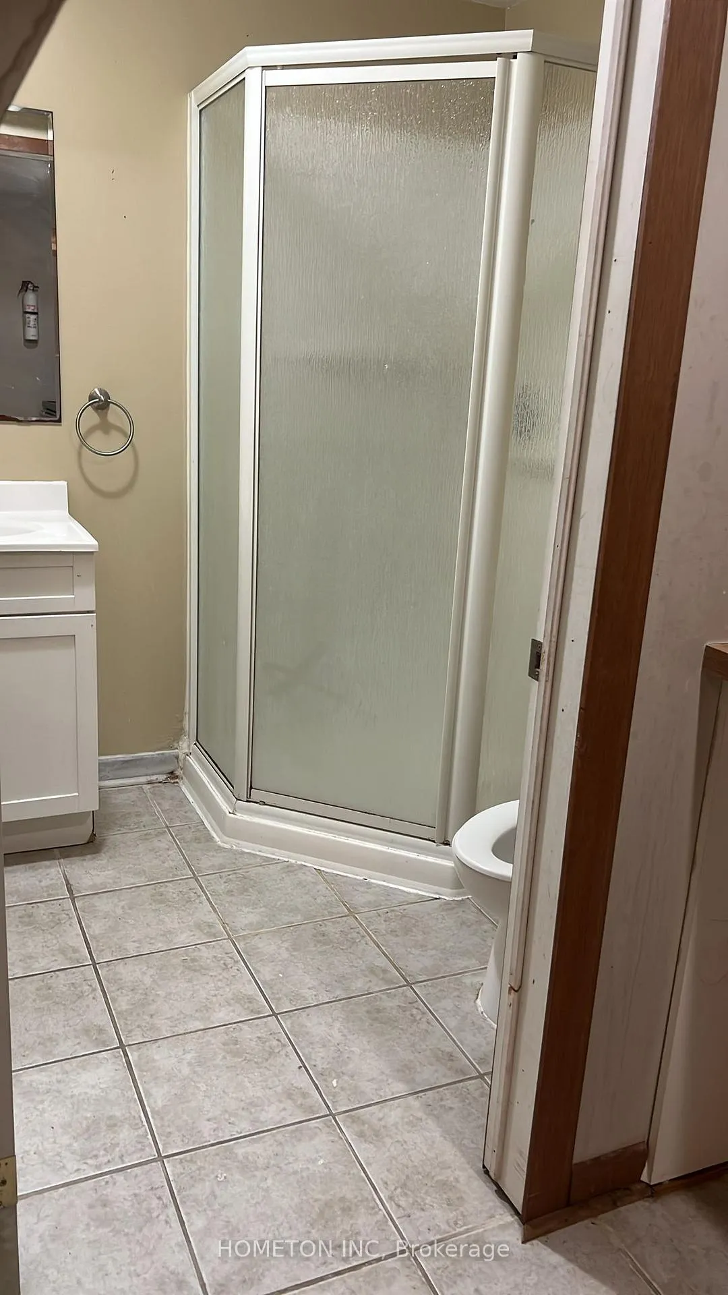 See all 6 photos
1 Bedroom
1 Bathroom
0 Garage
1.1K–1.5K sq.ft
Basement
— Unit
Property history
- $1,200SuspendedList: 2025-10-05|End: 2025-12-22|78 daysX12445698
Facts and features
- BasementFinished
- Lease term12 months
- FurnishedUnfurnished
- LaundryIn basement
What stands out
- Central air
The homeFreehold Townhouse, 2-storey, 1,100–1,500 sq ft
- Type: Freehold Townhouse
- Style: 2-storey
- Living space: 1,100–1,500 sq ft
- Basement: Finished
- Waterfront: None
InsideIn basement, Rooms above ground 1, Bedrooms 1
- Laundry: In basement
- Rooms above ground: 1
- Bedrooms: 1
- Bathrooms: 1
- Kitchens: 1
Outside and lotBrick, vinyl siding, Asphalt shingle, Concrete
- Exterior: Brick, vinyl siding
- Roof: Asphalt shingle
- Foundation: Concrete
Parking1 Parking, Attached, Available
- Spaces: 1 Parking
- Garage: Attached
- Driveway: Available
Heating, water and powerForced air, gas, Central air, Municipal water
- Heating: Forced air, gas
- Cooling: Central air
- Water: Municipal water
- Sewer: Municipal sewer
Rent and termsRent $1,200 a month, Basement, Unfurnished
- Rent: $1,200 a month
- Space for rent: Basement
- Furnished: Unfurnished
- Lease: 12 months
- Rent includes: Central air conditioning, heat, hydro, high speed internet
- Deposit: Required
- Credit check: Required
- Employment letter: Required
- Rental application: Required
- References: Required
Listing detailsX12445698, Suspended, Oct 5, 2025
- MLS® number: X12445698
- Status: Suspended
- Listed on: Oct 5, 2025
- Days on market: 78
- Updated: Dec 22, 2025
- Possession: 2025-10-06 / Immediate
- Occupied by: Vacant
- Listing brokerage: HOMETON INC
About this home
Basement, 36 Werstine Terrace, Cambridge (Hespeler Village), ON N3C 4G8
Well-maintained basement unit in desirable Hespeler location. Perfect for professionals or small families seeking convenience and accessibility.Highlights:2-minute drive to Highway 401Walking distance to parks and schools. Close to public transit, quiet, family-friendly neighbourhood. Easy access to shopping and amenities. Ideal for those who value location and connectivity.
Read more
Ask about this home
A HOMEH agent will answer your questions about this home.
Ask a question
Around this home
Werstine and McMeeken Dr
Errands
Parks
Schools
Daily convenience, out of 100, from the distances below
ParkRed Wildfong Park · 1 within 1 km4 min walk273 m
SchoolLittle Country School, the11 min walk650 m
PharmacyI.D.A. Townline Pharmacy30 min walk1.8 km
Gym & rec centreHespeler Memorial Arena21 min walk1.3 km
WalkDriveStraight-line distance, open map data
Park0.3 km
Gym1.4 km
Schools nearby
School rating, out of 10.
Little Country School, theelementary · Private · 0.7 km
—
Hillcrest Public Schoolelementary · Public · 0.8 km
6.7/10Good
Our Lady of Fatima Catholic Elementary Schoolelementary · Catholic · 0.9 km
5.8/10Fair
Contact agent
Helpful calculators
Rent vs buy
Affordability
Mortgage
Down payment
Stress test
CMHC insurance
Your HOMEH agent

KimHOMEH agent · Cambridge
"I would see it this week."
Ask Kim