

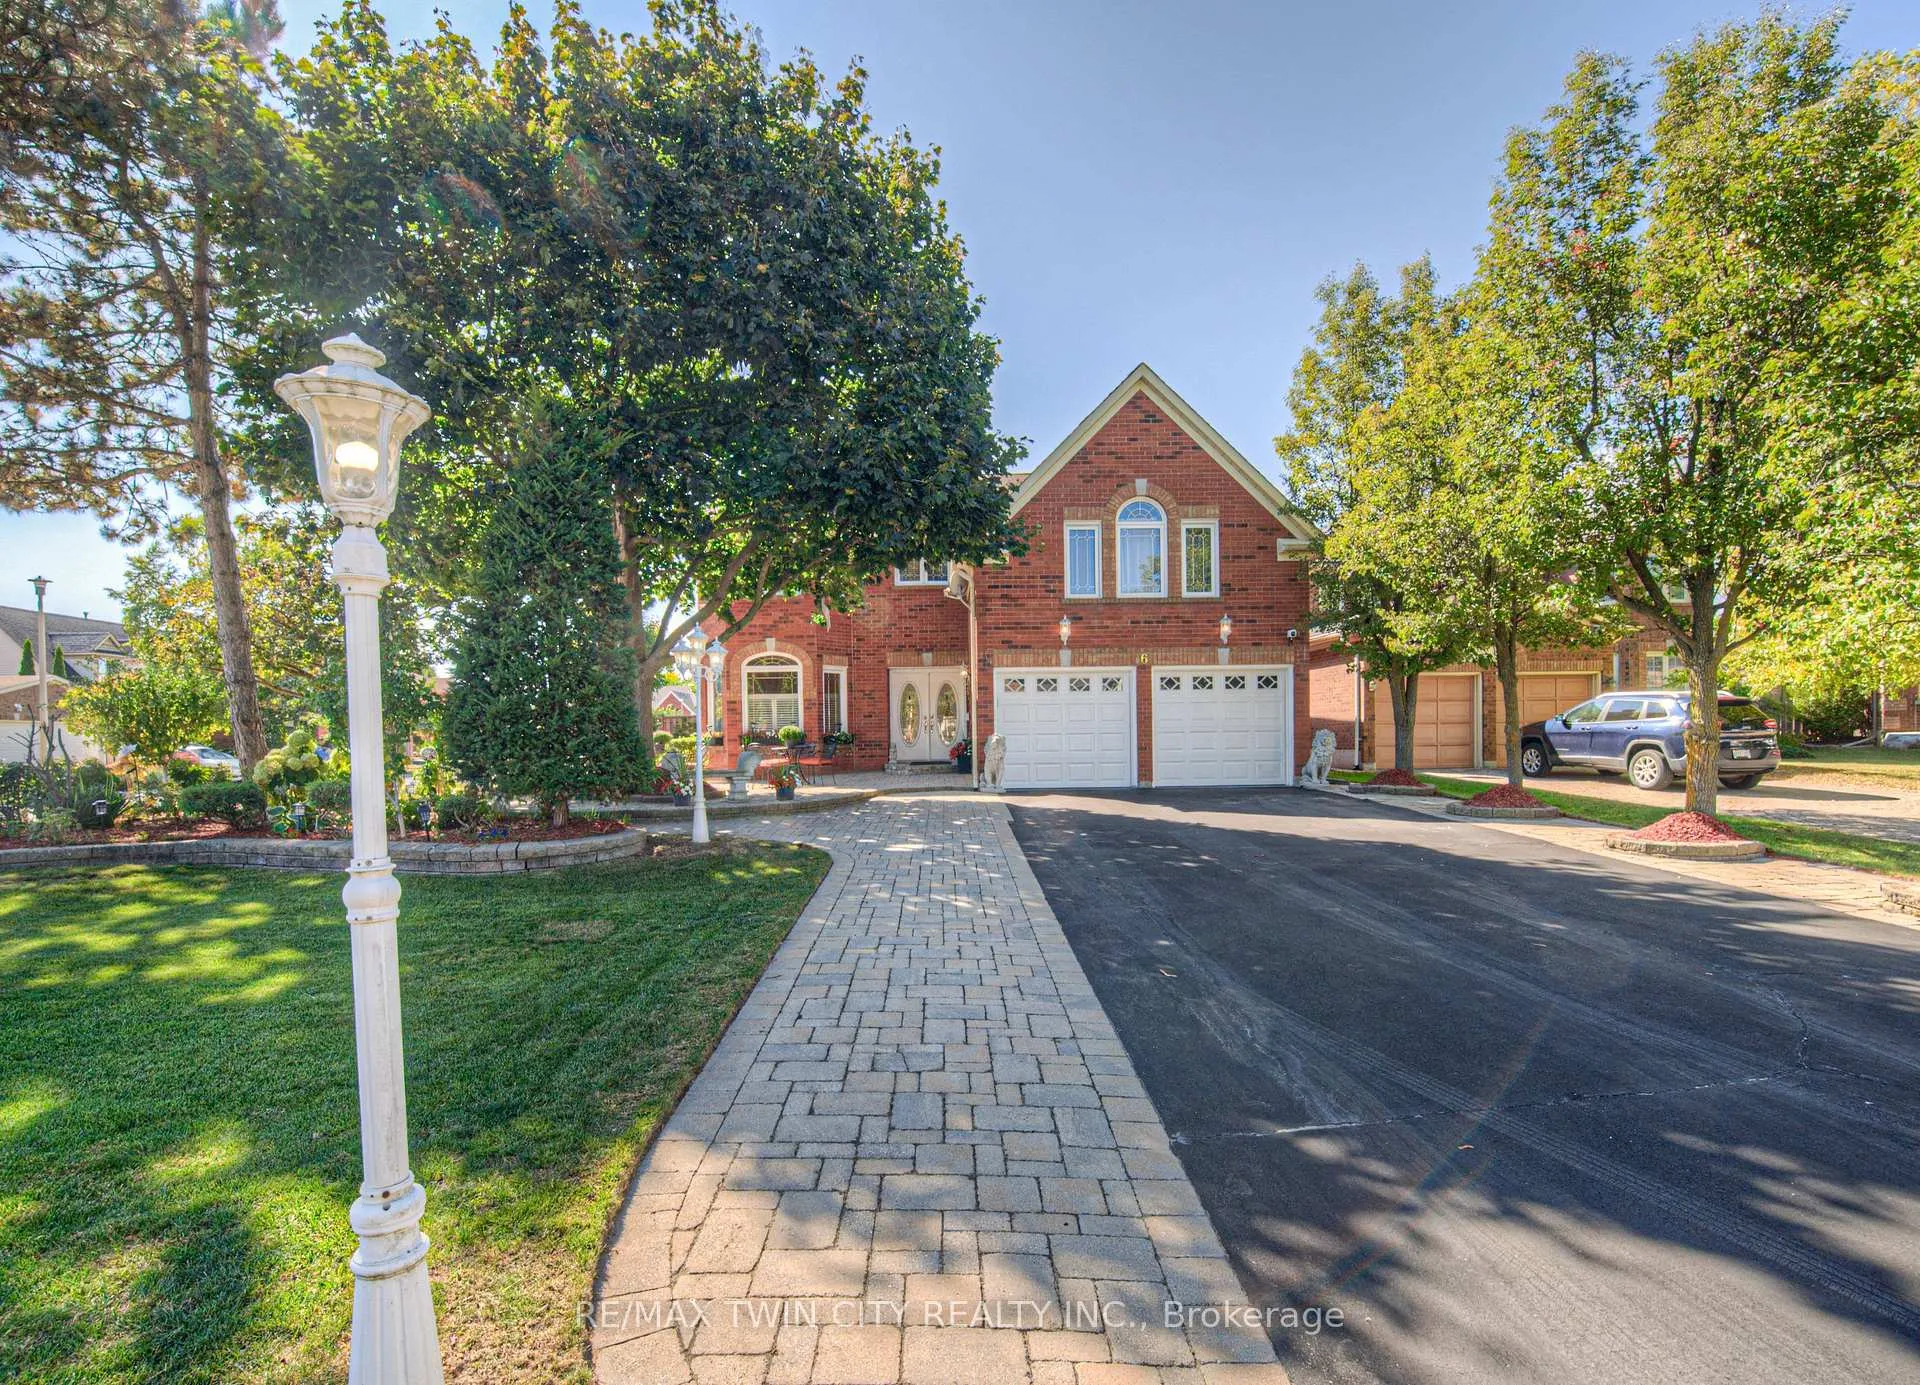
6 Osprey Court
6 Osprey Court
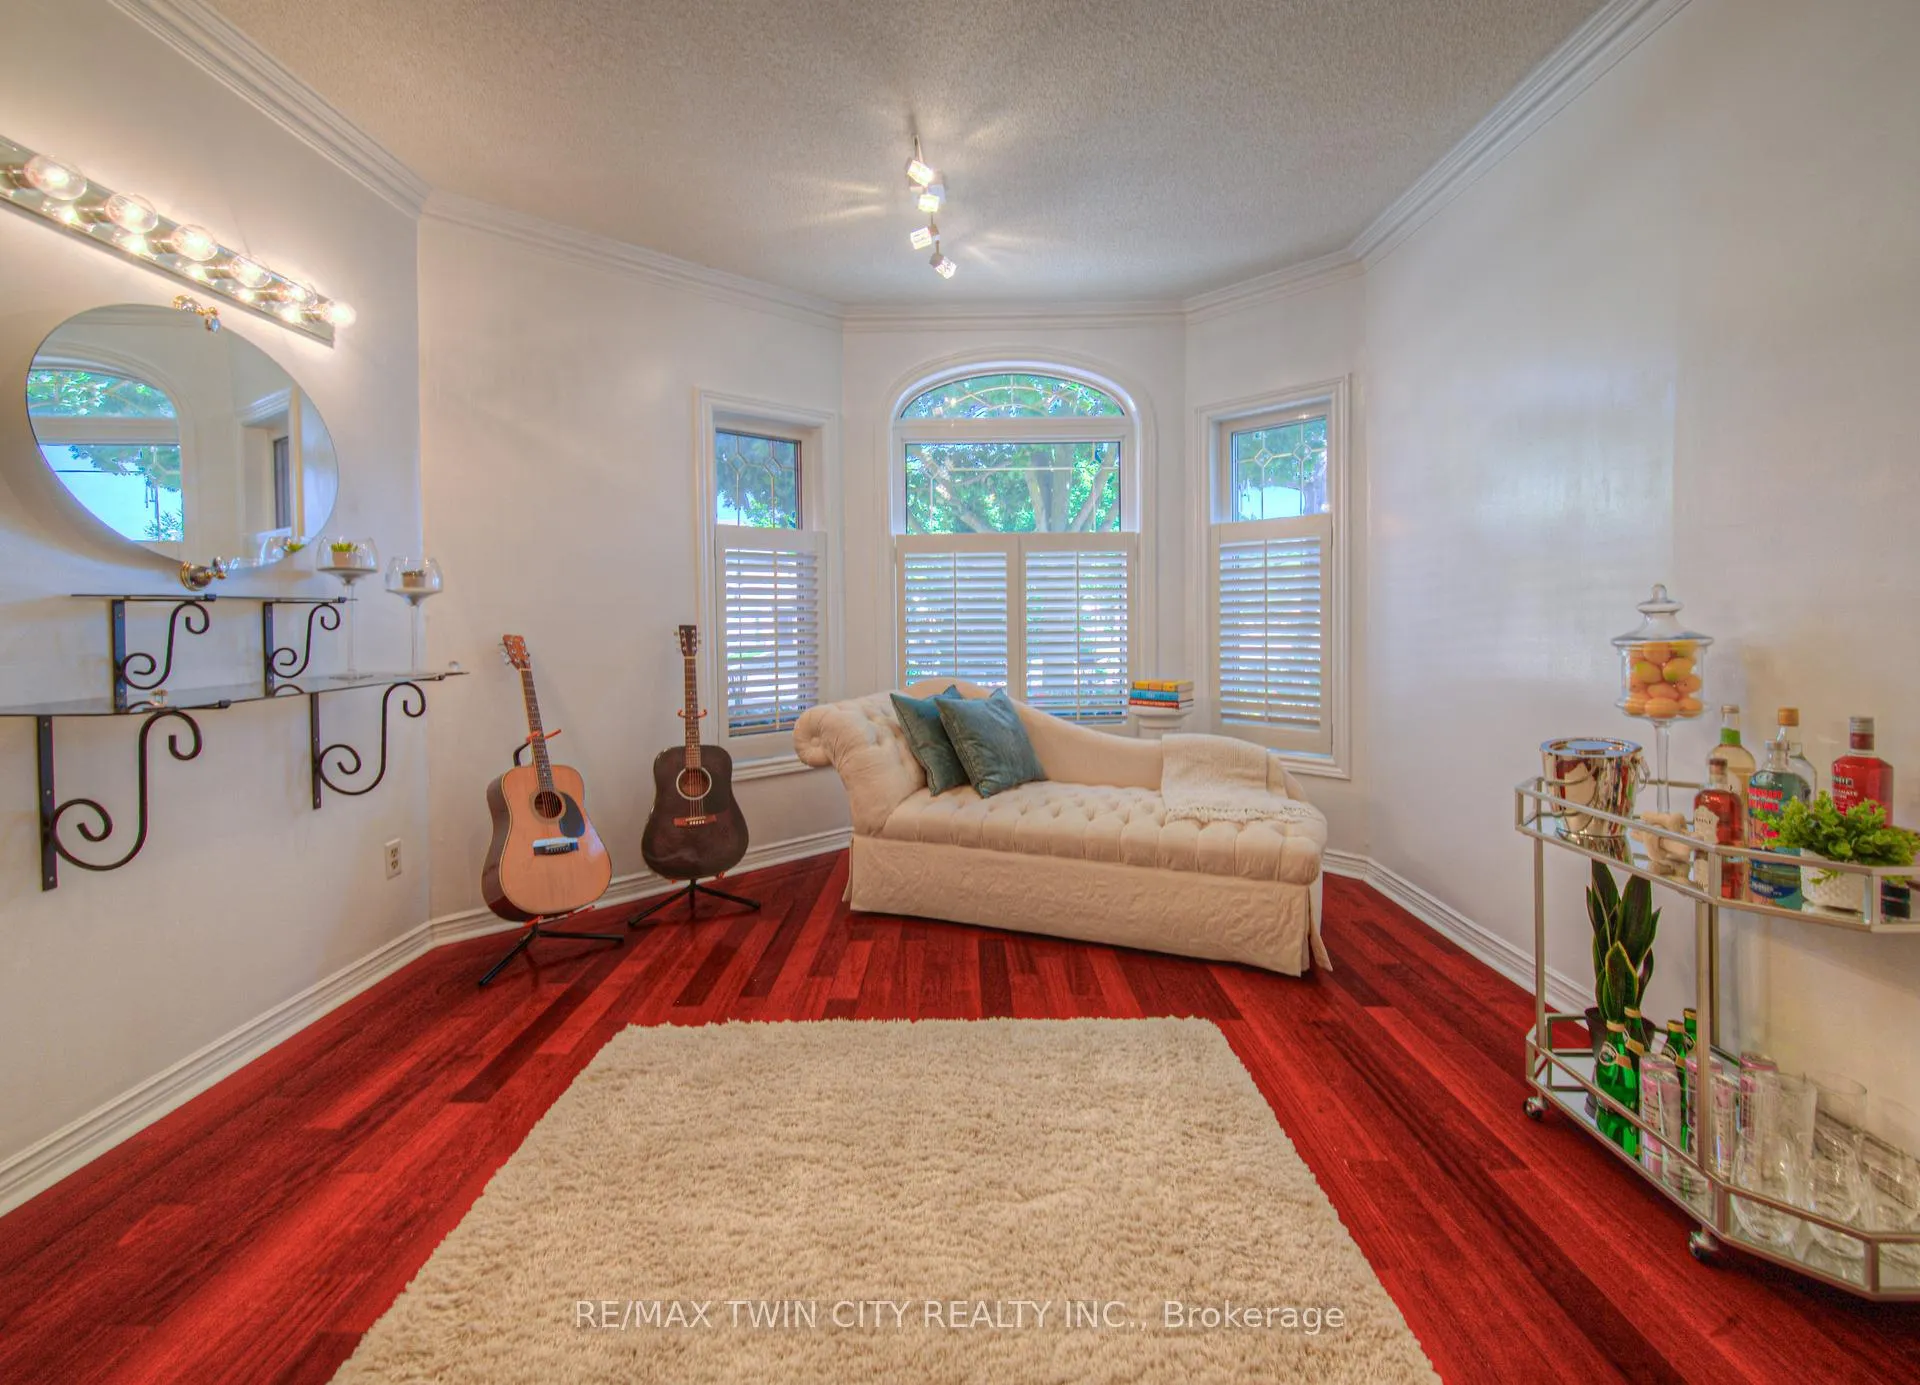 See all 50 photos
Property history
- $1,439,000ExpiredList: 2025-09-18|End: 2026-02-01|136 daysX12411159
Facts and features
- BasementFinished
- Price per sq ft~$339
- Water, sewerMunicipal
- HeatingForced air
- Fireplace
- Central air
The homeDetached, 2-storey, 3,500–5,000 sq ft
- Type: Detached
- Style: 2-storey
- Living space: 3,500–5,000 sq ft
- Basement: Finished, full
InsideFireplace Yes, family room, rec room, other, Heated, Lower level
- Fireplace: Yes, family room, rec room, other
- Flooring: Heated
- Laundry: Lower level
- Features: Auto garage door remote, central vacuum, guest accommodations, in-law capability, water softener, water treatment
- Security: Alarm system
- Rooms above ground: 16
- Rooms in the basement: 2
- Bedrooms: 5
- Bathrooms: 4
- Kitchens: 1
- Family room: Yes
Outside and lotBrick, Shingles, Poured concrete
- Exterior: Brick
- Roof: Shingles
- Foundation: Poured concrete
- Size: 77.12 × 109.67 ft
- Zoning: R4
Parking2 Garage, Attached
- Spaces: 2 Garage
- Garage: Attached
Heating, water and powerForced air, gas, Central air, Municipal water
- Heating: Forced air, gas
- Cooling: Central air
- Water: Municipal water
- Sewer: Municipal sewer
Costs and taxesTaxes $8,952 a year, HST included in the price, Hot water heater
- Taxes, 2025: $8,952 a year
- HST: HST included in the price
- Rental items: Hot water heater
- Under contract: Hot water heater
Included in the saleBuilt-in microwave, carbon monoxide detector, central vacuum, dishwasher, dryer, freezer, garage door opener, refrigerator, stove, washer, window coverings. add inclusions: fridge in the kitchen will be replaced with the similar fridge in the garage before closing, All closet cabinets and shelving in master walk-in closet, all garden ornaments, pool table, mirror in foyer, freezer and fridge in garage, white wardrobe in main bathroom, rec-room & family room speakers (4), dining room and sunroom drapes
- Included: Built-in microwave, carbon monoxide detector, central vacuum, dishwasher, dryer, freezer, garage door opener, refrigerator, stove, washer, window coverings. add inclusions: fridge in the kitchen will be replaced with the similar fridge in the garage before closing
- Not included: All closet cabinets and shelving in master walk-in closet, all garden ornaments, pool table, mirror in foyer, freezer and fridge in garage, white wardrobe in main bathroom, rec-room & family room speakers (4), dining room and sunroom drapes
NearbyFenced yard, place of worship, school, public transit
- Close to: Fenced yard, place of worship, school, public transit
Listing detailsX12411159, Expired, Sep 18, 2025
- MLS® number: X12411159
- Status: Expired
- Listed on: Sep 18, 2025
- Days on market: 136
- Updated: Feb 1, 2026
- Possession: 30-59 days
- Occupied by: Owner
- Listing brokerage: RE/MAX TWIN CITY REALTY INC.
About this home
6 Osprey Court, Cambridge, ON N1T 1N9
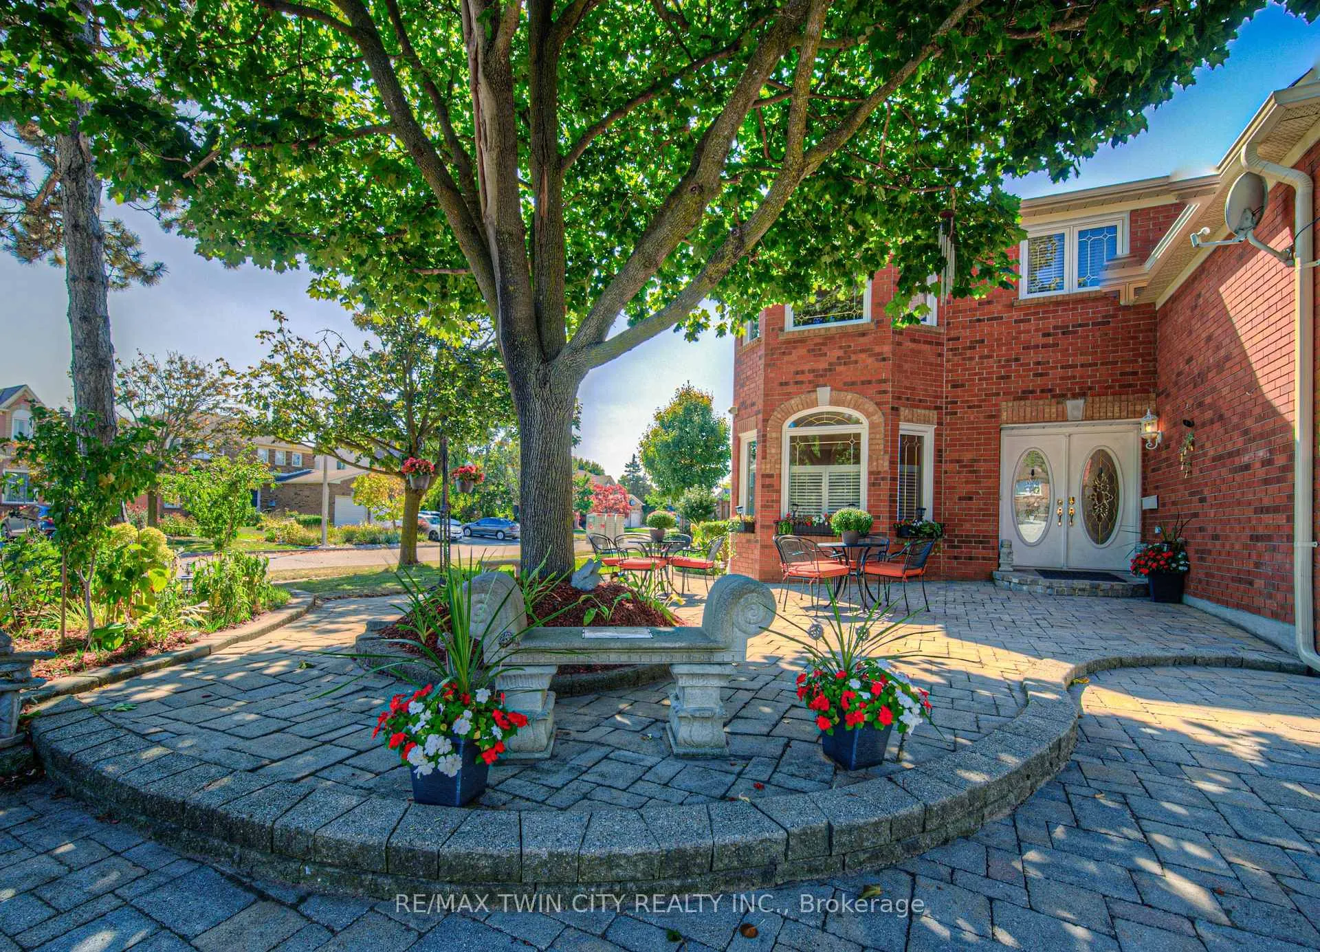
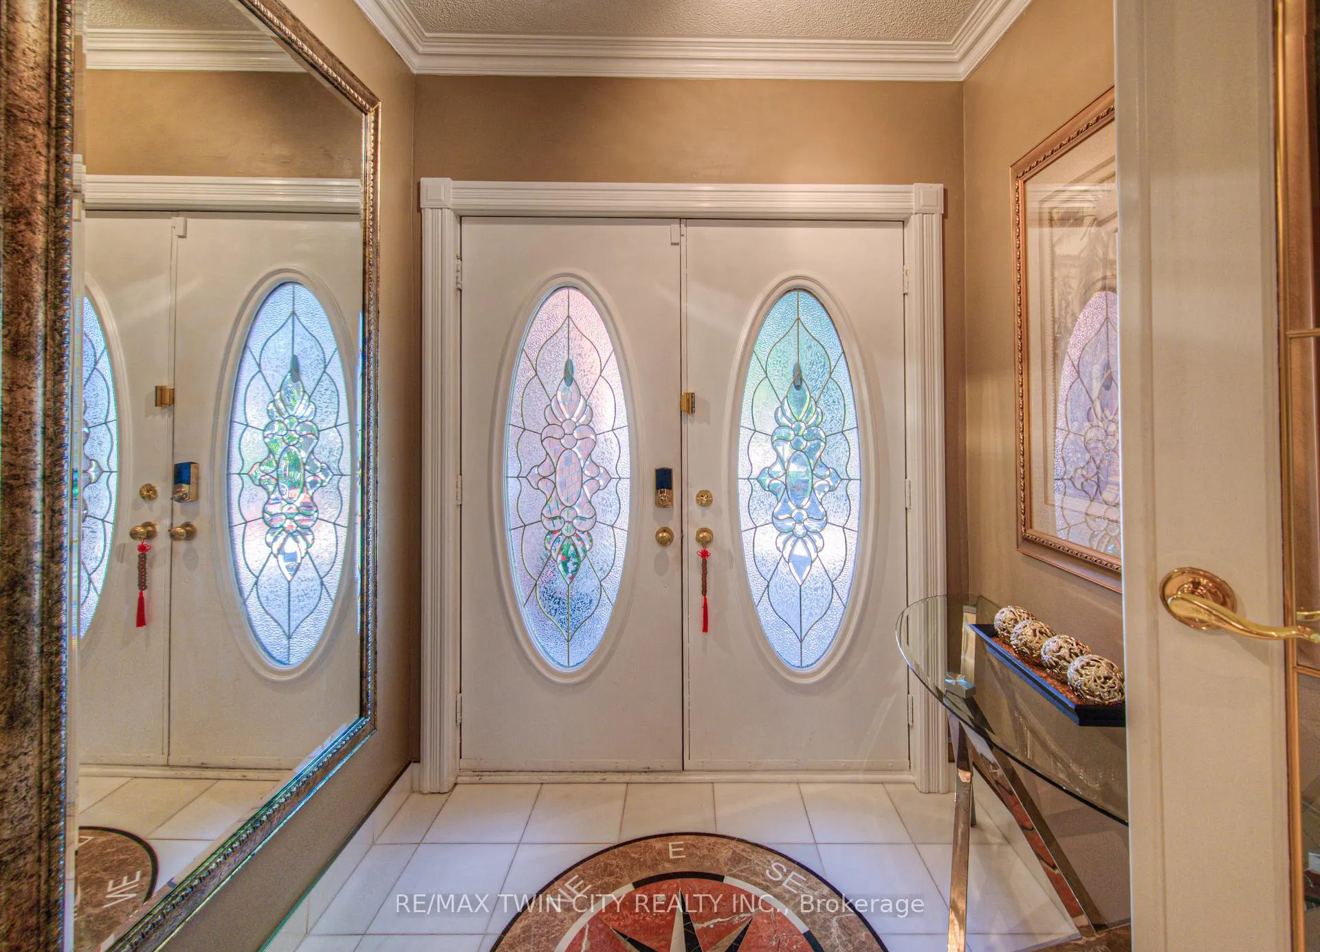
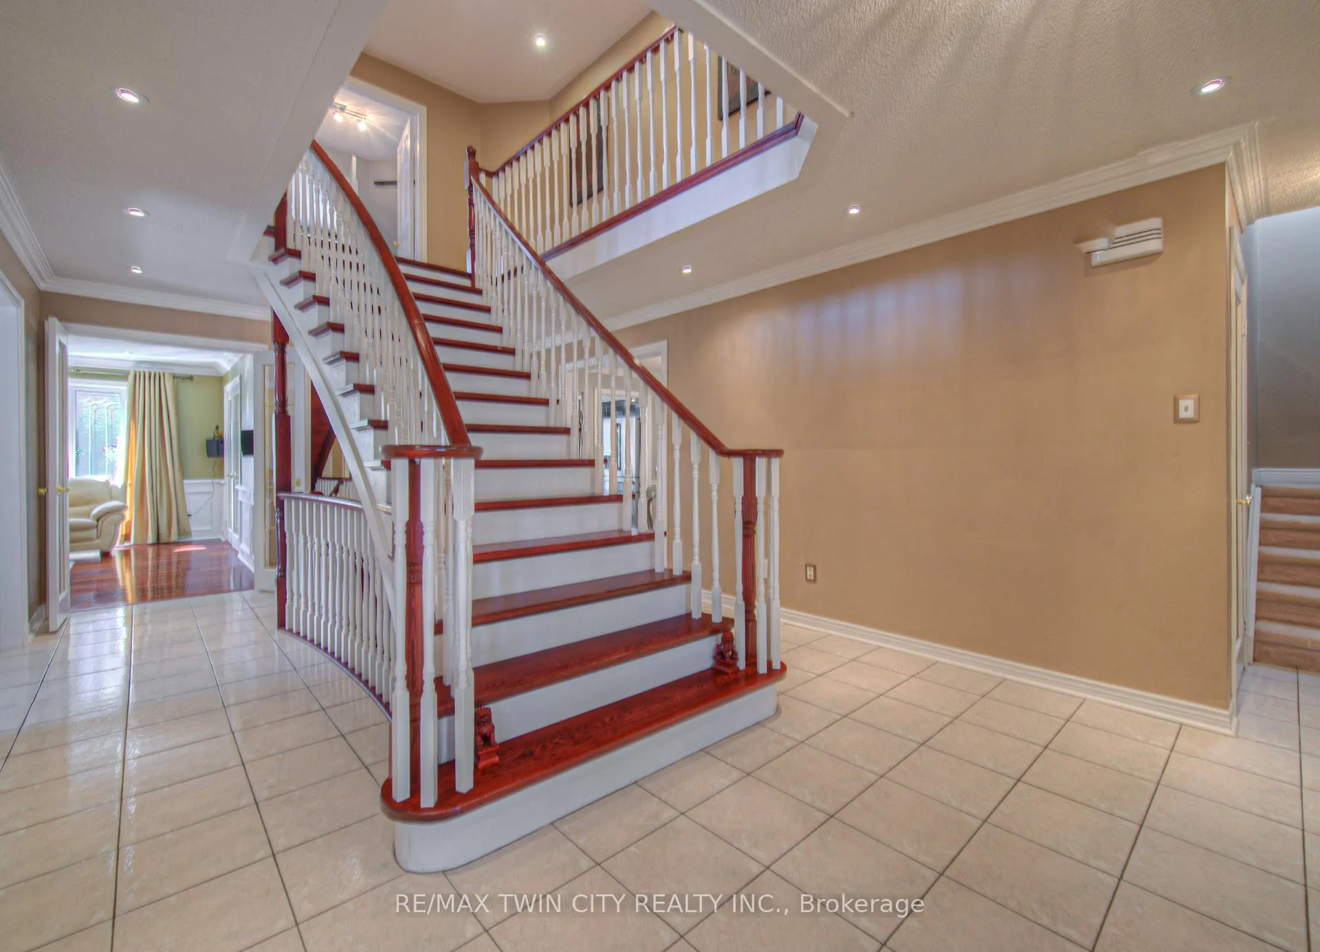
Former Model home occupied by loving original owners! Absolutely stunning home with In-law or Teenager's suite on a private side of the home with walk-in closet and full bath! Meticulously maintained Feng Shui oriented home with a Heated Sunroom and a Stunning staircase built to size in the home! You will be charmed by the elegance and charm of this home with extensive Crown molding, Hardwood, Wrought iron special designed mirrors & cabinetry, Extensive Granite & Marble as soon as you step into this home that just keeps going on and on. The home spans over 5,000 sqft of living space with 5 bedrooms, 3.5 bathrooms, amazing Sunroom with gas fireplace and heated marble flooring open to both sides of the yard with sliders, 4 bedrooms on second level with 3 full baths, Master bedroom with two Walk-in closets or make one into Nursery plus a Spa like ensuite with a Soaker tub, Glass shower, Heated towel bar, His & Hers sinks, marble heated floors; Fully finished basement with oversized L-shape Rec room with gas fireplace, Exercise room, extra pantry/wine cellar. The main floor has an elegant office with wood paneling, Formal dining room with a beautiful one piece special design mirror, Living room/working room for home business, Family room/Den with a cozy gas fireplace, modern Chef's kitchen with marble countertops with top of the line appliances! The yard is fully fenced, has mature trees and is full of beautiful perennials. The home was fully renovated in 2018-19 Kitchen, Basement, Sunroom, Mudroom, Spa Ensuite, Powerless Kinetico water softener with torking system, RO, Eaves Guard, All new potlights, All windows, Front door. Other updates include: Roof 2012, AC 2017, Central Vacuum, Furnace & Hot water heater Nov 2024, Gas hook up for BBQ. Double garage plus the interlock driveway can park 6 cars! Just minutes from 401, Shopping, Schools, Trails, This home is a rare find that offers a perfect blend of luxury and elegant living style in a family oriented neighborhood.
Ask about this home
A HOMEH agent will answer your questions about this home.
Around this home
Daily convenience, out of 100, from the distances below
Schools nearby
School rating, out of 10.
Helpful calculators
Your HOMEH agent

"I would see it this week."