

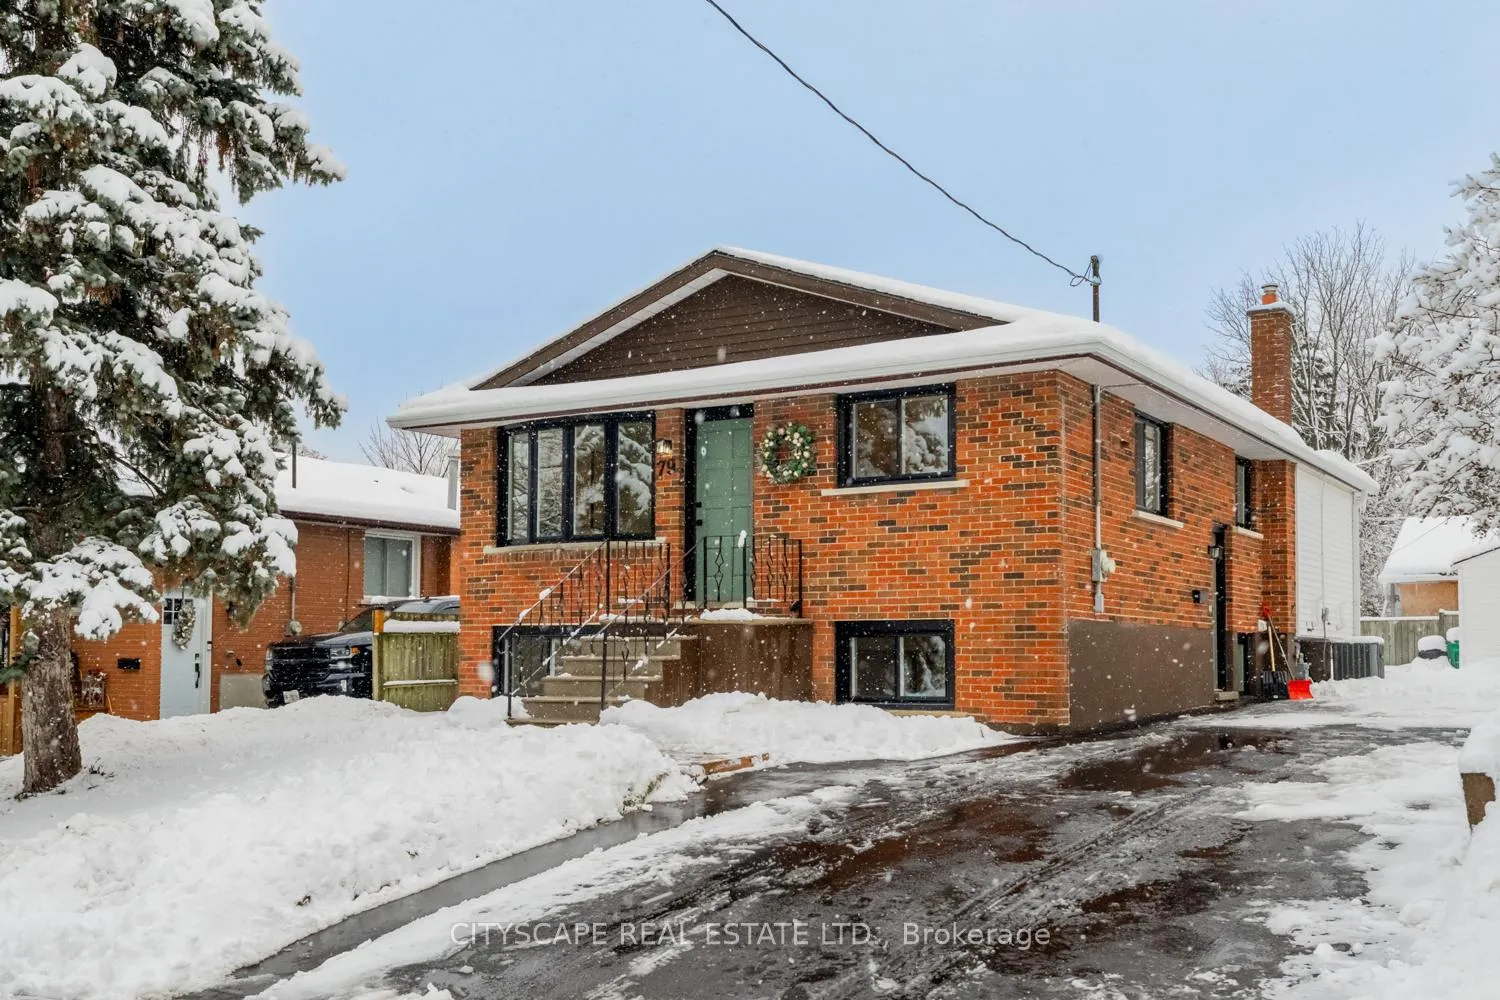
79 Henry Street
79 Henry Street
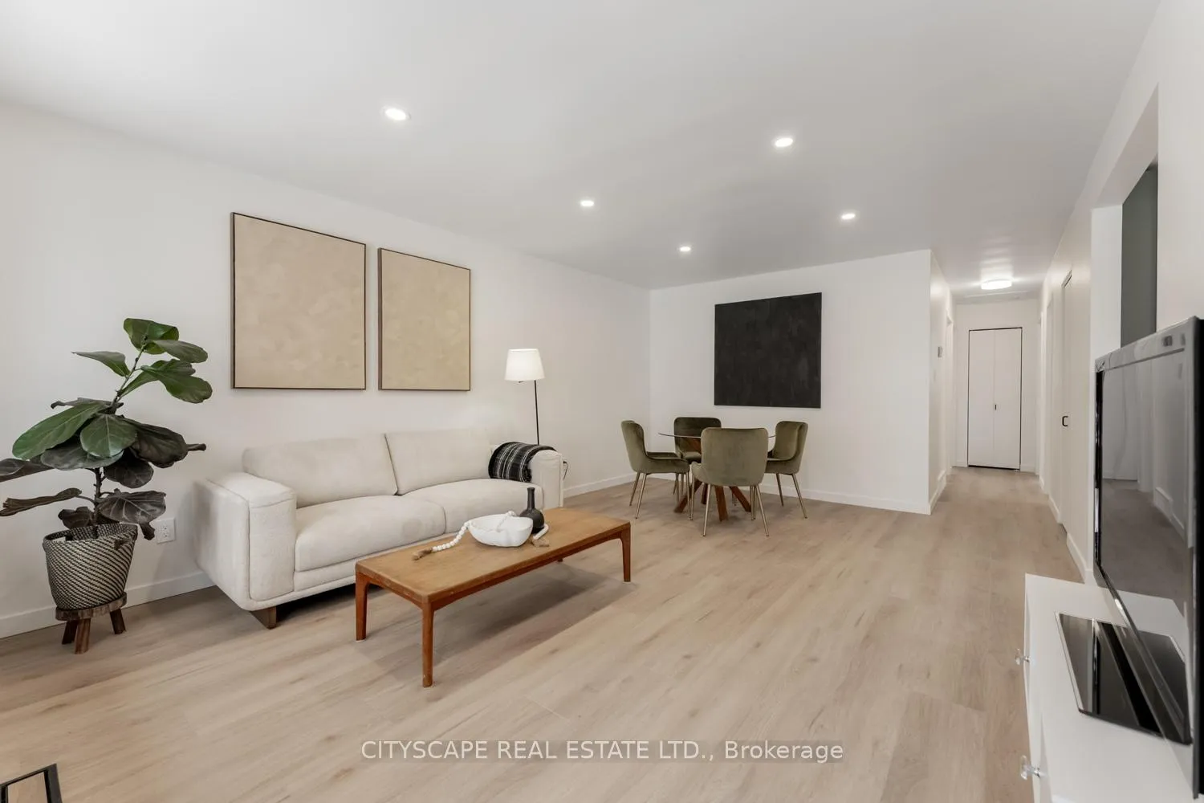
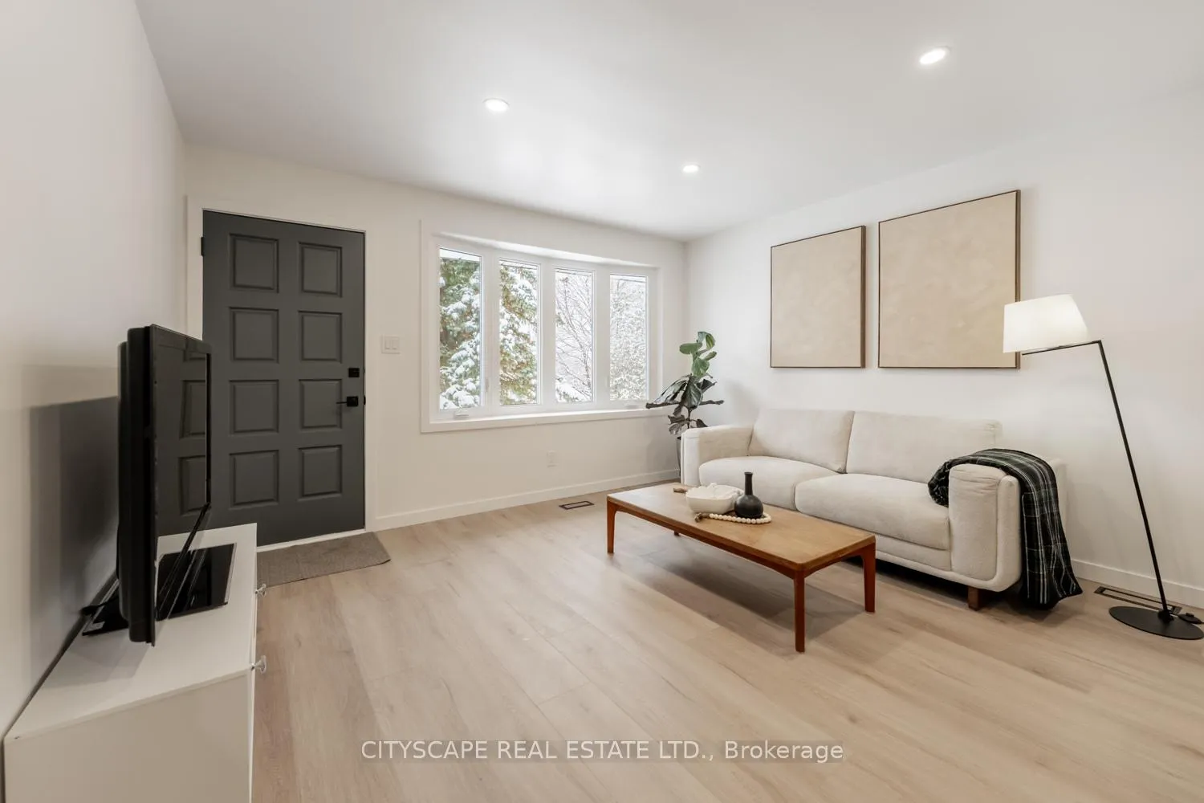
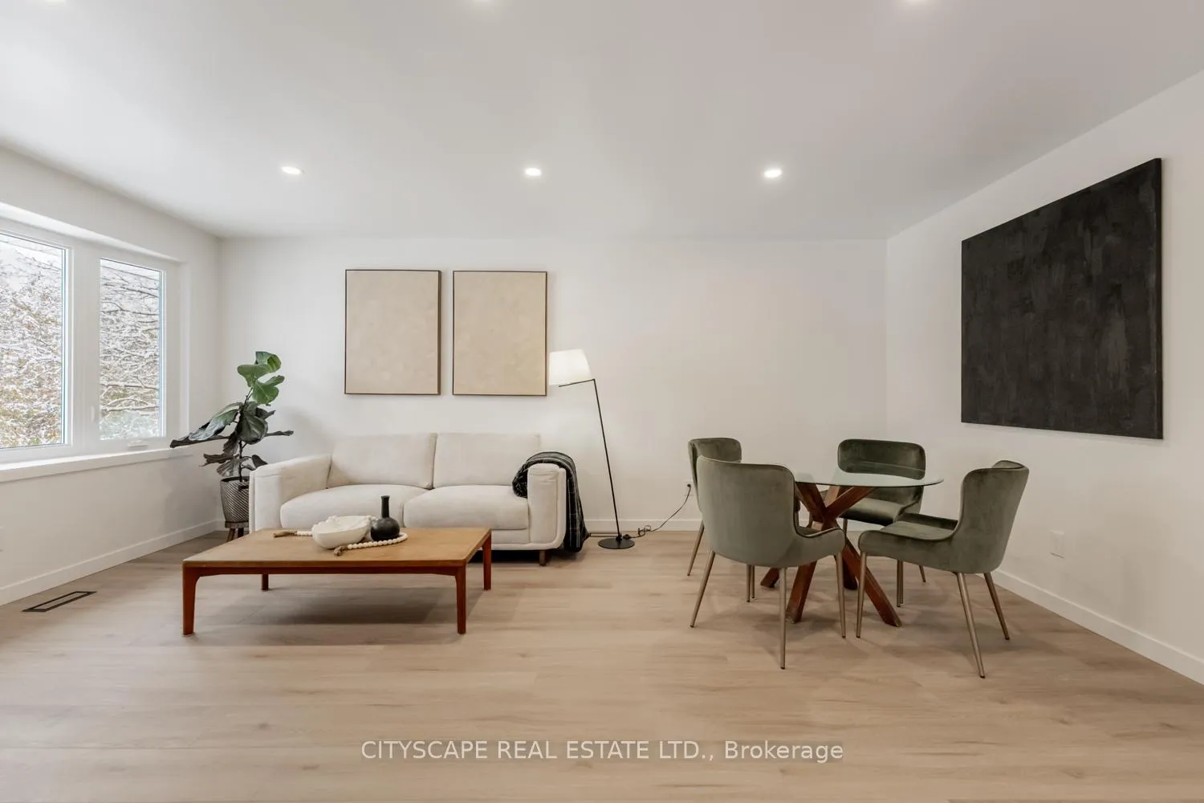
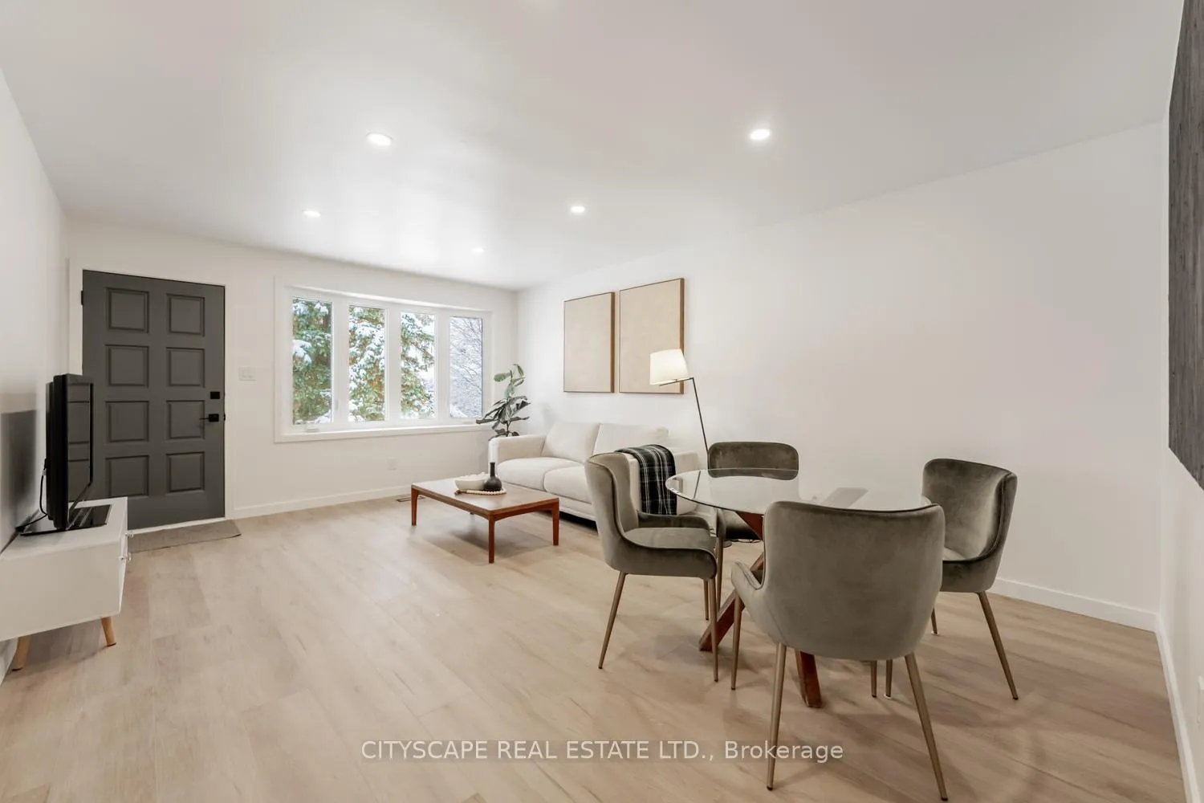 See all 29 photos
Property history
Facts and features
- BasementFinished
- Water, sewerMunicipal
- HeatingForced air
- CoolingCentral air
- Second kitchen
- Separate entrance
- Central air
The homeDetached, Bungalow, 700–1,100 sq ft
- Type: Detached
- Style: Bungalow
- Living space: 700–1,100 sq ft
- Basement: Finished, separate entrance
InsideIn-law suite, Rooms above ground 5, Rooms in the basement 5
- Features: In-law suite
- Rooms above ground: 5
- Rooms in the basement: 5
- Bedrooms: 3 + 2 in the basement
- Bathrooms: 2
- Kitchens: 2
Outside and lotBrick, aluminum siding, Asphalt shingle, Poured concrete
- Exterior: Brick, aluminum siding
- Roof: Asphalt shingle
- Foundation: Poured concrete
- Other structures: Garden shed
- Size: 45.08 × 102.61 ft
Parking3 Parking, Private
- Spaces: 3 Parking
- Driveway: Private
Heating, water and powerForced air, gas, Central air, Municipal water
- Heating: Forced air, gas
- Cooling: Central air
- Water: Municipal water
- Sewer: Municipal sewer
Costs and taxesTaxes $3,811 a year, HST No HST, 2025 hwt (rental)
- Taxes, 2025: $3,811 a year
- HST: No HST
- Rental items: 2025 hwt (rental)
Included in the saleNew 100 amp electrical panel. new 2025 driveway. all appliances included (2 kitchens). 2 gas stoves. brand new 2025 dishwasher in main kitchen. washer, gas dryer (save on utility costs). high eff furnace (2016) brand new windows.
- Included: New 100 amp electrical panel. new 2025 driveway. all appliances included (2 kitchens). 2 gas stoves. brand new 2025 dishwasher in main kitchen. washer, gas dryer (save on utility costs). high eff furnace (2016) brand new windows.
NearbyGolf, park, place of worship, public transit
- Close to: Golf, park, place of worship, public transit
Listing detailsX12626908, Sold, Dec 11, 2025
- MLS® number: X12626908
- Status: Sold
- Listed on: Dec 11, 2025
- Days on market: 19
- Updated: Dec 30, 2025
- Possession: Flexible
- Occupied by: Owner
- Listing brokerage: CITYSCAPE REAL ESTATE LTD.
About this home
79 Henry Street, Cambridge, ON N1R 6C8
Just Listed! Renovated! Raised Bungalow with 2,000 sq ft of space on 2 levels! 2 kitchens and 2 sep entry doors to the finished bsmnt! This is the one! Great location, minutes to park, school, and 18km walking/biking trail that connects Cambridge to Paris, Ont. 5 minutes to closest grocery store & Starbucks, minutes from charming downtown. Just 7-8 min drive to hundreds of shops and services on Hespeler Rd and Hwy 401 ramp. 2025 renovations - brilliant new kitchen with quartz counters, new designer flooring throughout both levels, new pot lights, upgraded ELF's throughout, freshly painted and ready for buyer to move in. 2 Elegant, Renovated Bathrooms! Brand new 2025 windows! This home comes with 3 bedrooms + 2 on the lower level, great in-law suite, move in ready. Raised bungalow means generous size windows and bright lower level. Must be seen! See video tour! Buyer's choice of move-in date!
Ask about this home
A HOMEH agent will answer your questions about this home.
Around this home
Daily convenience, out of 100, from the distances below
Schools nearby
School rating, out of 10.
Helpful calculators
Your HOMEH agent

"I would see it this week."