

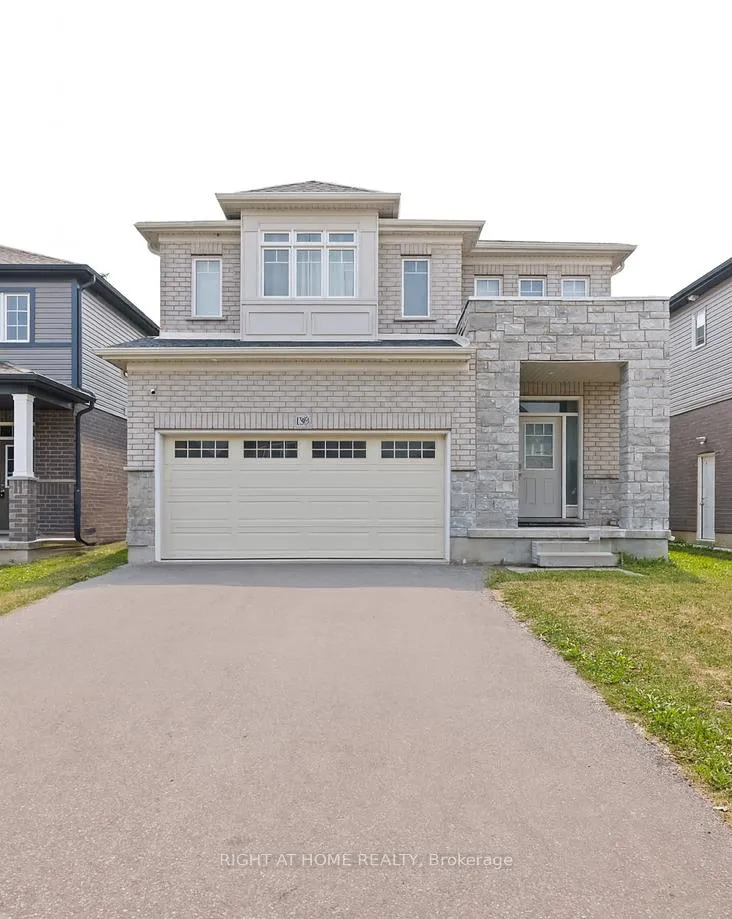
139 Freure Drive
139 Freure Drive
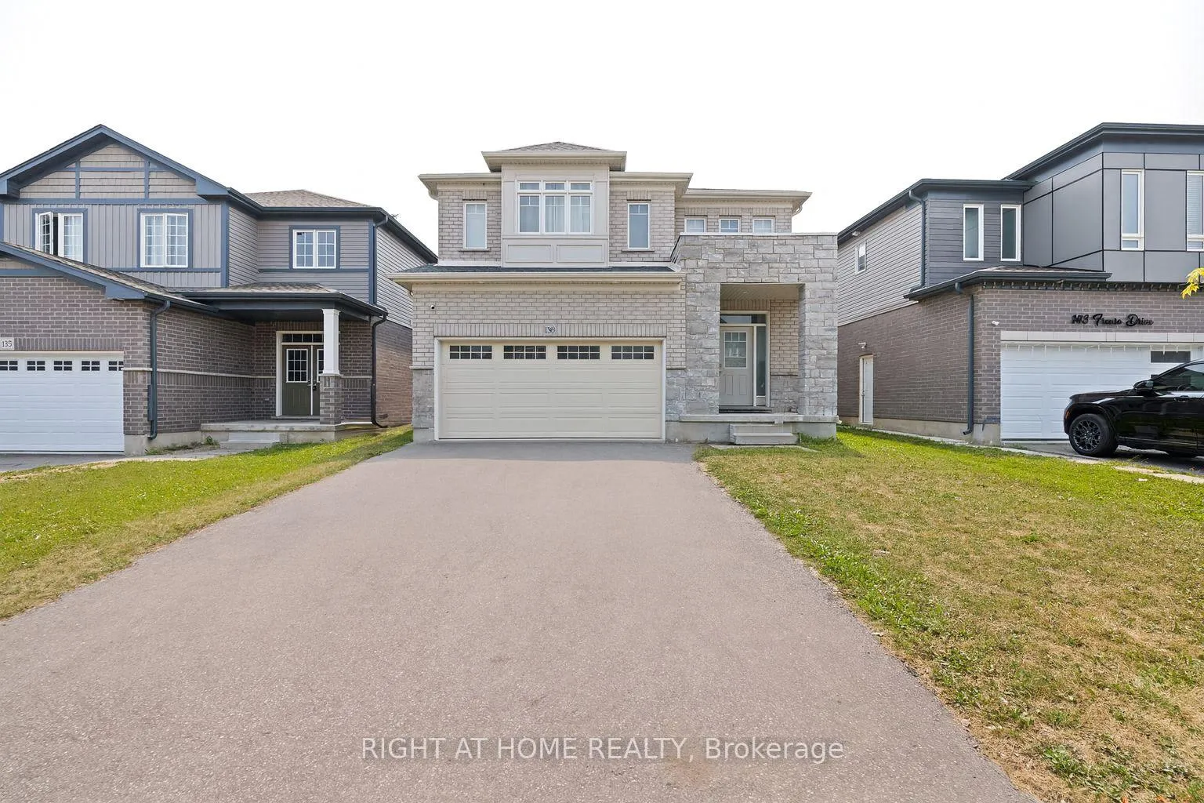
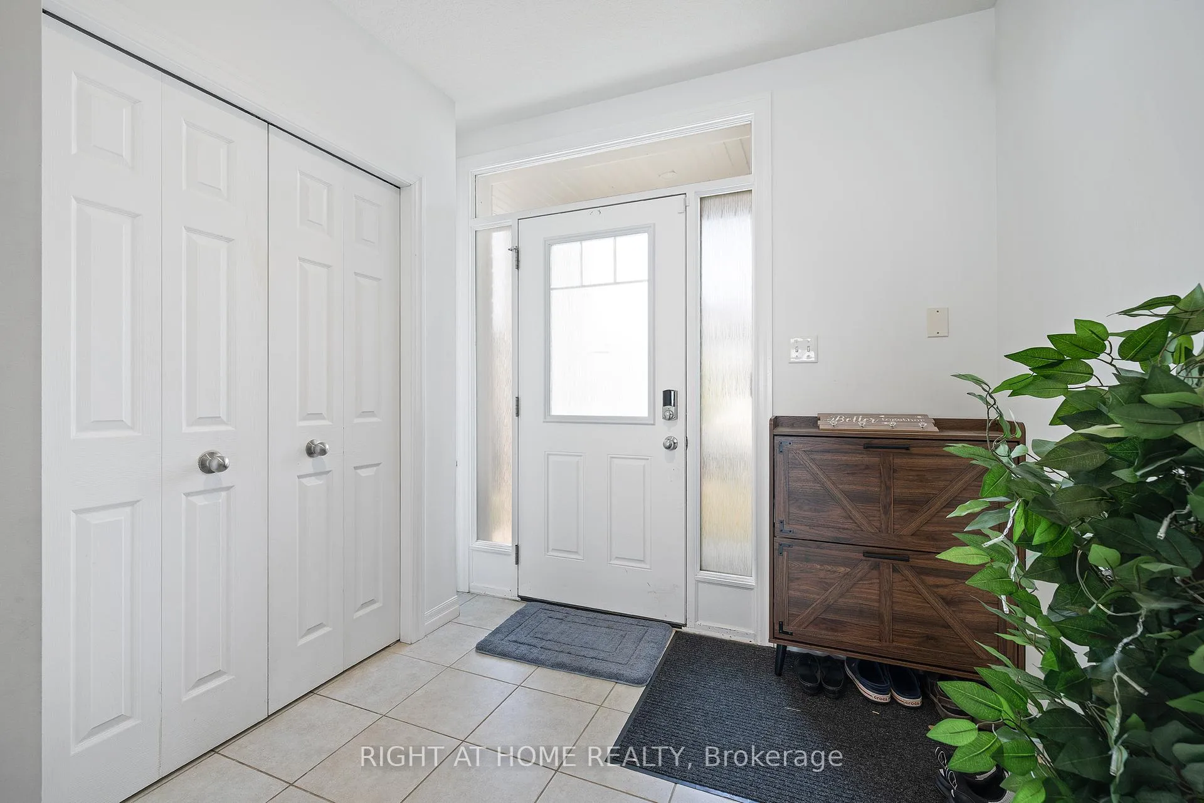
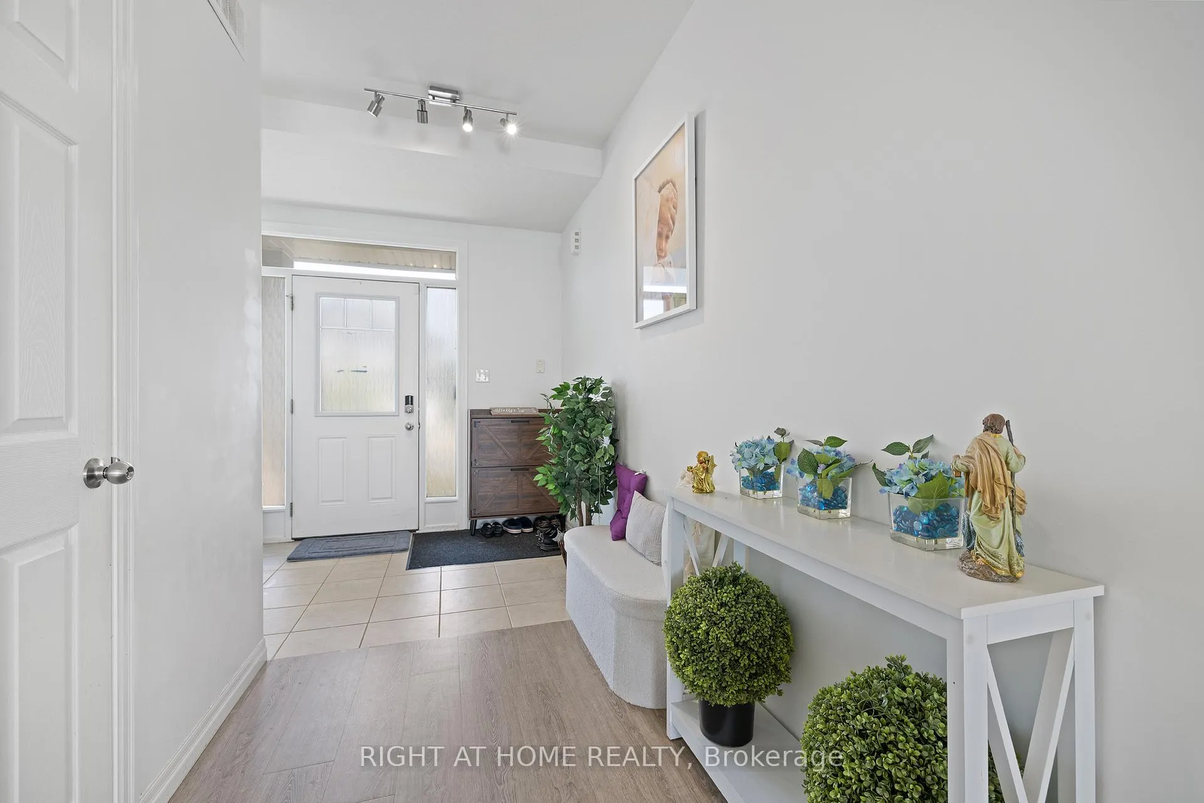
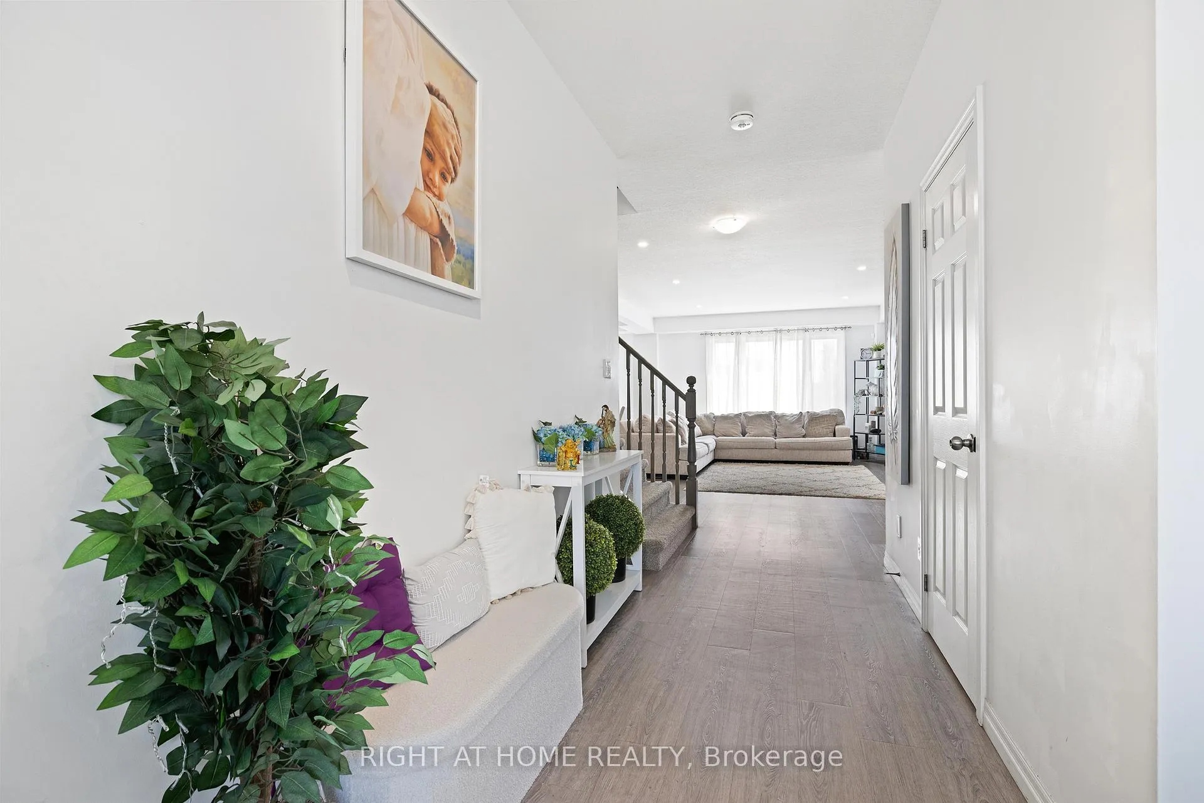 See all 40 photos
Property history
- $1,050,000ExpiredList: 2025-11-19|End: 2026-07-31|254 daysX12561130
- $899,999ExpiredList: 2026-03-08|End: 2026-05-31|84 daysX12859738
- $999,999SuspendedList: 2025-10-09|End: 2025-11-15|37 daysX12455763
- $1,149,999SuspendedList: 2025-08-05|End: 2025-09-24|50 daysX12326146
- $1,175,999SuspendedList: 2025-07-17|End: 2025-07-17|1 dayX12292101
Facts and features
- BasementFinished
- Age of home0–5 years
- Price per sq ft~$467
- Water, sewerMunicipal
- Second kitchen
- Separate entrance
- Central air
The homeDetached, 2-storey, Age 0–5 years
- Type: Detached
- Style: 2-storey
- Age: 0–5 years
- Living space: 2,000–2,500 sq ft
- Basement: Finished, separate entrance
- View: Trees/woods
- Waterfront: None
InsideMain level, Other, water purifier, water heater owned, Smoke detector
- Laundry: Main level
- Features: Other, water purifier, water heater owned
- Security: Smoke detector
- Rooms above ground: 11
- Rooms in the basement: 6
- Bedrooms: 4 + 2 in the basement
- Bathrooms: 6
- Kitchens: 2
Outside and lotBrick, stone, Asphalt shingle, Poured concrete
- Exterior: Brick, stone
- Roof: Asphalt shingle
- Foundation: Poured concrete
- Size: 37.57 × 105.18 ft
- Zoning: R6
Parking2 Garage, Attached, Private double
- Spaces: 2 Garage
- Garage: Attached
- Driveway: Private double
Heating, water and powerForced air, gas, Central air, Municipal water
- Heating: Forced air, gas
- Cooling: Central air
- Water: Municipal water
- Sewer: Municipal sewer
Costs and taxesTaxes $6,200 a year, HST included in the price
- Taxes, 2025: $6,200 a year
- HST: HST included in the price
Included in the saleAll appliances, Basement belongings
- Included: All appliances
- Not included: Basement belongings
NearbyHospital, park, public transit, school
- Close to: Hospital, park, public transit, school
Listing detailsX12561130, Expired, Nov 19, 2025
- MLS® number: X12561130
- Status: Expired
- Listed on: Nov 19, 2025
- Days on market: 254
- Updated: Jul 31, 2026
- Possession: Flexible
- Occupied by: Owner
- Listing brokerage: RIGHT AT HOME REALTY
About this home
139 Freure Drive, Cambridge (Salisbury/Southgate), ON N1S 0A2
MOTIVATED SELLER Welcome to this stunning 6-bedroom, 5.5-bath detached home located in one of Cambridges most desirable and family-friendly neighbourhoods. Built in 2020, this spacious and modern property offers a perfect blend of comfort, functionality, and style. The main level features 4 generously sized bedrooms and 4 bathrooms, including 2 with attached ensuites, one common full bath, and a powder room for guests. The open-concept living and dining area flows seamlessly into a modern kitchen, creating an inviting space for family gatherings and entertaining. The fully finished basement includes 2 additional bedrooms, each with its own attached washroom, along with a living area for extended family. Enjoy a beautiful park with a kids play area right behind the house, providing a lovely view and no backyard neighbours ideal for privacy and relaxation. The property also includes an in-built double-car garage and a private driveway
Ask about this home
A HOMEH agent will answer your questions about this home.
Around this home
Daily convenience, out of 100, from the distances below
Schools nearby
School rating, out of 10.
Helpful calculators
Your HOMEH agent

"I would see it this week."