

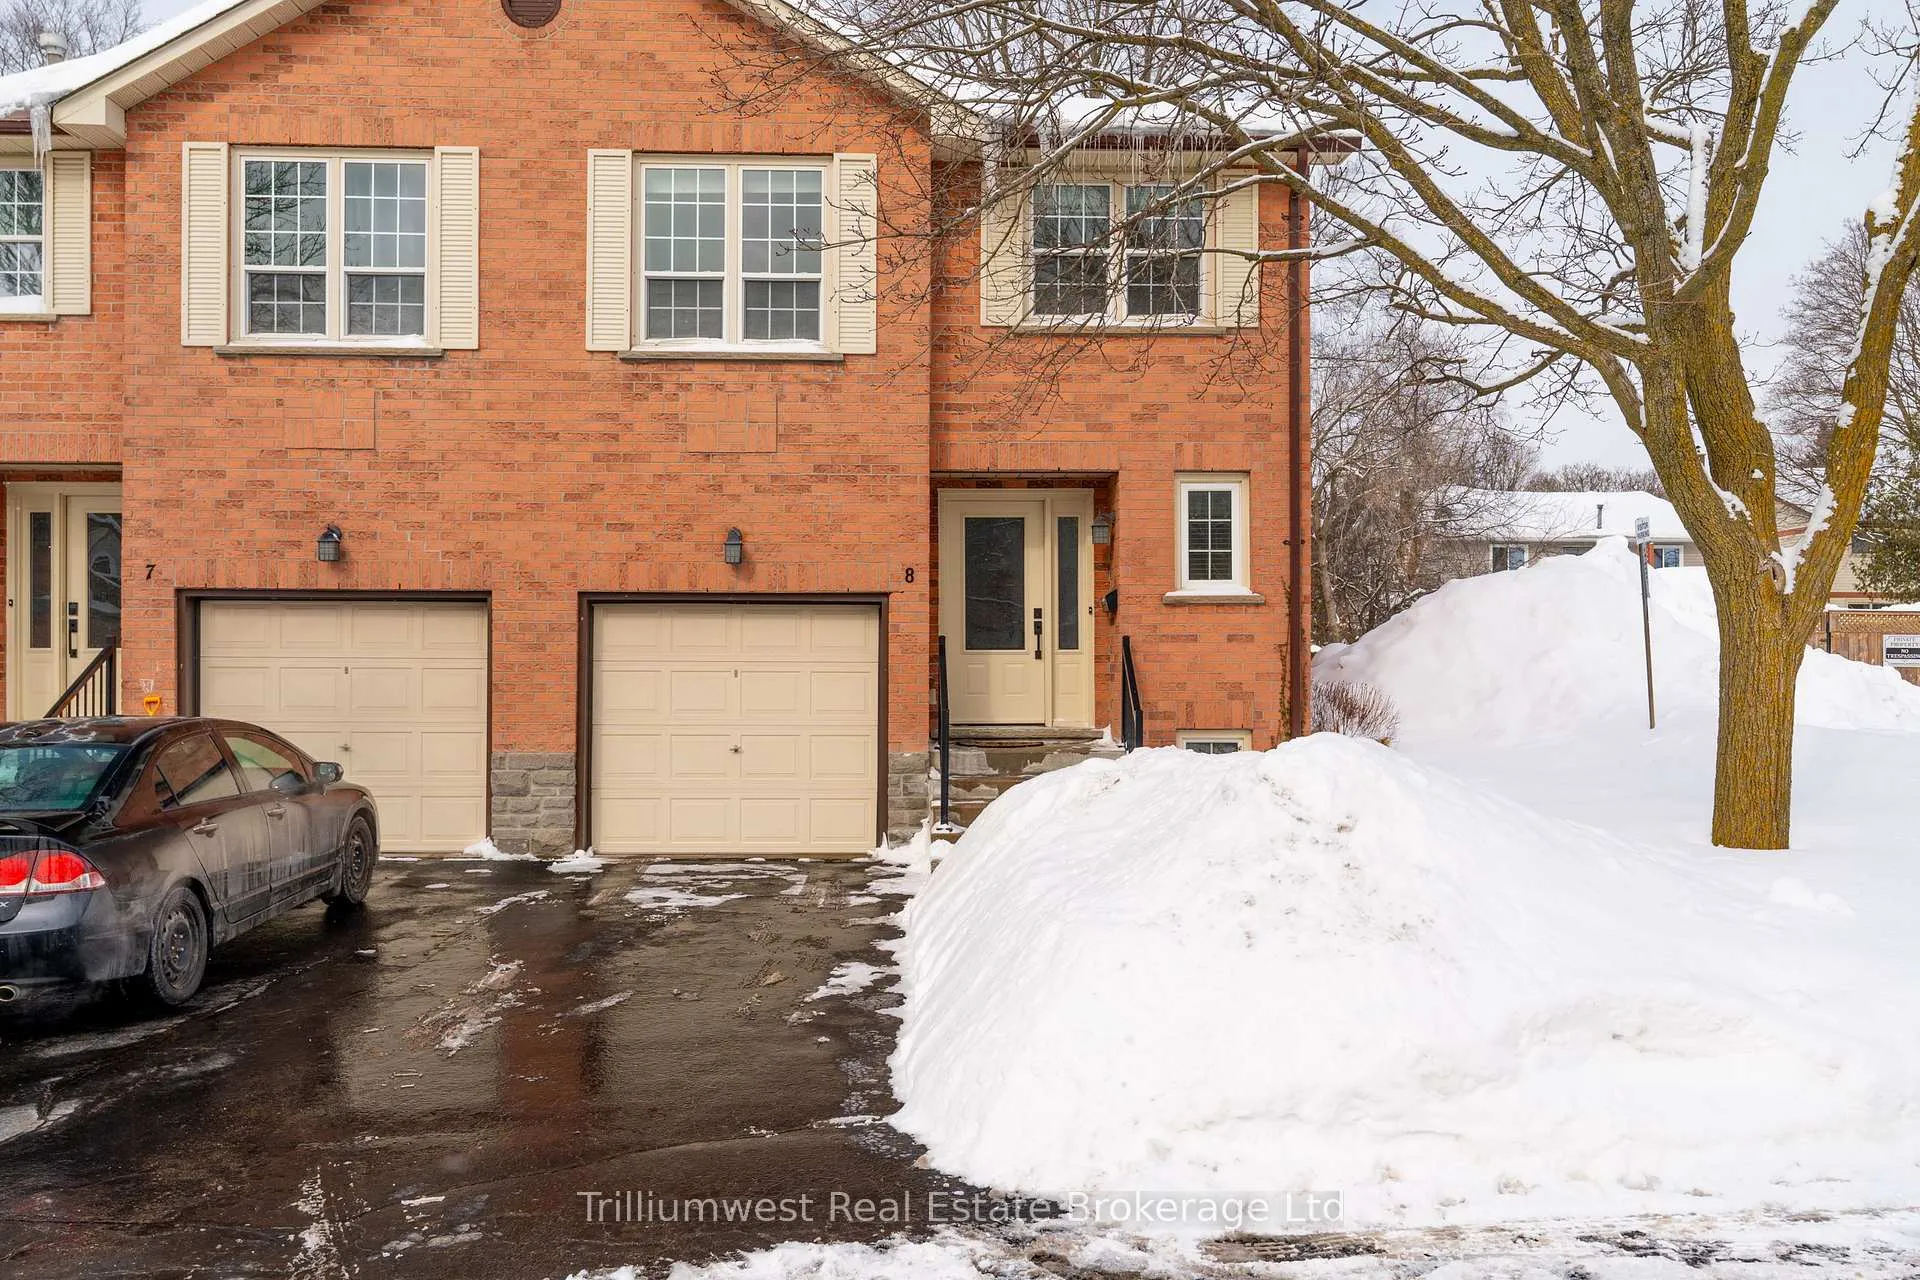
375 Holiday Inn Drive
375 Holiday Inn Drive
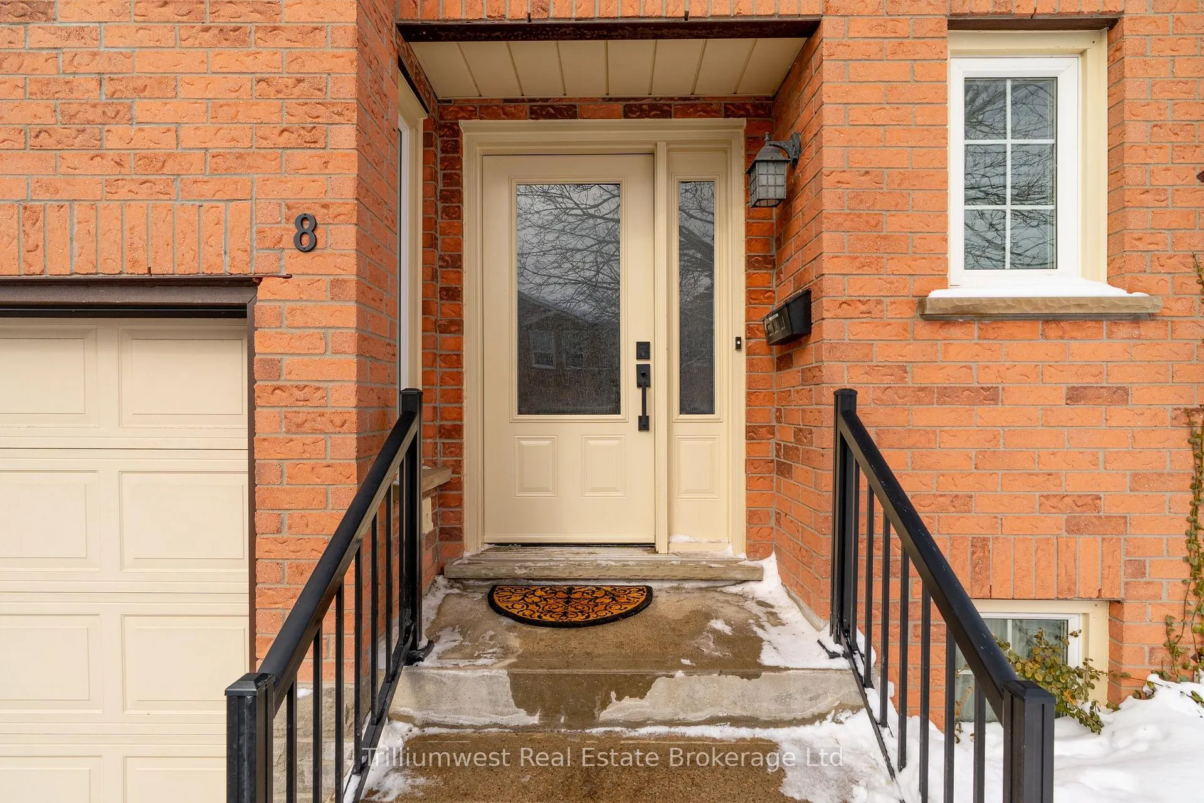
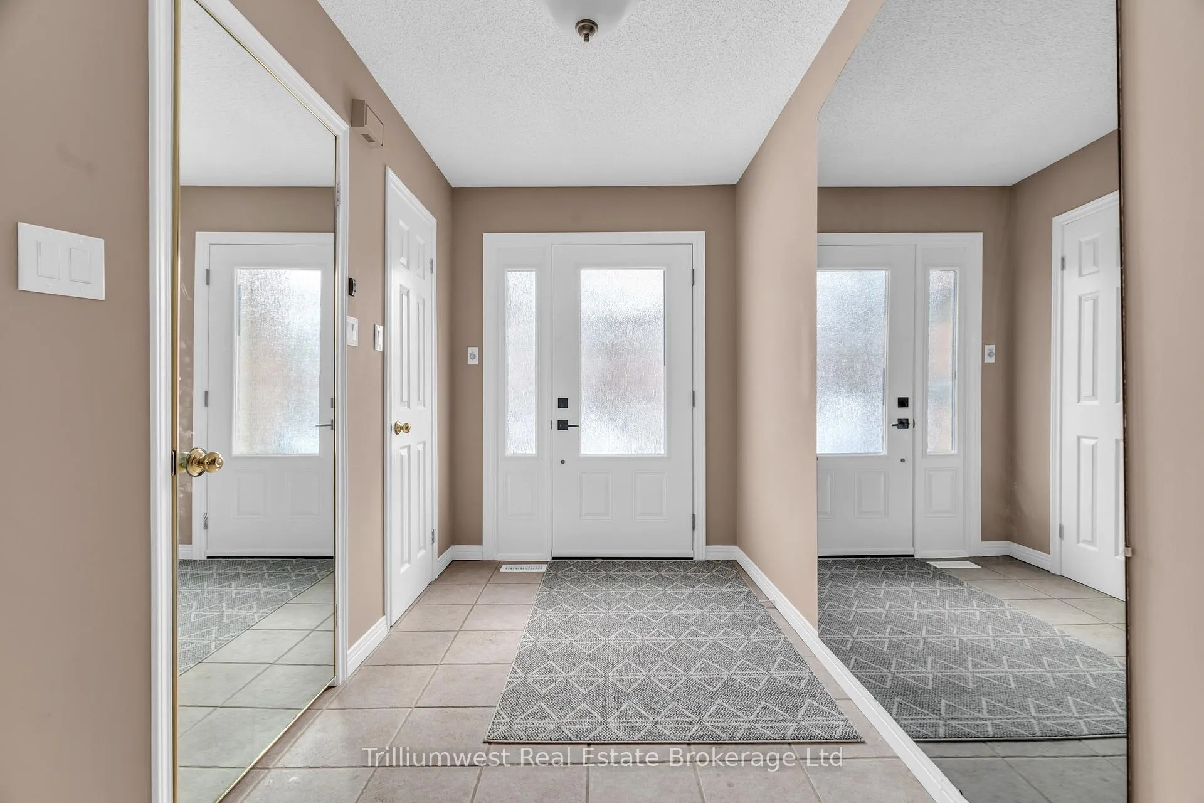
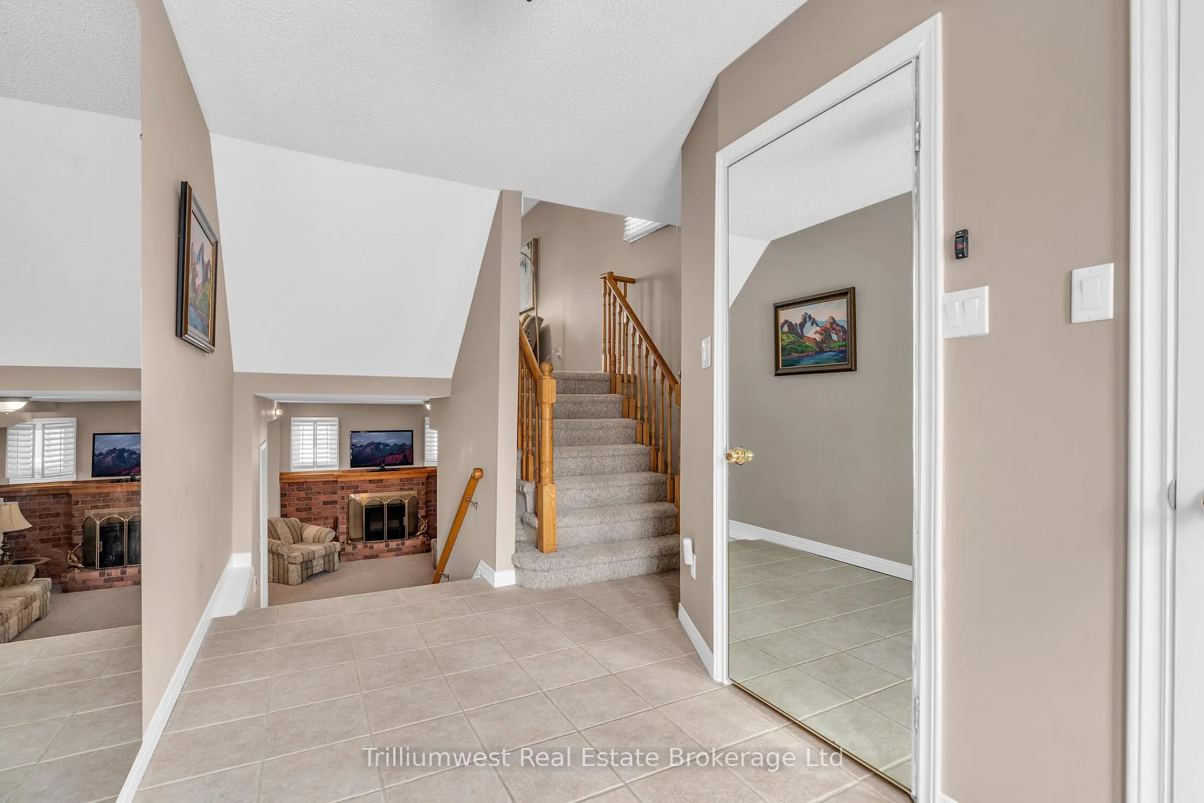
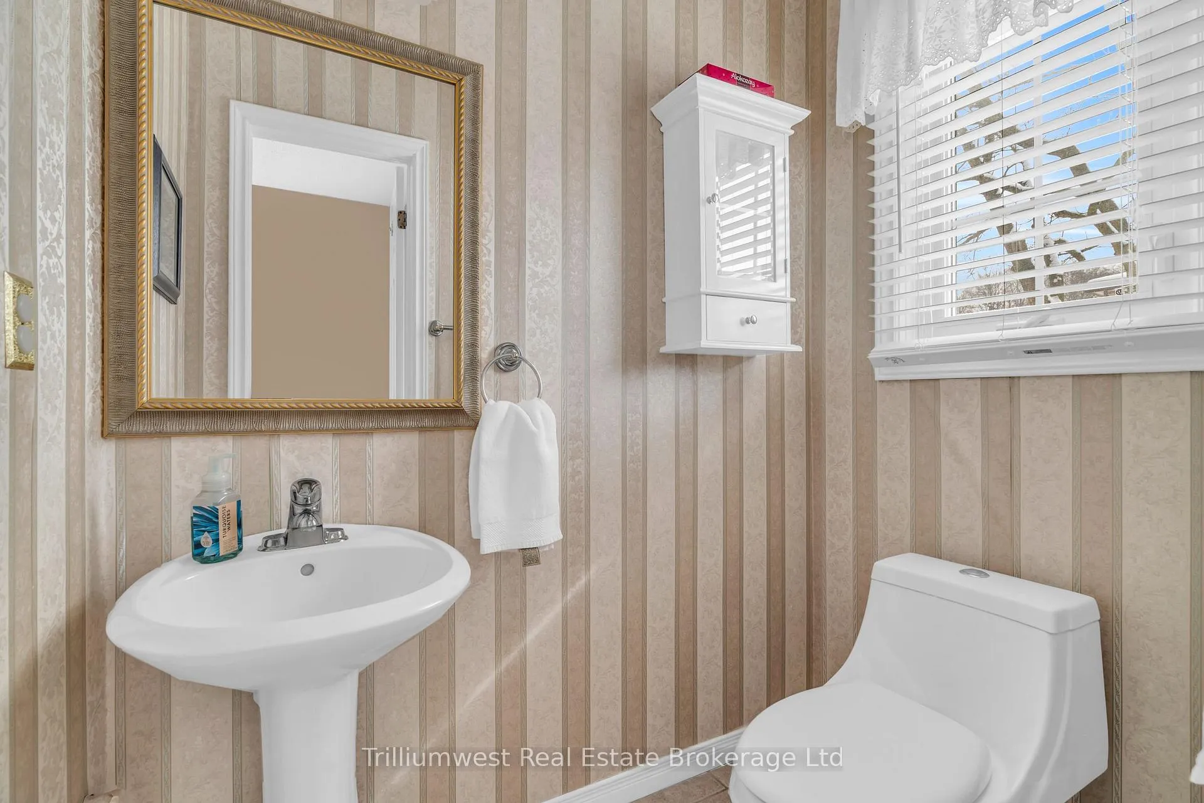 See all 28 photos
Property history
Facts and features
- BasementPart finished
- ExposureSouth
- LaundryRoom, inside
- LockerNone
- Fireplace
- Central air
The homeCondo Townhouse, 2-storey, 1,400–1,599 sq ft
- Type: Condo Townhouse
- Style: 2-storey
- Living space: 1,400–1,599 sq ft
- Basement: Full, partially finished
- Exposure: South
InsideFireplace Yes, wood, Laundry room, inside, Water softener, water heater, central vacuum, auto garage door remote
- Fireplace: Yes, wood
- Laundry: Laundry room, inside
- Features: Water softener, water heater, central vacuum, auto garage door remote
- Rooms above ground: 11
- Bedrooms: 2
- Bathrooms: 2
- Kitchens: 1
- Family room: Yes
OutsideBrick, Terrace
- Exterior: Brick
- Balcony: Terrace
Parking and locker2 Parking (1 garage + 1 drive), Attached, Parking type Owned
- Spaces: 2 Parking (1 garage + 1 drive)
- Garage: Attached
- Parking type: Owned
- Driveway: Private, surface
- Locker: None
Building375 Holiday Inn Drive, Registered 1985, Condo corporation 14
- Name: 375 Holiday Inn Drive
- Registered: 1985
- Condo corporation: 14
- Pets: Allowed
Heating, water and powerForced air, gas, Central air
- Heating: Forced air, gas
- Cooling: Central air
Costs and taxesTaxes $3,011 a year, Condo fee $451 a month, Building insurance included, common elements included
- Taxes, 2024: $3,011 a year
- Condo fee: $451 a month
- Fee includes: Building insurance included, common elements included
- HST: HST included in the price
- Rental items: Hot water heater
- Under contract: Hot water heater
Included in the saleRefrigerator, stove, range hood, dishwasher, water softener, garage door opener, all window coverings
- Included: Refrigerator, stove, range hood, dishwasher, water softener, garage door opener, all window coverings
Listing detailsX11984785, Sold, Feb 24, 2025
- MLS® number: X11984785
- Status: Sold
- Listed on: Feb 24, 2025
- Days on market: 16
- Updated: Mar 12, 2025
- Possession: Flexible
- Occupied by: Owner
- Listing brokerage: Trilliumwest Real Estate Brokerage Ltd
About this home
375 Holiday Inn Drive, Cambridge (Grow Community Centre), ON N3C 3P6
Welcome to Unit 8 at 375 Holiday Inn Drive in Cambridge. This 1,500 square foot end-unit townhouse is sure to impress from the moment you pull into your private driveway or attached garage - the choice is yours - with parking for 2! Enjoy entertaining? Well, there is plenty of visitor parking directly abutting this unit for your guests. As you enter through the new (2022) front door, the spaciousness of this unit is immediately obvious in the massive foyer, complete with a powder room, huge storage closet, and split level staircase to the upper and lower living areas. The main floor offers a large living room full of natural light. Stepping into the kitchen, you will find a nice layout with ample cabinet space, a new stainless steel fridge (2021) and stove (2020), as well as a dining space overlooking the private backyard. Sliding doors off of the kitchen leads you to an upper deck, ready for summer grilling, and down the steps to a fully fenced, lower patio area. Privacy is abundant here, while the other side of the development backs onto Holiday Inn Drive, this side backs onto trees and the large backyards of the detached homes behind it. Moving back inside and upstairs, not only is the primary bedroom bright and spacious, but the second bedroom is also very generous in both regards. A 4-piece washroom completes the upper floor. Moving down a couple short flights of stairs takes you to the lower living area. While it is a very large open space, with the high ceilings and big windows it does not feel like a basement at all, yet the wood burning fireplace makes it feel warm & cozy. The sizeable laundry room also offers a newer washer (2018). Finally, down a few more steps is the true basement level. Although it's unfinished, it should bring any buyer peace of mind knowing that all of the mechanicals have been recently updated - high efficiency heat pump furnace & A/C (2023), water softener (2023), hot water heater rental replaced (2024), dryer (2018).
Ask about this home
A HOMEH agent will answer your questions about this home.
Know more about 375 Holiday Inn Drive
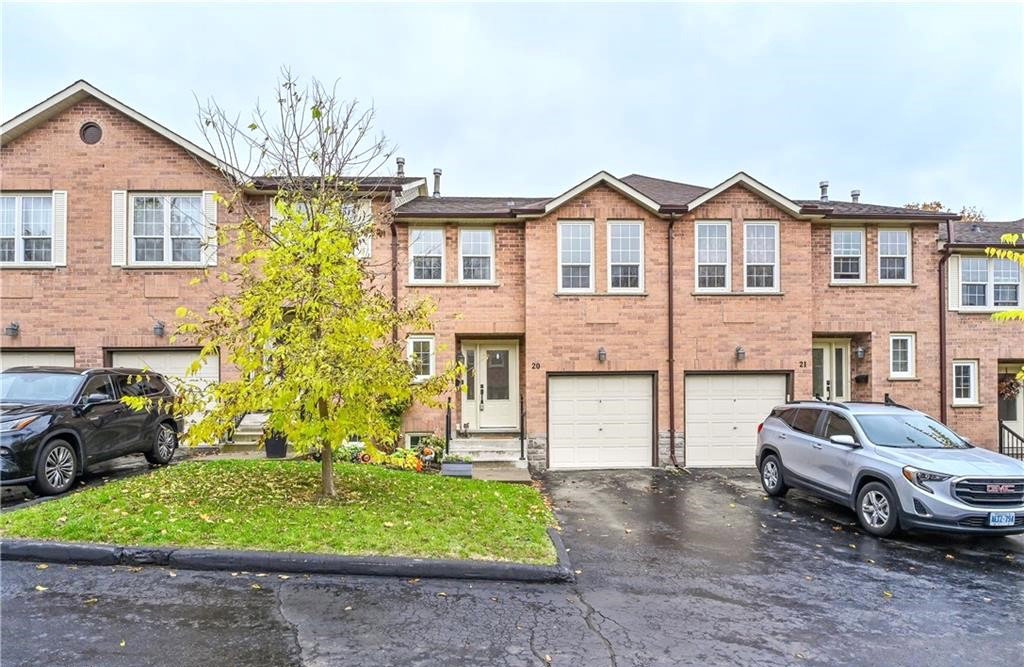
Condo building · 375 Holiday Inn Drive
375 Holiday Inn Drive is a condo, built in 1985. Right now 4 for sale are on the market here.
- 1storey
- 1985built
No similar units for sale in 375 Holiday Inn Drive right now.
Around this home
Daily convenience, out of 100, from the distances below
Schools nearby
School rating, out of 10.
Helpful calculators
Your HOMEH agent

"I would see it this week."