

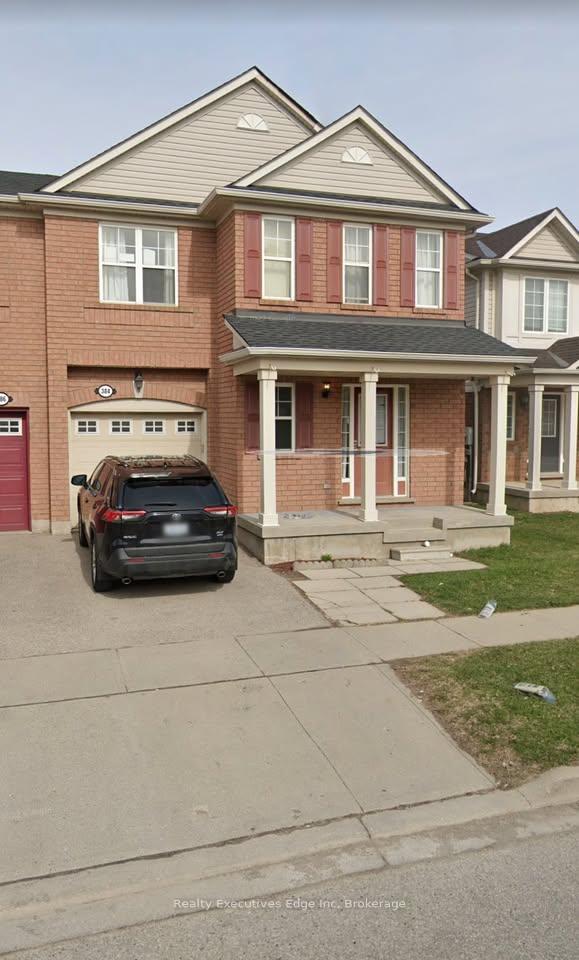
384 Garth Massey Drive
Semi-Detached Expired
1/8384 Garth Massey Drive
Semi-Detached Expired
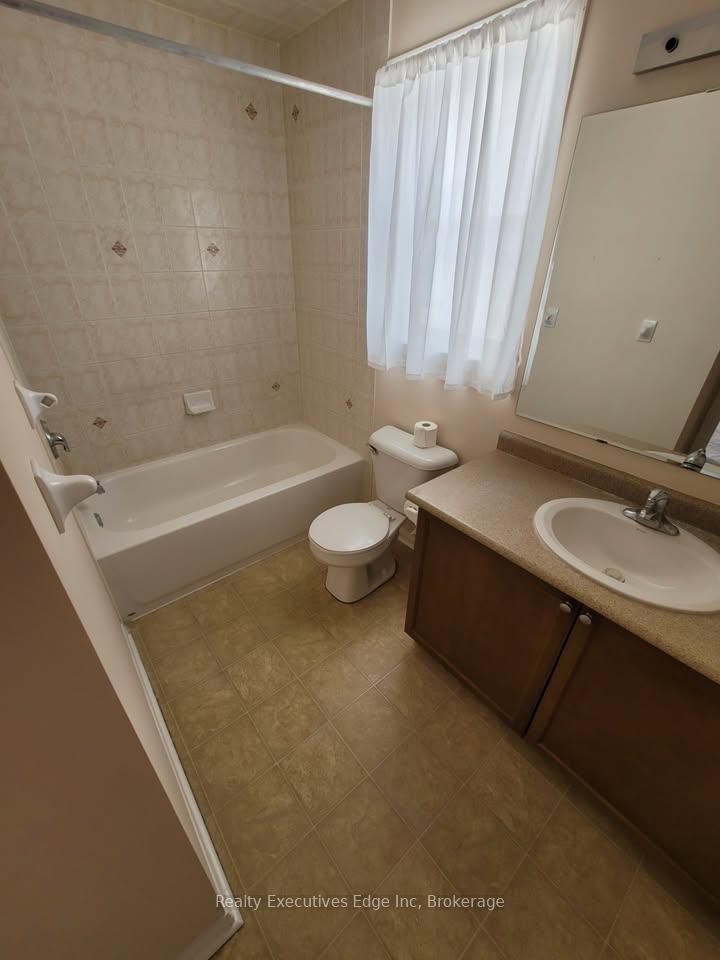 See all 8 photos
3 Bedrooms
3 Bathrooms
1 Garage
1.1K–1.5K sq.ft
Entire Home
— Unit
Property history
- $2,700ExpiredList: 2025-09-29|End: 2025-12-31|93 daysX12432809
Facts and features
- BasementUnfinished
- Lot size29 × 82 ft
- Lease term12 months
- FurnishedUnfurnished
What stands out
- Central air
The homeSemi-Detached, 2-storey, 1,100–1,500 sq ft
- Type: Semi-Detached
- Style: 2-storey
- Living space: 1,100–1,500 sq ft
- Basement: Full, unfinished
InsideIn basement, Water softener, Rooms above ground 4
- Laundry: In basement
- Features: Water softener
- Rooms above ground: 4
- Bedrooms: 3
- Bathrooms: 3
- Kitchens: 1
Outside and lotBrick, other, Asphalt shingle, Poured concrete
Outside
- Exterior: Brick, other
- Roof: Asphalt shingle
- Foundation: Poured concrete
- Size: 29.16 × 82.02 ft
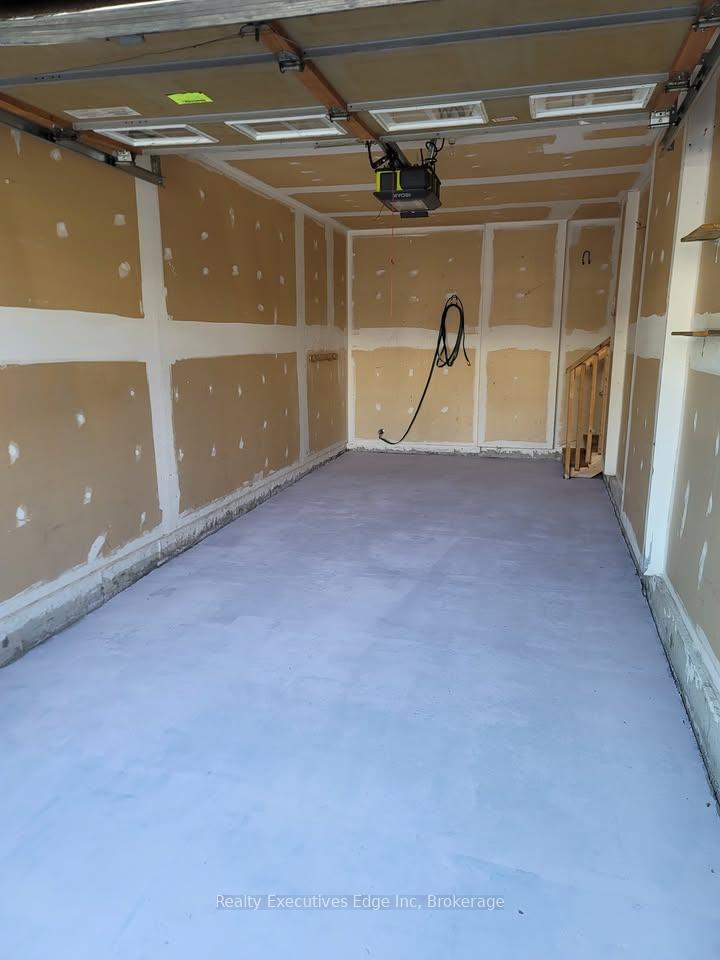
Parking1 Garage, Attached
- Spaces: 1 Garage
- Garage: Attached
Heating, water and powerForced air, gas, Central air, Municipal water
- Heating: Forced air, gas
- Cooling: Central air
- Water: Municipal water
- Sewer: Municipal sewer
Rent and termsRent $2,700 a month, Entire property, Unfurnished
- Rent: $2,700 a month
- Space for rent: Entire property
- Furnished: Unfurnished
- Lease: 12 months
- Paid: Monthly
- Rent includes: Other
- Deposit: Required
- Credit check: Required
- Employment letter: Required
- Rental application: Required
- References: Required
Listing detailsX12432809, Expired, Sep 29, 2025
- MLS® number: X12432809
- Status: Expired
- Listed on: Sep 29, 2025
- Days on market: 93
- Updated: Dec 31, 2025
- Possession: Immediate
- Occupied by: Vacant
- Listing brokerage: Realty Executives Edge Inc
About this home
384 Garth Massey Drive, Cambridge, ON N1T 2K5
Water Softener
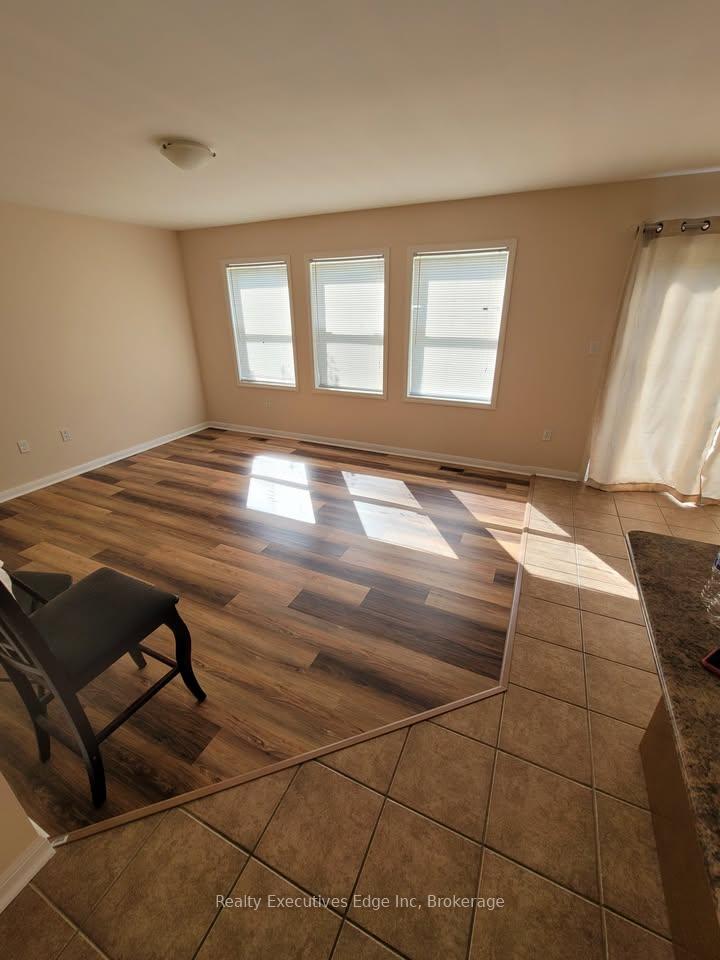
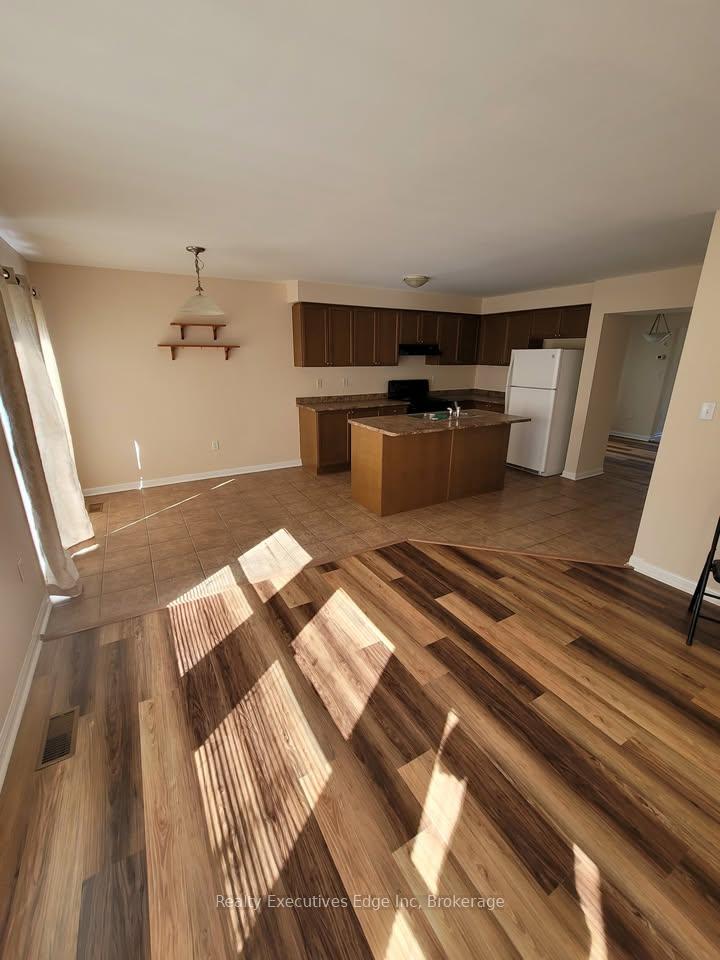
Beautiful, Well-Maintained 3-Bed, 2.5-Bath Home for Rent in Cambridge. Located just minutes from all major amenities and offering quick, easy access to Highway 401, this spacious and beautifully kept home is perfect for families or professionals. Enjoy a bright, open-concept layout, a modern kitchen, a private backyard, and more. This home is move-in ready and wont last long!
Read more
Ask about this home
A HOMEH agent will answer your questions about this home.
Ask a question
Around this home
Can-Amera - Arthur Fach
Errands
Parks
Schools
Daily convenience, out of 100, from the distances below
ParkWitmer Park · 1 within 1 km5 min walk336 m
GroceryHasty Market8 min walk515 m
SchoolSaginaw Public School28 min walk1.7 km
PharmacyI.D.A. Townline Pharmacy27 min walk1.6 km
Cafés & foodShawarma Ops · 2 within 1 km8 min walk494 m
Gym & rec centrePortuguese Club of Cambridge22 min walk1.3 km
WalkDriveStraight-line distance, open map data
Grocery0.5 km
Park0.3 km
Dining0.5 km
Schools nearby
School rating, out of 10.
Saginaw Public Schoolelementary · Public · 1.7 km
6.5/10Good
St Teresa of Calcutta Catholic Elementary Schoolelementary · Catholic · 2.1 km
—
St Elizabeth Catholic Elementary Schoolelementary · Catholic · 2.1 km
7.2/10Good
Contact agent
Helpful calculators
Rent vs buy
Affordability
Mortgage
Down payment
Stress test
CMHC insurance
Your HOMEH agent

KimHOMEH agent · Cambridge
"I would see it this week."
Ask Kim