

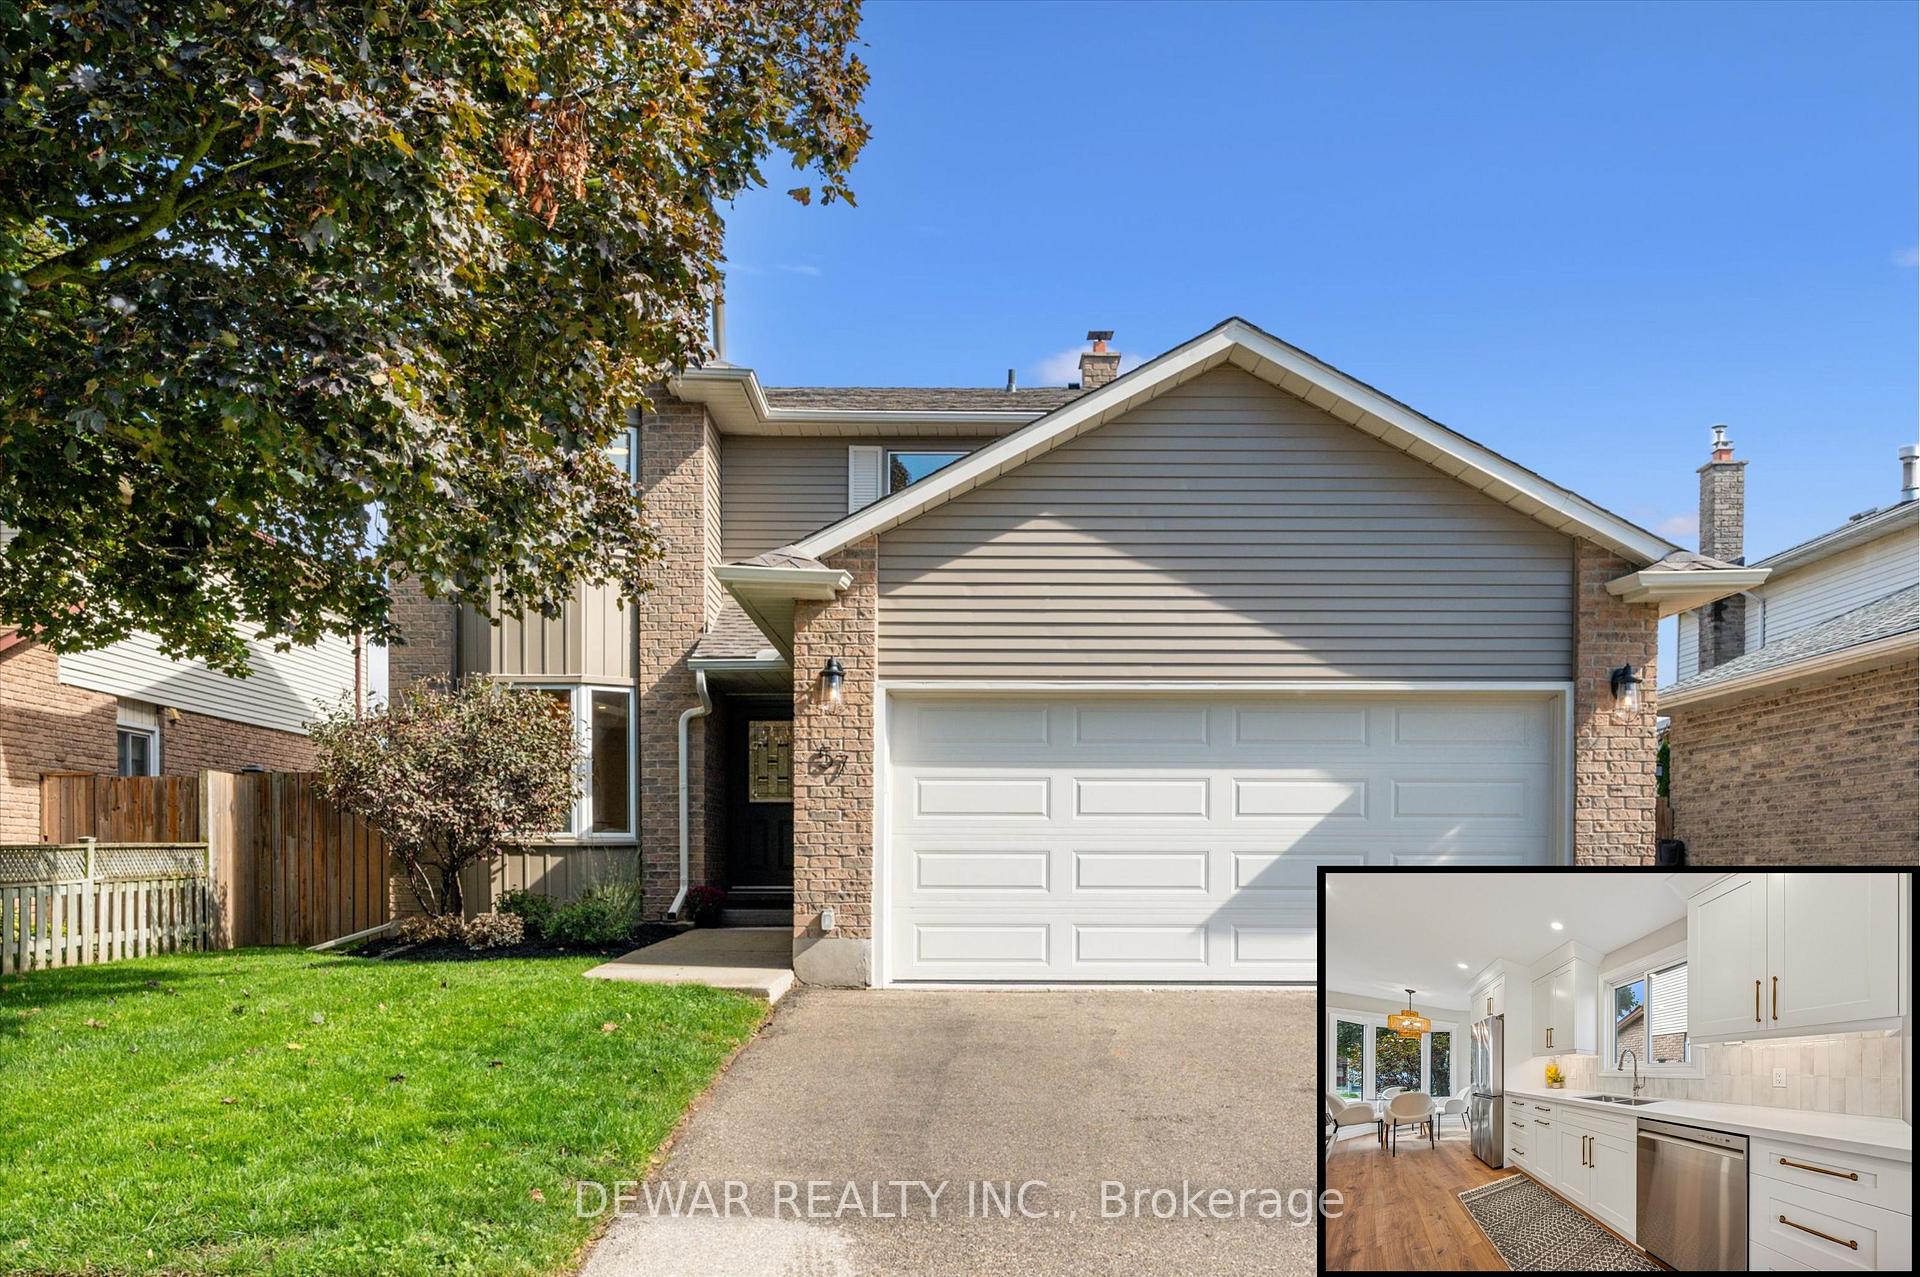
57 Foxridge Drive
57 Foxridge Drive
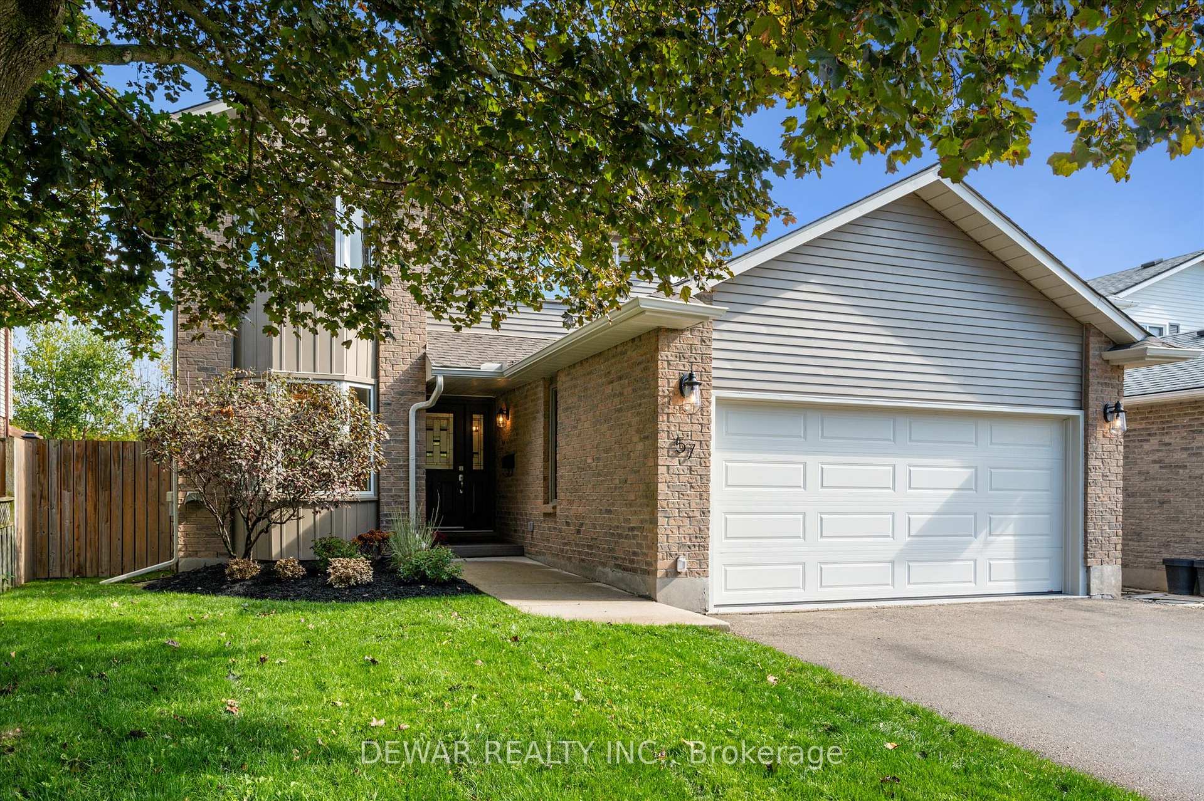
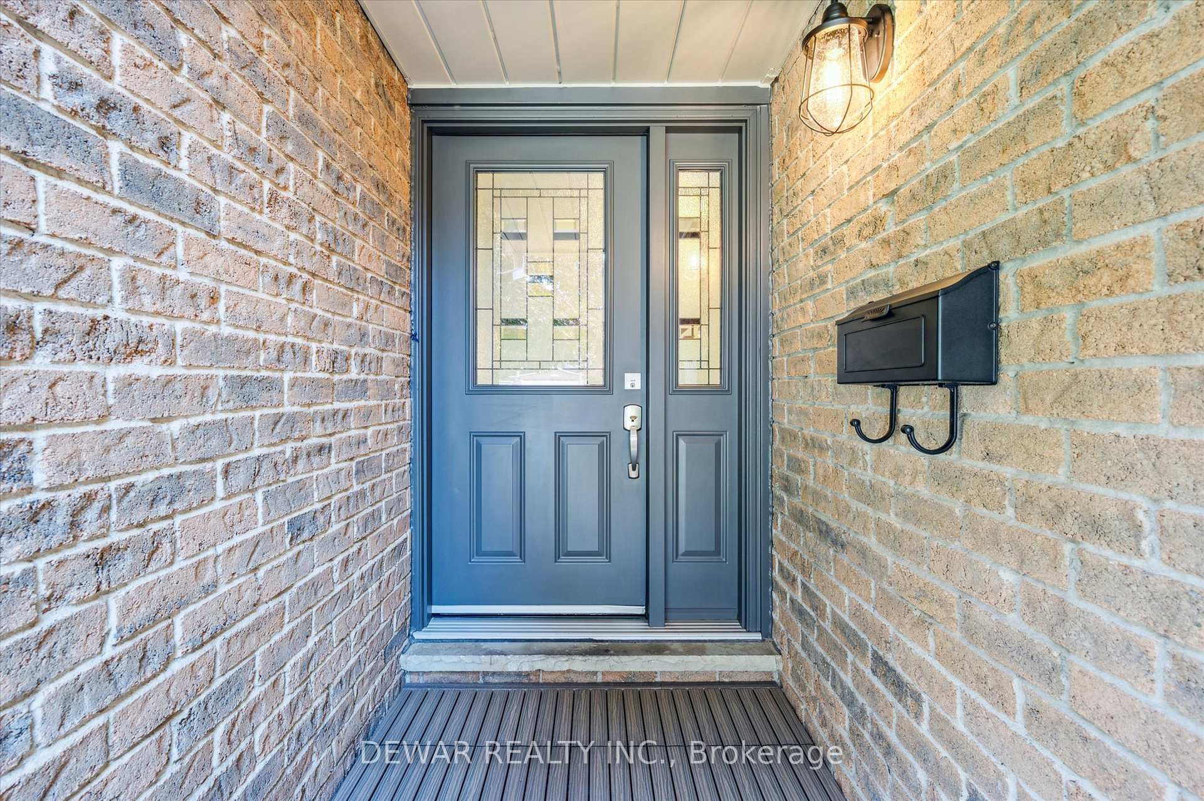
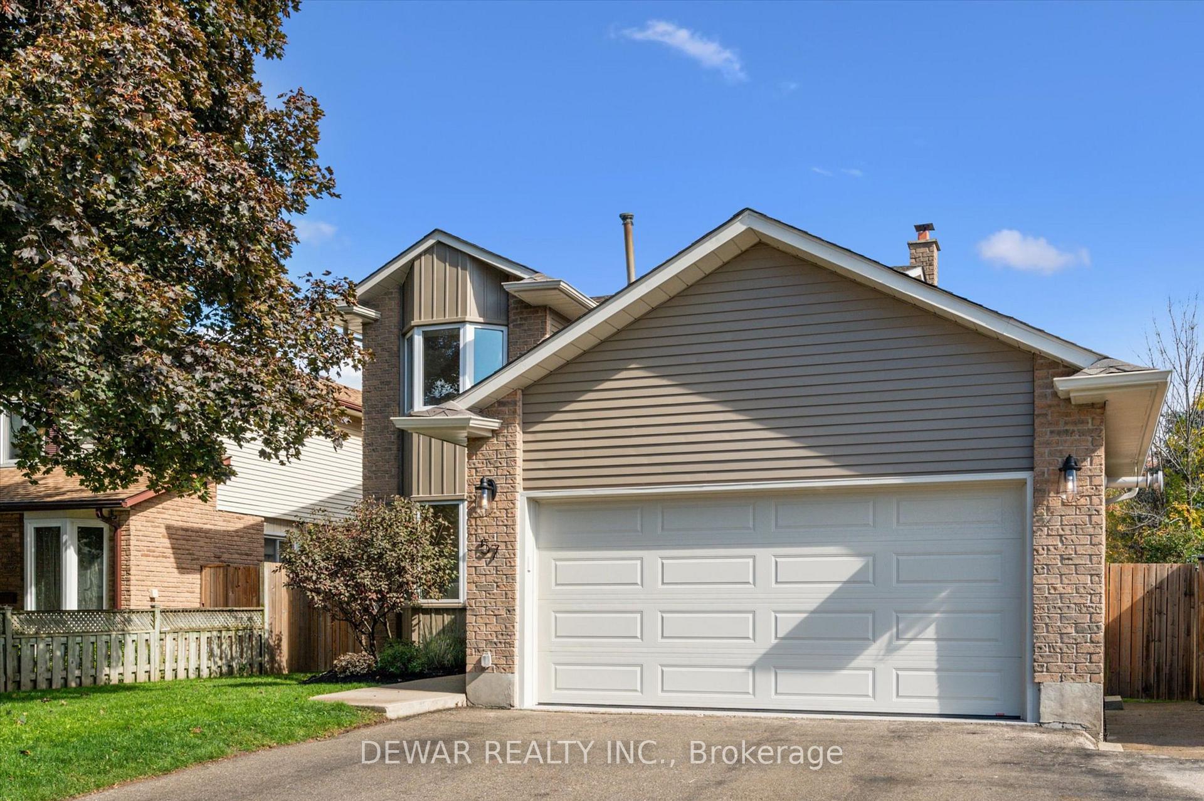
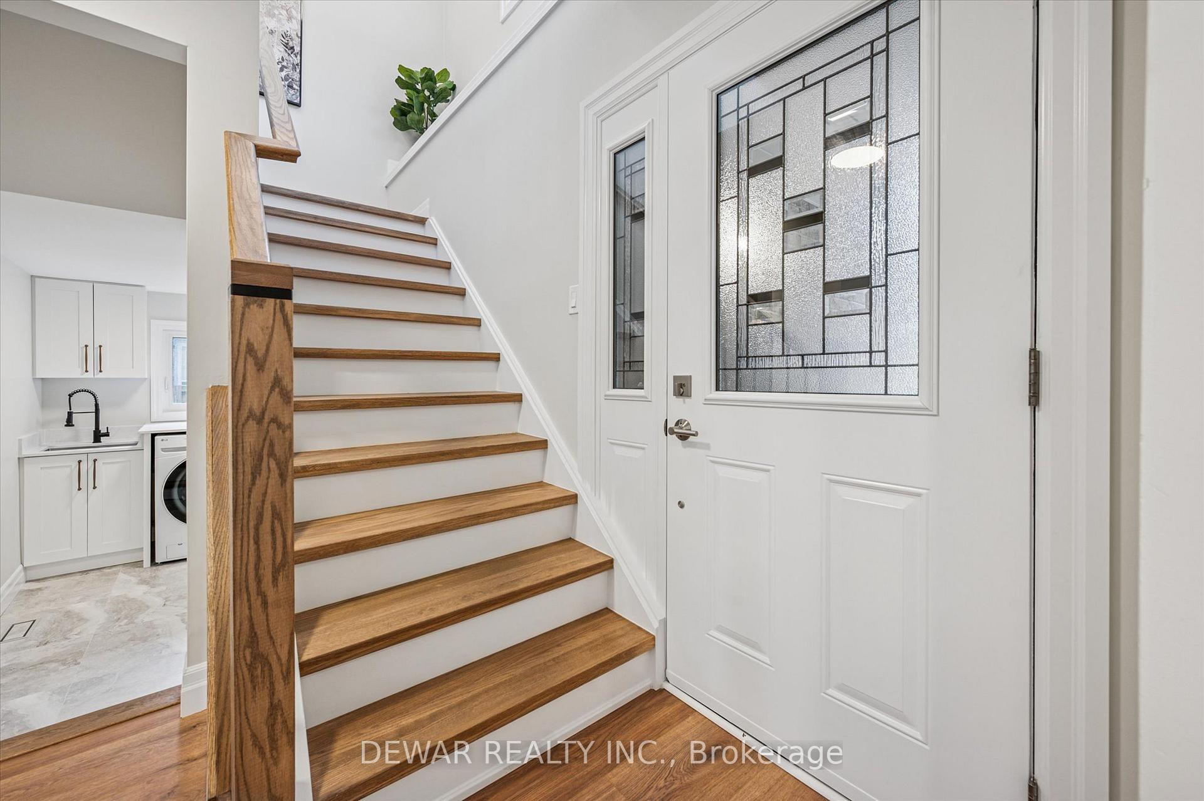 See all 48 photos
Property history
Facts and features
- BasementFinished
- Age of home31–50 years
- Water, sewerMunicipal
- Lot shapeRectangular
- Fireplace
- Central air
The homeDetached, 2-storey, Age 31–50 years
- Type: Detached
- Style: 2-storey
- Age: 31–50 years
- Living space: 1,500–2,000 sq ft
- Basement: Finished, full
InsideFireplace Yes, wood, Main level, Auto garage door remote
- Fireplace: Yes, wood
- Laundry: Main level
- Features: Auto garage door remote
- Rooms above ground: 11
- Bedrooms: 3
- Bathrooms: 2
- Kitchens: 1
Outside and lotBrick, aluminum siding, Asphalt shingle, Poured concrete
- Exterior: Brick, aluminum siding
- Roof: Asphalt shingle
- Foundation: Poured concrete
- Other structures: Fence - full, shed
- Size: 45 × 112.55 ft
- Shape: Rectangular
- Zoning: R5
Parking2 Garage, Attached, Private double
- Spaces: 2 Garage
- Garage: Attached
- Driveway: Private double
Heating, water and powerForced air, gas, Central air, Municipal water
- Heating: Forced air, gas
- Cooling: Central air
- Water: Municipal water
- Sewer: Municipal sewer
Costs and taxesTaxes $5,257 a year, HST included in the price, Hot water heater, water softener
- Taxes, 2025: $5,257 a year
- HST: HST included in the price
- Rental items: Hot water heater, water softener
- Under contract: Hot water heater, water softener
Included in the saleBuilt-in microwave, dishwasher, dryer, garage door opener, range hood, refrigerator, stove, washer, All staging furniture.
- Included: Built-in microwave, dishwasher, dryer, garage door opener, range hood, refrigerator, stove, washer
- Not included: All staging furniture.
NearbyLibrary, place of worship, public transit, river/stream, school, fenced yard
- Close to: Library, place of worship, public transit, river/stream, school, fenced yard
Listing detailsX12461453, Sold, Oct 14, 2025
- MLS® number: X12461453
- Status: Sold
- Listed on: Oct 14, 2025
- Days on market: 14
- Updated: Oct 28, 2025
- Possession: Flexible
- Occupied by: Vacant
- Listing brokerage: DEWAR REALTY INC.
About this home
57 Foxridge Drive, Cambridge, ON N3C 3L8
Welcome to 57 Foxridge Drive, a fully renovated home in one of Hespeler's most sought-after neighbourhoods. Backing onto Hespeler Public School, this turnkey property offers a blend of privacy, versatility, and modern comfort. Imagine relaxed mornings with the kids walking to school just steps from your backyard, quiet evenings with no rear neighbours, and a home that's been tastefully upgraded so you can simply move in and enjoy. Inside, every detail has been reimagined with new flooring, tile, lighting, doors, trim and fresh paint throughout. At the heart of it all is a redesigned kitchen featuring upgraded cabinetry, quartz countertops, a sleek backsplash, brand-new appliances, and open views into the living and dining areas. It's the perfect place to cook, gather, and create lasting memories. The powder room and laundry/mudroom have also been overhauled for both style and function. With built-in cabinets, a new washer and dryer, and a generous quartz counter ideal for folding or organizing, this area is designed to keep your household running smoothly. Upstairs, you'll find three inviting bedrooms, each with ample storage, and a beautifully finished main bath. The lower level features a large rec room, perfect for a media space, playroom, or home office. The double garage, fully insulated and heated, provides even more flexibility for a gym, workshop, or extra storage. Step outside to a brand-new deck, fully fenced yard, colourful gardens, a dog run, and a storage shed. Its private, practical, and ready to enjoy. Set on a quiet street in a family-friendly area, you're surrounded by parks, trails, top-rated schools, and just minutes from the 401 via Townline. Groceries, restaurants, gyms, coffee shops, and everyday essentials are all at your fingertips. If you've been searching for a home where all the hard work has already been done, this is it. Stylish, functional, and available for quick possession, 57 Foxridge Drive is waiting to welcome you home.
Ask about this home
A HOMEH agent will answer your questions about this home.
Around this home
Daily convenience, out of 100, from the distances below
Schools nearby
School rating, out of 10.
Helpful calculators
Your HOMEH agent

"I would see it this week."