

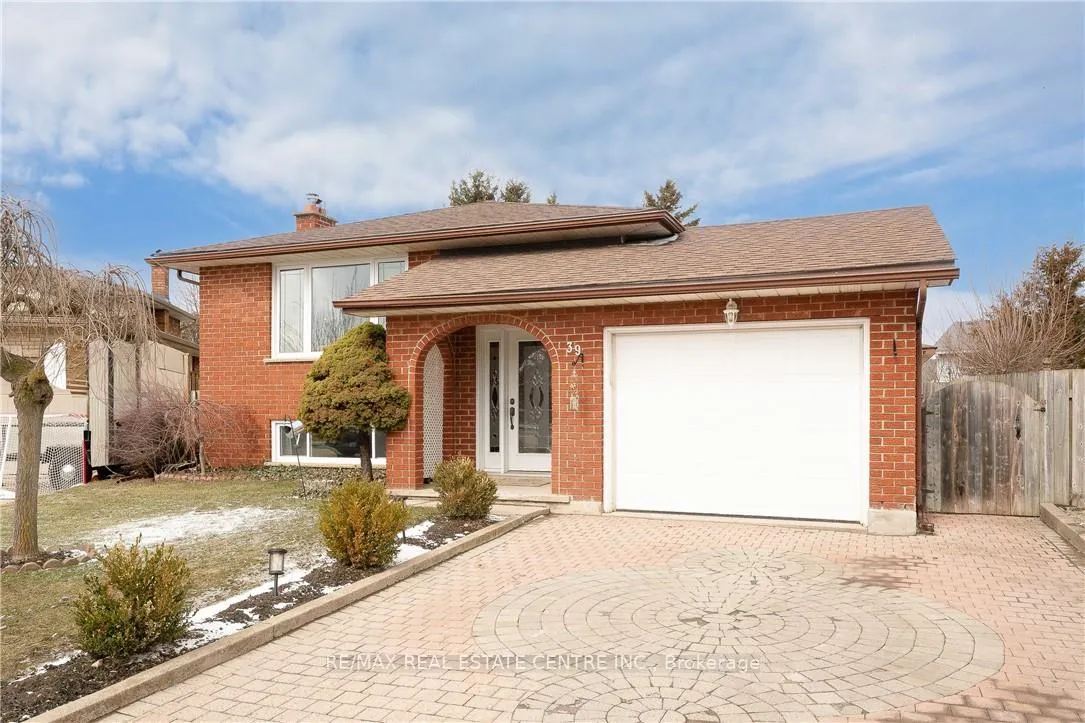
39 Hazelwood Crescent
39 Hazelwood Crescent
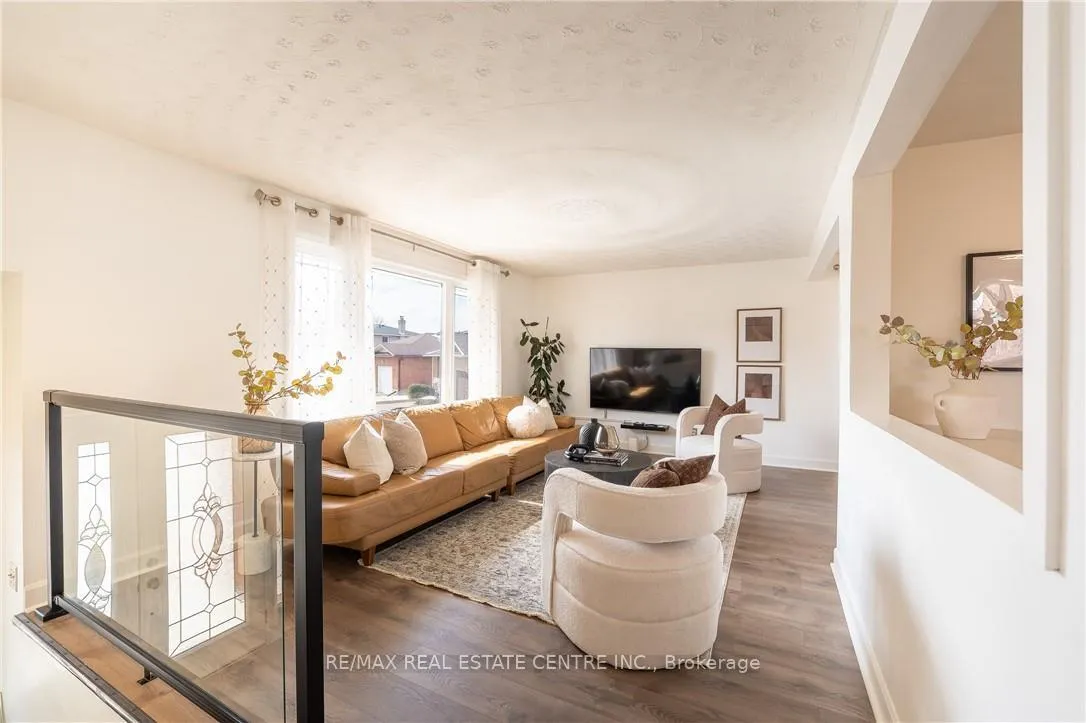 See all 46 photos
Property history
Facts and features
- BasementFinished
- Water, sewerMunicipal
- HeatingForced air
- CoolingCentral air
- Second kitchen
- Separate entrance
- Fireplace
- Central air
The homeDetached, Bungalow-raised, 1,100–1,500 sq ft
- TypeDetached
- StyleBungalow-raised
- Living space1,100–1,500 sq ft
- BasementSeparate entrance, full, finished
- Special designationOther
InsideFireplace Yes, In-law suite, water heater owned, Rooms above ground 6
- FireplaceYes
- FeaturesIn-law suite, water heater owned
- Rooms above ground6
- Bedrooms5
- Bathrooms2
- Kitchens2
- Family roomYes
Outside and lotBrick, Asphalt shingle, Poured concrete
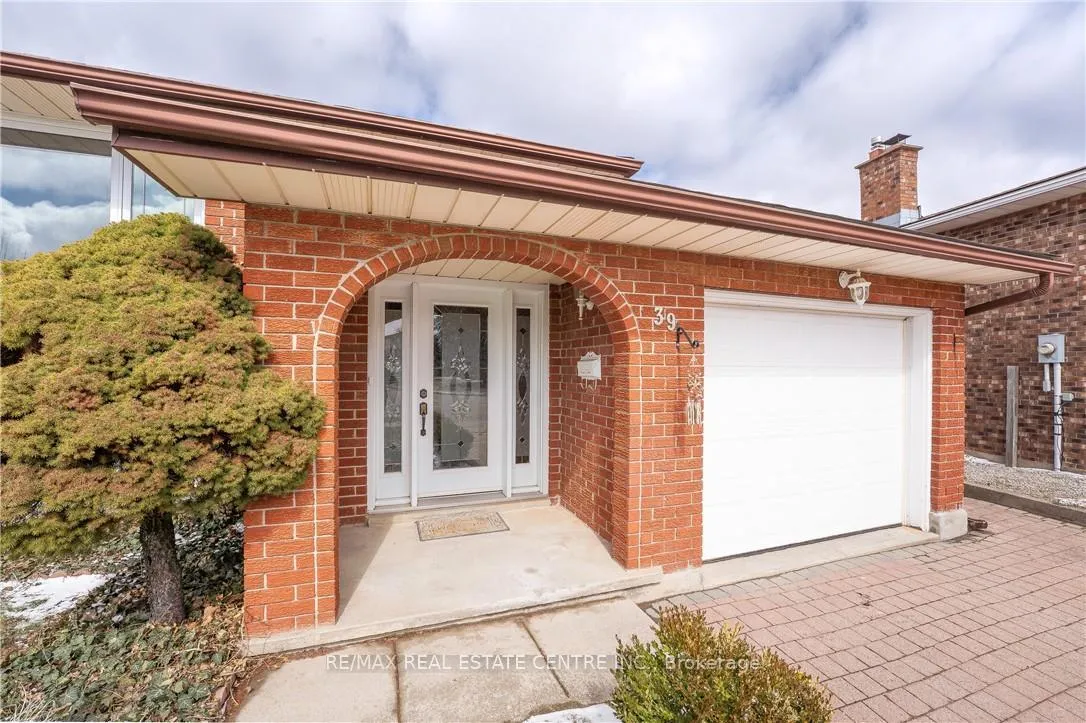
- ExteriorBrick
- RoofAsphalt shingle
- FoundationPoured concrete
- Size39.39 ft frontage
Parking1 Garage, Attached, Private double
- Spaces1 Garage
- GarageAttached
- DrivewayPrivate double
Heating, water and powerForced air, gas, Central air, Municipal water
- HeatingForced air, gas
- CoolingCentral air
- WaterMunicipal water
- SewerMunicipal sewer
Costs and taxesTaxes $4,356 a year, Plus HST
- Taxes, 2025$4,356 a year
- HSTPlus HST
Included in the saleSauna in the shed.
- Not includedSauna in the shed.
Listing detailsX12896534, Sold, Mar 18, 2026
- MLS® numberX12896534
- StatusSold
- Listed onMar 18, 2026
- Days on market5
- UpdatedMar 23, 2026
- PossessionFlexible
- Occupied byOwner
- Listing brokerageRE/MAX REAL ESTATE CENTRE INC.
About this home
39 Hazelwood Crescent, Cambridge, ON N1R 7T8
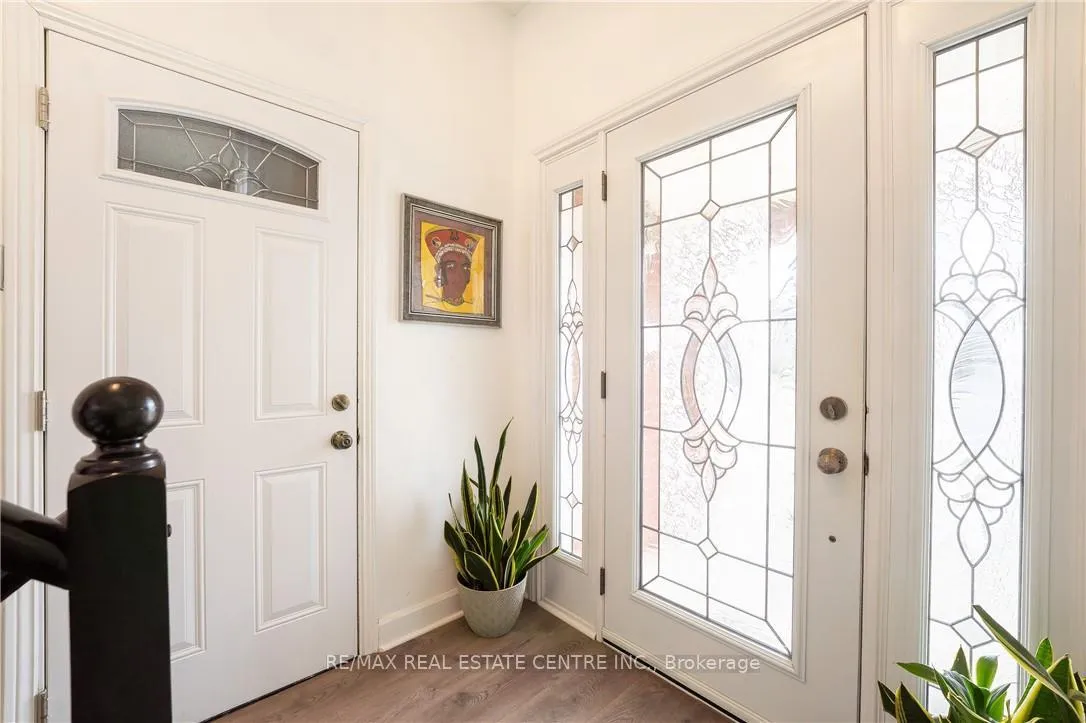
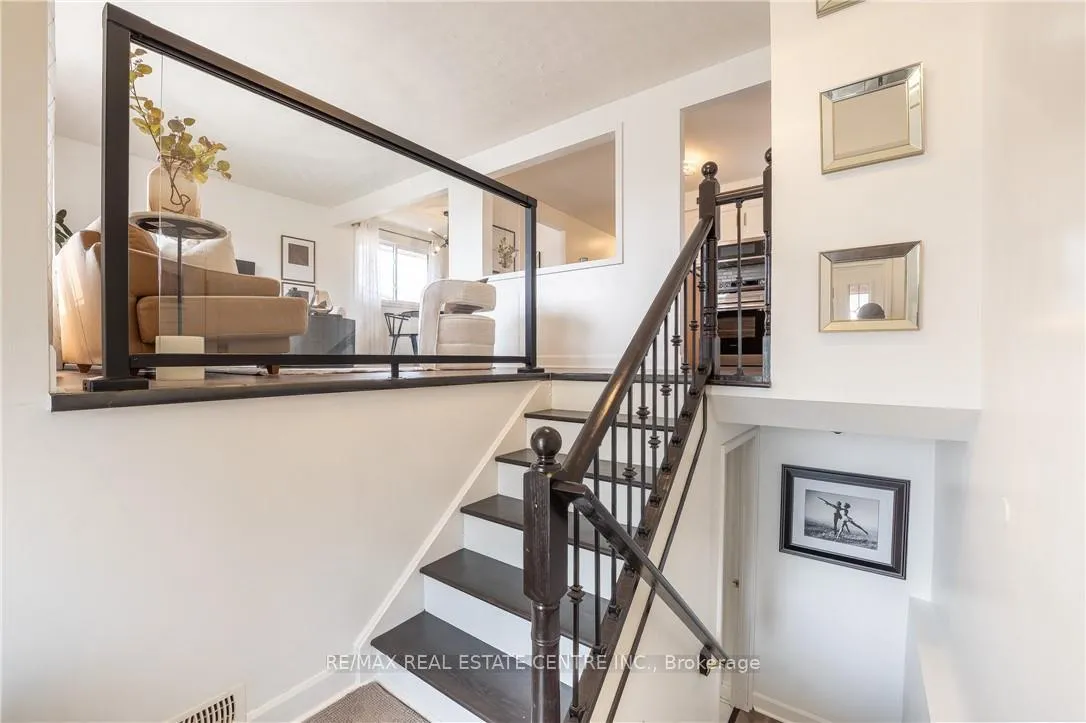
Welcome to 39 Hazelwood Crescent, a beautifully maintained raised bungalow tucked into a quiet, mature, and well-established family-friendly neighbourhood in Cambridge. Bright and inviting, this home offers a spacious, functional layout filled with natural light. The updated kitchen (2024) seamlessly connects to the dining and living areas-perfect for both everyday living and entertaining. Upstairs, you'll find well-appointed bedrooms with ample closet space, while the fully finished lower level features a private in-law suite with a separate entrance, kitchen, bathroom, and living area-ideal for multigenerational living or added income potential. Enjoy the private backyard complete with a patio deck (2024), perfect for relaxing or hosting summer gatherings. Conveniently located close to schools, parks, shopping, and major commuter routes, this move-in-ready home offers exceptional value and versatility. Extensive updates provide peace of mind, including most windows (2022), owned water heater (2023), patio door in the primary bedroom (2023), most flooring (2023 & 2026), kitchen renovation (2024), and fridge (2026). No rental items-just turnkey living with lasting quality.
Ask about this home
A HOMEH agent will answer your questions about this home.
Around this home
Daily convenience, out of 100, from the distances below
Schools nearby
School rating, out of 10.
Helpful calculators
Your HOMEH agent

"I would see it this week."