

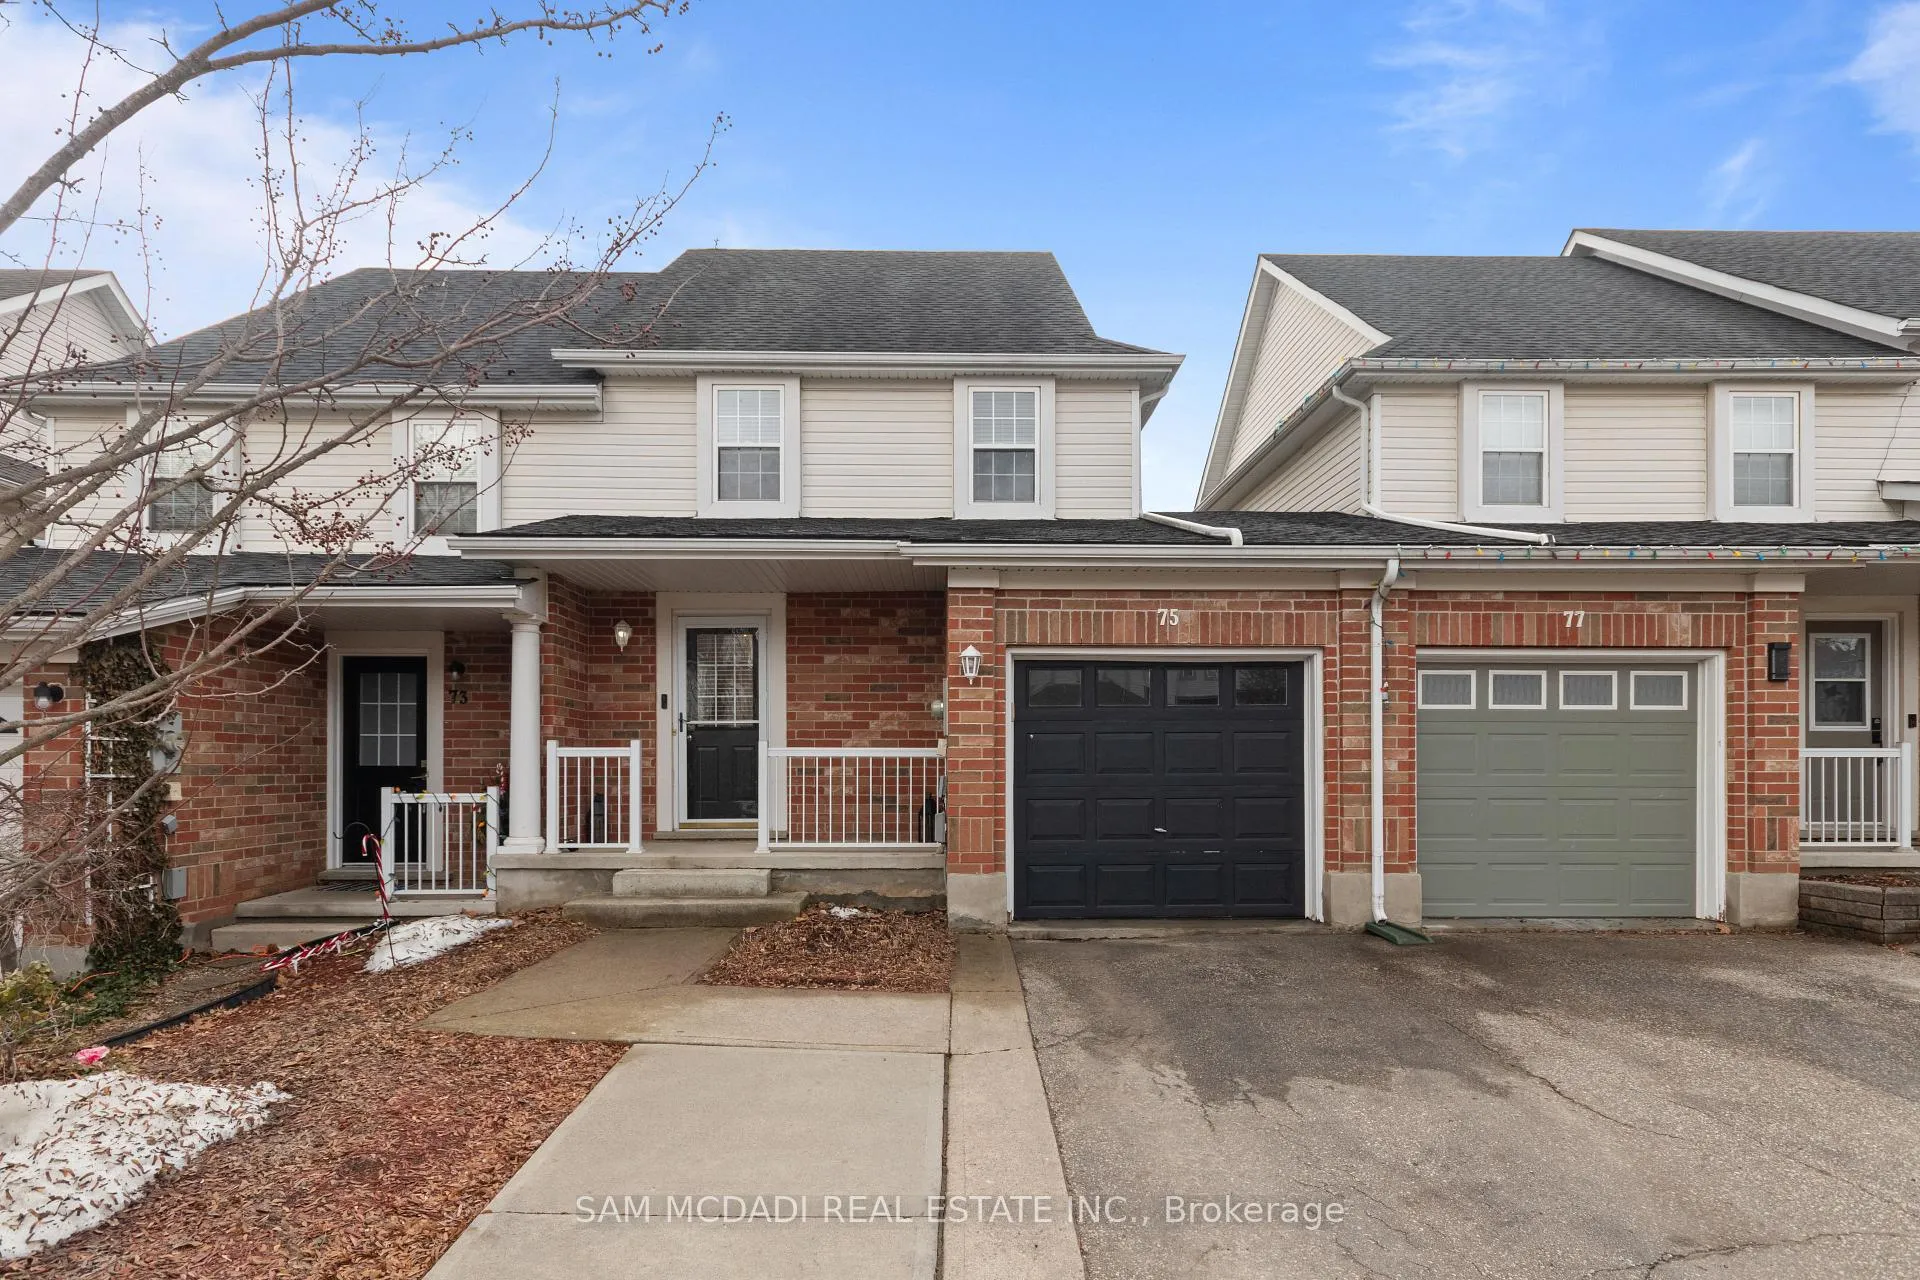
75 Elma Place
75 Elma Place
 See all 42 photos
Property history
Facts and features
- BasementFinished
- Water, sewerMunicipal
- HeatingForced air
- CoolingCentral air
- Hardwood floors
- Fireplace
- Central air
The homeFreehold Townhouse, 2-storey, 1,100–1,500 sq ft
- TypeFreehold Townhouse
- Style2-storey
- Living space1,100–1,500 sq ft
- BasementFinished, full
InsideFireplace Yes, natural gas, Hardwood, Tile, Vinyl, Carpet free, water softener, water heater owned
- FireplaceYes, natural gas
- FlooringHardwood, Tile, Vinyl
- FeaturesCarpet free, water softener, water heater owned
- Rooms above ground6
- Rooms in the basement1
- Bedrooms3
- Bathrooms3
- Kitchens1
Outside and lotBrick, vinyl siding, Asphalt shingle, Poured concrete
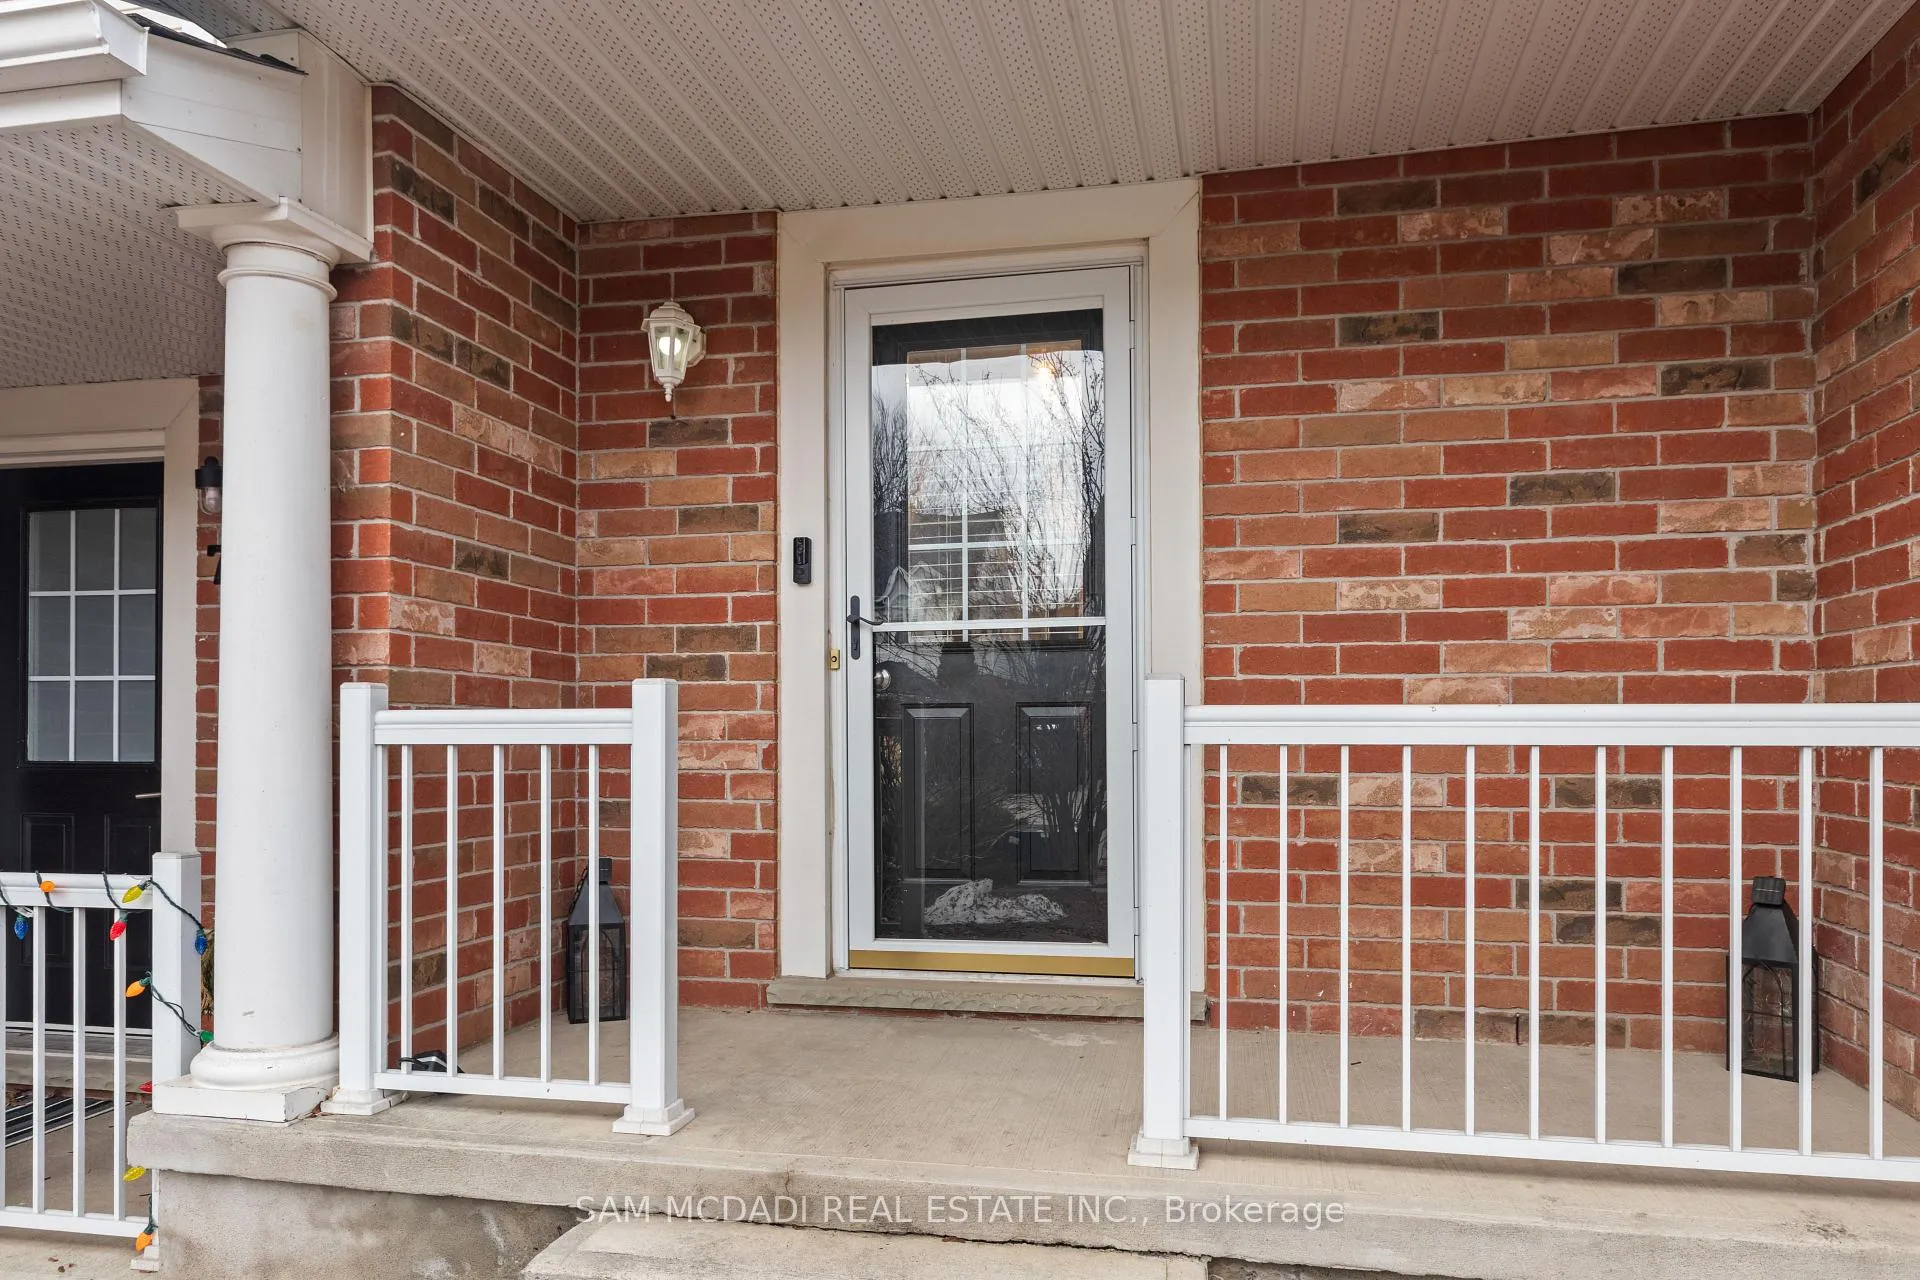
- ExteriorBrick, vinyl siding
- RoofAsphalt shingle
- FoundationPoured concrete
- FeaturesDeck
- Other structuresGazebo
- Size22.95 × 109 ft
Parking1 Garage, Attached, Private
- Spaces1 Garage
- GarageAttached
- DrivewayPrivate
Heating, water and powerForced air, gas, Central air, Municipal water
- HeatingForced air, gas
- CoolingCentral air
- WaterMunicipal water
- SewerMunicipal sewer
Costs and taxesTaxes $3,954 a year, HST No HST, Rental items None
- Taxes, 2025$3,954 a year
- HSTNo HST
- Rental itemsNone
Included in the saleAll light fixtures, all window coverings, fridge (2022), stove (2026), b/i microwave & range hood (2022), washer (2026), dryer, gazebo (2024), garage door opener & remote, water softner, bathroom mirrors, hvac & hwt - owned, Garage storage shelving/racks
- IncludedAll light fixtures, all window coverings, fridge (2022), stove (2026), b/i microwave & range hood (2022), washer (2026), dryer, gazebo (2024), garage door opener & remote, water softner, bathroom mirrors, hvac & hwt - owned
- Not includedGarage storage shelving/racks
NearbyFenced yard, level, park, rec./commun.centre, school
- Close toFenced yard, level, park, rec./commun.centre, school
Listing detailsX12896940, Sold, Mar 18, 2026
- MLS® numberX12896940
- StatusSold
- Listed onMar 18, 2026
- Days on market13
- UpdatedMar 31, 2026
- PossessionFlexible
- Occupied byOwner
- Listing brokerageSAM MCDADI REAL ESTATE INC.
About this home
75 Elma Place, Cambridge (Hespeler Village), ON N3C 4E7
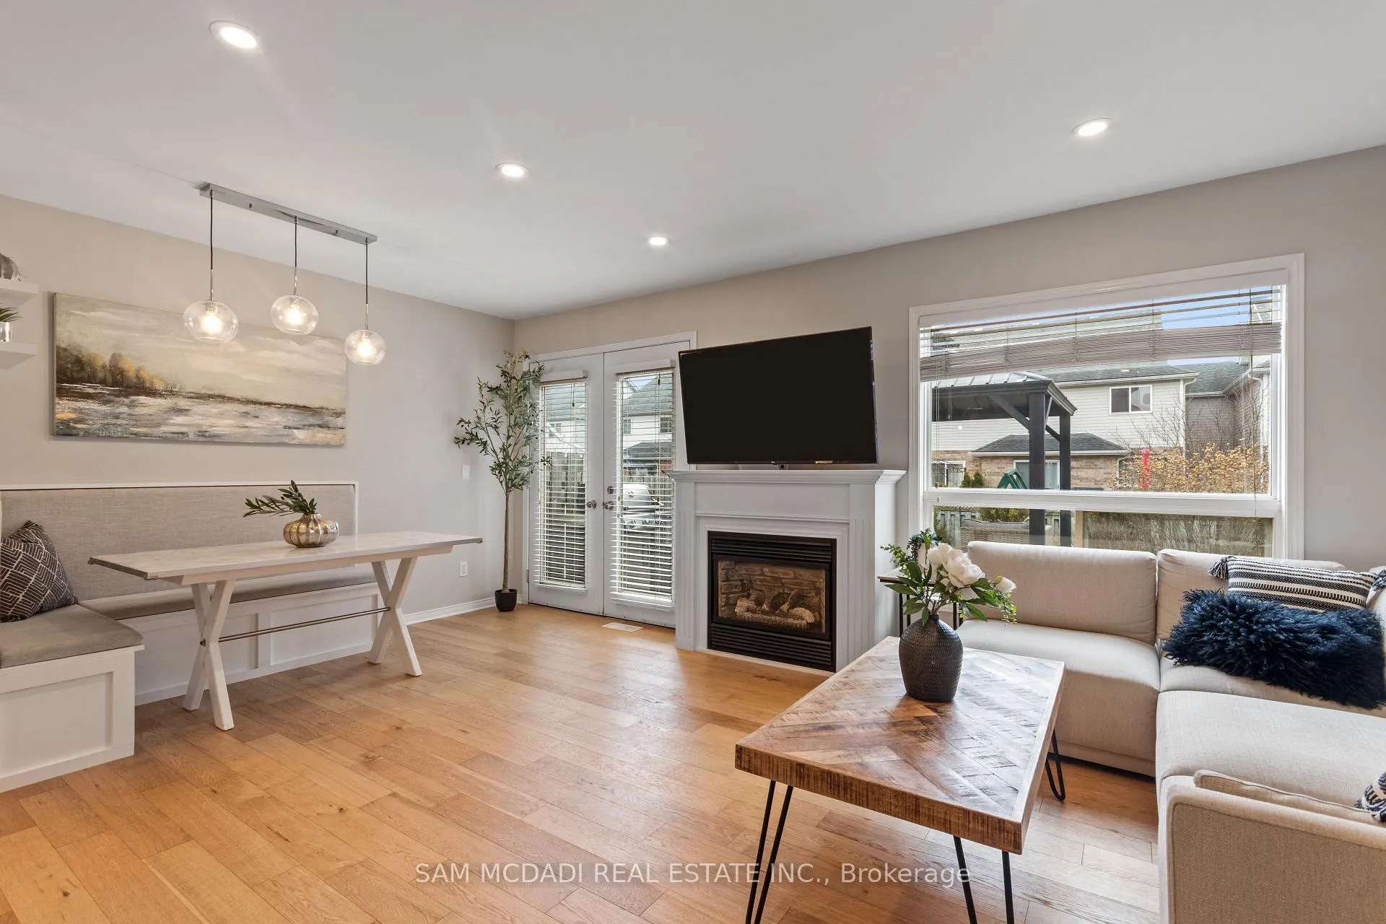
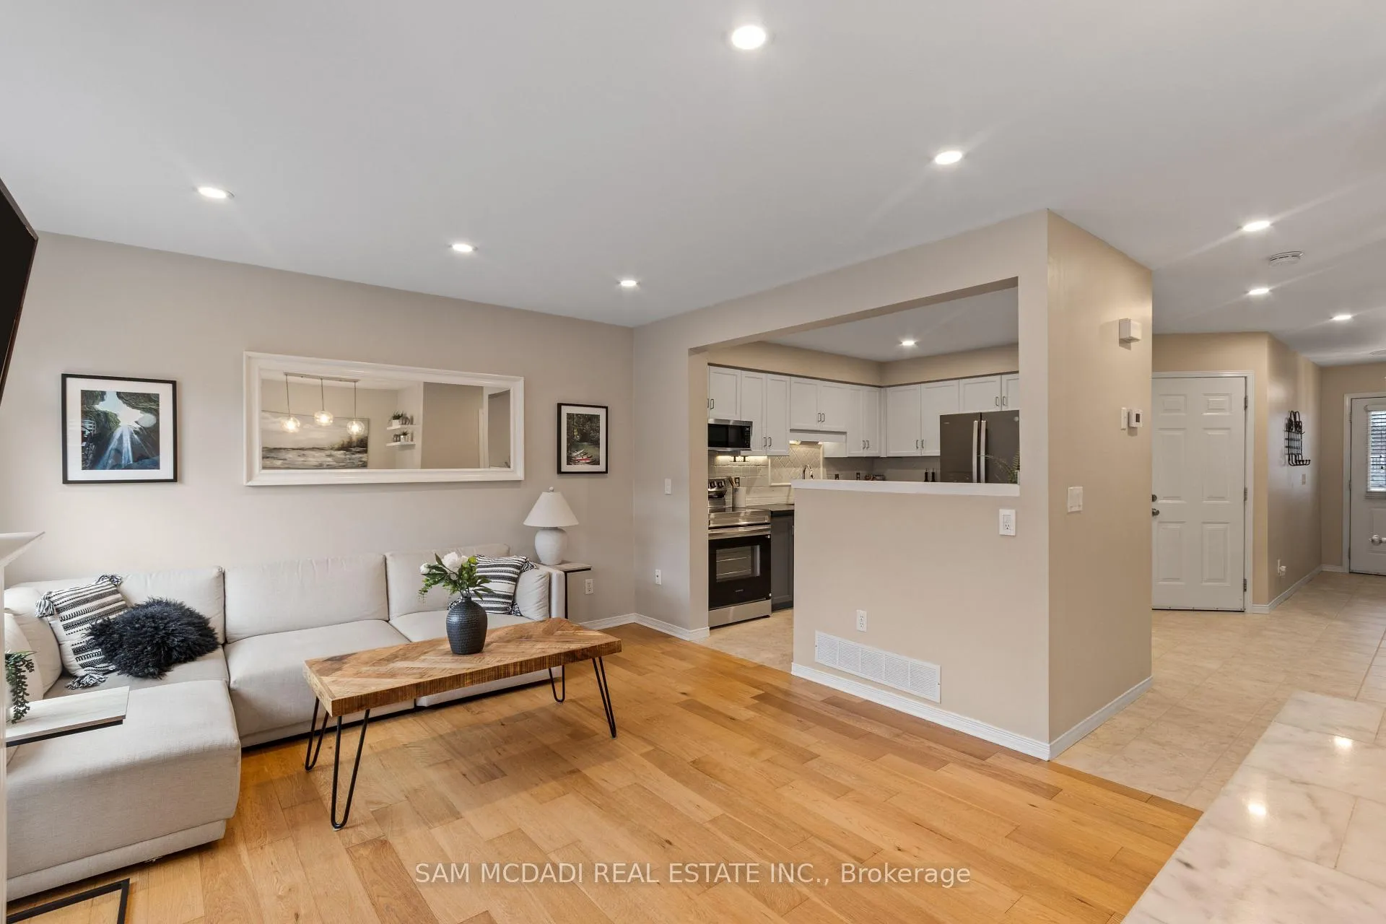
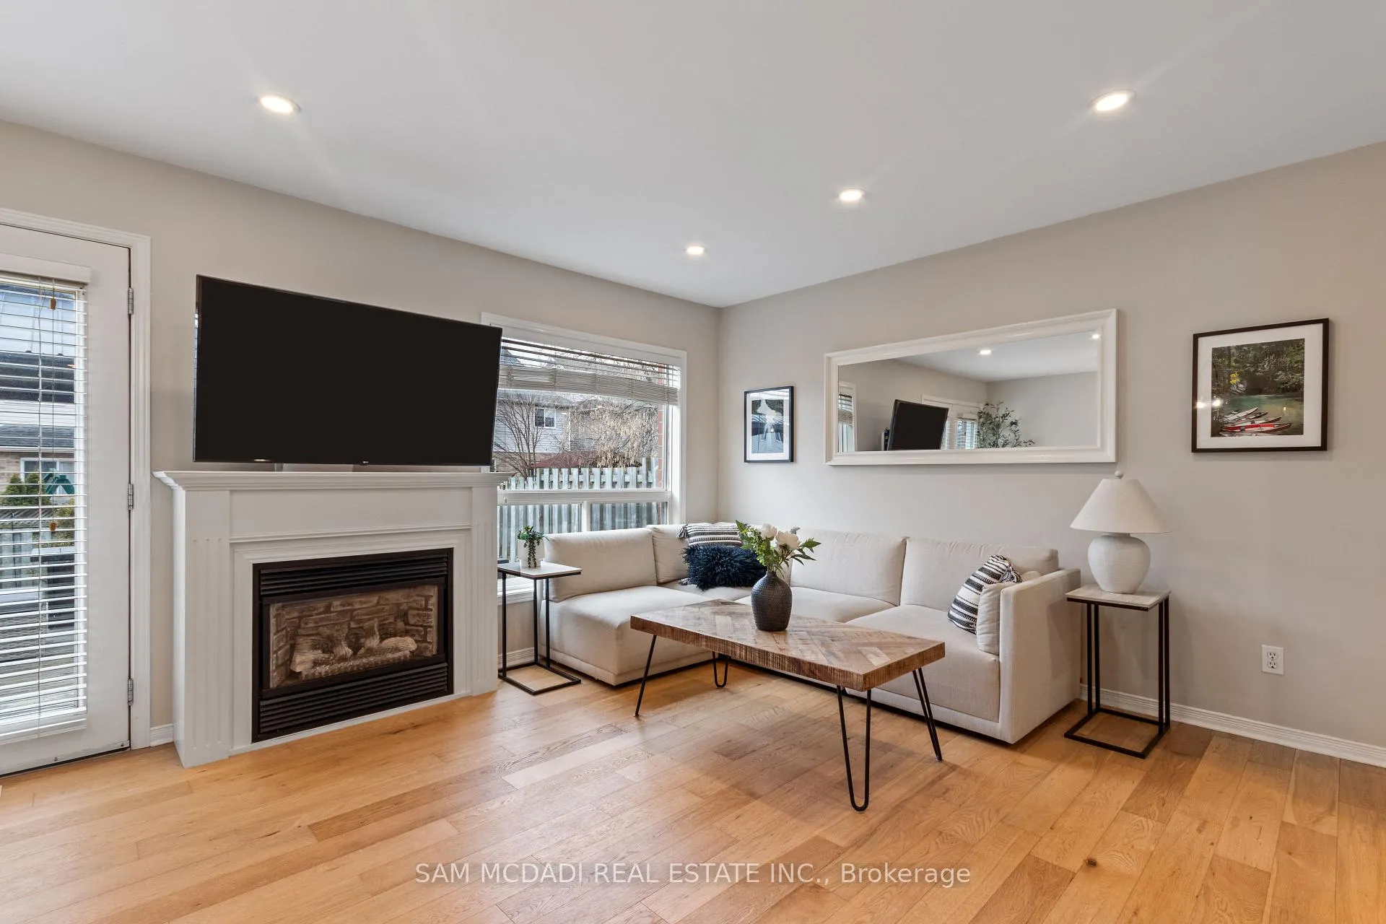
Welcome to this stylish & move in ready freehold townhome in the desirable Hespeler East neighbourhood, offering approximately 1,950 sq ft of space across 3 levels. Freshly painted & filled with natural light, this 3 bdrm, 3 bath home offers a well appointed floor plan, thoughtful updates & an excellent location. The open concept main floor features a carpet free layout, a bright & welcoming living area with cozy gas fireplace, refreshed kitchen with stainless steel appliances, new stove (2026), newer fridge & B/I microwave/range hood (2022), plus a dining area with built in banquette seating & walk out to the backyard. Convenient main floor access to the garage adds to the home's everyday ease, along with a main floor powder rm. Upstairs offers a spacious primary bdrm with 2 large closets, perfect for his & hers storage, 2 additional generous sized bdrms, an updated main bath & oversized linen closet. A fantastic bonus, the finished lower level is a standout space featuring built in shelving with TV unit, bar area with beverage fridge, 2 pc bath, an inviting rec room space for movie nights or relaxing & a large storage area. Outside, enjoy the fully fenced, manicured backyard with deck & newer gazebo (2024), offering a lovely & relaxing space to unwind or entertain. Located close to hwy access, Hespeler Village, parks, shopping & all amenities, this is a wonderful opportunity to own a beautifully maintained & turn key home in a sought after community.
Ask about this home
A HOMEH agent will answer your questions about this home.
Around this home
Daily convenience, out of 100, from the distances below
Schools nearby
School rating, out of 10.
Helpful calculators
Your HOMEH agent

"I would see it this week."