

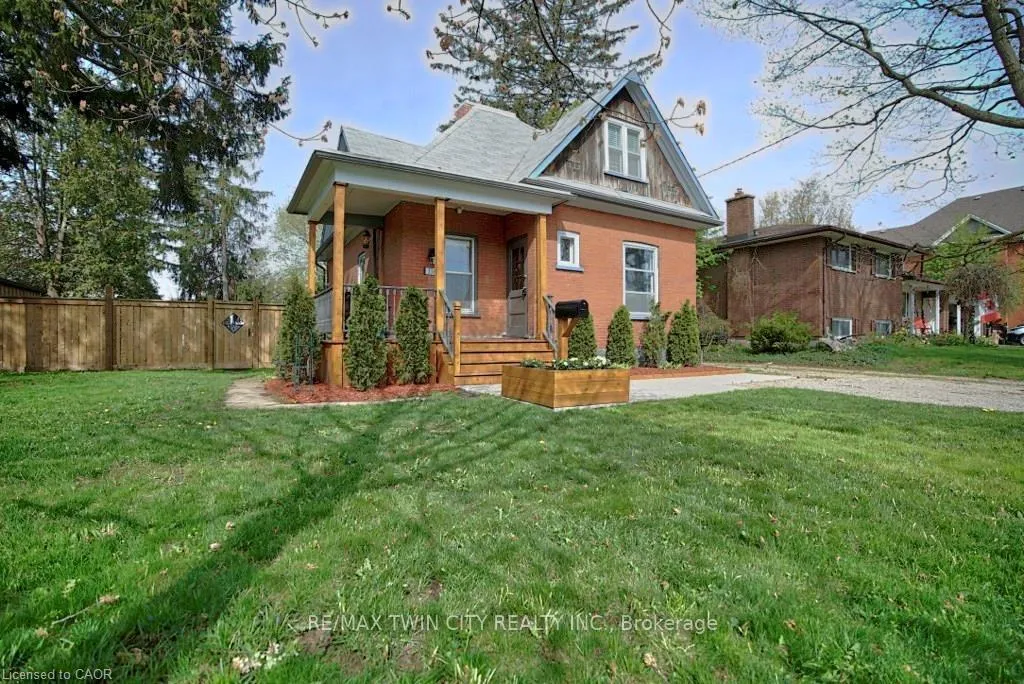
338 Laurel Street
338 Laurel Street
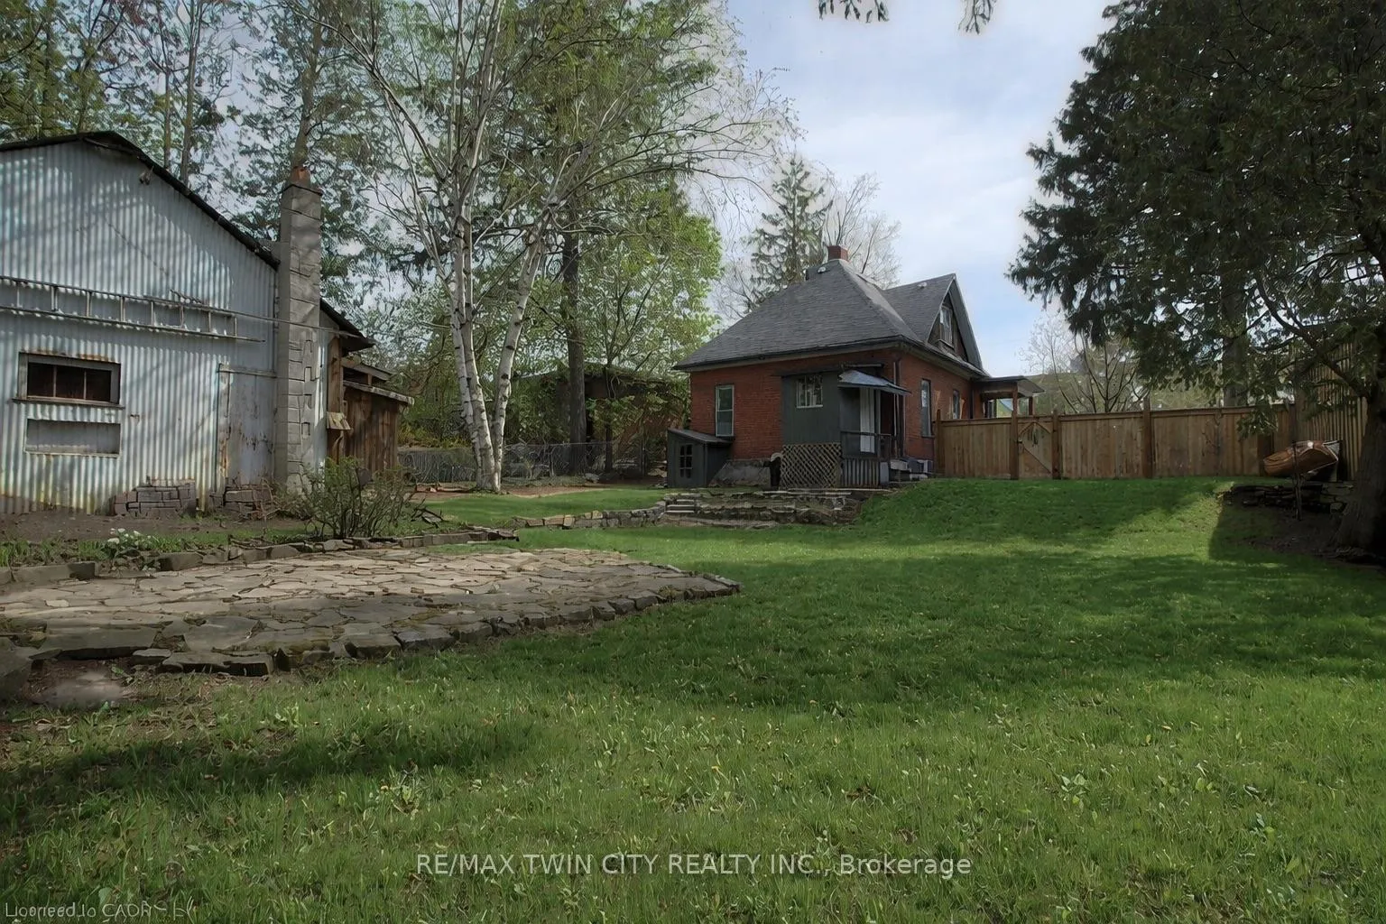
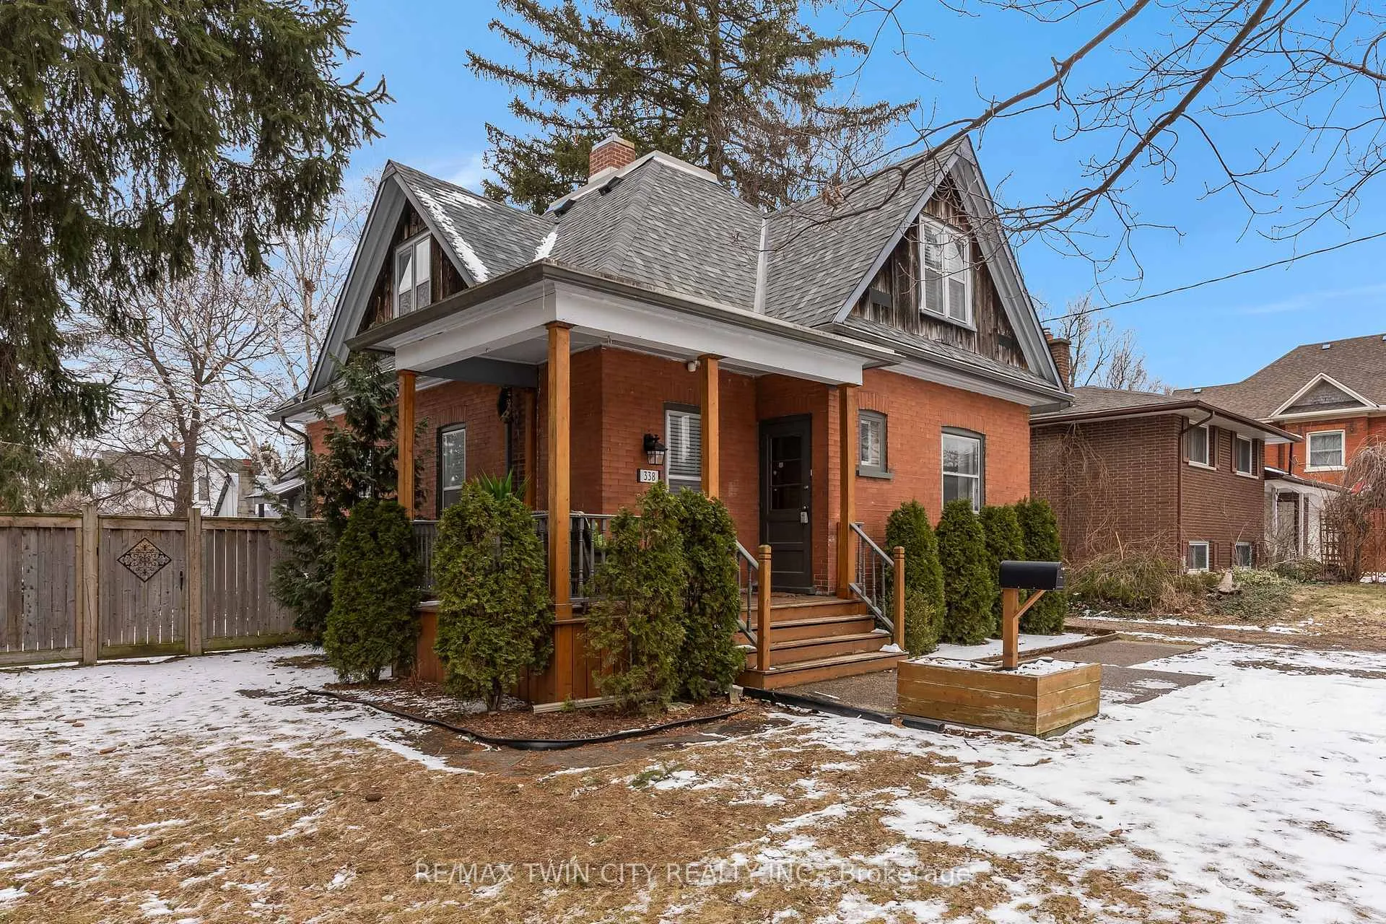
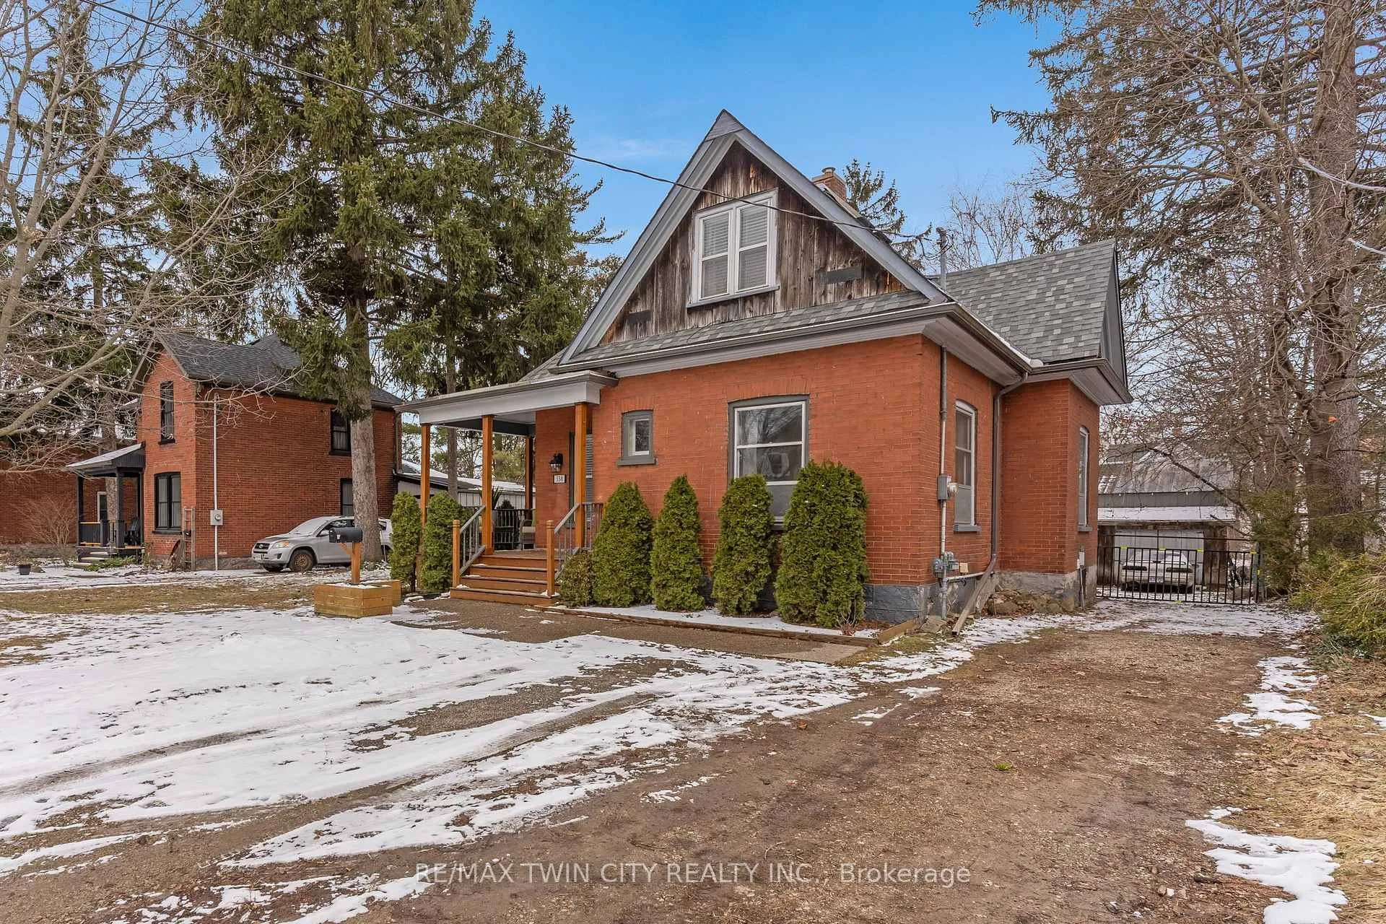
 See all 42 photos
Property history
Facts and features
- BasementPart finished
- Age of home100+
- Water, sewerMunicipal
- HeatingForced air
- Central air
The homeDetached, 2-storey, 100+
- TypeDetached
- Style2-storey
- Age100+
- Living space1,100–1,500 sq ft
- BasementPartially finished
InsideLower level, Primary bedroom - main floor, water heater owned, water softener, Rooms above ground 7
- LaundryLower level
- FeaturesPrimary bedroom - main floor, water heater owned, water softener
- Rooms above ground7
- Rooms in the basement1
- Bedrooms3
- Bathrooms2
- Kitchens1
Outside and lotBrick, Asphalt shingle, Stone
- ExteriorBrick
- RoofAsphalt shingle
- FoundationStone
- FeaturesDeck, porch
- Size66 × 132 ft
- ZoningR4
Parking1 Garage, Detached
- Spaces1 Garage
- GarageDetached
Heating, water and powerForced air, gas, Central air, Municipal water
- HeatingForced air, gas
- CoolingCentral air
- WaterMunicipal water
- SewerMunicipal sewer
Costs and taxesTaxes $4,250 a year, HST included in the price, Rental items None
- Taxes, 2025$4,250 a year
- HSTHST included in the price
- Rental itemsNone
Included in the saleFridge, stove, dishwasher, washer, dryer
- IncludedFridge, stove, dishwasher, washer, dryer
Listing detailsX12899274, Sold, Mar 19, 2026
- MLS® numberX12899274
- StatusSold
- Listed onMar 19, 2026
- Days on market13
- UpdatedApr 1, 2026
- Possession2026-07-10 / 90+ days
- Occupied byOwner
- Listing brokerageRE/MAX TWIN CITY REALTY INC.
About this home
338 Laurel Street, Cambridge, ON N3H 3Y8
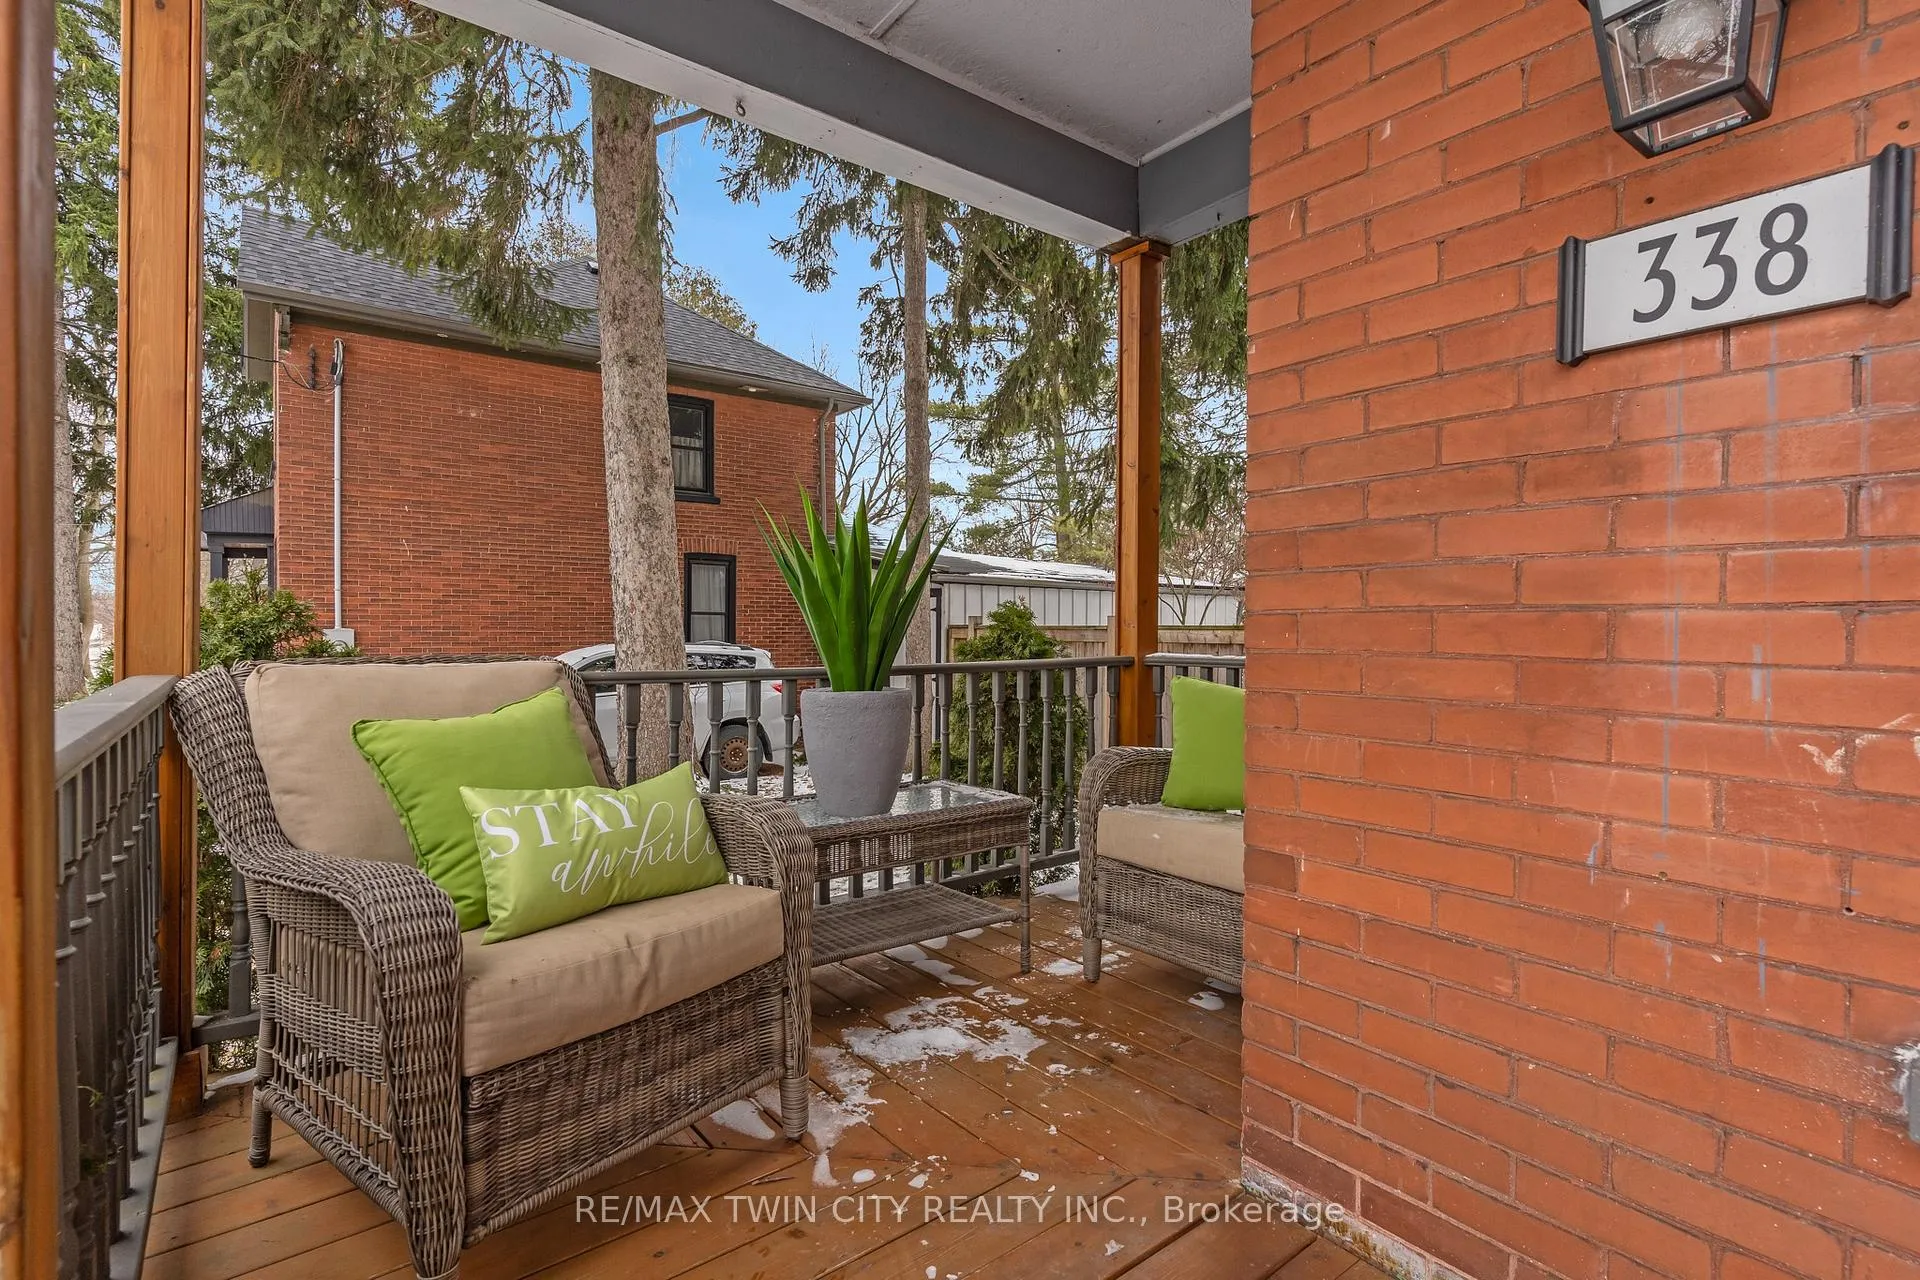
Charming and full of character, this lovely home in a desirable Preston neighbourhood offers a versatile layout with 3 bedrooms, including a convenient main floor bedroom, and 2 bathrooms. The updated kitchen features granite countertops, while the partly finished basement provides additional living space with plenty of flexibility. Outside, the cedar-clad front porch, exposed aggregate patio, private fenced yard, and exceptional curb appeal make this property truly stand out. A rare bonus is the 500 sq. ft. outbuilding, currently used as a workshop/detached garage, ideal for hobbyists or extra storage. With electrical and plumbing updates completed in 2015 and 2016, and a location close to all amenities, this home is a fantastic opportunity. Plumbing & Electrical have been recently updatedelectrical and plumbing updates completed in 2015 and 2016, and a location close to all amenities, this home is a fantastic opportunity. Plumbing & Electrical have been recently updated
Ask about this home
A HOMEH agent will answer your questions about this home.
Around this home
Daily convenience, out of 100, from the distances below
Schools nearby
School rating, out of 10.
Helpful calculators
Your HOMEH agent

"I would see it this week."