

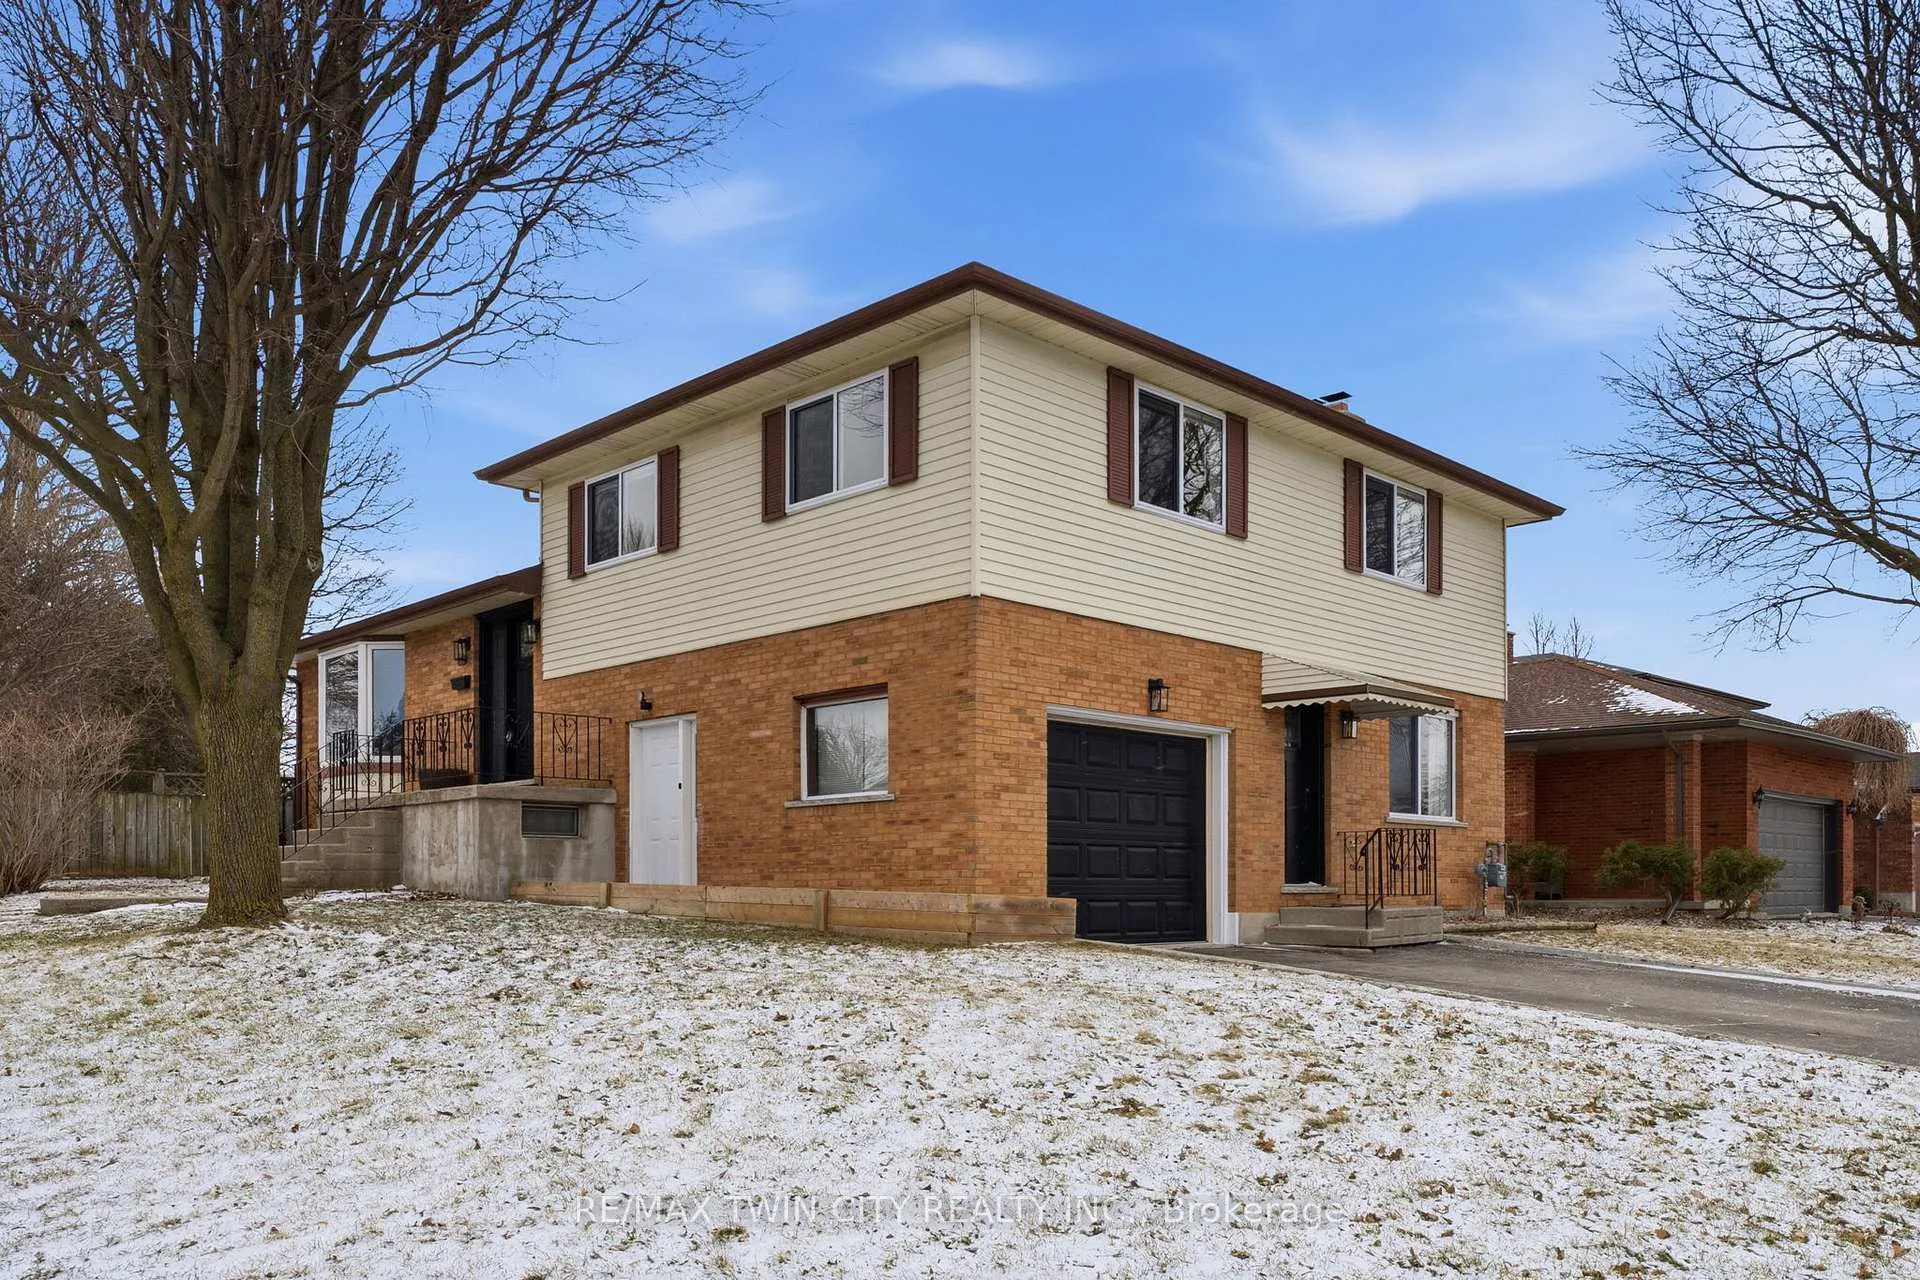
235 Elliott Street
235 Elliott Street
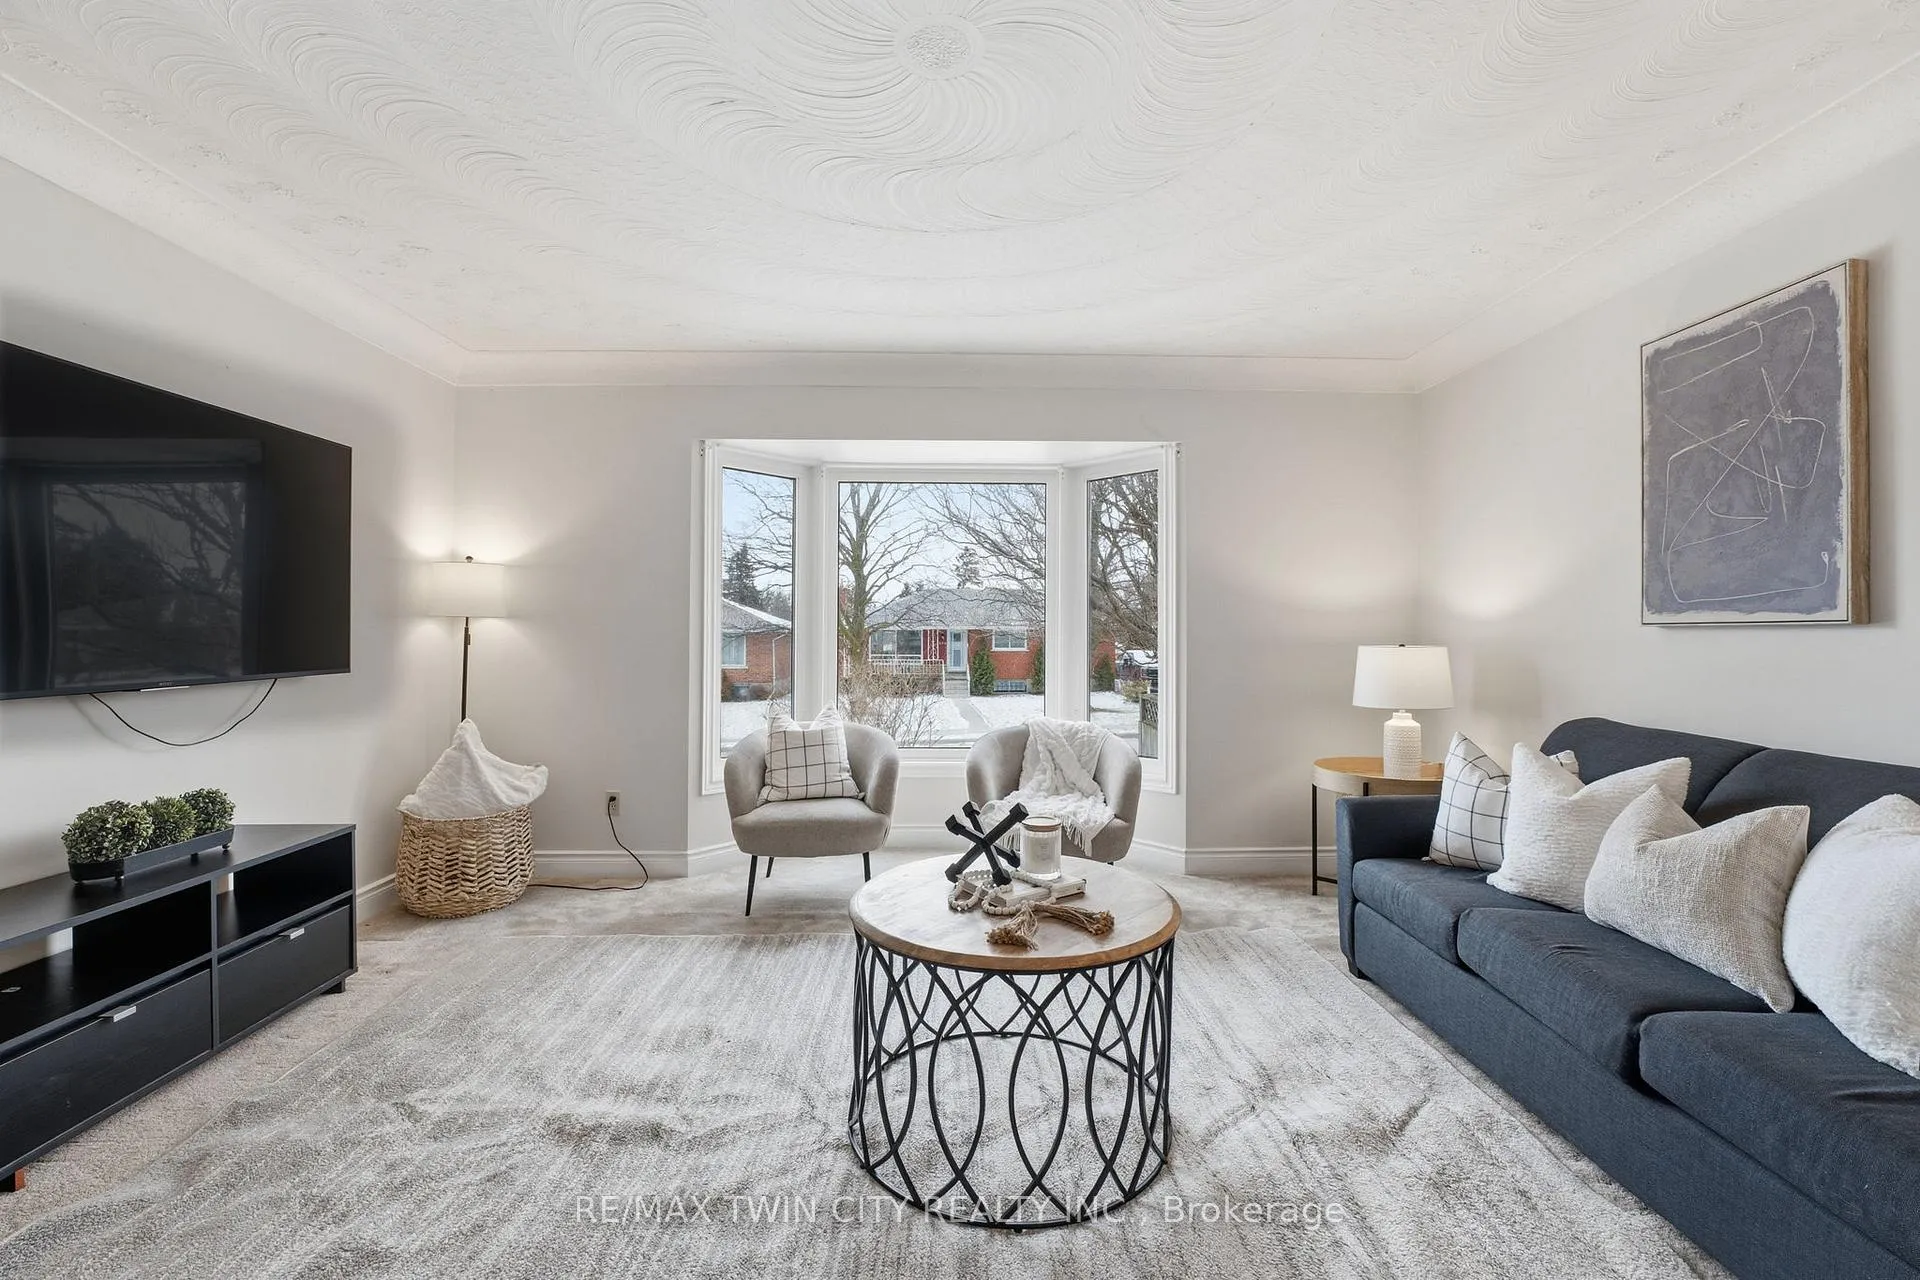 See all 46 photos
Property history
Facts and features
- BasementFinished
- Age of home31–50 years
- Water, sewerMunicipal
- HeatingForced air
- Second kitchen
- Separate entrance
- Fireplace
- Central air
The homeDetached, Sidesplit, Age 31–50 years
- Type: Detached
- Style: Sidesplit
- Age: 31–50 years
- Living space: 1,500–2,000 sq ft
- Basement: Full, separate entrance, finished
InsideFireplace Yes, wood, Accessory apartment, auto garage door remote, central vacuum, in-law suite, sump pump, water heater owned, water softener, Rooms above ground 16
- Fireplace: Yes, wood
- Features: Accessory apartment, auto garage door remote, central vacuum, in-law suite, sump pump, water heater owned, water softener
- Rooms above ground: 16
- Bedrooms: 3 + 2 in the basement
- Bathrooms: 2
- Kitchens: 2
Outside and lotBrick, vinyl siding, Asphalt shingle, Poured concrete
- Exterior: Brick, vinyl siding
- Roof: Asphalt shingle
- Foundation: Poured concrete
- Size: 167.77 × 52.03 ft
- Zoning: R4
Parking1 Garage, Attached, Private double
- Spaces: 1 Garage
- Garage: Attached
- Driveway: Private double
Heating, water and powerForced air, gas, Central air, Municipal water
- Heating: Forced air, gas
- Cooling: Central air
- Water: Municipal water
- Sewer: Municipal sewer
Costs and taxesTaxes $6,016 a year, HST No HST
- Taxes, 2025: $6,016 a year
- HST: No HST
Included in the saleCentral vac, dishwasher, dryer, refrigerator, stove, washer, Standing freezer in garage, shelves and book shelves in kids rooms, rain barrels
- Included: Central vac, dishwasher, dryer, refrigerator, stove, washer
- Not included: Standing freezer in garage, shelves and book shelves in kids rooms, rain barrels
NearbyPark, place of worship, public transit, school
- Close to: Park, place of worship, public transit, school
Listing detailsX12899130, Sold, Mar 19, 2026
- MLS® number: X12899130
- Status: Sold
- Listed on: Mar 19, 2026
- Days on market: 27
- Updated: Apr 15, 2026
- Possession: 2026-04-28 / 30-59 days
- Occupied by: Owner
- Listing brokerage: RE/MAX TWIN CITY REALTY INC.
About this home
235 Elliott Street, Cambridge, ON N1R 2L2
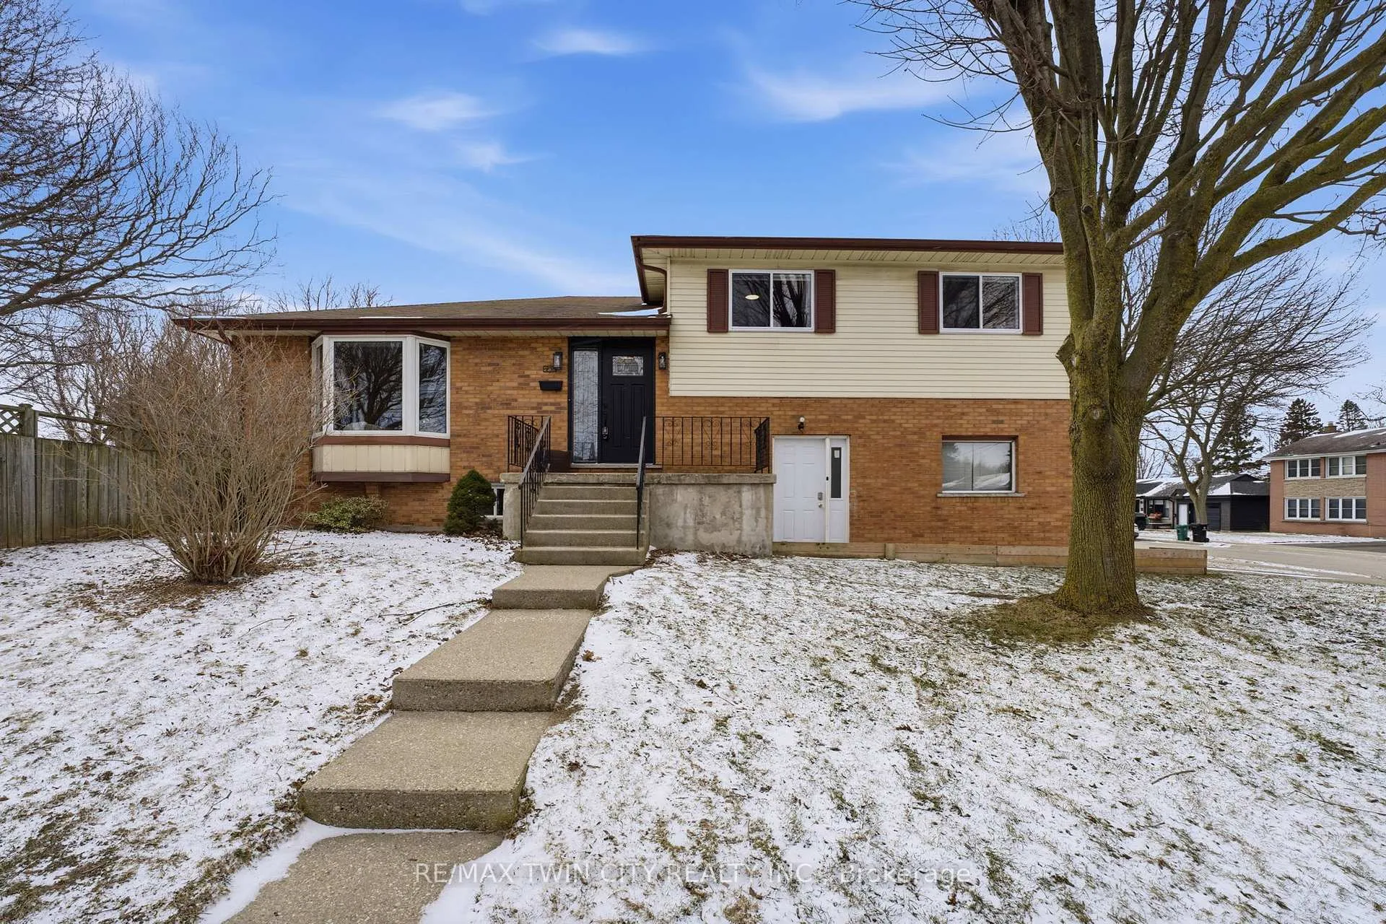
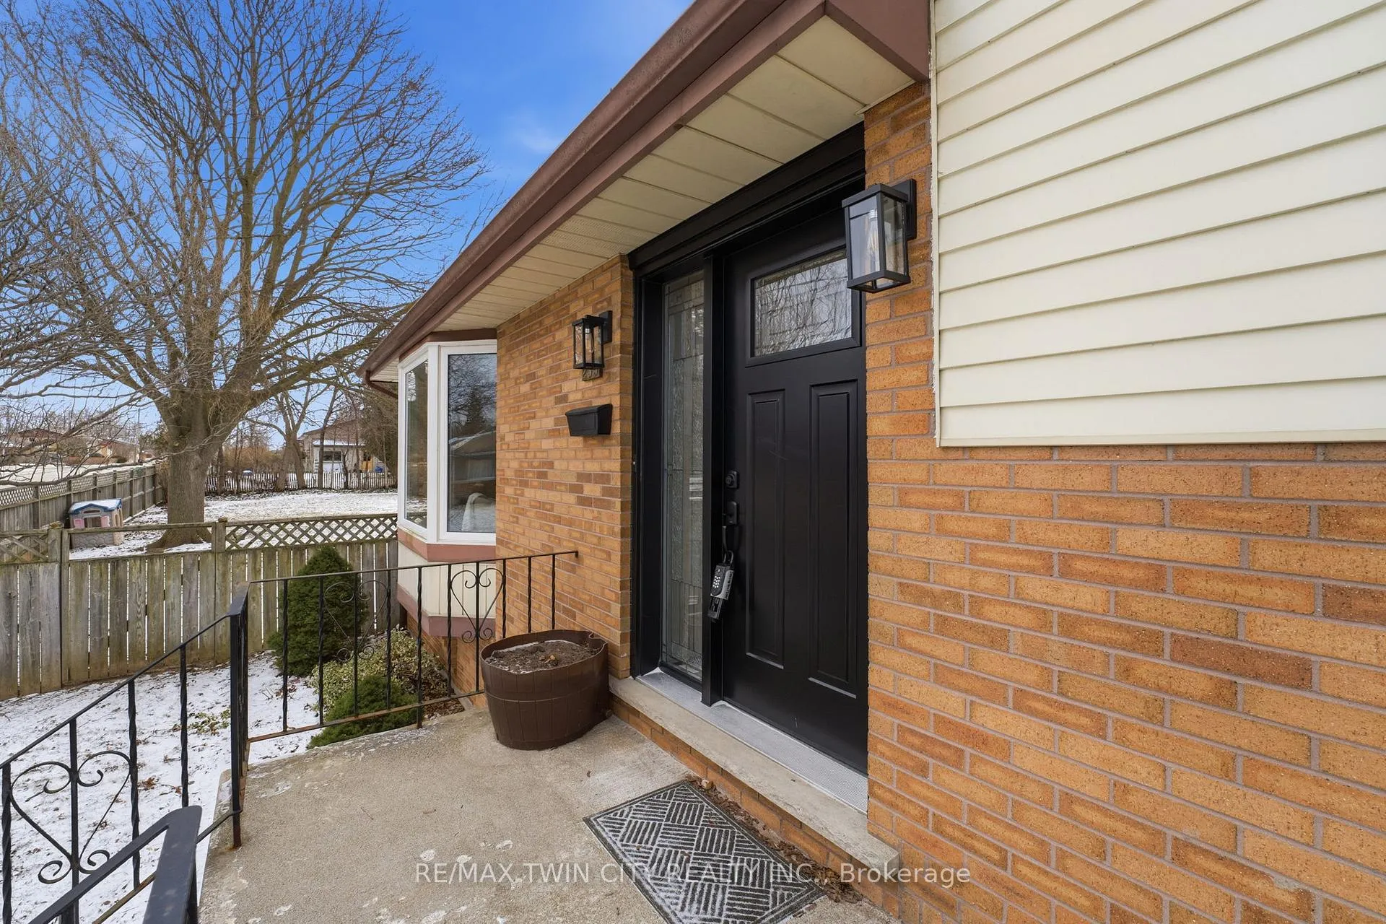
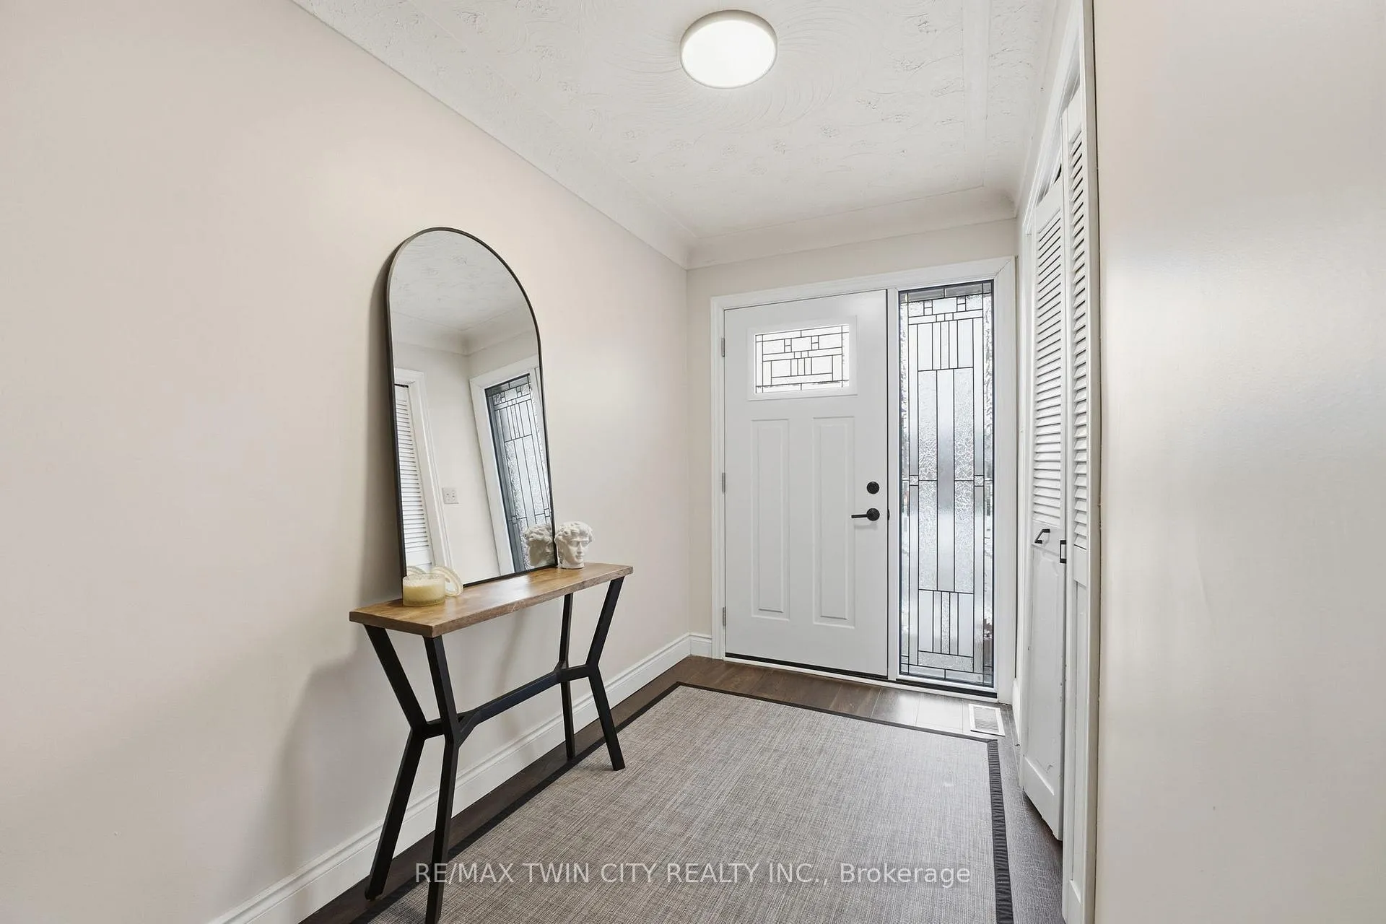
Welcome to 235 Elliott Street in Cambridge, an opportunity to own a spacious and versatile 5-level side split designed to accommodate multi-generational living or provide valuable income potential. Currently, both units are fully self-contained and separate, with the option to create interior access if desired. The main home offers an impressive layout with generous living space throughout featuring a bright and inviting living room, formal dining room, and a well-appointed kitchen. You'll find three generously sized bedrooms, a 4-piece bathroom, and a bonus family room. Perfect for relaxing, entertaining, or growing families. The lower unit adds incredible flexibility with its own open-concept design, complete with an eat-in kitchen and dining area, two bedrooms, a full bathroom, and a spacious living room-ideal for extended family, guests, or rental income. Notable recent updates include the addition of a legal accessory residential unit, updated windows and doors, a newer deck, water softener, furnace and air conditioning system, as well as upgraded attic insulation (R50) for enhanced energy efficiency. Step outside to enjoy the expansive backyard, offering endless possibilities for outdoor living, gardening, and entertaining. An ideal space to spend countless hours creating memories with the people you care about most. Complete with a single-car garage and a double-wide driveway accommodating up to four vehicles. Situated in a mature, family-friendly neighbourhood, you'll love the charm of tree-lined streets, peaceful walks, and the convenience of being close to schools, parks, shopping, and all amenities. A home that offers space, flexibility, and opportunity, 235 Elliott Street is ready to grow with you and your future.
Ask about this home
A HOMEH agent will answer your questions about this home.
Around this home
Daily convenience, out of 100, from the distances below
Schools nearby
School rating, out of 10.
Helpful calculators
Your HOMEH agent

"I would see it this week."