

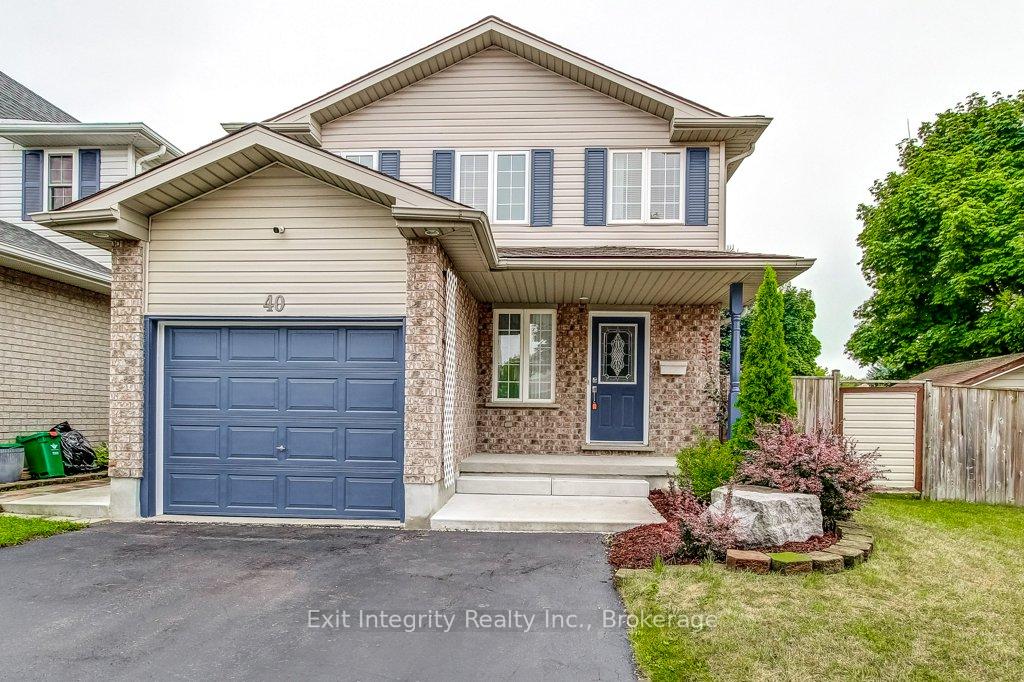
40 Hawkins Drive
40 Hawkins Drive
 See all 29 photos
Property history
Facts and features
- BasementWalk-out
- Water, sewerMunicipal
- HeatingForced air
- CoolingCentral air
- Central air
The homeDetached, 2-storey, 1,500–2,000 sq ft
- Type: Detached
- Style: 2-storey
- Living space: 1,500–2,000 sq ft
- Basement: Finished, finished with walk-out
InsideCentral vacuum, in-law capability, Rooms above ground 16, Bedrooms 5
- Features: Central vacuum, in-law capability
- Rooms above ground: 16
- Bedrooms: 5
- Bathrooms: 4
- Kitchens: 1
- Family room: Yes
Outside and lotBrick, vinyl siding, Asphalt shingle, Poured concrete
- Exterior: Brick, vinyl siding
- Roof: Asphalt shingle
- Foundation: Poured concrete
- Size: 52.79 × 102 ft
- Zoning: R6
Parking1 Garage, Attached
- Spaces: 1 Garage
- Garage: Attached
Heating, water and powerForced air, gas, Central air, Municipal water
- Heating: Forced air, gas
- Cooling: Central air
- Water: Municipal water
- Sewer: Municipal sewer
Costs and taxesTaxes $5,476 a year, HST included in the price, Water heater, water softener
- Taxes, 2025: $5,476 a year
- HST: HST included in the price
- Rental items: Water heater, water softener
- Under contract: Hot water heater, water softener
Included in the saleDishwasher, dryer, gas stove, range hood, refrigerator, stove, washer, window coverings
- Included: Dishwasher, dryer, gas stove, range hood, refrigerator, stove, washer, window coverings
Listing detailsX12364364, Sold, Aug 21, 2025
- MLS® number: X12364364
- Status: Sold
- Listed on: Aug 21, 2025
- Days on market: 22
- Updated: Sep 12, 2025
- Possession: 2025-09-23 / Immediate
- Occupied by: Vacant
- Listing brokerage: Exit Integrity Realty Inc.
About this home
40 Hawkins Drive, Cambridge (Fiddlesticks), ON N1T 1Z7
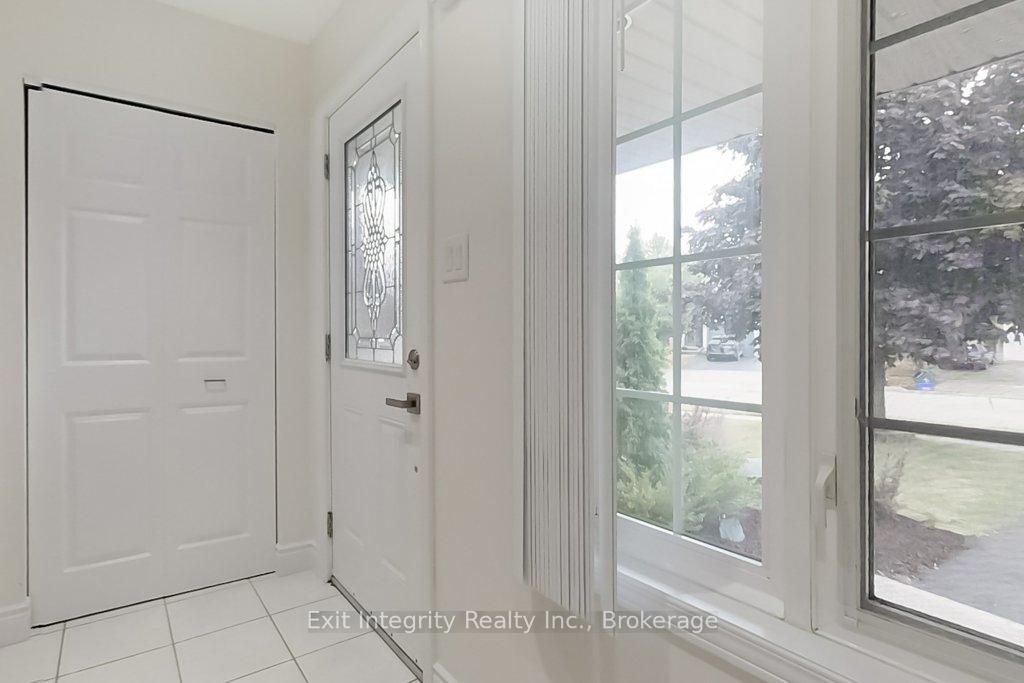
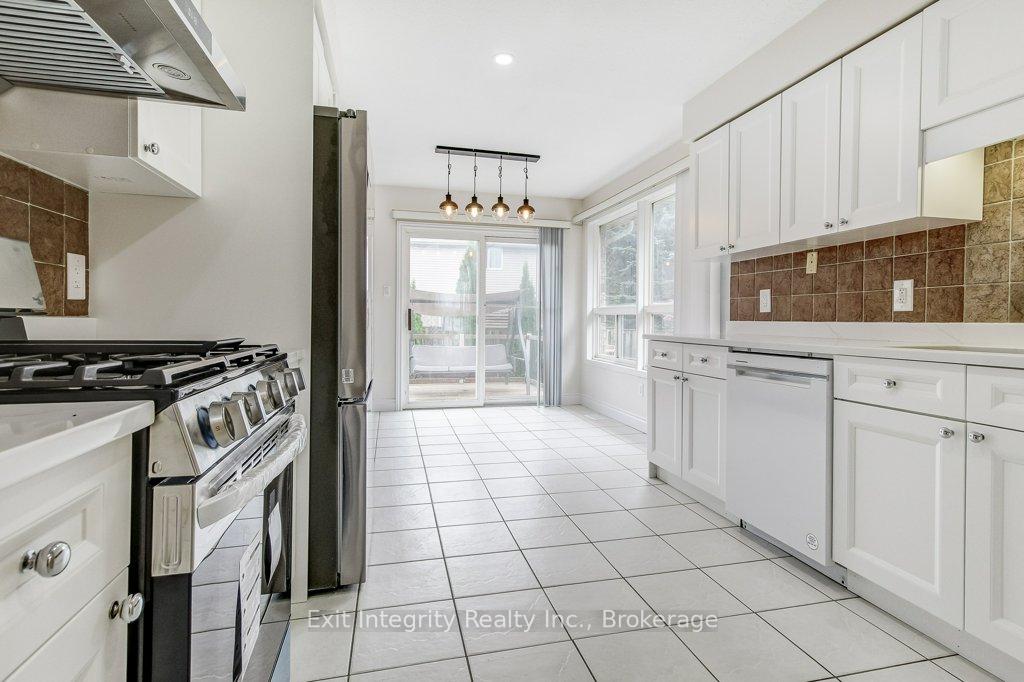
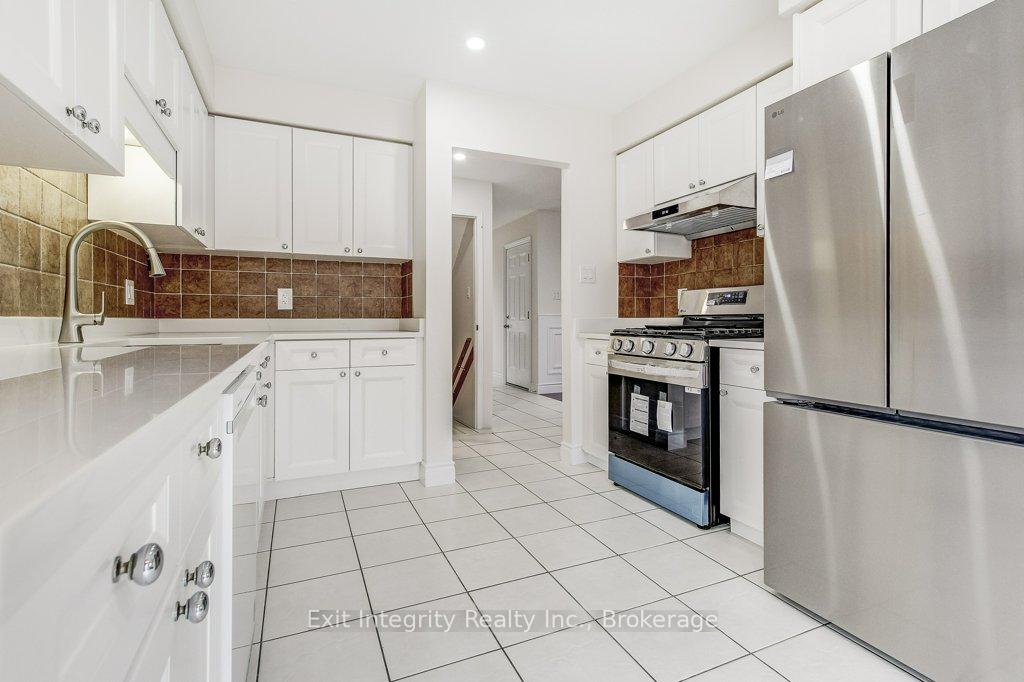
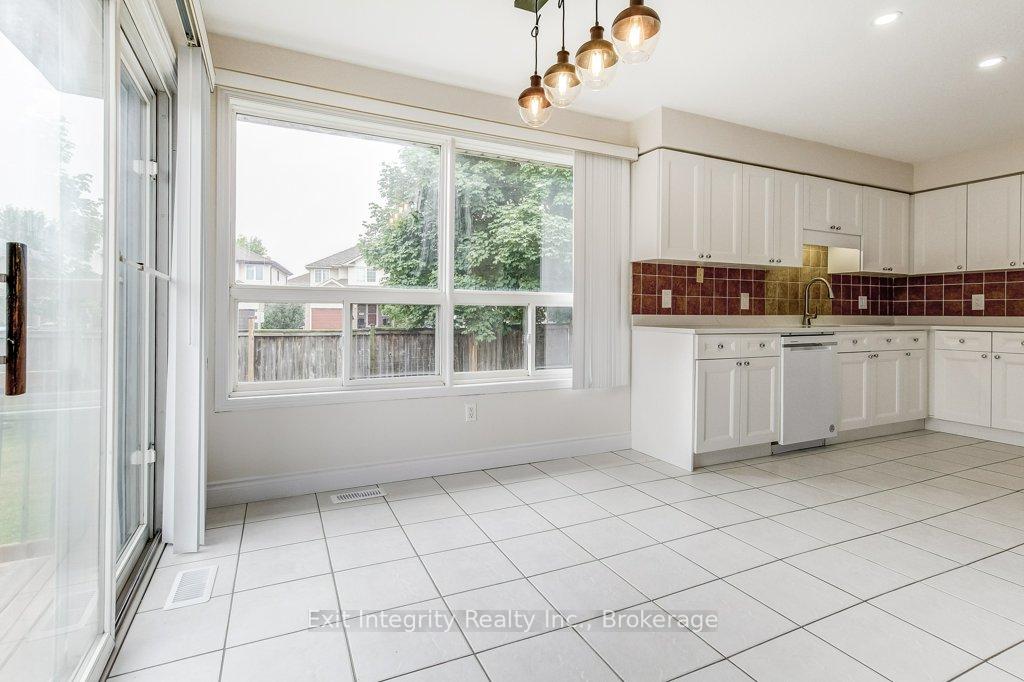
Location. Lifestyle. Luxury. Welcome to North Galt one of Cambridges most desirable communities, where trails, schools, parks, and transit are just steps away, and Hwy 401 access is only minutes from your door. This beautifully reimagined 3+2 bedroom, 4-bathroom family home offers not only a spacious layout but also a separate entrance 2-bedroom in-law suite perfect for extended family or added flexibility. Step inside and experience a home that feels brand new. Freshly painted top to bottom, with new flooring on the upper and lower levels, and modern pot lights throughout the main and lower floor, along with all new vanities, every detail has been carefully considered. The sun-filled kitchen is a true showstopper, with windows overlooking your oversized 16 x 28 deck, ready for gatherings and quiet mornings alike. A brand-new stainless steel gas stove & oven, new refrigerator, quartz counters, upgraded sink and faucet elevate the space into the heart of the home. More updates you'll love: New washer & dryer New baseboards throughout Roof (2017) Furnace & A/C (2024) Two full size sheds outside for loads of storage This is a rare opportunity to own a vacant, move-in-ready home in such a central and sought-after location. Homes like this don't last long in North Galt make this one yours today. Additional documents for legalizing a basement apartment in Cambridge or Contact the Listing Agent for readily available document.
Ask about this home
A HOMEH agent will answer your questions about this home.
Around this home
Daily convenience, out of 100, from the distances below
Schools nearby
School rating, out of 10.
Helpful calculators
Your HOMEH agent

"I would see it this week."