

232 Maple Bush Drive
232 Maple Bush Drive
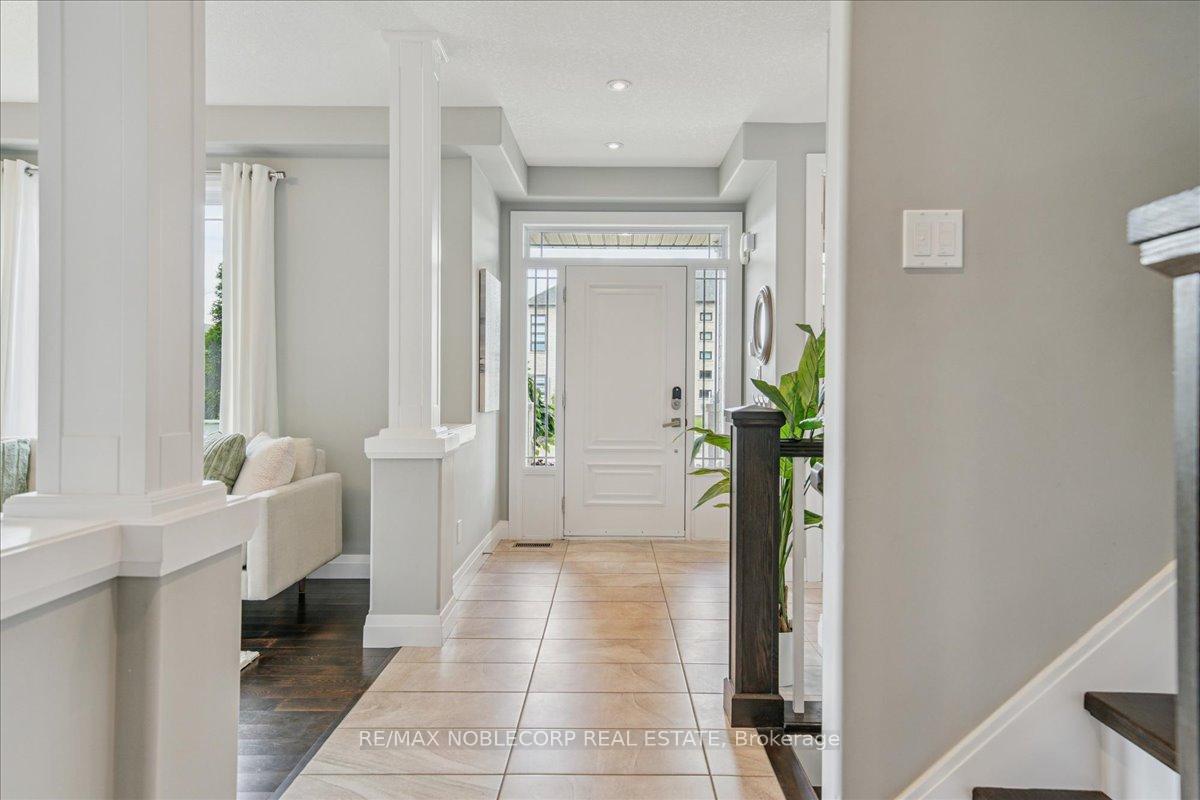 See all 48 photos
Property history
Facts and features
- BasementFinished
- Age of home6–15 years
- Water, sewerMunicipal
- HeatingForced air
- Hardwood floors
- Fireplace
- Central air
The homeDetached, 2-storey, Age 6–15 years
- Type: Detached
- Style: 2-storey
- Age: 6–15 years
- Living space: 2,000–2,500 sq ft
- Basement: Finished
InsideFireplace Yes, Hardwood, Auto garage door remote, bar fridge, central vacuum, sump pump, water heater, water softener
- Fireplace: Yes
- Flooring: Hardwood
- Features: Auto garage door remote, bar fridge, central vacuum, sump pump, water heater, water softener
- Rooms above ground: 7
- Rooms in the basement: 3
- Bedrooms: 4
- Bathrooms: 4
- Kitchens: 1
- Family room: Yes
Outside and lotBrick, vinyl siding, Asphalt shingle, Poured concrete
- Exterior: Brick, vinyl siding
- Roof: Asphalt shingle
- Foundation: Poured concrete
- Features: Deck, porch
- Size: 50.35 × 113.5 ft
Parking2 Garage, Attached, Available
- Spaces: 2 Garage
- Garage: Attached
- Driveway: Available
Heating, water and powerForced air, gas, Central air, Municipal water
- Heating: Forced air, gas
- Cooling: Central air
- Water: Municipal water
- Sewer: Municipal sewer
Costs and taxesTaxes $7,682 a year, HST included in the price, Hot water tank, water softener
- Taxes, 2025: $7,682 a year
- HST: HST included in the price
- Rental items: Hot water tank, water softener
Included in the saleBuilt-in microwave, dishwasher, dryer, projector and screen projector, garage door opener, range hood, refrigerator, stove, washer, window coverings, Freezer (in garage), playset in backyard, bbq, small shed/storage unit in the backyard
- Included: Built-in microwave, dishwasher, dryer, projector and screen projector, garage door opener, range hood, refrigerator, stove, washer, window coverings
- Not included: Freezer (in garage), playset in backyard, bbq, small shed/storage unit in the backyard
NearbyFenced yard, park, school
- Close to: Fenced yard, park, school
Listing detailsX12364155, Sold, Aug 26, 2025
- MLS® number: X12364155
- Status: Sold
- Listed on: Aug 26, 2025
- Days on market: 63
- Updated: Oct 28, 2025
- Possession: 60-89 days
- Occupied by: Owner
- Listing brokerage: RE/MAX NOBLECORP REAL ESTATE
About this home
232 Maple Bush Drive, Cambridge, ON N1T 0B8
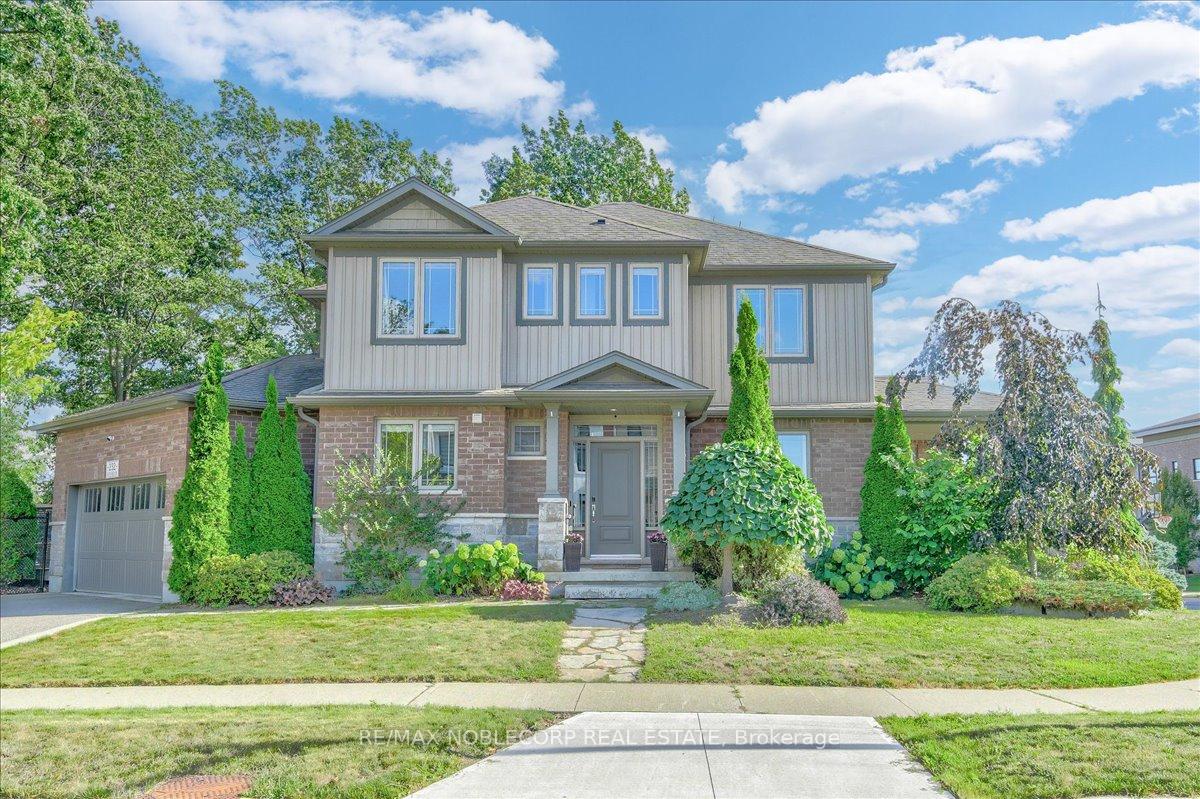
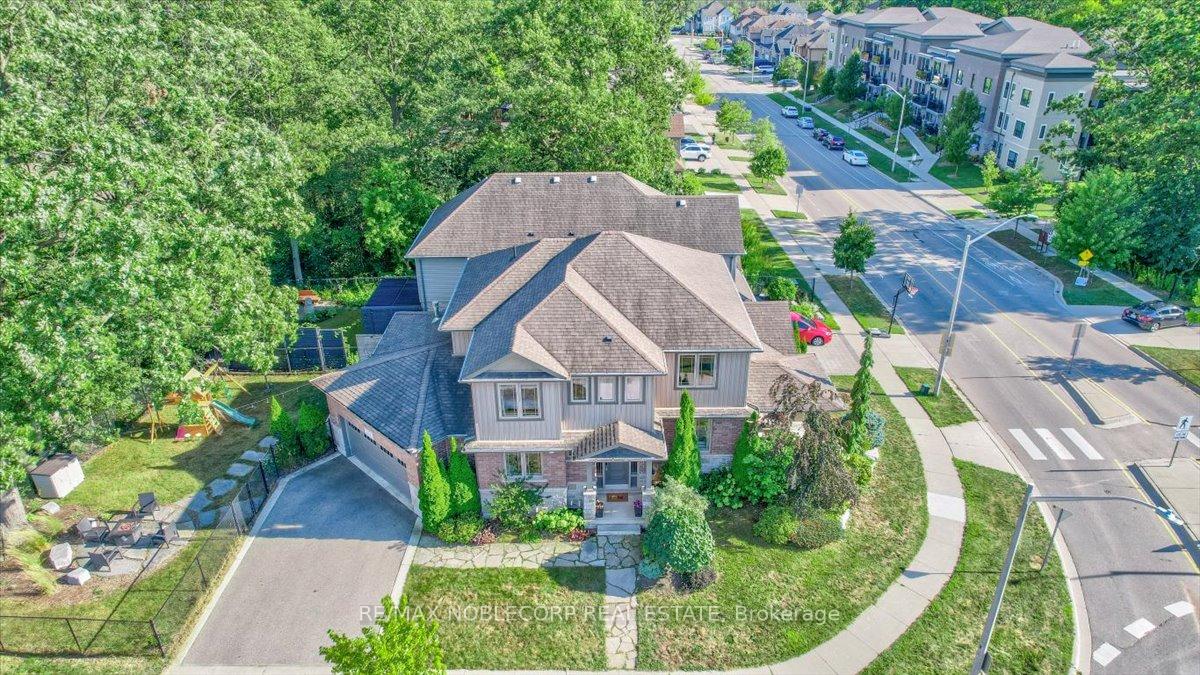
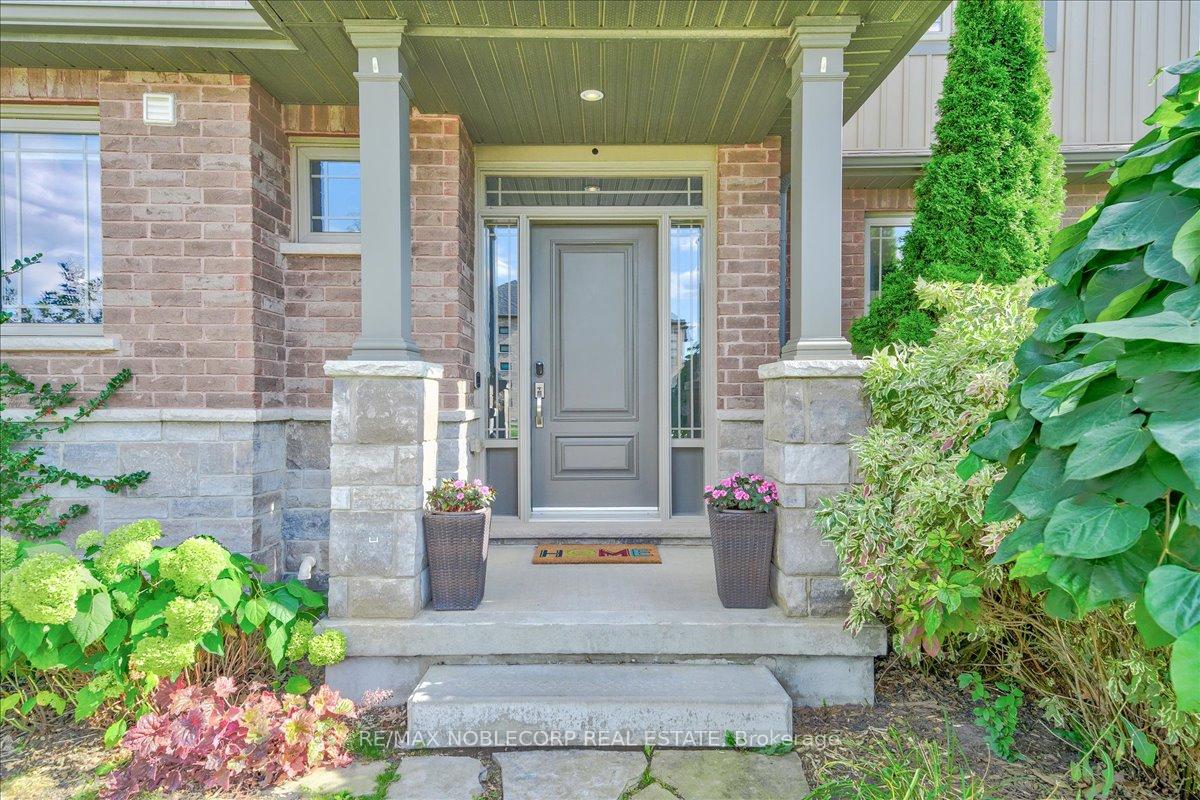
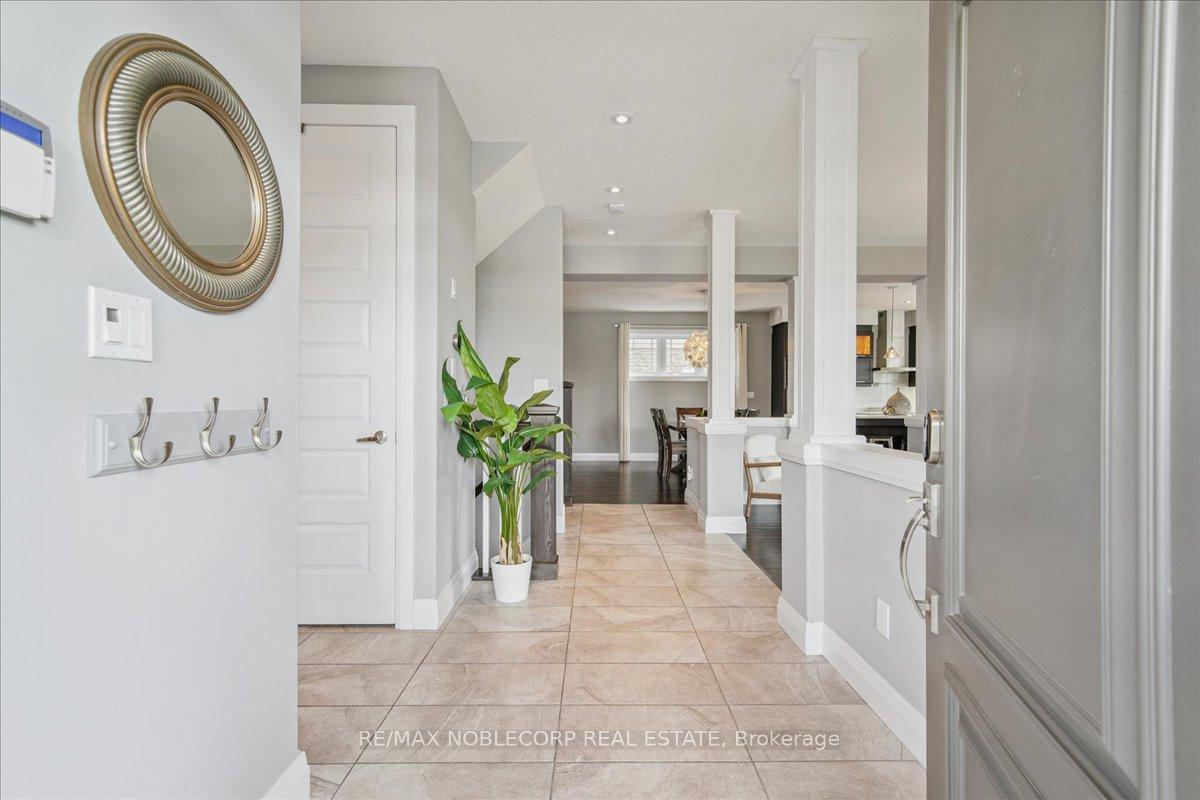
Welcome to 232 Maple Bush Drive a custom-built corner-lot home with a gorgeous curb appeal that has been well maintained! This property was previously the model home of the community in Branchton Park, Cambridge. Over 3,200+ sqft of living space, this 4-bed, 4-bath home has a lot to offer you and your family. The main level features high ceilings, premium tile & hardwood floors, living & family rooms with a ton of natural light. The beautiful kitchen is the main focal point with Fisher & Paykel stainless steel appliances, quartz countertops, custom cabinetry, and an oversized island. Upstairs features 4 large bedrooms, including a primary suite that has a ton of space with a large walk-in closet and ensuite with a jetted bathtub, large glass shower, and quartz countertop. The finished basement has a ton of reasons to love a custom wet bar with a built-in wine cooler and fridge, a large theatre area, and a beautiful bathroom with quartz finishes and a glass shower. The property has 2 outdoor sitting spaces, both covered patios at the front and a large deck to enjoy the backyard. Complete with a 2-car garage (parking for 5) and close to parks, schools, and shops, this home offers luxury!
Ask about this home
A HOMEH agent will answer your questions about this home.
Around this home
Daily convenience, out of 100, from the distances below
Schools nearby
School rating, out of 10.
Helpful calculators
Your HOMEH agent

"I would see it this week."